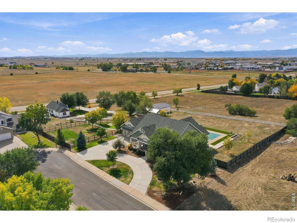
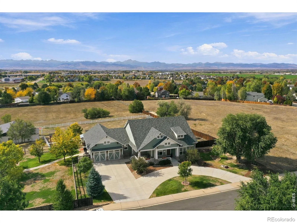
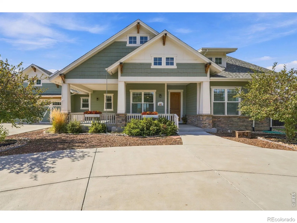
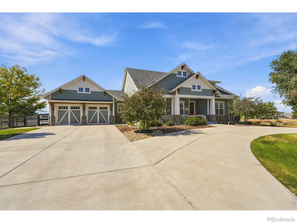
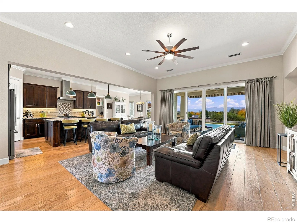
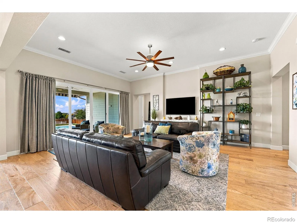
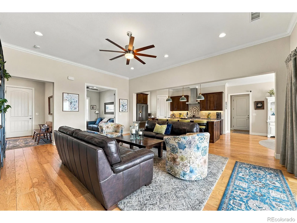
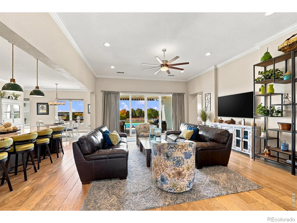
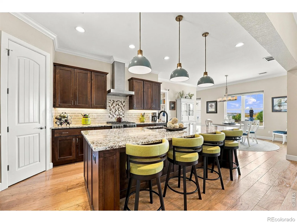
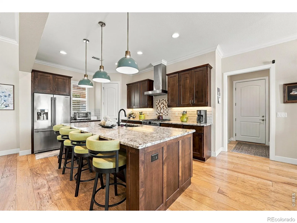
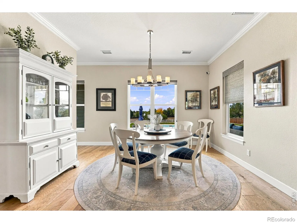
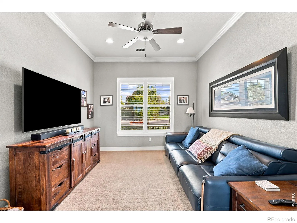
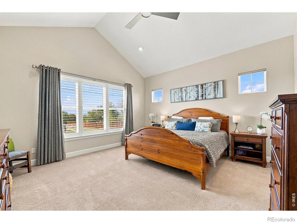
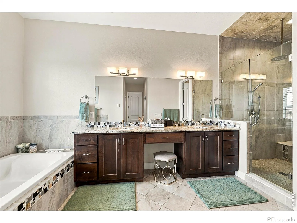
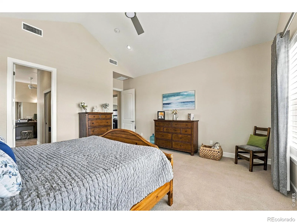
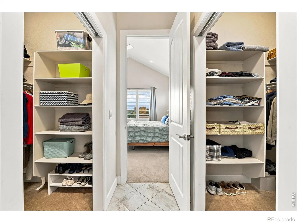
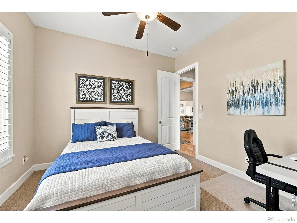
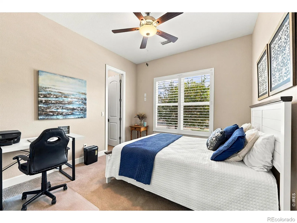
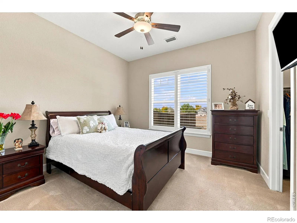
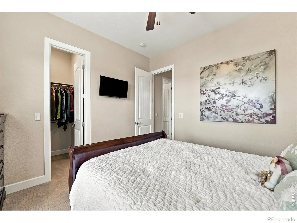
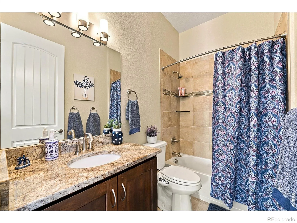
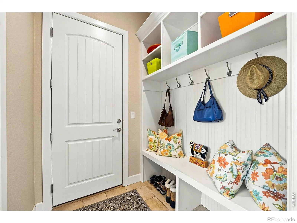
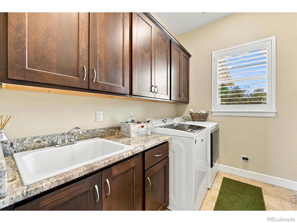
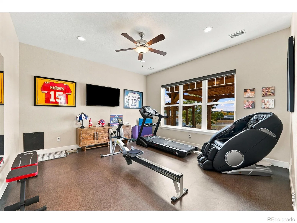
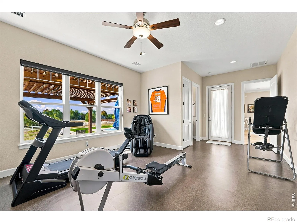
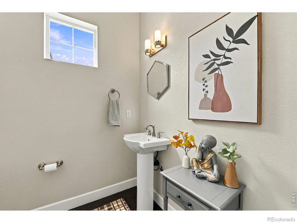
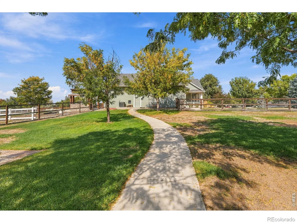
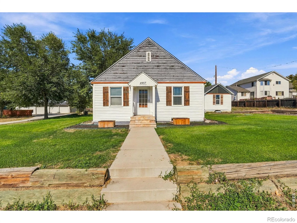
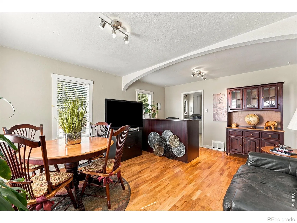
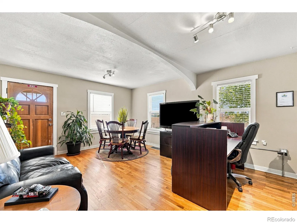
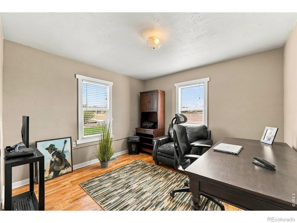
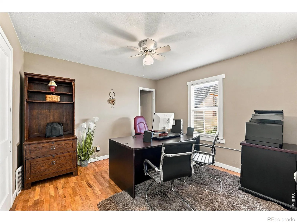
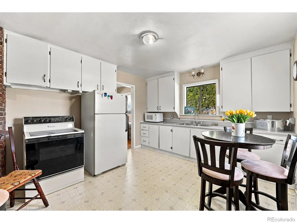
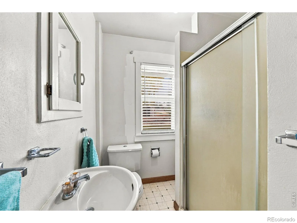
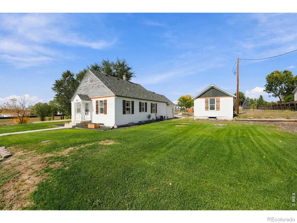
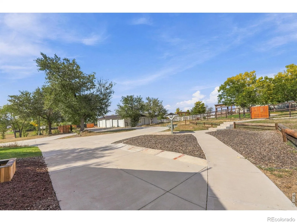
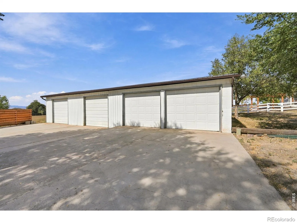
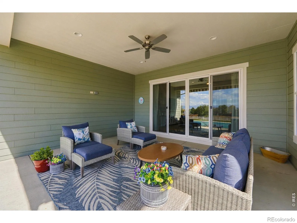
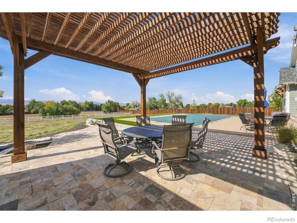
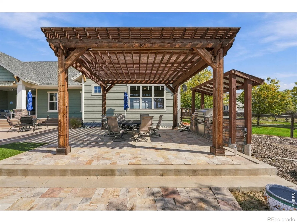
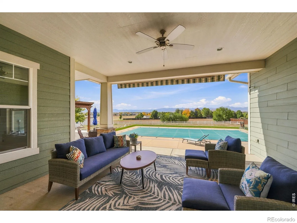
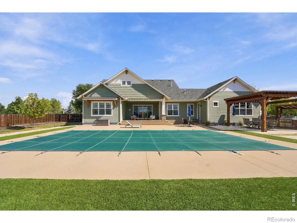
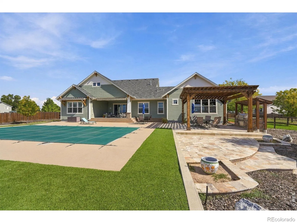
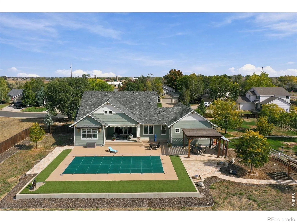
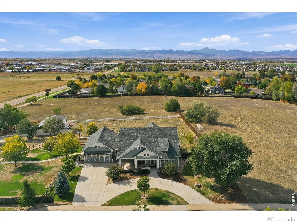
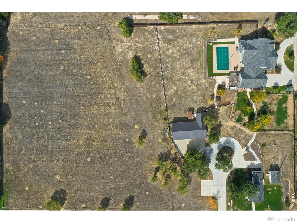
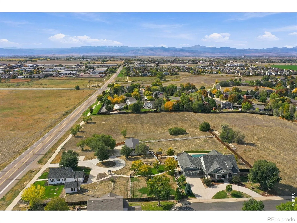
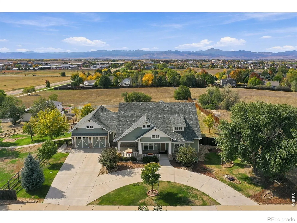
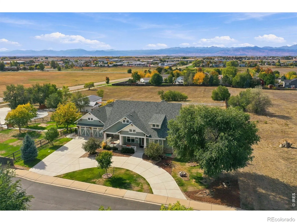
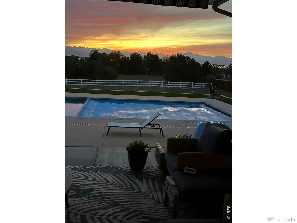
Exceptional Custom Craftsman Estate on Acreage with Panoramic Mountain Views! Welcome to your private sanctuary! This custom Craftsman estate blends timeless architectural elegance with modern luxury, set against sweeping, unobstructed mountain views.Step inside to experience exceptional craftsmanship highlighted by radiant floor heat, crown molding, plantation shutters, and custom window treatments throughout the main living areas. The heart of the home features a gourmet chef’s kitchen equipped with a large center island, granite countertops, 42″ cabinetry with crown molding, a hooded gas range, subway tile backsplash, and a built-in microwave-all seamlessly flowing into the adjacent dining room.Rest and relaxation await in the generous bedrooms, each featuring a walk-in closet, with the primary suite boasting two walk-in closets and a luxurious 5-piece bath. Designed with total convenience in mind, the home also features a dedicated home gym with its own 1/2 bath and a convenient separate entrance directly off the back patio, as well as an integrated doggie door for pets.Outdoor living is truly unmatched. Enjoy your morning coffee on the classic covered front porch, or entertain on the expansive covered back patio. The extended outdoor living area showcases elegant travertine tile, a pergola, and a built-in grilling station. Take a dip in your private swimming pool while soaking in the stunning mountain backdrop.As a unique bonus, the property includes a charming 1940s farmhouse complete with two rooms (ideal for a home office, studio, or extra storage) and a 3/4 bath. Additional features include a separate storage shed and a massive 4-6 car garage with extra space reserved for pool equipment and workshop needs.

Advanced Home Search
Search by square footage, location, price, bedrooms, bathrooms and more.Just Listed
These homes just hit the market. Be among the first to see them. Schedule a showing, too.New Construction
See brand new homes and homes under construction now and available soon.Features & Amenities
Find homes with views or pools, in gated communities & with other desirable features.Cities
Take a look at luxury homes in each city in Metro Denver.Neighborhoods
Find the ideal neighborhood and the home that best fits you.Counties
Have your eye on a specific county? Browse these listings.Zip Codes
Start here to find a luxury home in a particular zip code.Single-Family Homes
See photos of single-family homes, get prices, neighborhood information & more.Townhomes
Get all the details about luxury townhomes for sale now throughout Metro Denver.Condos
Are you drawn to the low-maintenance, luxury lifestyle of condo living? Start here.One-Story Homes
Looking for a main floor master? Ranch-style homes may be perfect for your lifestyle.Featured Price Ranges
We’ve done the searching for you. Find homes in popular luxury price ranges.55-Plus
Explore beautiful homes and enviable amenities available in 55-and-over communities.Your Free MLS Search Account
Create and manage saved searches and properties with the Property Organizer.Schedule a Personal Consultation
We’re happy to help any time! Schedule a no-obligation 15-minute call.


