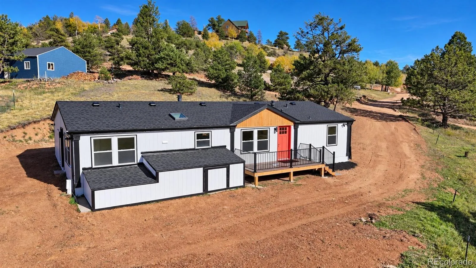
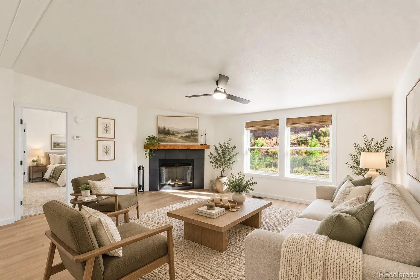
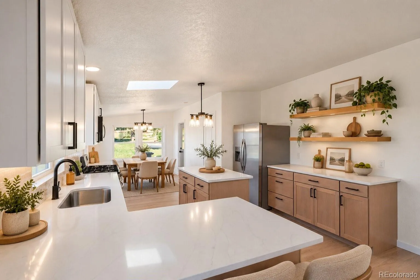
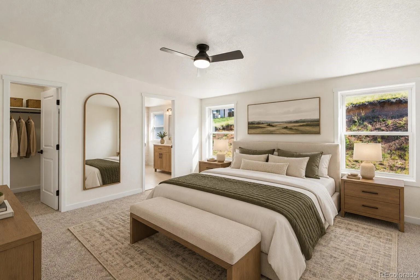
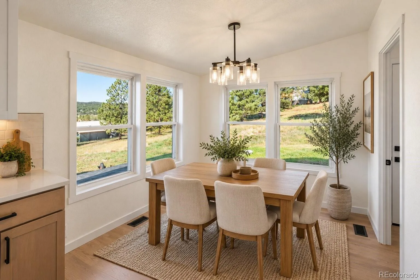
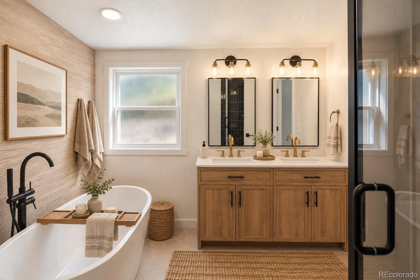
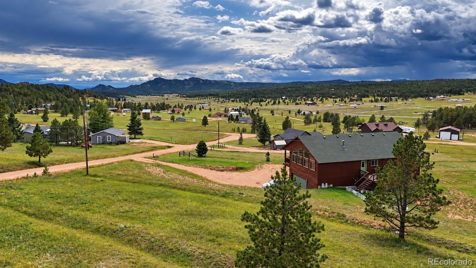
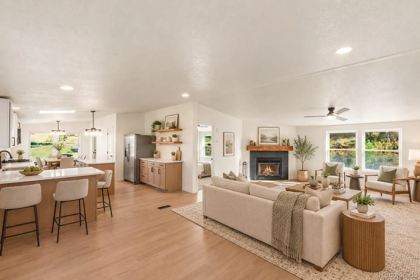
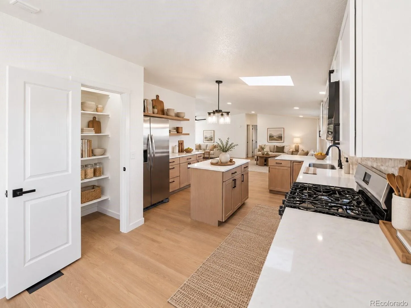
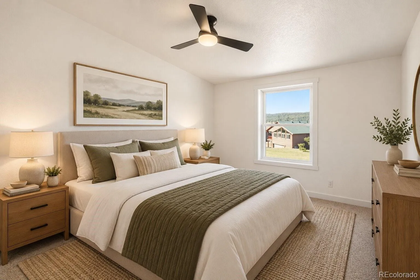
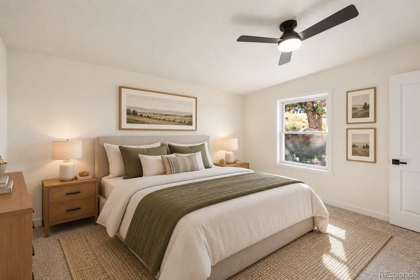
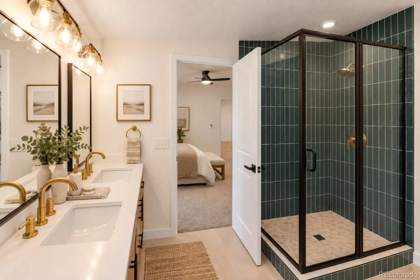
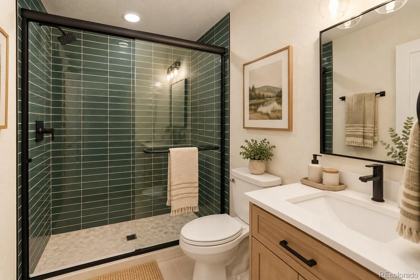
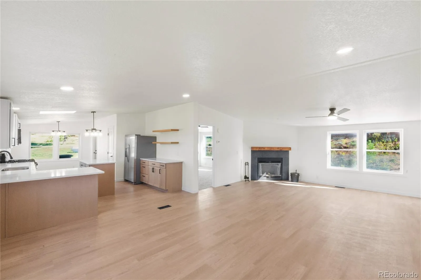
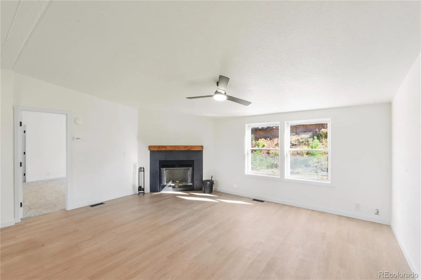
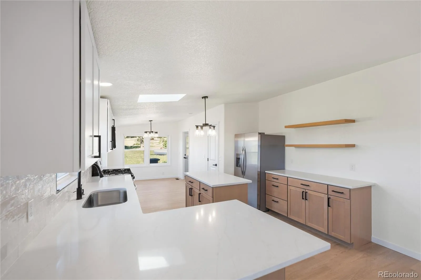
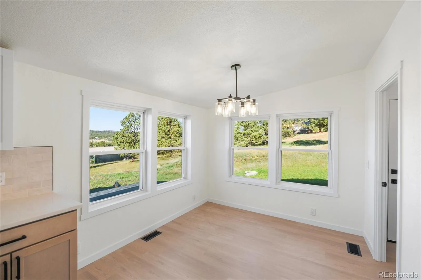
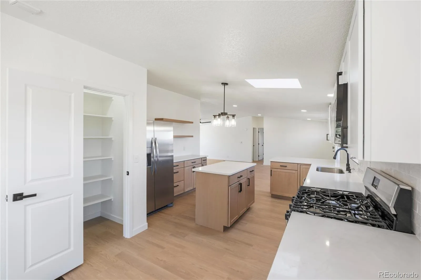
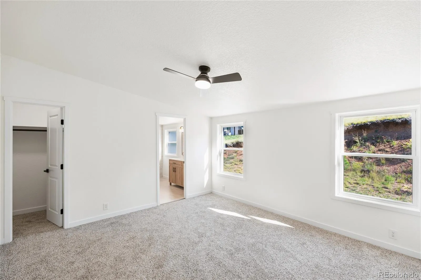
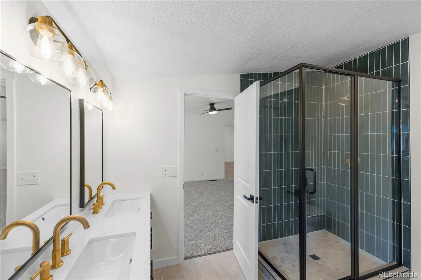
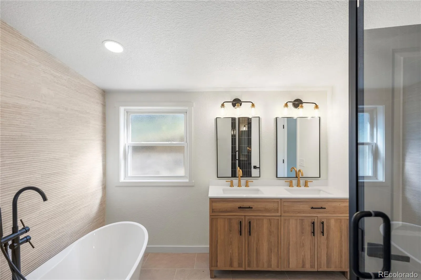
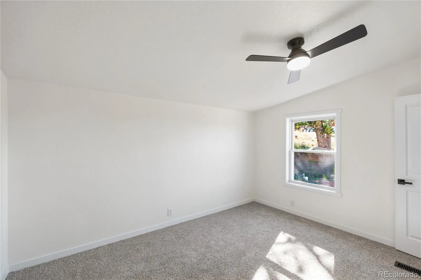
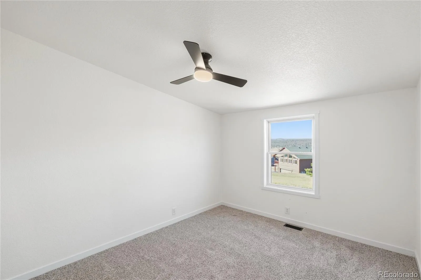
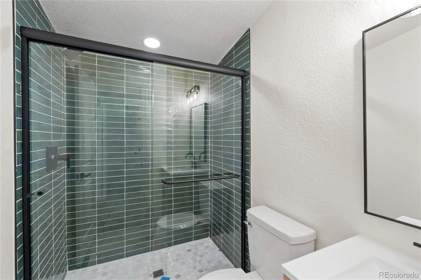
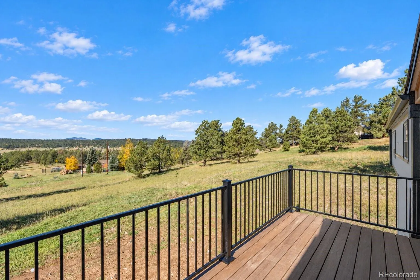
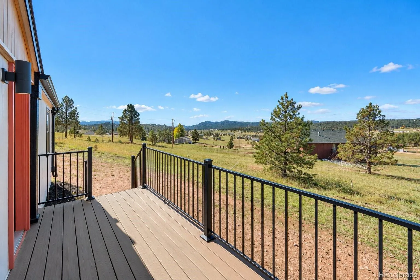
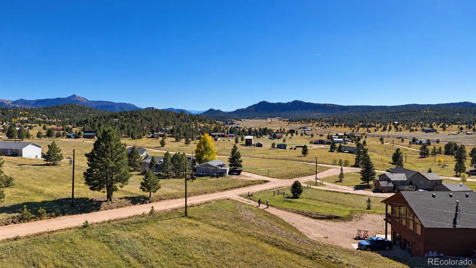
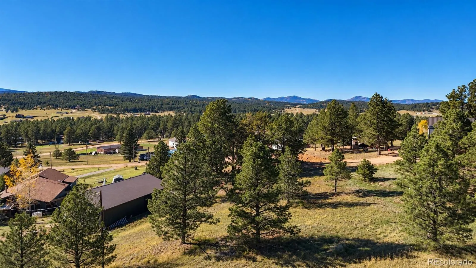
Completely renovated from top to bottom, this 3-bedroom, 2-bath Florissant home pairs a fresh, elevated interior with the mountain setting buyers come to Colorado for. Situated on just over half an acre toward the top of the hill, the property captures expansive views across the valley, surrounding mountain range, and dramatic rock formations—creating a beautiful backdrop from inside and out. Step inside to a bright, thoughtfully redesigned interior where virtually every space has been updated. The heart of the home is the stunning new kitchen, featuring two-tone cabinetry, stone countertops, stainless steel appliances, a large island with breakfast bar seating, and a spacious pantry. The open layout flows into the dining and living areas, with abundant windows bringing in natural light and showcasing the surrounding scenery. A wood-burning fireplace adds warmth and character to the living space. The primary suite has been transformed into a true retreat with a walk-in closet and beautifully finished 5-piece bath featuring a freestanding tub and separate shower. A second renovated bath, dedicated laundry space, updated finishes, new flooring, lighting, cabinetry, fixtures, and cohesive design throughout make this home feel completely refreshed and move-in ready. Outside, enjoy the mountain air from the composite deck or take in the scenery surrounding the 0.54-acre property. The lot offers mountain and 360-degree views, mature trees, rock formations, and space for RV parking. Located approximately 25 minutes from Woodland Park and 45 minutes from Colorado Springs, this home offers mountain living without giving up access to everyday amenities. For weekend adventures, Breckenridge is approximately 1.5 hours away, making skiing and year-round mountain recreation an easy day trip.

Advanced Home Search
Search by square footage, location, price, bedrooms, bathrooms and more.Just Listed
These homes just hit the market. Be among the first to see them. Schedule a showing, too.New Construction
See brand new homes and homes under construction now and available soon.Features & Amenities
Find homes with views or pools, in gated communities & with other desirable features.Cities
Take a look at luxury homes in each city in Metro Denver.Neighborhoods
Find the ideal neighborhood and the home that best fits you.Counties
Have your eye on a specific county? Browse these listings.Zip Codes
Start here to find a luxury home in a particular zip code.Single-Family Homes
See photos of single-family homes, get prices, neighborhood information & more.Townhomes
Get all the details about luxury townhomes for sale now throughout Metro Denver.Condos
Are you drawn to the low-maintenance, luxury lifestyle of condo living? Start here.One-Story Homes
Looking for a main floor master? Ranch-style homes may be perfect for your lifestyle.Featured Price Ranges
We’ve done the searching for you. Find homes in popular luxury price ranges.55-Plus
Explore beautiful homes and enviable amenities available in 55-and-over communities.Your Free MLS Search Account
Create and manage saved searches and properties with the Property Organizer.Schedule a Personal Consultation
We’re happy to help any time! Schedule a no-obligation 15-minute call.


