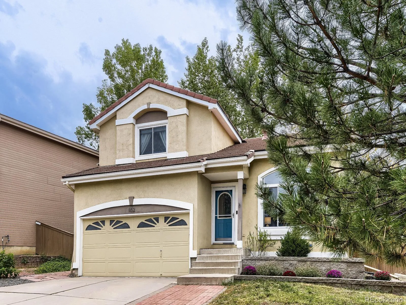
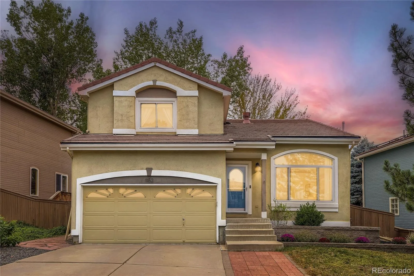
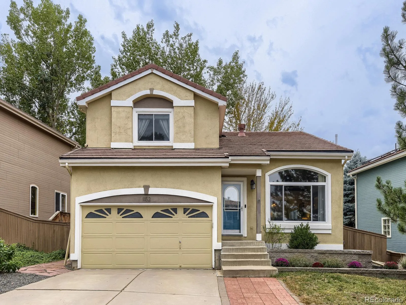
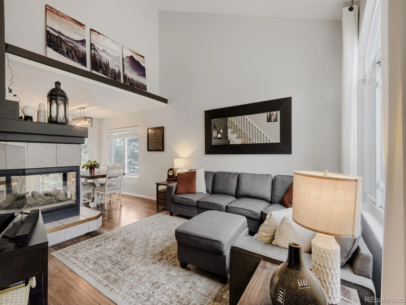
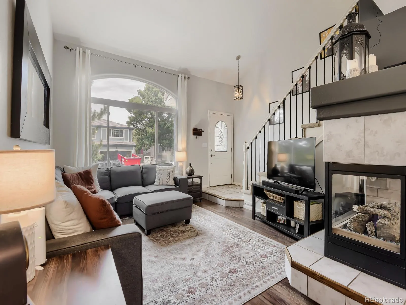
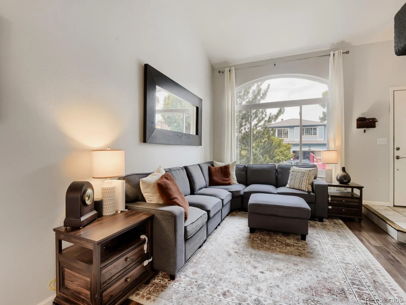
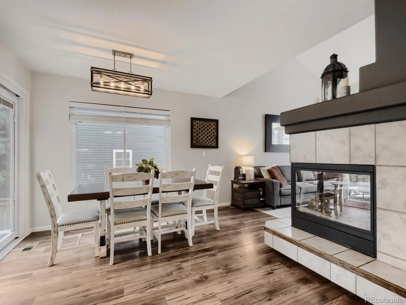
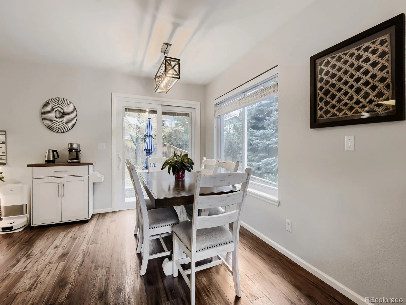
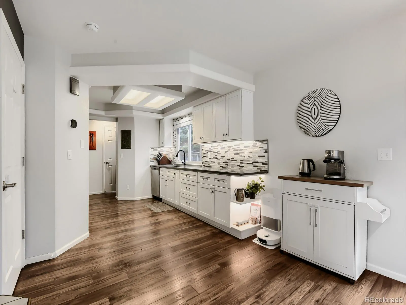
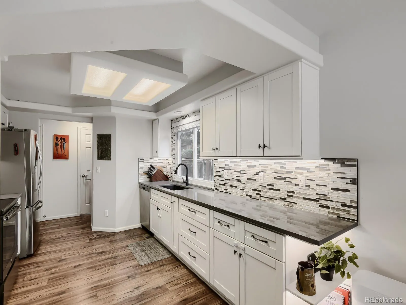
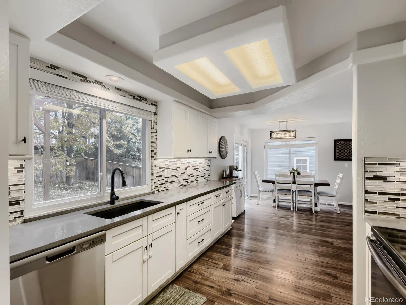
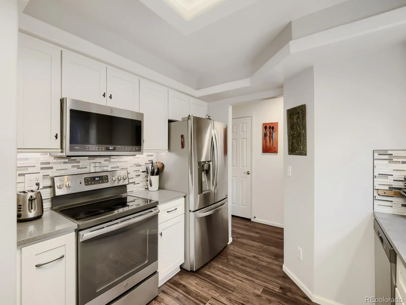
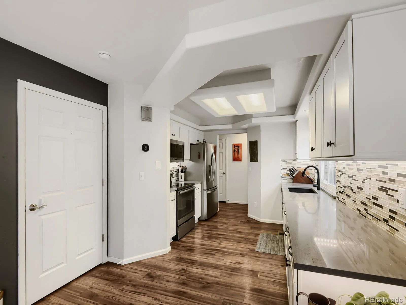
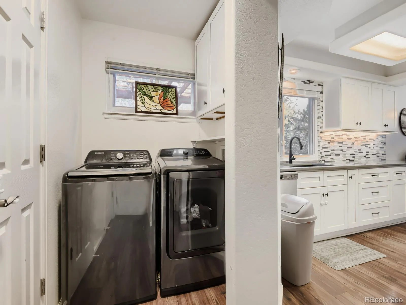
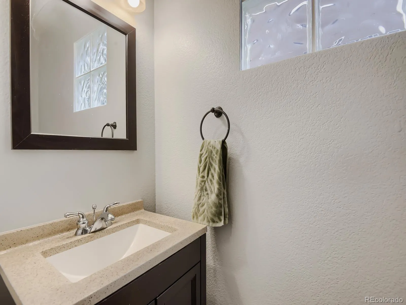
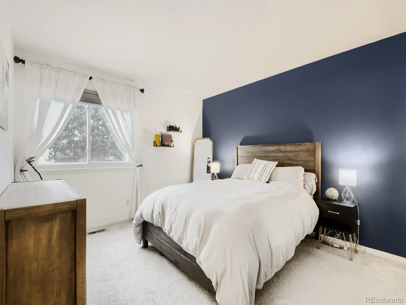
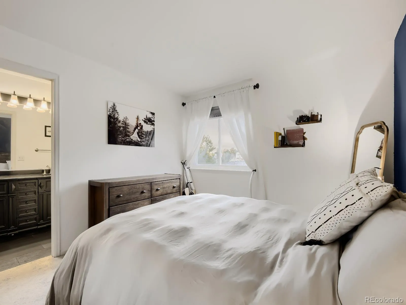
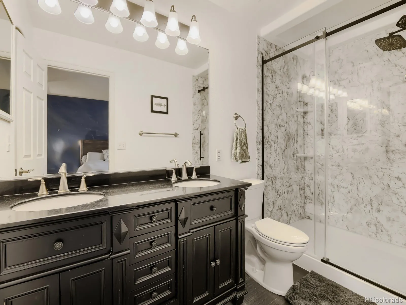
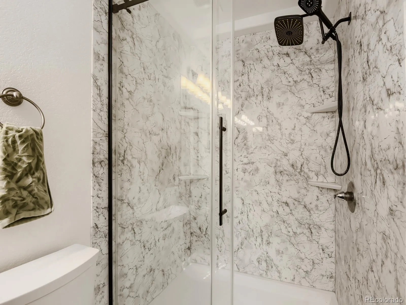
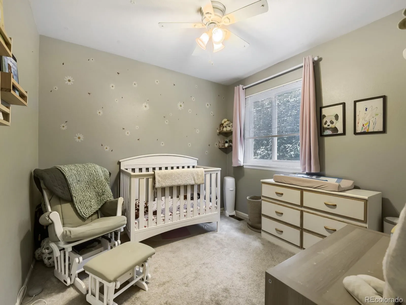
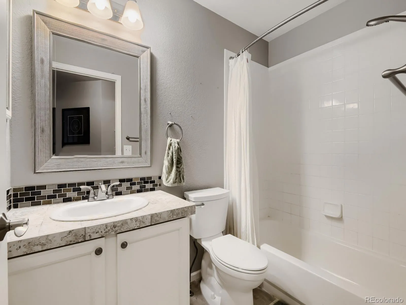
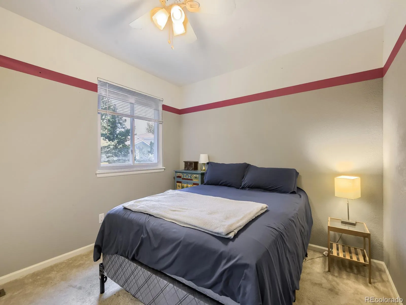
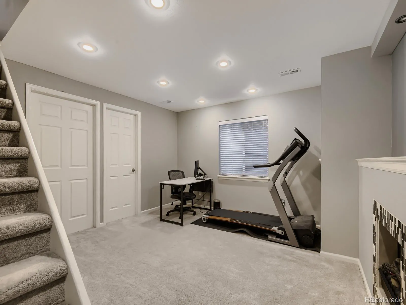
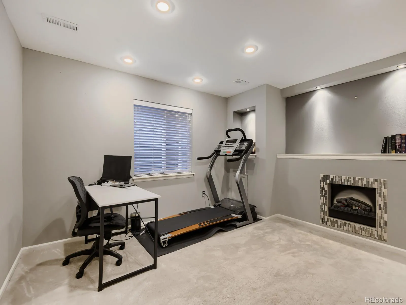
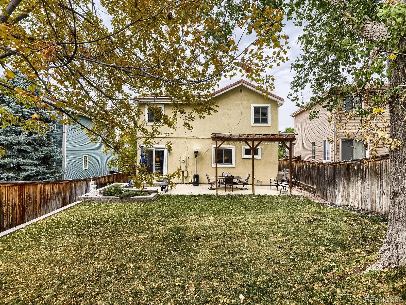
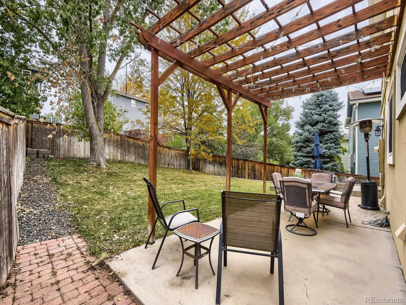
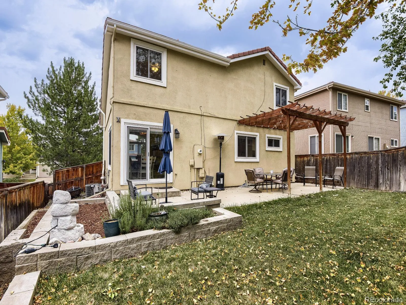
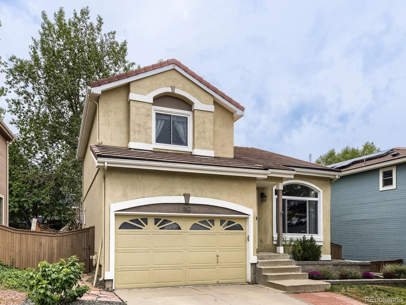
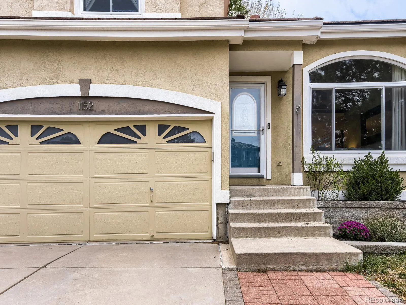
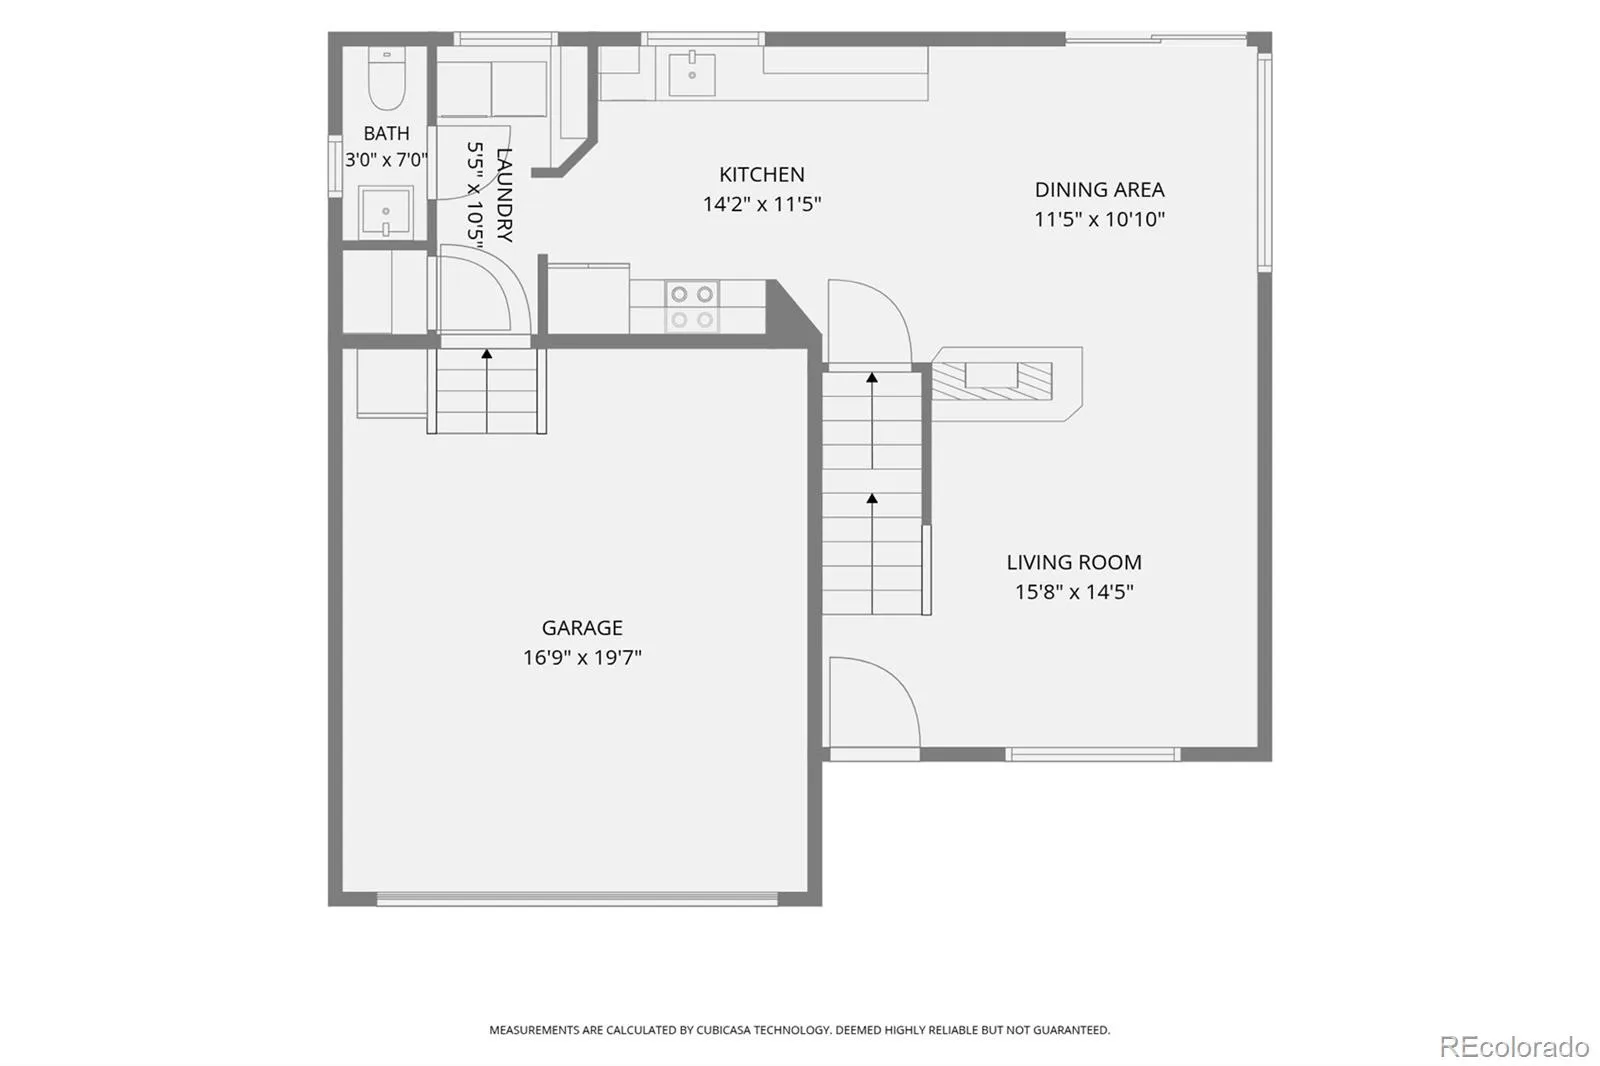
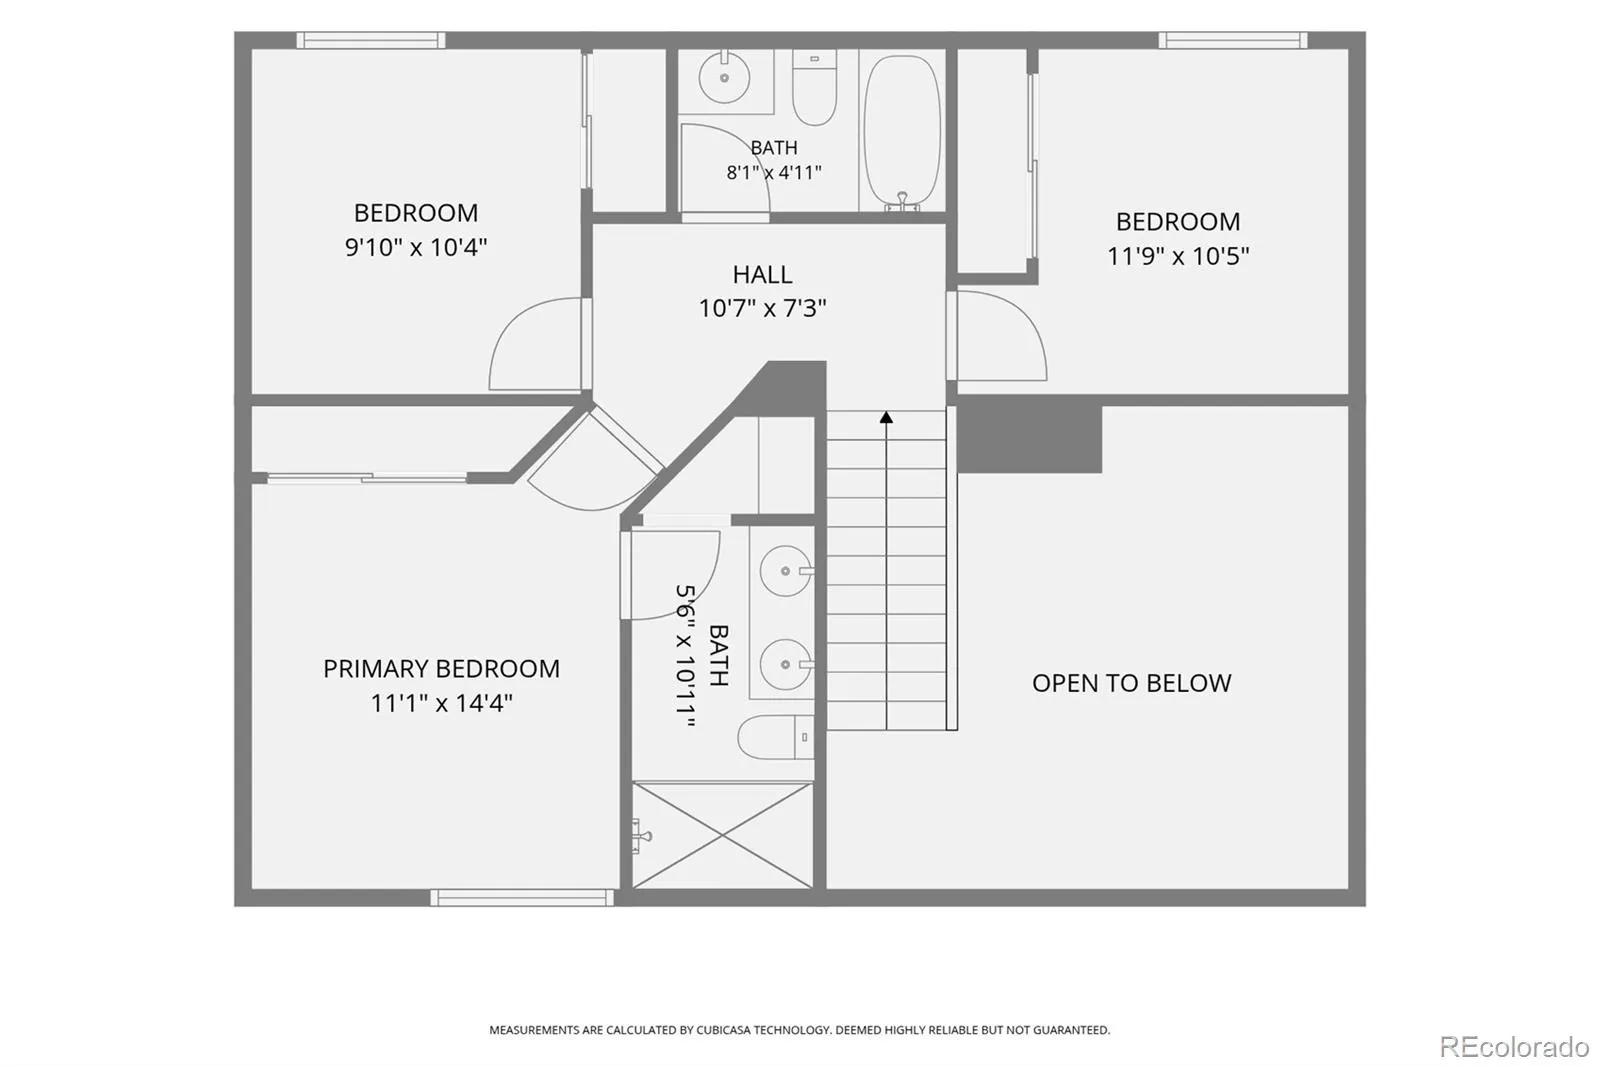
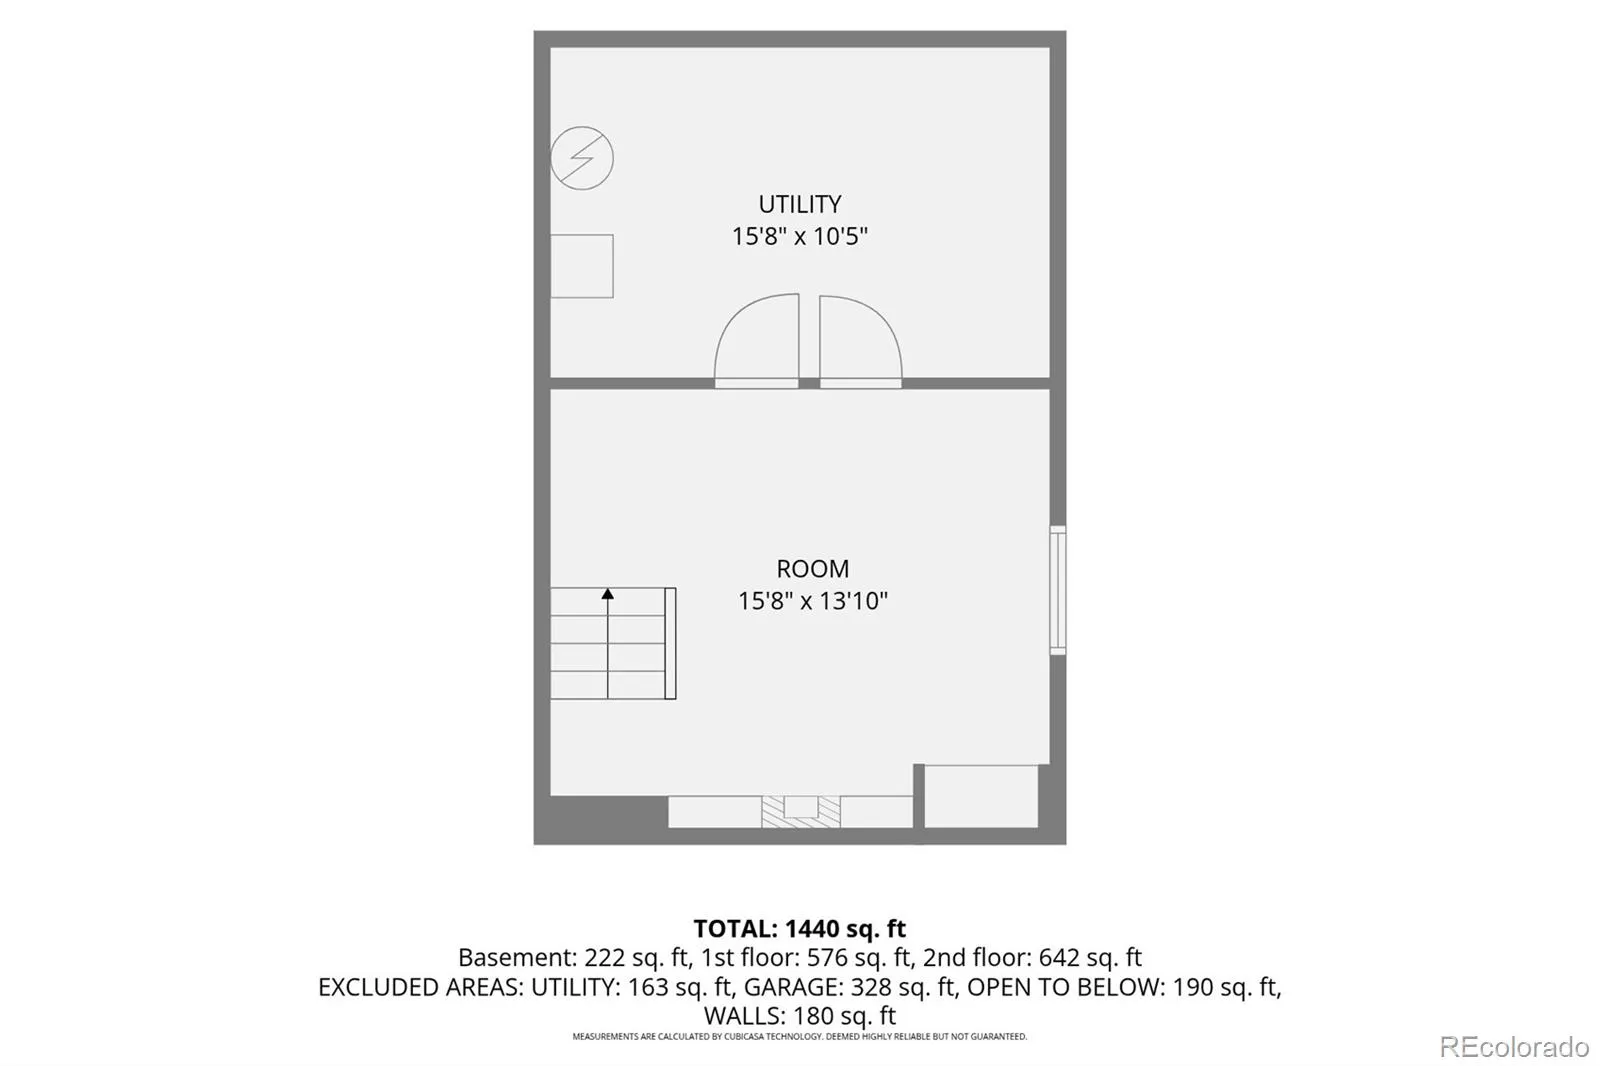
Welcome to this wonderful 2 Story home featuring 3 bedroom/3 bathrooms in the heart of Highlands Ranch! It is located on a nice street with welcoming neighbors*Be a part of this great community! The exterior is low maintenance stucco with a concrete tile roof! Step into this natural light-filled home featuring 2 story ceilings, an open floor plan, & wood-look, laminate flooring on the main level*The 2 story high living room adds drama*A 3 sided gas fireplace separates the living from the kitchen area & allows enjoyment from all sides*The dining area is next & is open to the kitchen & living room*Access the back patio here from a replaced slider door with blinds in-between the panes*The kitchen was beautifully remodeled in 2020 with new cabinetry & quartz countertops*Stainless steel appliances & a nice, one bowl sink*Convenient laundry is tucked away in a space away from the kitchen*The washer & dryer are included! Here also is the 1/2 bath that serves the main floor*This home flows & is lives larger than expected! All 3 bedrooms are located on the upper level along with 2 baths! The primary bedroom has an updated, ensuite bath with large, walk-in shower*There is a door that closes off the bath, so nice when one person gets up earlier in the morning! Behind that door is another small closet area*There is a cute nursery bedroom*A full updated bath is off the hallway*The 3rd bedroom is a little larger*The basement has a multi-purpose family room, perfect for a study/reading nook/game or TV room*There is a storage room, too*The windows have been replaced with high quality, vinyl ones bringing the natural light inside*The backyard has a nice concrete patio with pergola & planters*The fenced yard is a perfect size to maintain*The home is within walking distance to both the middle & high school & is in the Highlands Ranch’s top-notch HOA, offering access to 4 recreation centers with fitness facilities, indoor & outdoor pools, hot tubs & more*Trails & parks are all around*

Advanced Home Search
Search by square footage, location, price, bedrooms, bathrooms and more.Just Listed
These homes just hit the market. Be among the first to see them. Schedule a showing, too.New Construction
See brand new homes and homes under construction now and available soon.Features & Amenities
Find homes with views or pools, in gated communities & with other desirable features.Cities
Take a look at luxury homes in each city in Metro Denver.Neighborhoods
Find the ideal neighborhood and the home that best fits you.Counties
Have your eye on a specific county? Browse these listings.Zip Codes
Start here to find a luxury home in a particular zip code.Single-Family Homes
See photos of single-family homes, get prices, neighborhood information & more.Townhomes
Get all the details about luxury townhomes for sale now throughout Metro Denver.Condos
Are you drawn to the low-maintenance, luxury lifestyle of condo living? Start here.One-Story Homes
Looking for a main floor master? Ranch-style homes may be perfect for your lifestyle.Featured Price Ranges
We’ve done the searching for you. Find homes in popular luxury price ranges.55-Plus
Explore beautiful homes and enviable amenities available in 55-and-over communities.Your Free MLS Search Account
Create and manage saved searches and properties with the Property Organizer.Schedule a Personal Consultation
We’re happy to help any time! Schedule a no-obligation 15-minute call.


