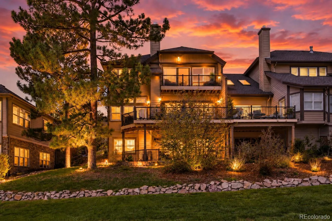
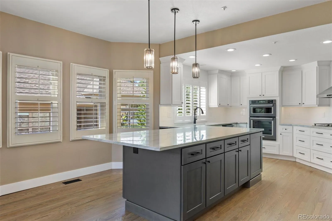
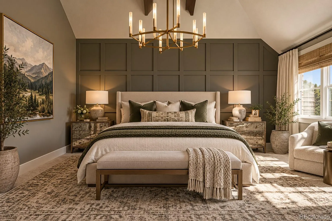
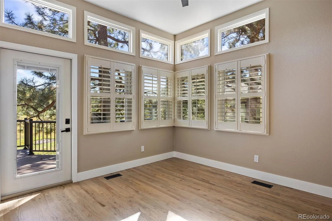
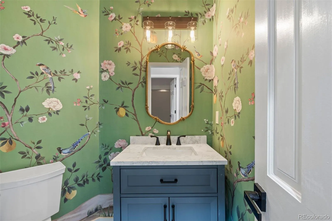
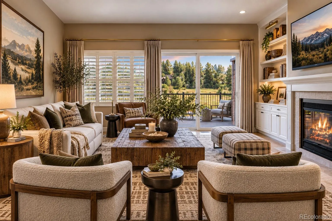
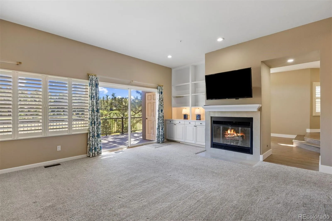
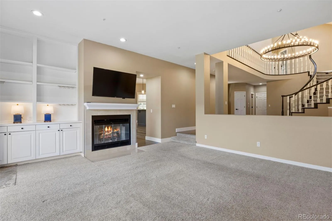
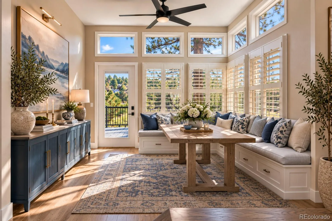
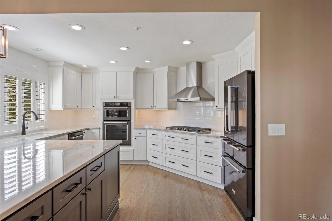
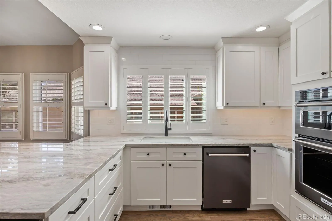
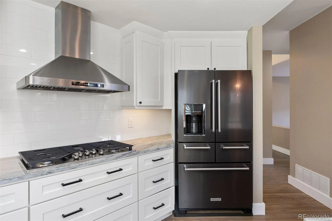
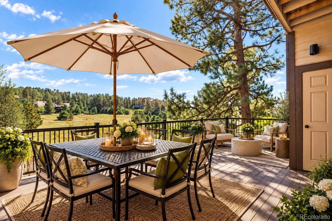
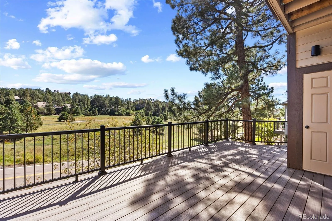
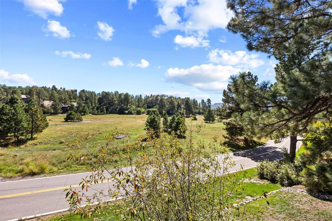
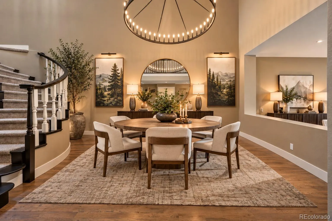
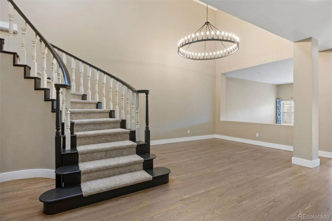
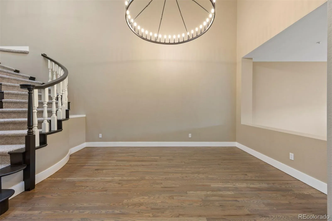
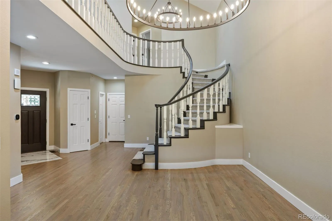
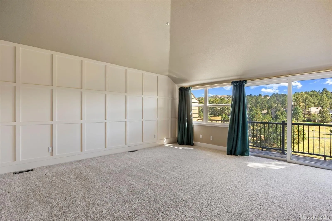
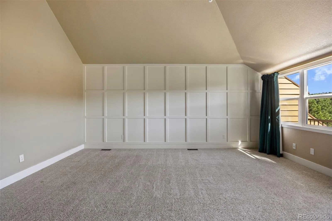
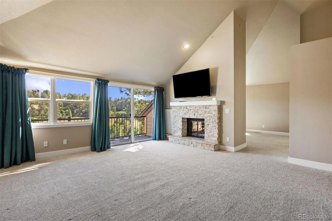
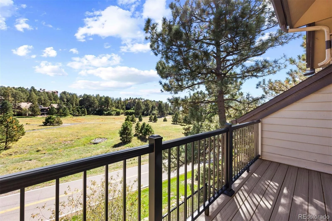
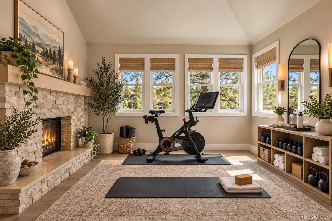
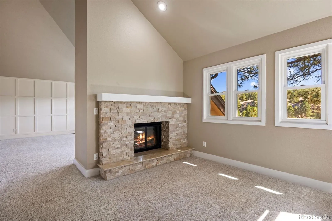
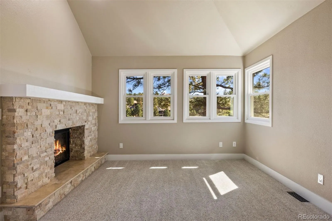
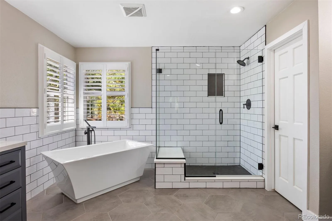
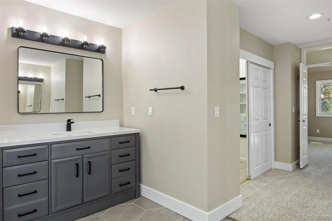
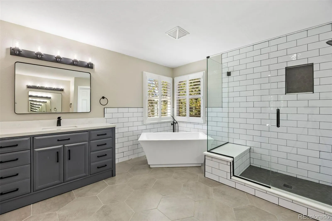
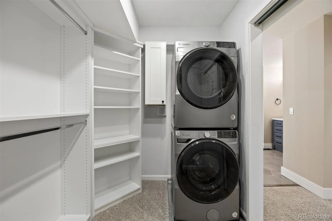
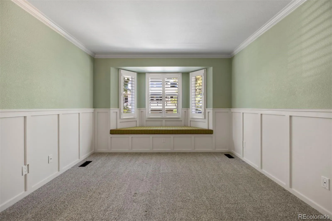
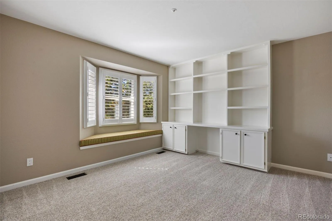
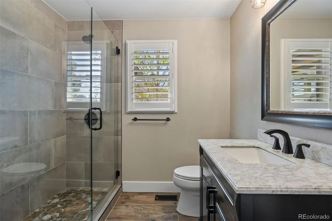
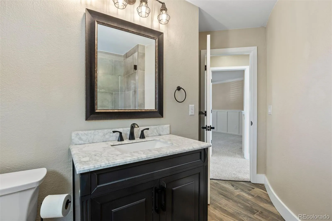
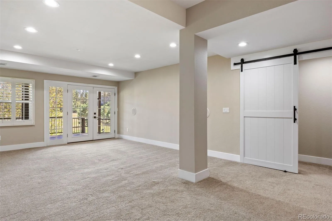
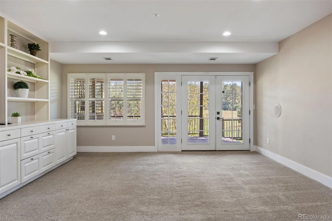
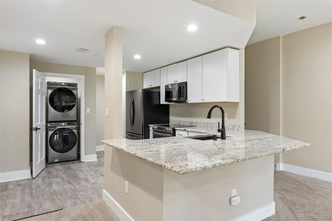
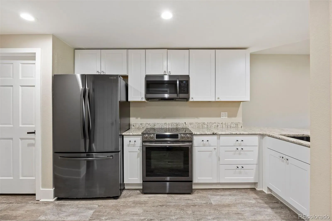
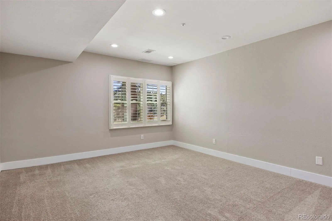
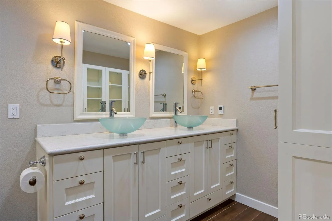
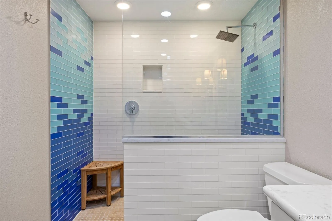
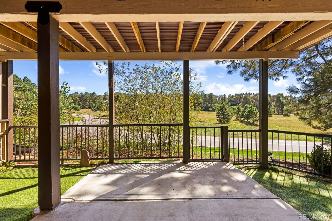
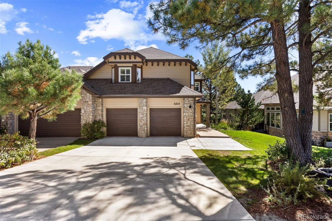
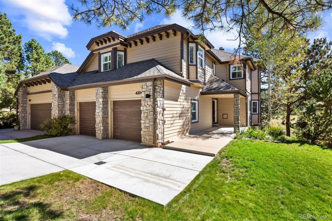
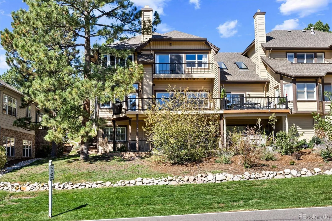
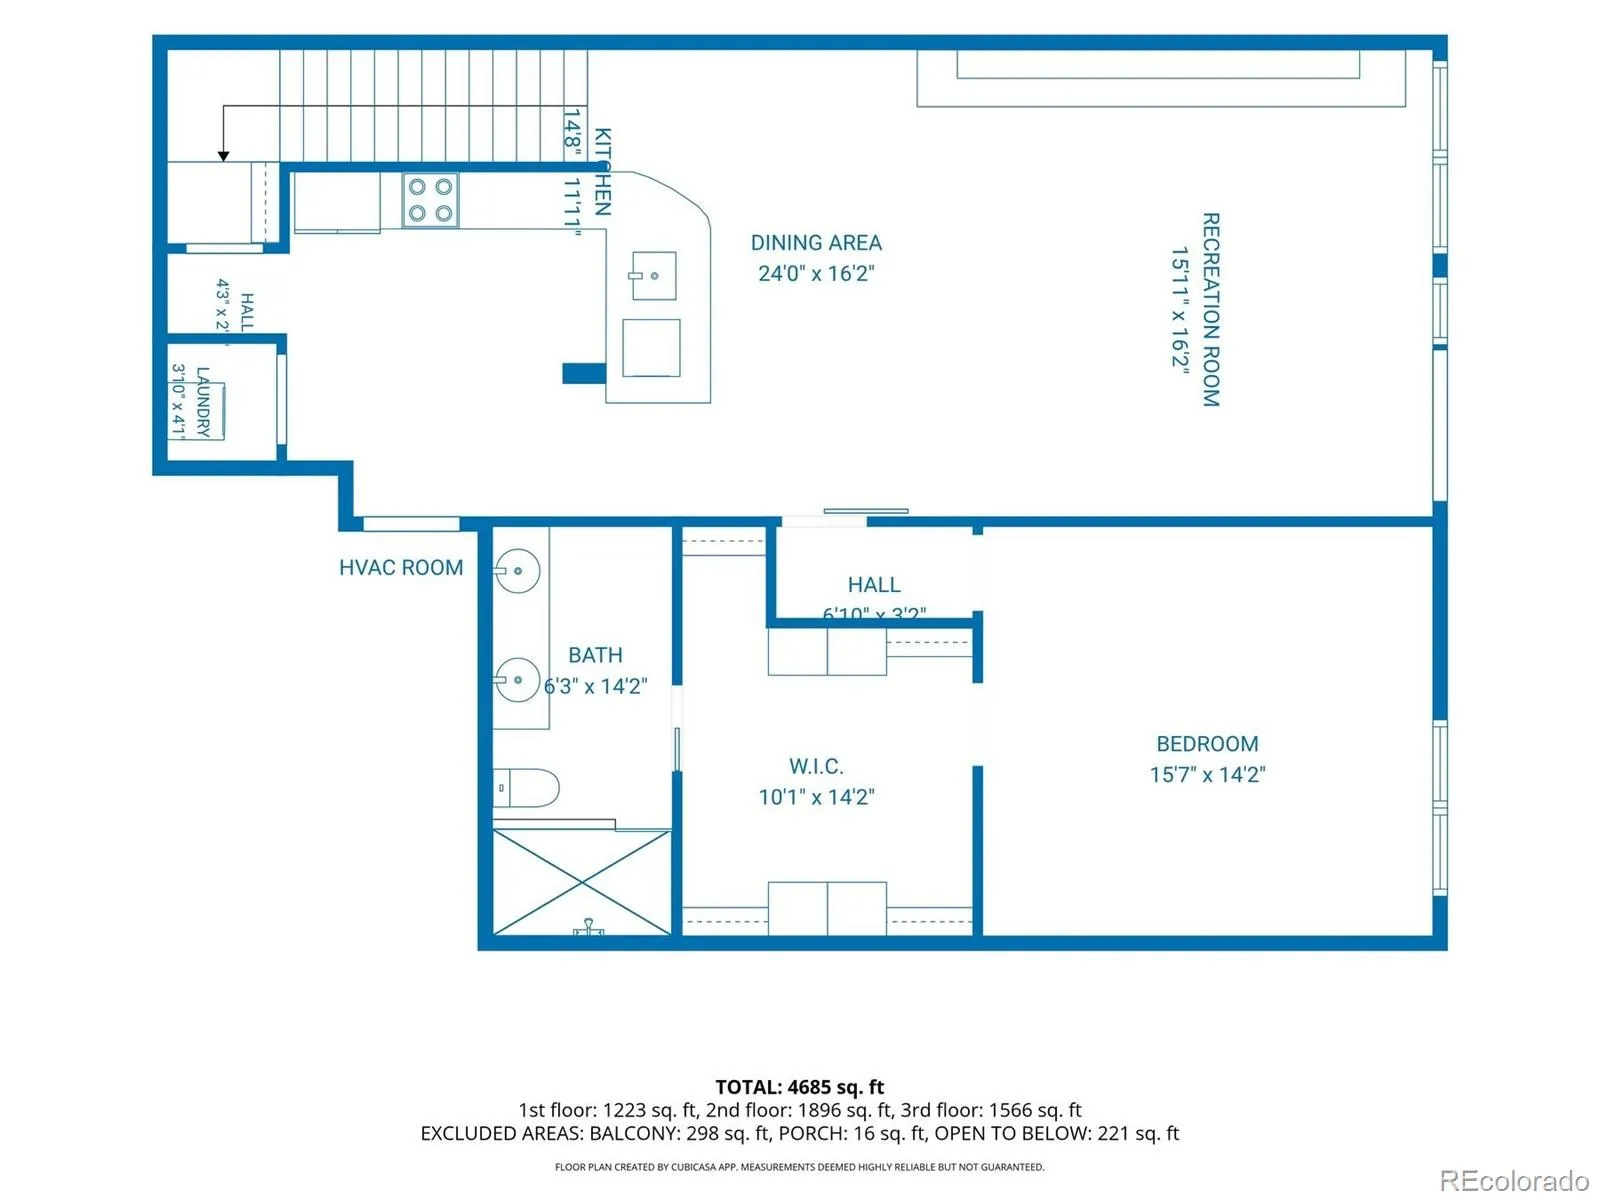
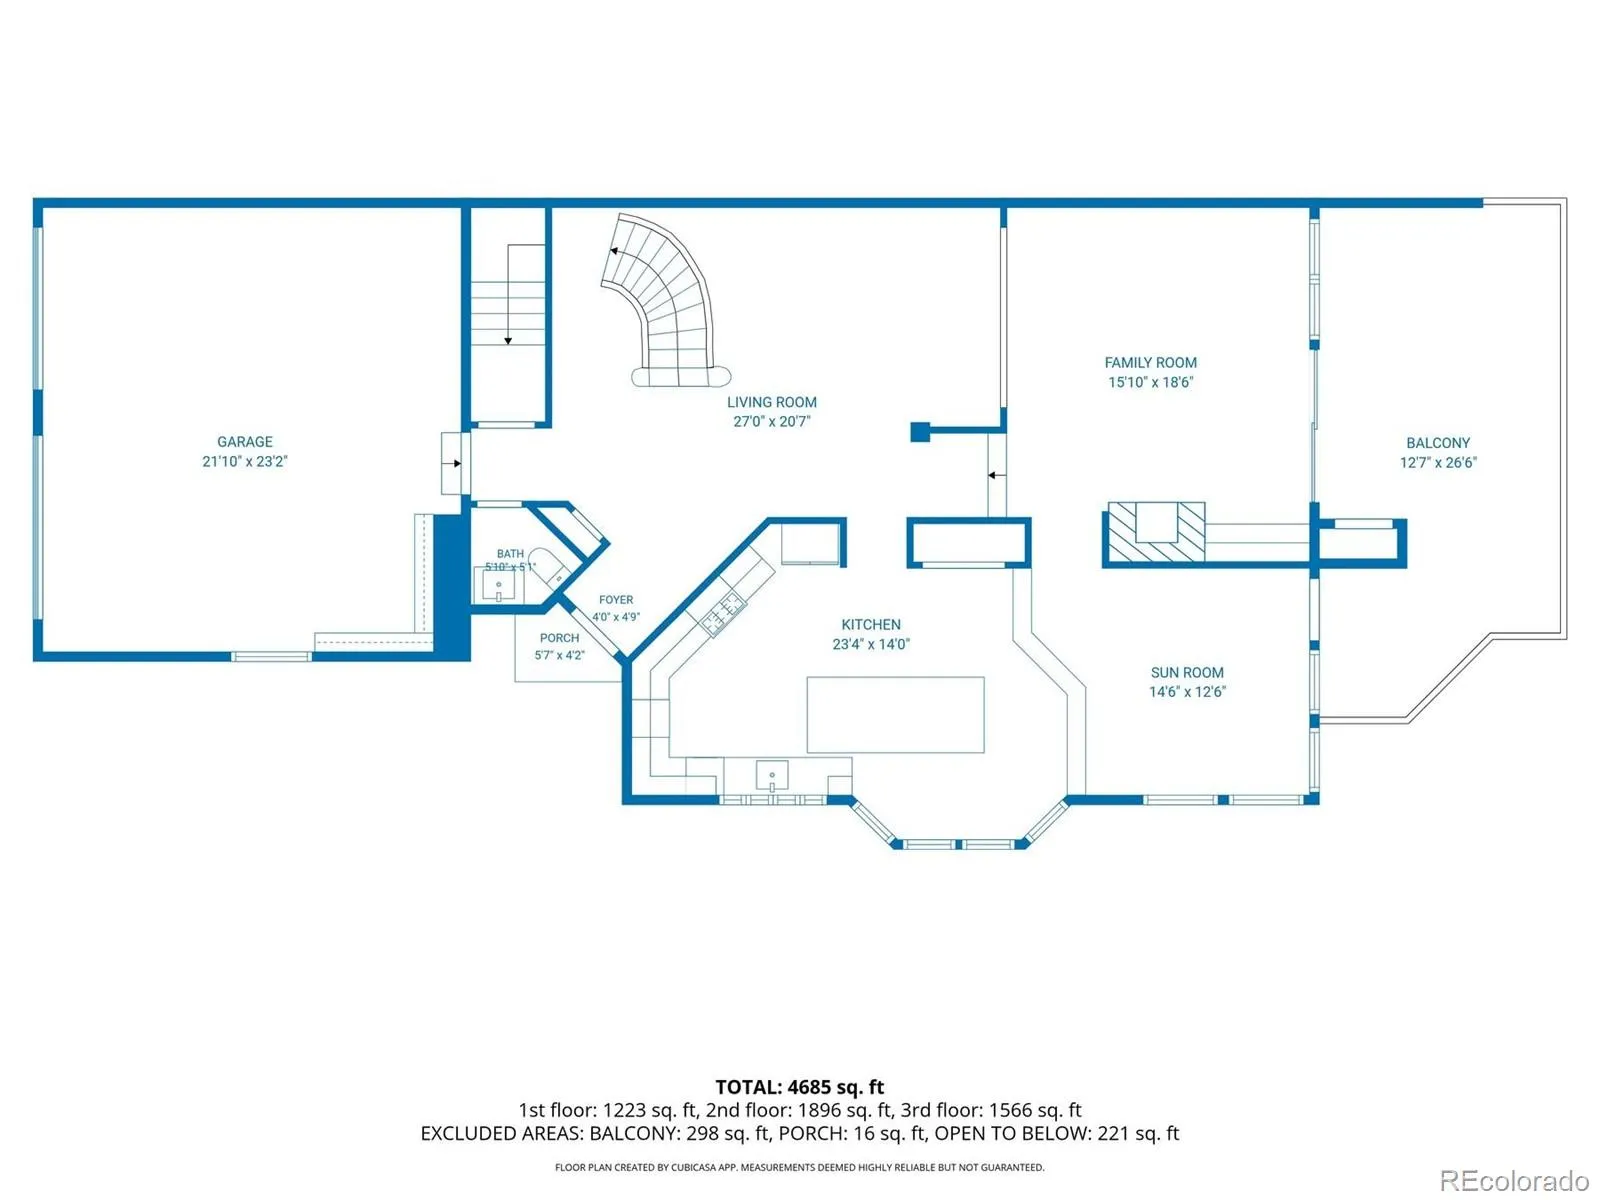
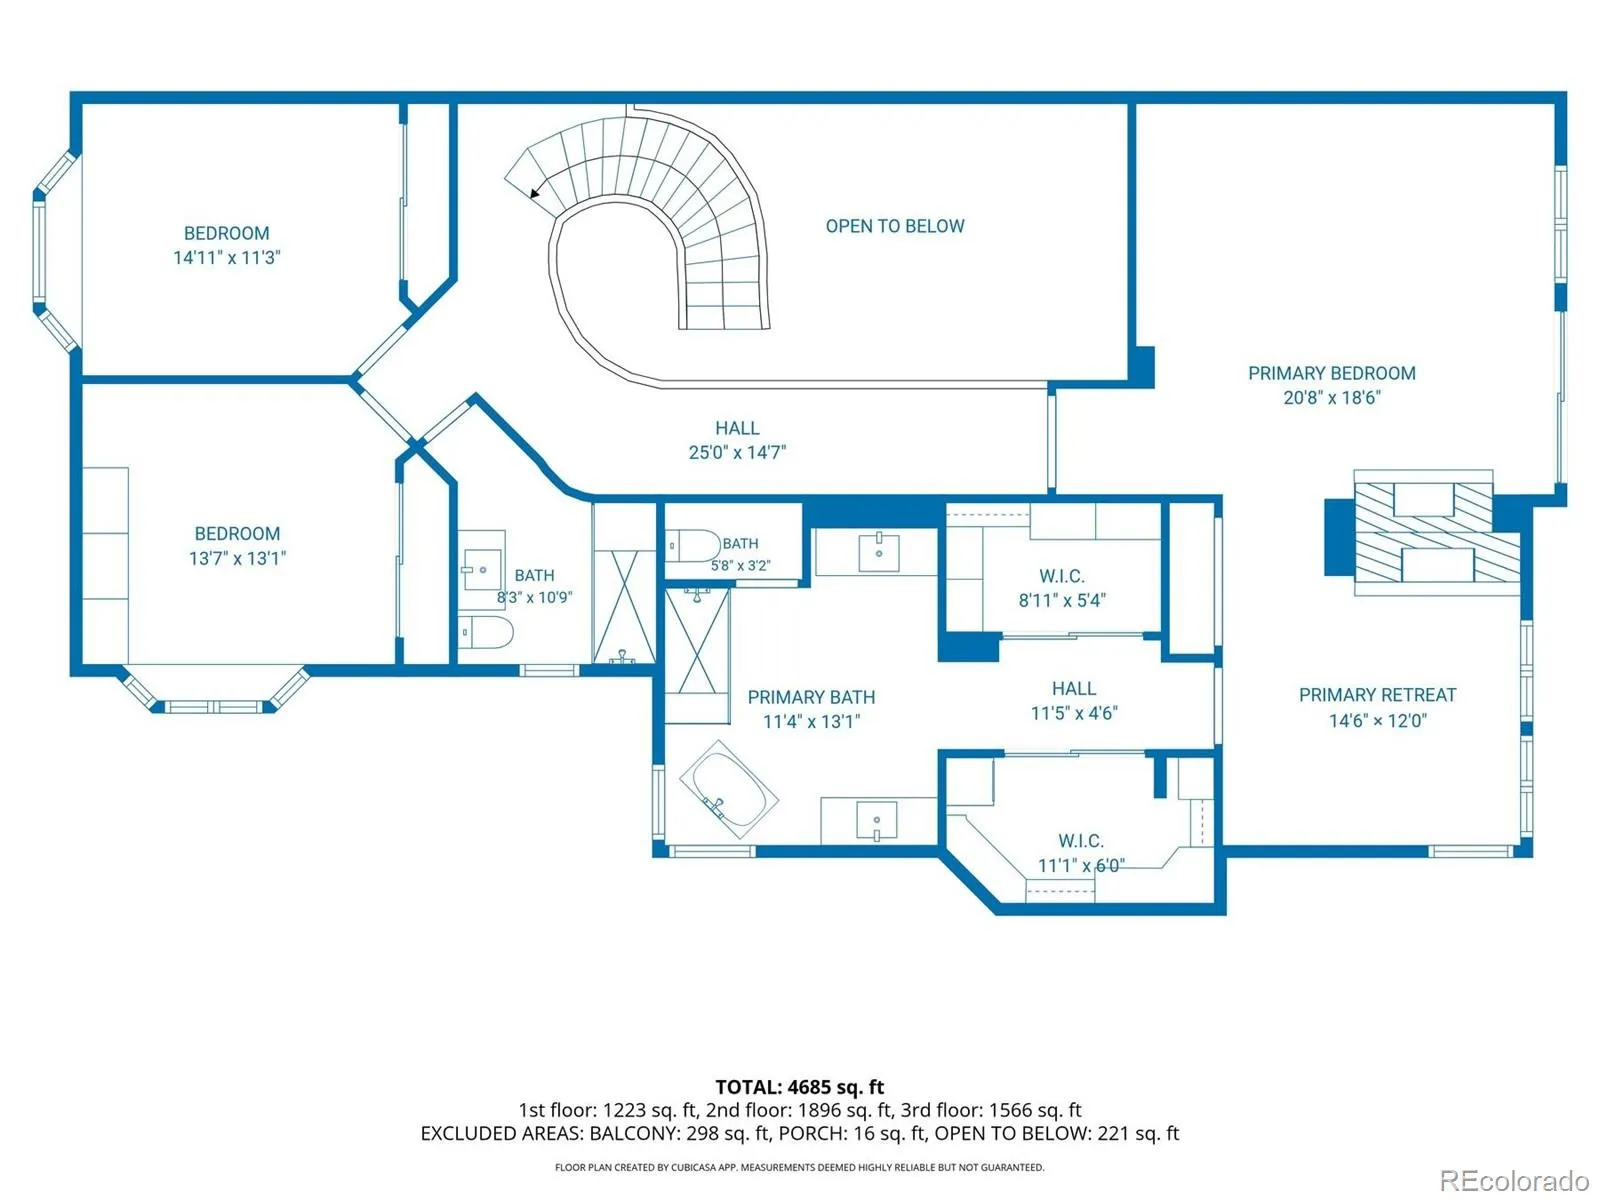
Low-maintenance living in The Village at Castle Pines—without downsizing your life. With 4, 300 square feet across three finished levels, this attached home pairs exceptional space and flexibility with an ownership experience designed to make life easier. Exterior and roof maintenance, landscaping, and snow removal are handled through the HOA—leaving more time to actually enjoy where you live. Inside, the floor plan is anything but ordinary. A dramatic curved staircase anchors the main level, while the kitchen opens to a light-filled sunroom/flex space framed by custom shutters and clerestory windows. Expansive living and dining spaces open to a generous deck overlooking open space and mature pines, with a gas line already plumbed for the grill. Upstairs, the primary suite feels like its own wing, with extensive custom millwork, two walk-in closets, a spacious bath, laundry within the primary closet and a separate retreat with fireplace—perfect for an office, gym, reading room….whatever your mind can dream up! The fully finished walkout lower level may be the home’s secret weapon. A full kitchen, second full laundry, enormous bedroom and closet, and bath with double sinks and heated floor create a remarkably independent living space—ideal for multigenerational living, an older child, extended-stay guests or simply another level to spread out. Thoughtful improvements include a high-capacity, high-efficiency American Standard furnace installed approximately one year ago, newer decking and railings, custom shutters, custom window treatments and professional fire-mitigation work. Multiple outdoor living spaces capture the peaceful setting, while Village Lakes Fitness Center and the adult lap pool are within walking distance. Add The Village’s extensive amenities, trails and 24-hour gated security, and this is a rare combination of space, flexibility and truly low-maintenance Village at Castle Pines living.

Advanced Home Search
Search by square footage, location, price, bedrooms, bathrooms and more.Just Listed
These homes just hit the market. Be among the first to see them. Schedule a showing, too.New Construction
See brand new homes and homes under construction now and available soon.Features & Amenities
Find homes with views or pools, in gated communities & with other desirable features.Cities
Take a look at luxury homes in each city in Metro Denver.Neighborhoods
Find the ideal neighborhood and the home that best fits you.Counties
Have your eye on a specific county? Browse these listings.Zip Codes
Start here to find a luxury home in a particular zip code.Single-Family Homes
See photos of single-family homes, get prices, neighborhood information & more.Townhomes
Get all the details about luxury townhomes for sale now throughout Metro Denver.Condos
Are you drawn to the low-maintenance, luxury lifestyle of condo living? Start here.One-Story Homes
Looking for a main floor master? Ranch-style homes may be perfect for your lifestyle.Featured Price Ranges
We’ve done the searching for you. Find homes in popular luxury price ranges.55-Plus
Explore beautiful homes and enviable amenities available in 55-and-over communities.Your Free MLS Search Account
Create and manage saved searches and properties with the Property Organizer.Schedule a Personal Consultation
We’re happy to help any time! Schedule a no-obligation 15-minute call.


