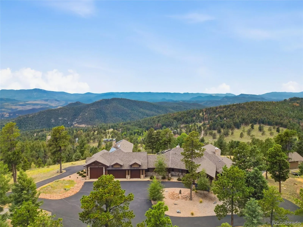
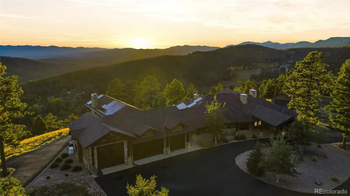
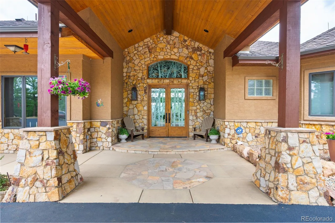
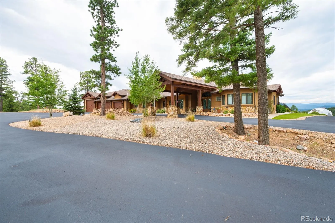
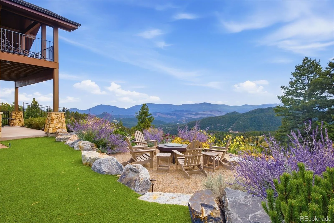
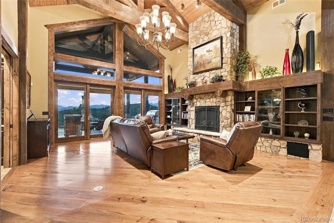
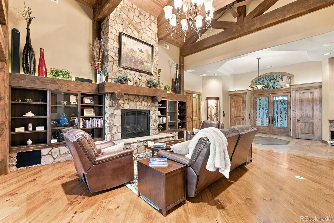
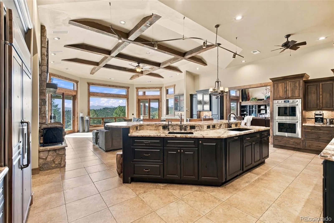
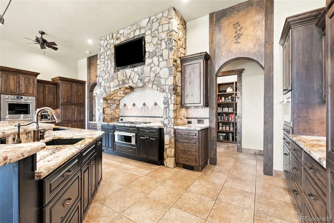
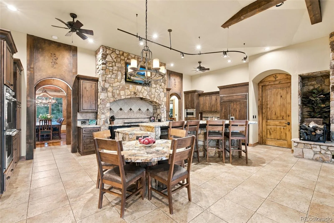
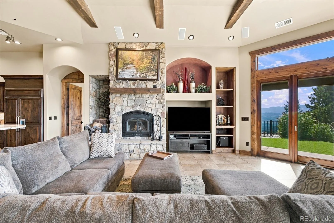
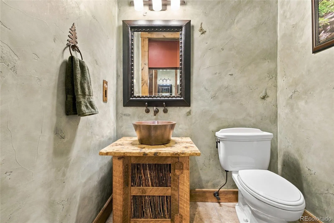
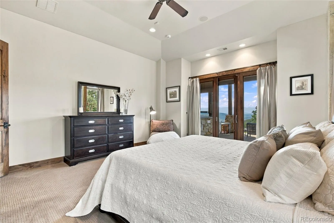
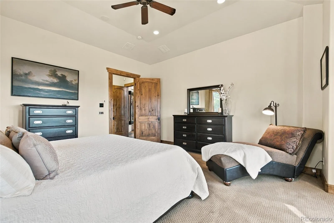
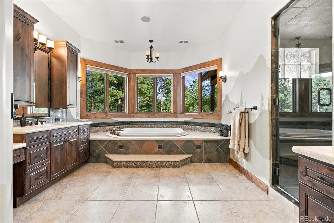
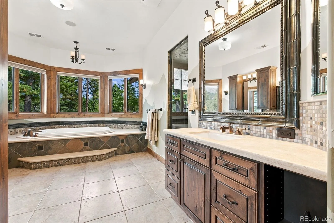
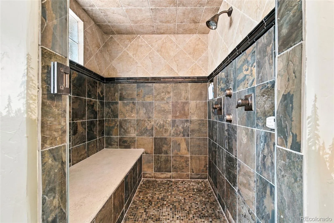
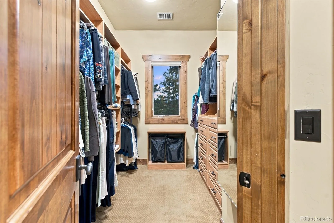
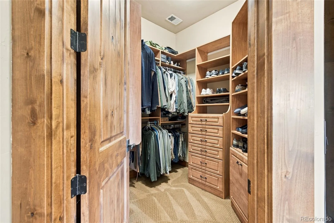
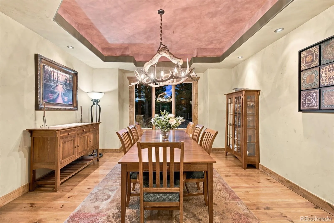
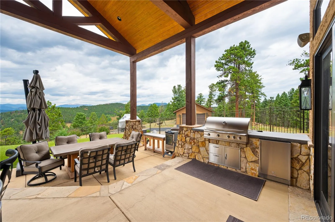
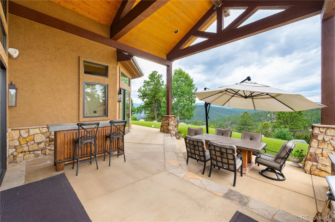
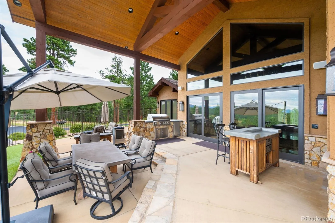
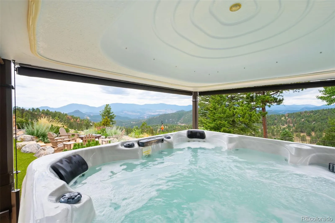
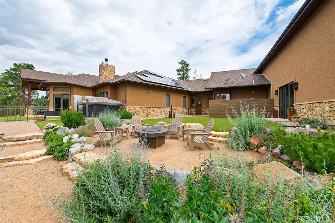
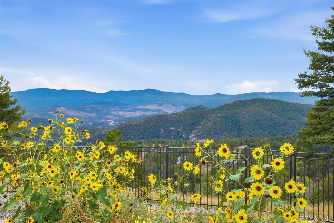
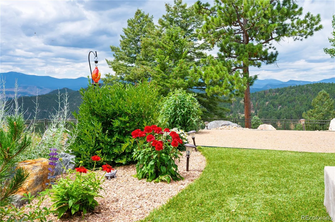
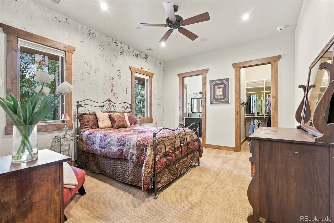
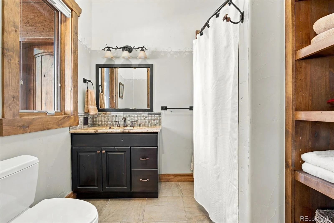
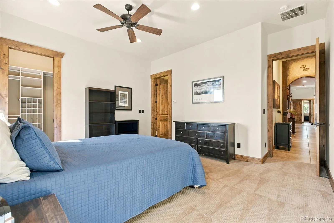
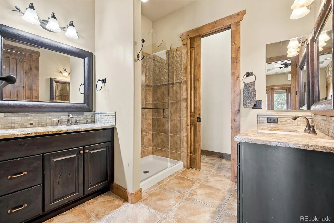
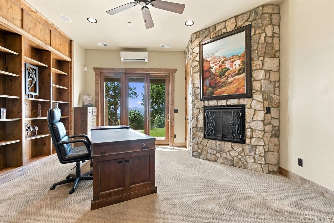
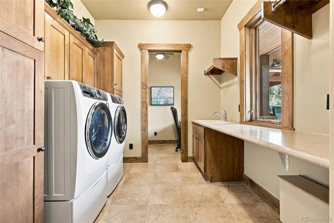
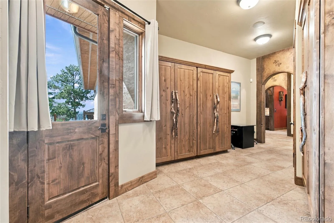
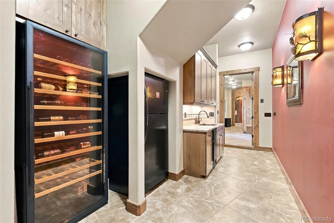
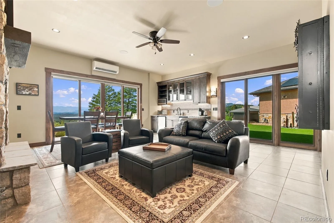
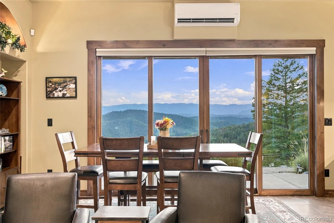
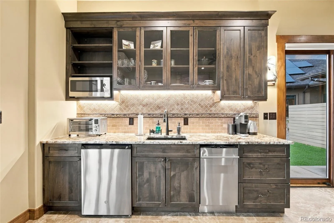
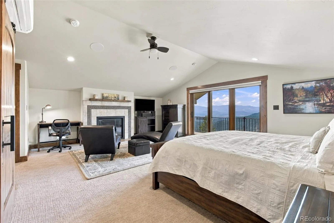
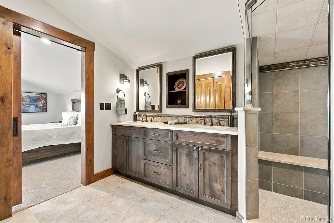
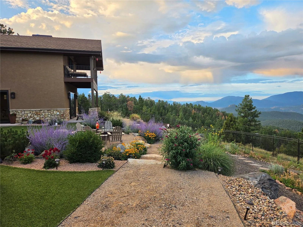
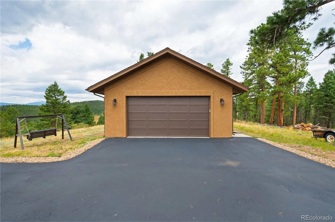
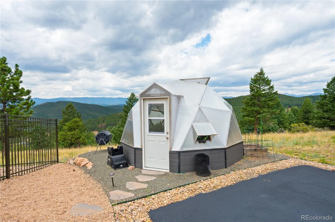
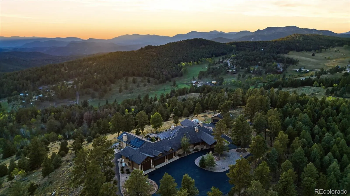
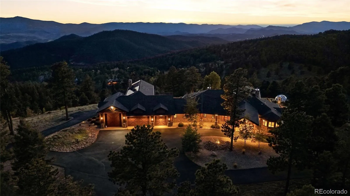
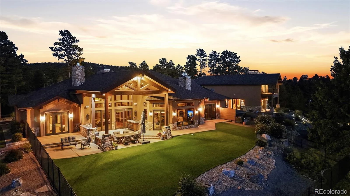
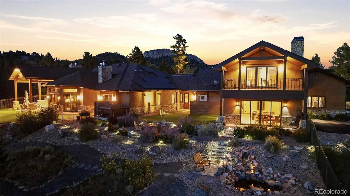
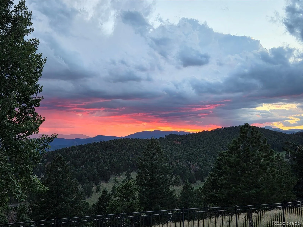
Nestled among native aspens and towering pines on 14 private acres, this exceptional 5-bedroom, 6-bath custom home offers the perfect balance of luxury and mountain serenity. Here, sophisticated design, privacy, and Colorado’s natural beauty come together in harmony. From the moment you arrive, you’ll have near 360 views of many mountain ranges from the home and the property. Your entry to the home begins and then continues with impressive views, custom lighting fixtures, doors, stone and woodwork that capture what mountain living embody. Imagine mornings with coffee overlooking sweeping mountain views, afternoons exploring your acreage, and evenings gathered around outdoor living spaces beneath Colorado’s starlit skies. Designed for both everyday comfort and entertaining, every detail reflects quality craftsmanship and timeless style. At the heart of the home, the gourmet kitchen is a true showpiece, featuring custom cabinetry, commercial-grade appliances, and premium finishes. Whether hosting large gatherings or preparing an intimate meal, this space is designed to inspire. The property provides main floor living throughout. The exception is the 2022 addition which is only one level up. The outdoor experience is equally impressive. Professionally designed landscaping and hardscaping create inviting outdoor living areas that complement the natural setting with a mindfulness to conservation. A new grilling area with an outdoor sound system provides the perfect backdrop for summer barbecues, sunset dinners, and entertaining. The expansive acreage has been extensively mitigated, offering added peace of mind while preserving the beauty of the surrounding forest. Combining luxury finishes, thoughtful upgrades, and a remarkable mountain setting, the property delivers the Colorado lifestyle buyers dream of: room to roam, space to entertain, and a home designed to be enjoyed for generations. This is mountain living at its finest.

Advanced Home Search
Search by square footage, location, price, bedrooms, bathrooms and more.Just Listed
These homes just hit the market. Be among the first to see them. Schedule a showing, too.New Construction
See brand new homes and homes under construction now and available soon.Features & Amenities
Find homes with views or pools, in gated communities & with other desirable features.Cities
Take a look at luxury homes in each city in Metro Denver.Neighborhoods
Find the ideal neighborhood and the home that best fits you.Counties
Have your eye on a specific county? Browse these listings.Zip Codes
Start here to find a luxury home in a particular zip code.Single-Family Homes
See photos of single-family homes, get prices, neighborhood information & more.Townhomes
Get all the details about luxury townhomes for sale now throughout Metro Denver.Condos
Are you drawn to the low-maintenance, luxury lifestyle of condo living? Start here.One-Story Homes
Looking for a main floor master? Ranch-style homes may be perfect for your lifestyle.Featured Price Ranges
We’ve done the searching for you. Find homes in popular luxury price ranges.55-Plus
Explore beautiful homes and enviable amenities available in 55-and-over communities.Your Free MLS Search Account
Create and manage saved searches and properties with the Property Organizer.Schedule a Personal Consultation
We’re happy to help any time! Schedule a no-obligation 15-minute call.


