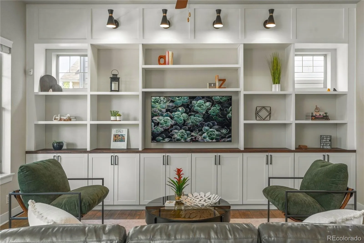
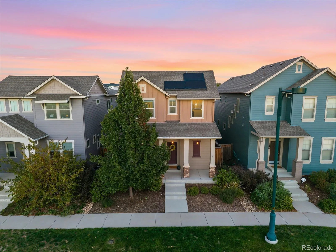
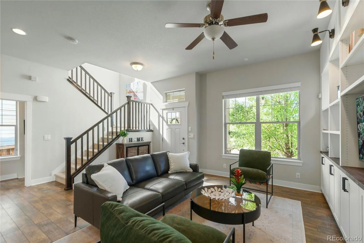
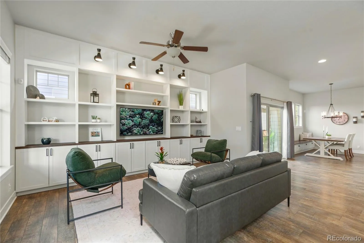
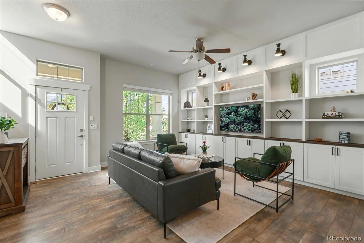
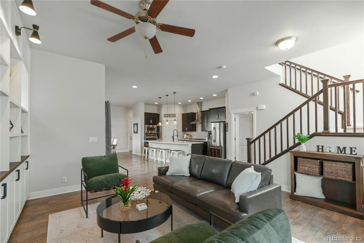
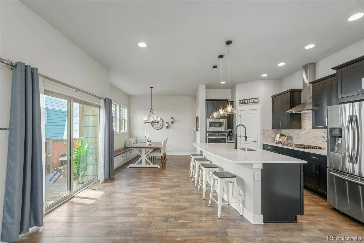
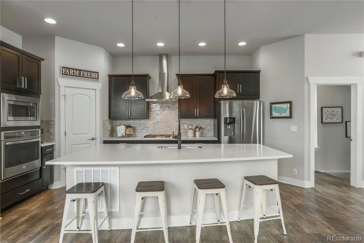
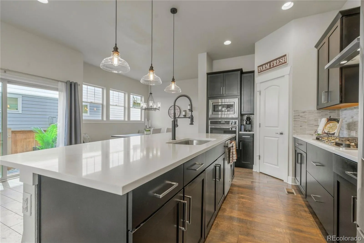
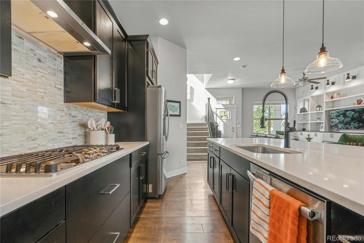
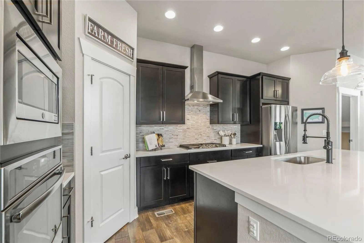
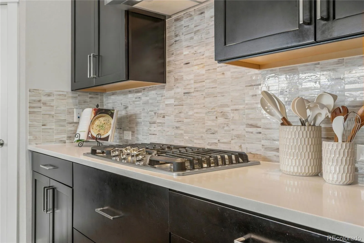
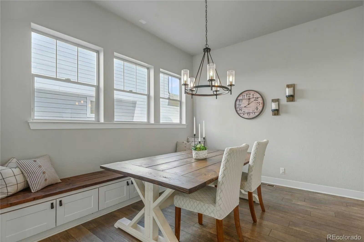
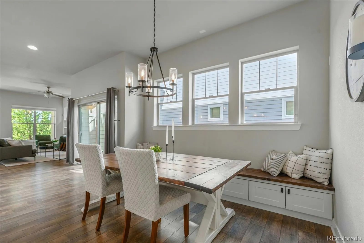
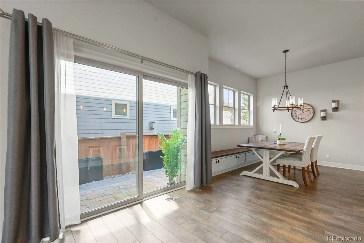
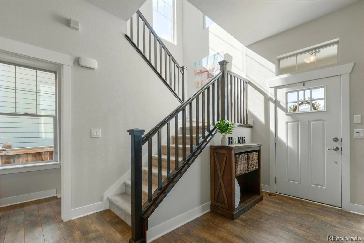
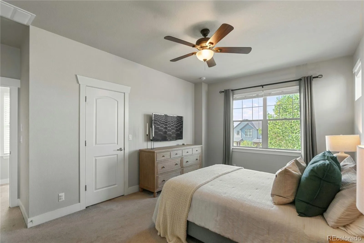
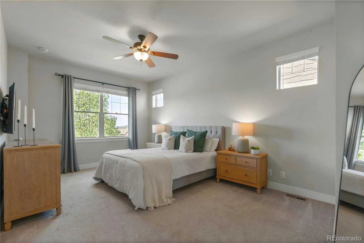
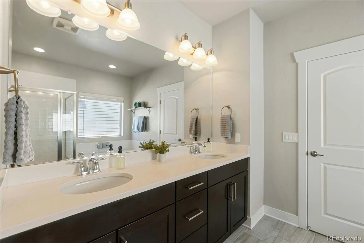
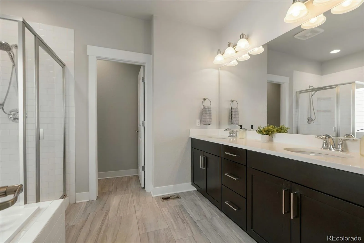
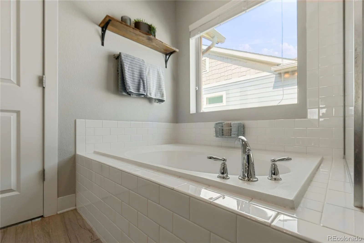
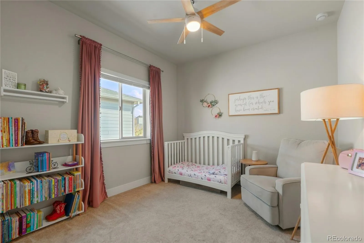
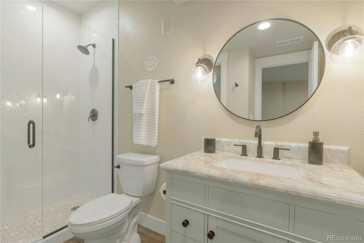
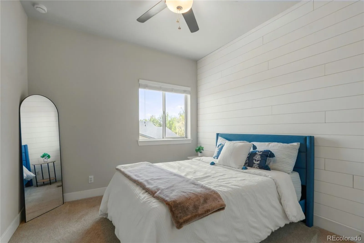
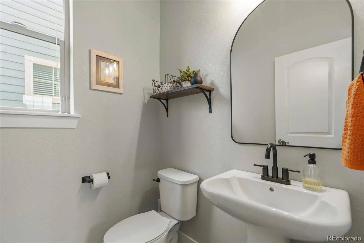
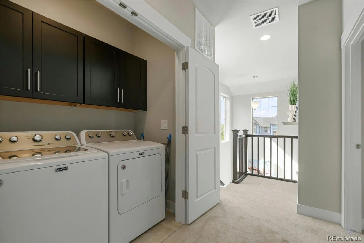
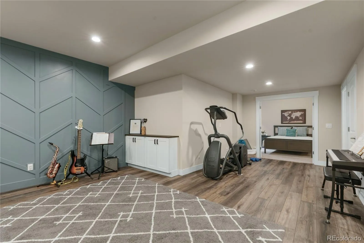
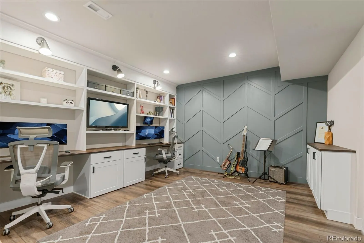
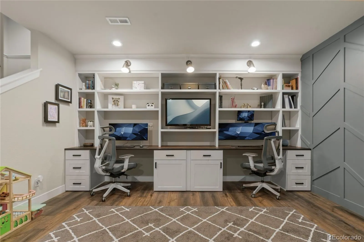
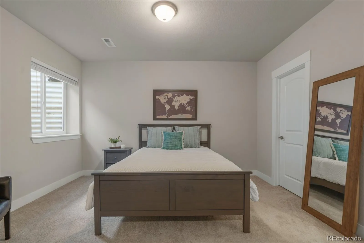
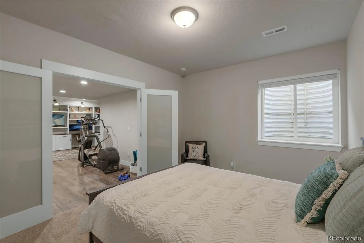
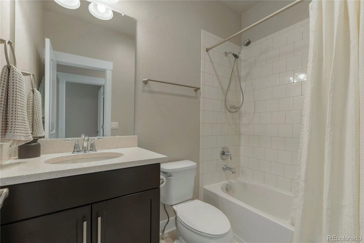
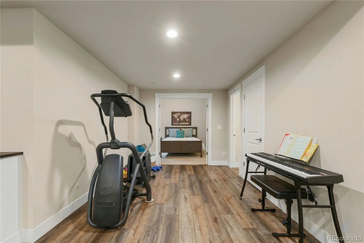
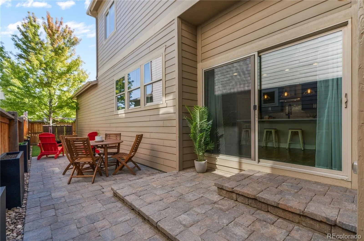
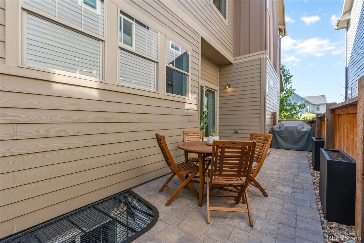
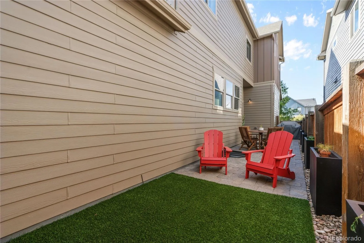
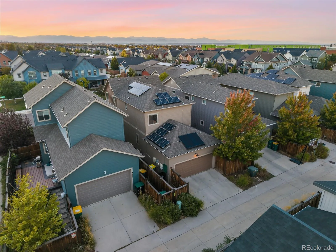
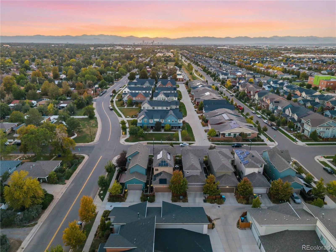
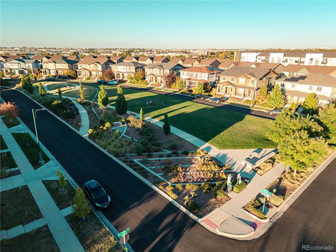





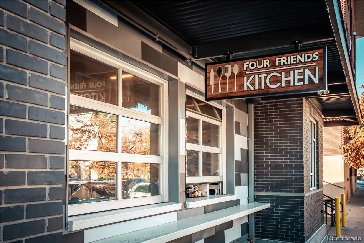
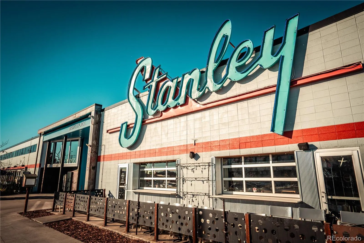

This beautifully maintained David Weekley home combines sun-filled spaces, custom details and a fabulous finished basement. Lovingly cared for by original owners, the Graham Peak floor plan features 4 bedrooms, 3.5 baths, an attached 2-car garage, soaring 10′ main-level ceilings and abundant natural light throughout. The open kitchen is made for gathering with espresso-stained Shaker cabinetry, quartz countertops, stainless steel appliances, soft-close doors/drawers, and an oversized island. Custom details add personality, including beautiful living room built-ins with bookcases and integrated lighting, plus a custom dining bench with hidden storage. Upstairs, the spacious primary suite features mountain views, a walk-in closet and 5-piece bath, while upstairs laundry adds convenience. Professionally finished in 2022, the basement is an incredible extension of the home with 9′ ceilings, a bedroom w/ egress window and walk-in closet, full bath, office space & storage. Custom built-ins create 2 dedicated workstations with space for multiple monitors, bookcases, integrated lighting, hidden outlets and room for a TV, ideal for home offices, homework or creative space. The professionally updated backyard features 2025 artificial turf, drainage improvements and irrigation/drip lines for easy outdoor enjoyment. Additional highlights include a tankless water heater, A/C serviced August 2026, sump pump, radon mitigation system, updated electrical switches and outlets, solar, and numerous thoughtful improvements throughout. Enjoy a fantastic Central Park location near parks, trails, 2 blocks from HGT Magnet School Isabella Bird, Stanley Marketplace & Anschutz Medical Campus. A home designed for real life! Work, play, entertain & relax with Central Park’s incredible amenities right outside your door. Meticulously maintained, extensively improved and truly ready for the next new owners!

Advanced Home Search
Search by square footage, location, price, bedrooms, bathrooms and more.Just Listed
These homes just hit the market. Be among the first to see them. Schedule a showing, too.New Construction
See brand new homes and homes under construction now and available soon.Features & Amenities
Find homes with views or pools, in gated communities & with other desirable features.Cities
Take a look at luxury homes in each city in Metro Denver.Neighborhoods
Find the ideal neighborhood and the home that best fits you.Counties
Have your eye on a specific county? Browse these listings.Zip Codes
Start here to find a luxury home in a particular zip code.Single-Family Homes
See photos of single-family homes, get prices, neighborhood information & more.Townhomes
Get all the details about luxury townhomes for sale now throughout Metro Denver.Condos
Are you drawn to the low-maintenance, luxury lifestyle of condo living? Start here.One-Story Homes
Looking for a main floor master? Ranch-style homes may be perfect for your lifestyle.Featured Price Ranges
We’ve done the searching for you. Find homes in popular luxury price ranges.55-Plus
Explore beautiful homes and enviable amenities available in 55-and-over communities.Your Free MLS Search Account
Create and manage saved searches and properties with the Property Organizer.Schedule a Personal Consultation
We’re happy to help any time! Schedule a no-obligation 15-minute call.


