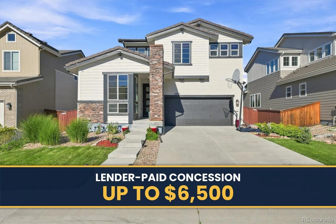
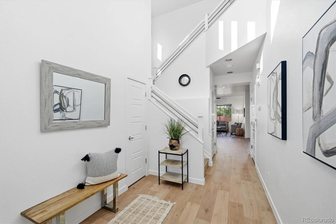
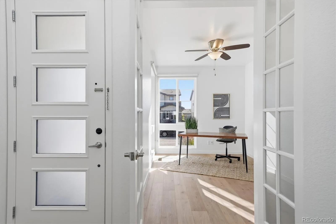
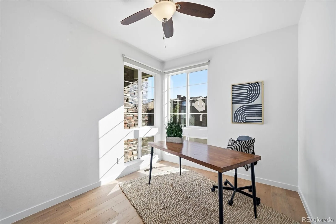
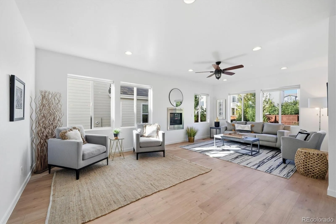
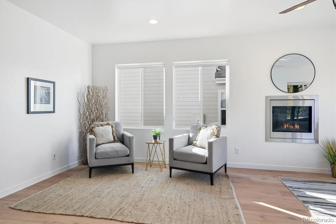
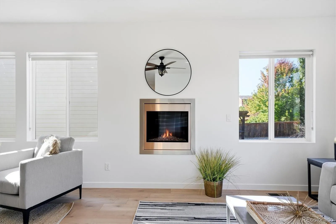
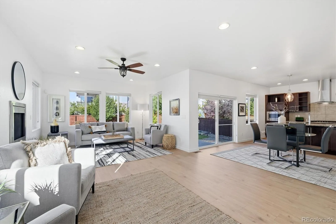
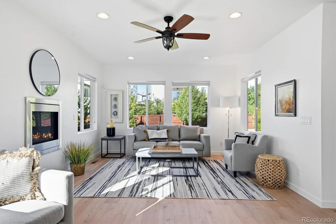
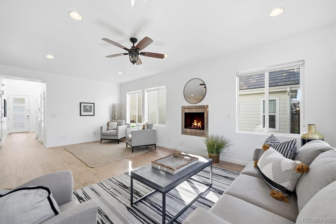
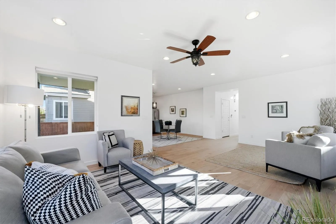
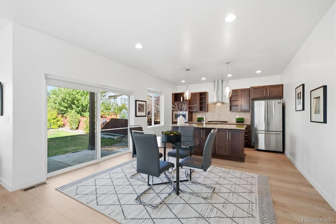
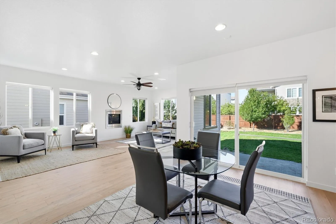
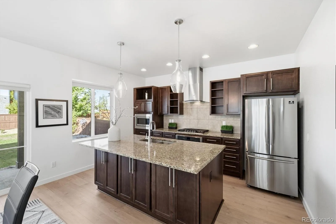
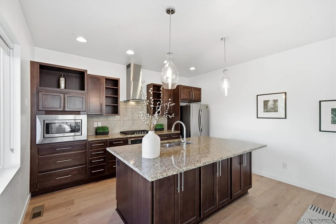
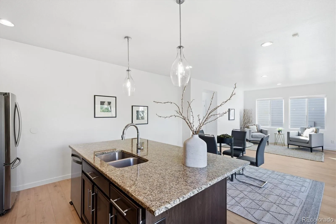
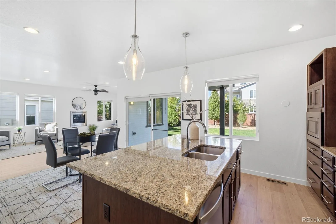
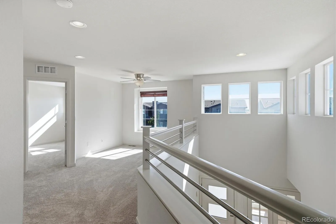
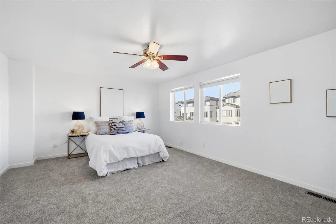
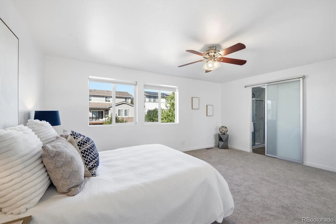
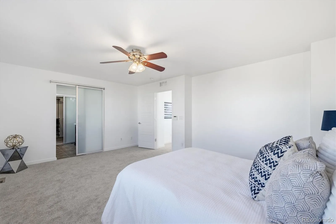
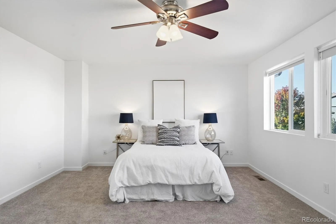
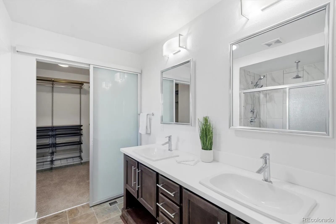
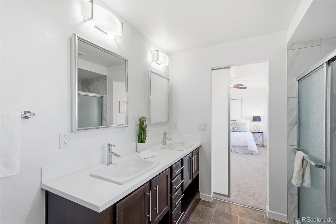
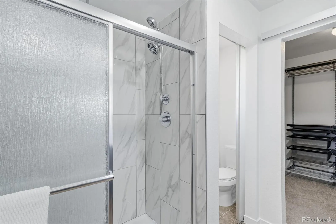
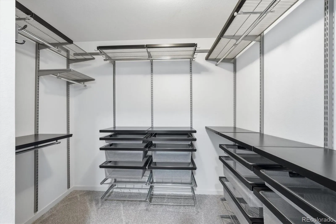
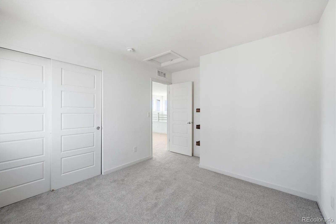
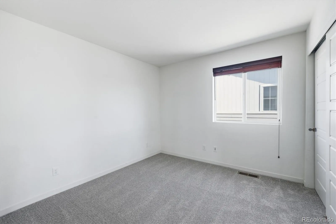
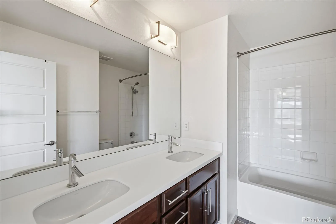
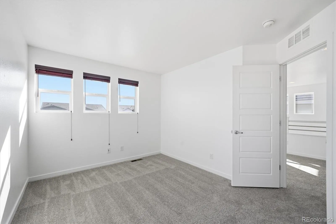
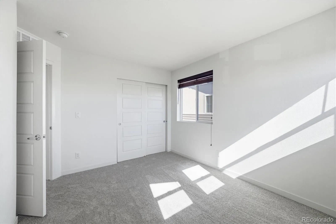
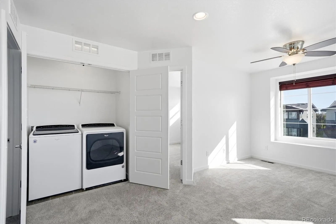
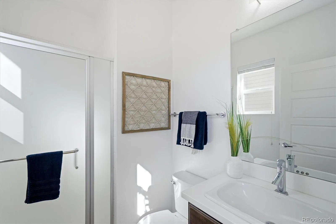
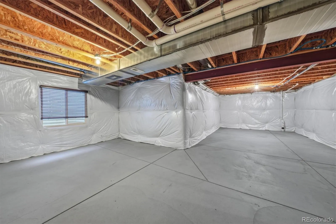
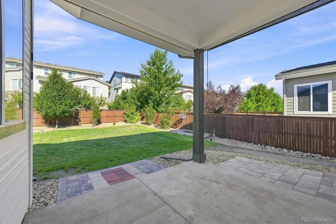
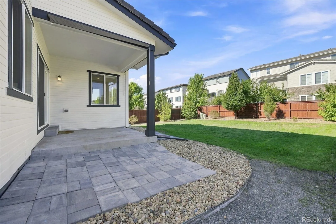
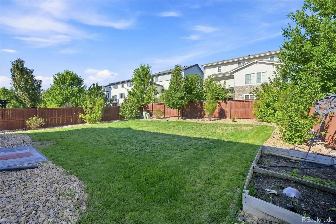
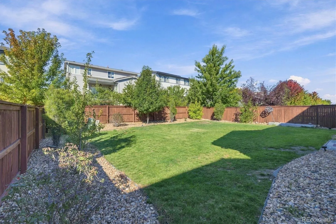
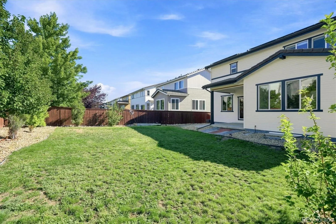
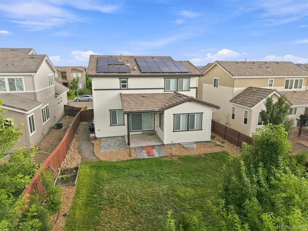
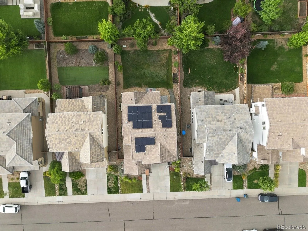
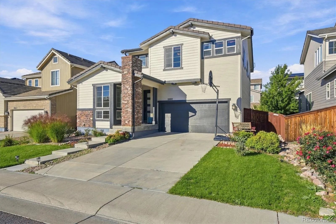
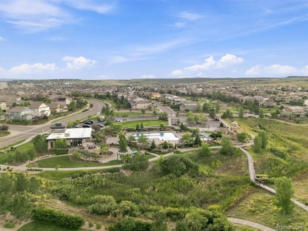
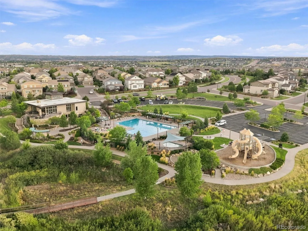
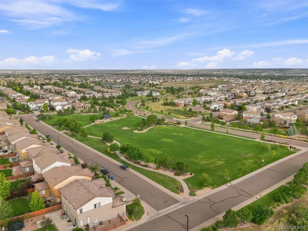
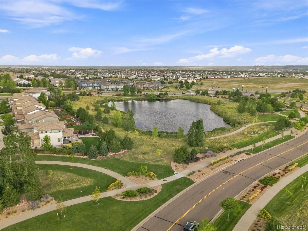
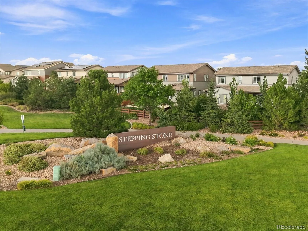
LENDER PAID CONCESSION UP TO $6500! Ask for more details! Here’s your opportunity to get into Parker’s sought-after Stepping Stone community in a beautifully refreshed, move-in-ready home. Recent improvements include FRESH INTERIOR PAINT THROUGHOUT, a BEAUTIFULLY RENOVATED PRIMARY SHOWER with new tile, shower pan and glass door, BRAND-NEW Select Surfaces Valencia waterproof flooring on the main level and staircase, BRAND-NEW carpet upstairs, NEW DISHWASHER, plus additional improvements throughout. Built by Shea Homes, this spacious home offers 3 bedrooms, 3 bathrooms, a main-level office, large upstairs loft, full unfinished basement and 3, 304 total sq. ft. Abundant windows and 9-foot ceilings create a bright, open interior. The living area features a gas fireplace overlooking the backyard and flows into the kitchen with wood cabinetry, granite countertops, center island and gas range with vent hood. A private office with French doors sits near a 3/4 bath, ideal for working from home or guests. Upstairs, the loft offers flexible space for a media room, playroom, gym or second office. The primary suite features the newly renovated tiled shower and large walk-in closet with organization system. Two additional bedrooms share a full bath with dual sinks, and the upper-level laundry includes washer and dryer. The unfinished basement offers excellent storage and future living space. Additional features include OWNER-OWNED SOLAR PANELS, whole-home water filtration and an EV charger in the attached 2-car garage. Outside, enjoy a fenced backyard with covered patio. Stepping Stone residents enjoy a community pool and clubhouse, parks, playgrounds, trails, disc golf, dog park, basketball court and more. Ideally located near the Parker Incline, Rueter-Hess Reservoir, shopping and dining, with a new King Soopers under construction nearby and easy access to Lone Tree, DTC and Denver. Extensively refreshed and move-in ready, this Stepping Stone home is ready for its next owner!

Advanced Home Search
Search by square footage, location, price, bedrooms, bathrooms and more.Just Listed
These homes just hit the market. Be among the first to see them. Schedule a showing, too.New Construction
See brand new homes and homes under construction now and available soon.Features & Amenities
Find homes with views or pools, in gated communities & with other desirable features.Cities
Take a look at luxury homes in each city in Metro Denver.Neighborhoods
Find the ideal neighborhood and the home that best fits you.Counties
Have your eye on a specific county? Browse these listings.Zip Codes
Start here to find a luxury home in a particular zip code.Single-Family Homes
See photos of single-family homes, get prices, neighborhood information & more.Townhomes
Get all the details about luxury townhomes for sale now throughout Metro Denver.Condos
Are you drawn to the low-maintenance, luxury lifestyle of condo living? Start here.One-Story Homes
Looking for a main floor master? Ranch-style homes may be perfect for your lifestyle.Featured Price Ranges
We’ve done the searching for you. Find homes in popular luxury price ranges.55-Plus
Explore beautiful homes and enviable amenities available in 55-and-over communities.Your Free MLS Search Account
Create and manage saved searches and properties with the Property Organizer.Schedule a Personal Consultation
We’re happy to help any time! Schedule a no-obligation 15-minute call.


