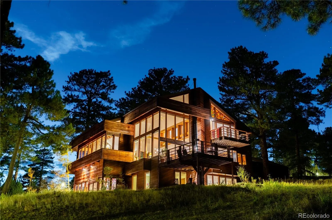
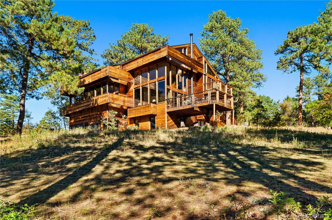
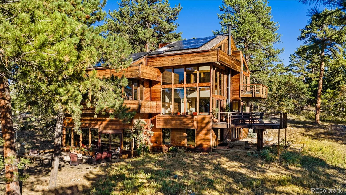
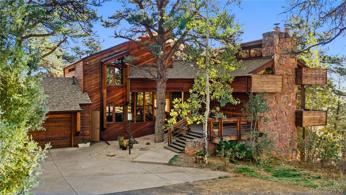
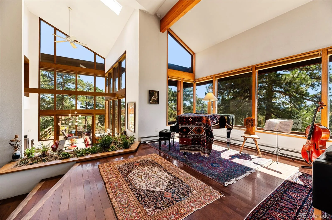
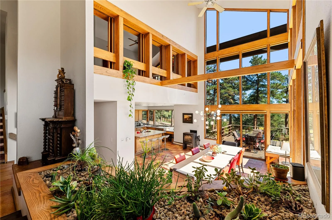
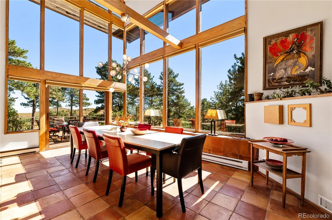
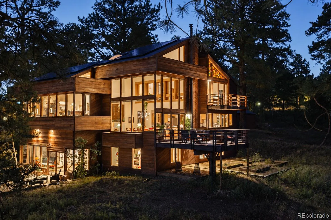
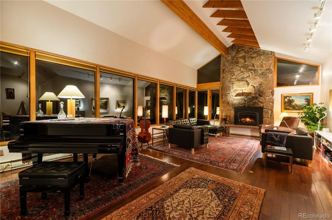
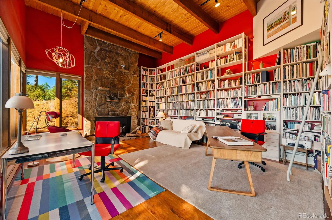
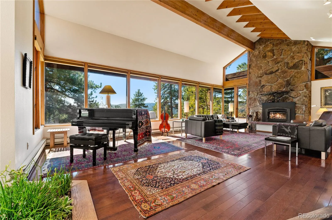
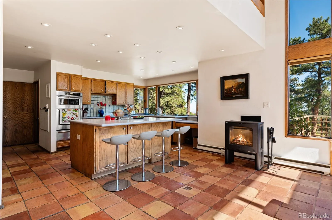
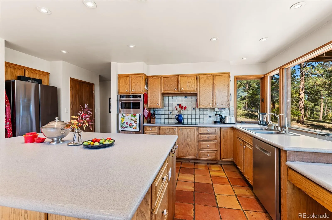
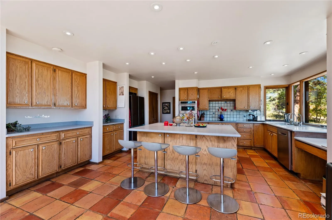
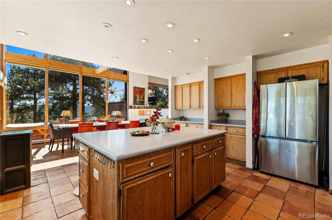
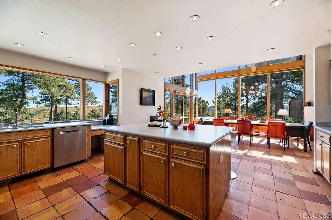
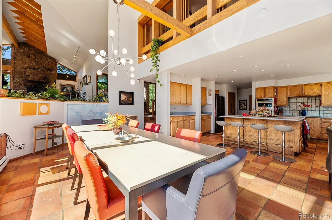
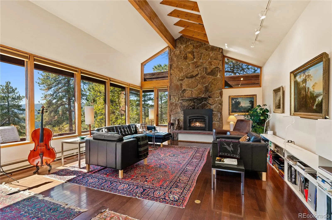
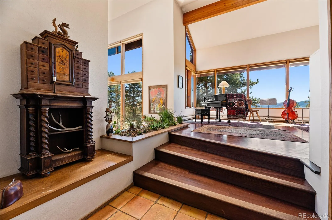
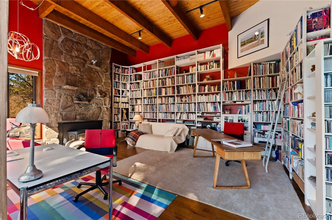
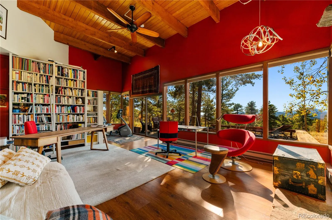
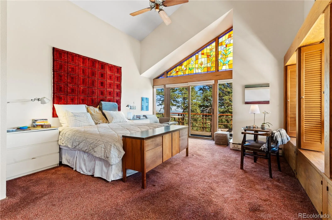
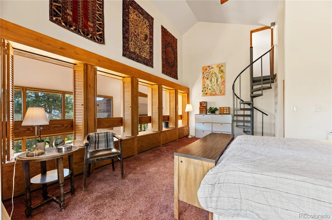
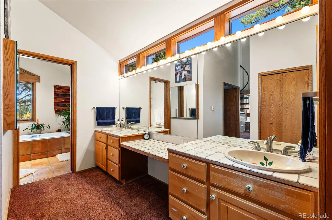
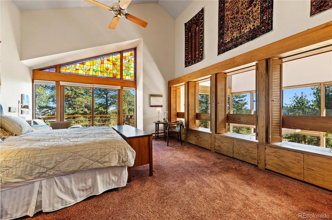
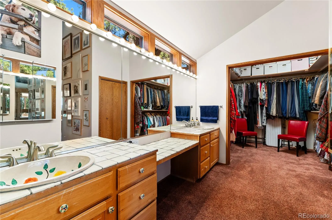
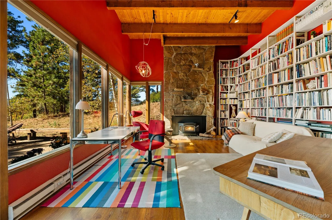
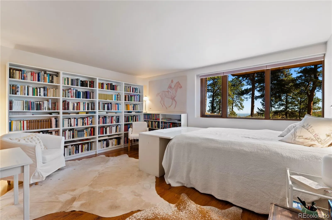
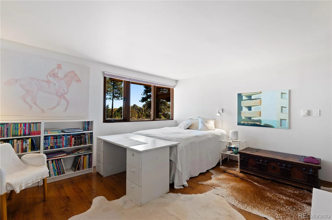
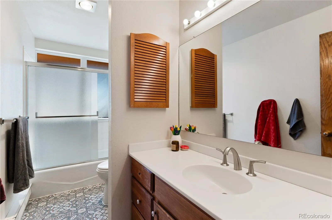
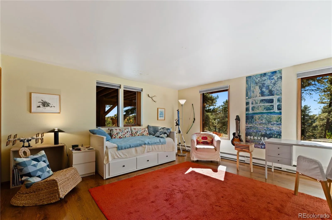
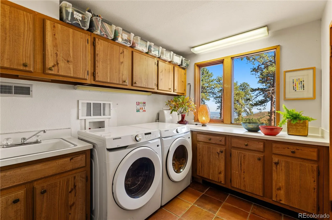
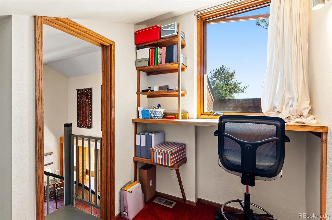
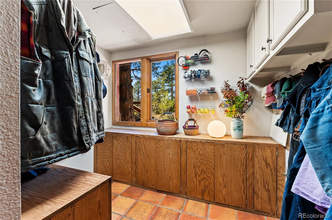
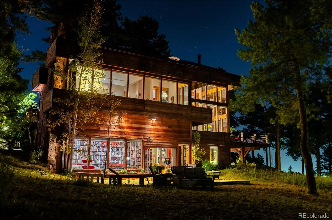
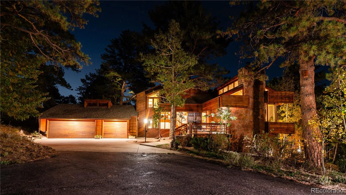
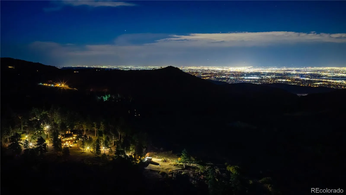
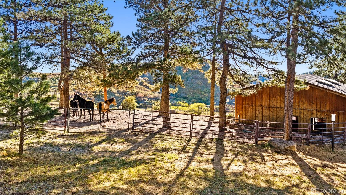
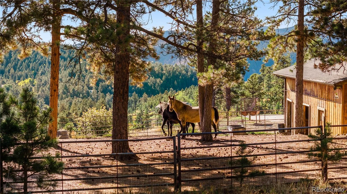
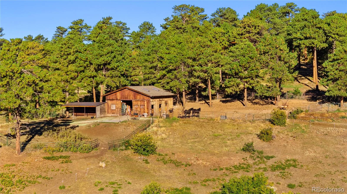
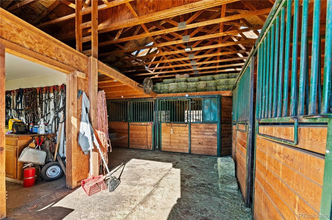
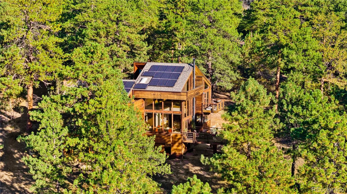
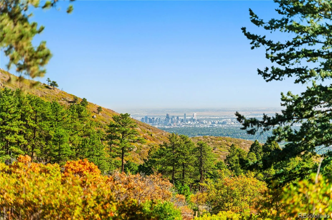
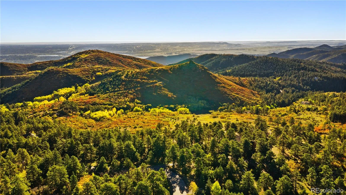
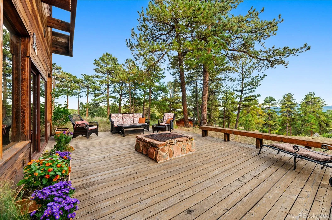
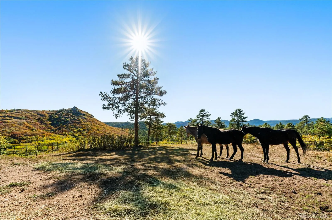
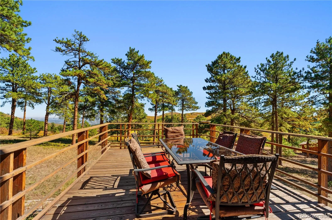
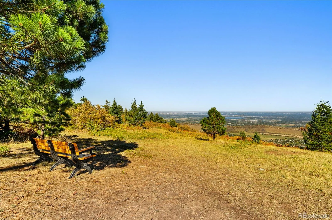
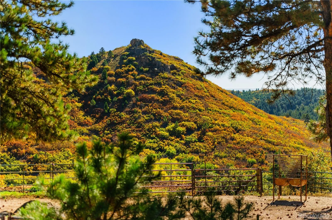
Artful architecture meets mountain ranch living on this 17.65-acre retreat in the gated community of West Ranch. Warm redwood siding, dramatic rooflines, and walls of glass create a home that belongs to its landscape, with views of the Denver skyline and surrounding mountains. Designed for astronaut Wally Schirra by Seracuse Lawler & Partners, the home pairs rustic materials with contemporary elegance. In the tradition of Frank Lloyd Wright, Seracuse’s respect for nature shaped architecture that complemented its surroundings, a philosophy reflected in the home’s thoughtful connection to its mountain landscape. Soaring ceilings, exposed wood beams, and original Colorado-themed stained glass give the interiors depth and personality. Towering windows fill the dining space with natural light and capture the sun’s warmth. The raised living room overlooks the light-filled dining area, creating an inviting flow for everyday living and entertaining. Four decks facing east, south, and west extend daily life outdoors. West Ranch encompasses just 52 home sites within a 1, 250-acre gated community with 500 acres of private open space. Generous distances between homes and mature tree cover offer peace and privacy, with the reassurance of neighbors nearby when needed. Miles of quiet, private trails invite hiking, biking, horseback riding, and UTV recreation. Elk, whitetail and mule deer, bears, and turkeys share the landscape, completing the sense of a peaceful mountain sanctuary. Ponderosa pines, aspens, scrub oak, and natural rock outcroppings frame the open ground. A four-stall barn and approximately 15 acres of fenced pasture bring the equestrian lifestyle home. Denver skyline views add to the barn’s appeal, inviting possibilities for a future guest house if desired. With easy access to Denver, I-25, and Highway 285 leading deeper into the Rockies, this retreat puts city connections and mountain adventures within reach, with peace and privacy waiting at home.

Advanced Home Search
Search by square footage, location, price, bedrooms, bathrooms and more.Just Listed
These homes just hit the market. Be among the first to see them. Schedule a showing, too.New Construction
See brand new homes and homes under construction now and available soon.Features & Amenities
Find homes with views or pools, in gated communities & with other desirable features.Cities
Take a look at luxury homes in each city in Metro Denver.Neighborhoods
Find the ideal neighborhood and the home that best fits you.Counties
Have your eye on a specific county? Browse these listings.Zip Codes
Start here to find a luxury home in a particular zip code.Single-Family Homes
See photos of single-family homes, get prices, neighborhood information & more.Townhomes
Get all the details about luxury townhomes for sale now throughout Metro Denver.Condos
Are you drawn to the low-maintenance, luxury lifestyle of condo living? Start here.One-Story Homes
Looking for a main floor master? Ranch-style homes may be perfect for your lifestyle.Featured Price Ranges
We’ve done the searching for you. Find homes in popular luxury price ranges.55-Plus
Explore beautiful homes and enviable amenities available in 55-and-over communities.Your Free MLS Search Account
Create and manage saved searches and properties with the Property Organizer.Schedule a Personal Consultation
We’re happy to help any time! Schedule a no-obligation 15-minute call.


