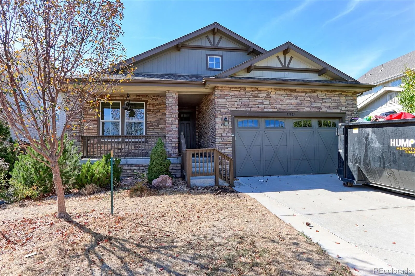
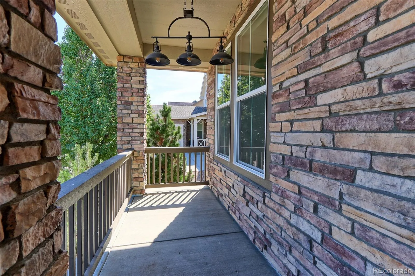
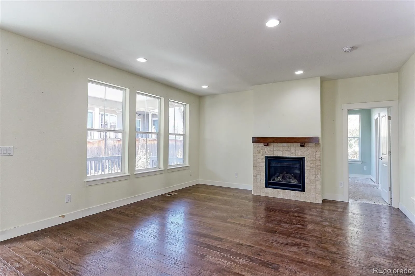
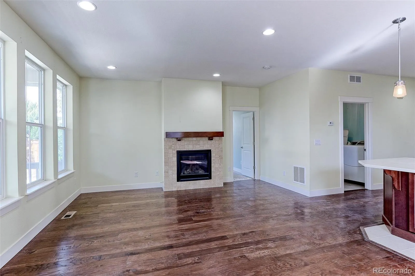
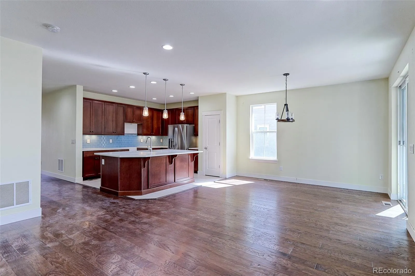
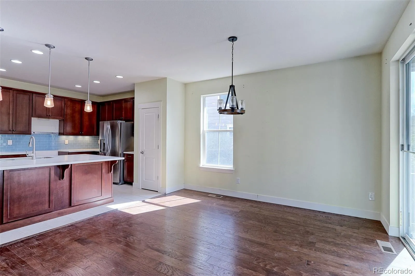
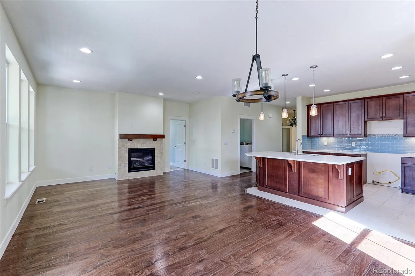
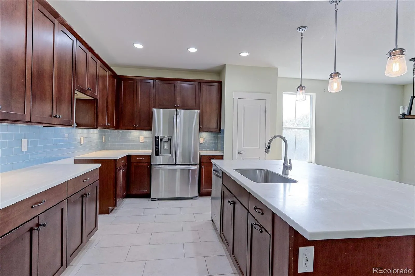
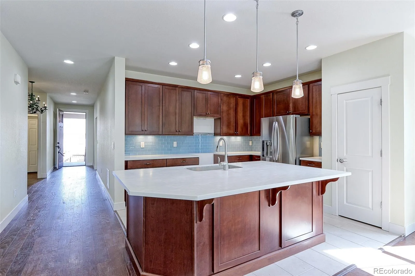
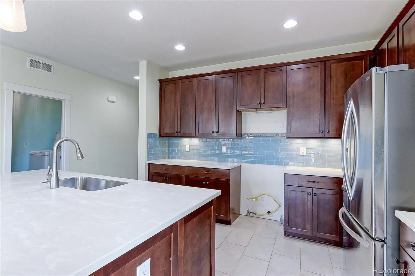
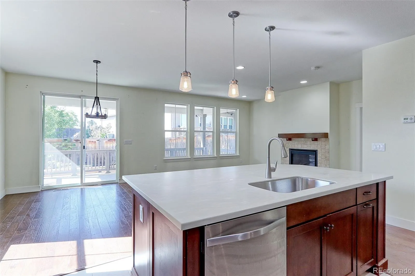
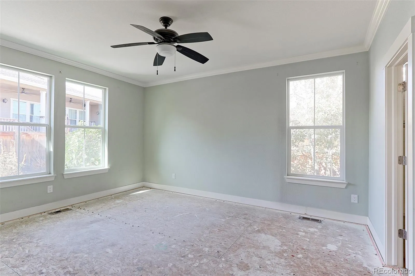
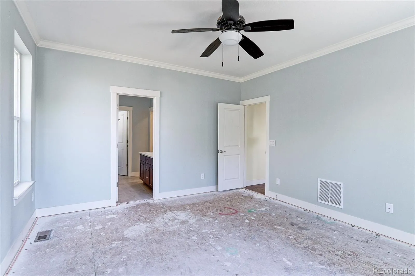
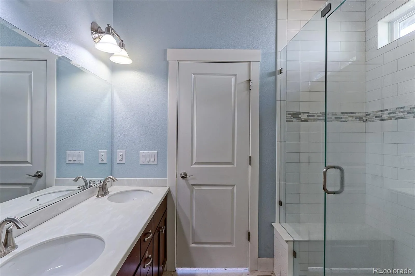
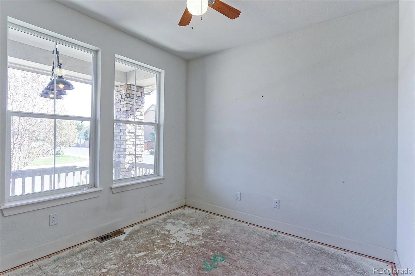
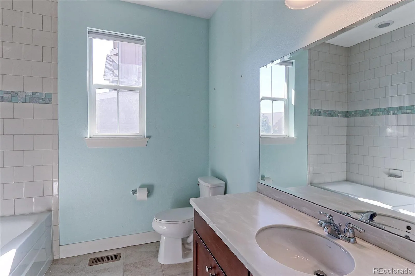
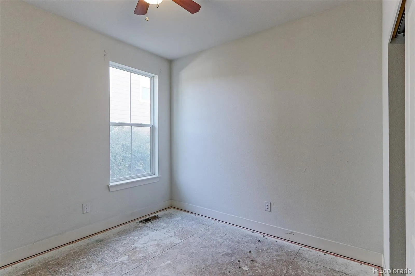
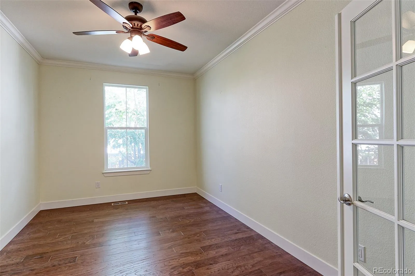
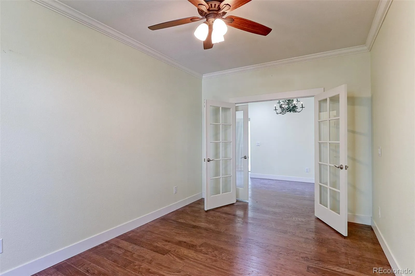
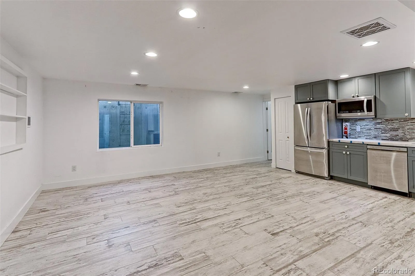
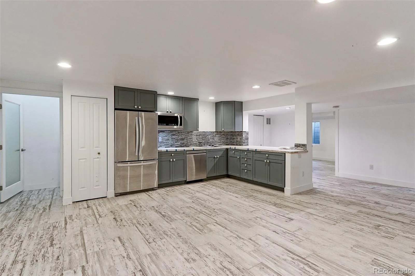
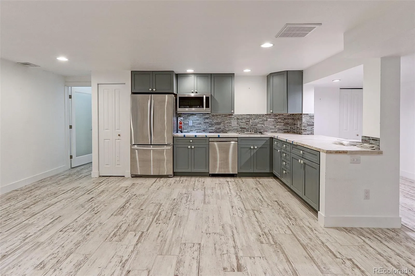
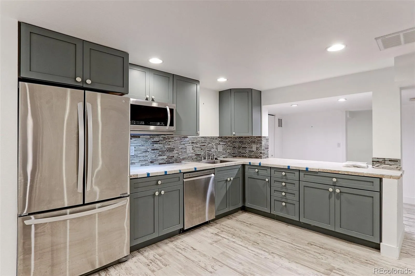
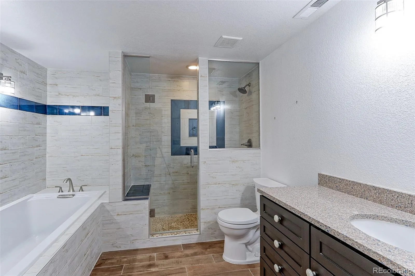
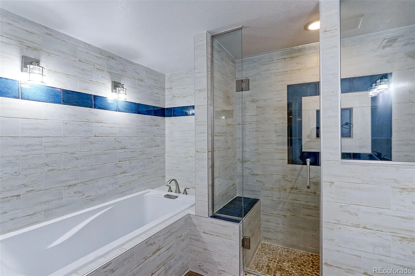
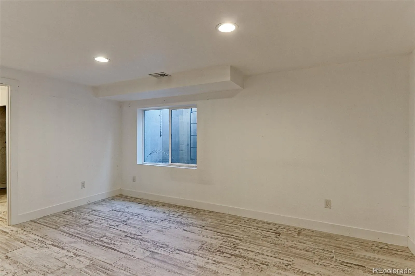
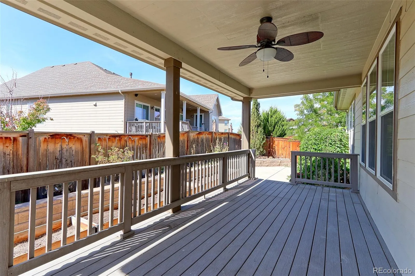
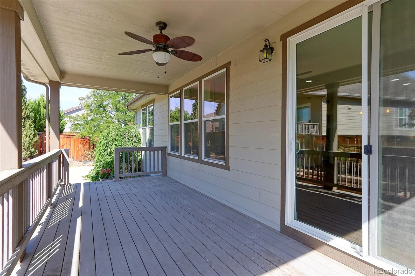
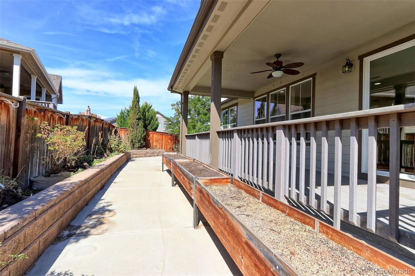
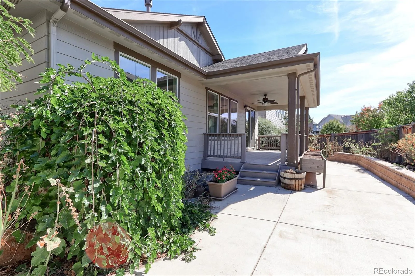
LOOK! 4 bedroom 3 bathroom bright & open ranch home w/high ceilings, 8 foot doors & PROFESSIONALLY finished Fantastic basement in Cundall Farms. Main level needs some work but seemingly not a lot., priced at $520 for a quick sale. Original CARPETING ON THE MAIN LEVEL HAS BEEN REMOVED. NO FHA OR VA FINANCING. IF conventional Financing then check with your underwriter first regarding the lack of carpet in the bedrooms. This was a new KB home in 2016 with lots of upgrades! A few years later the seller spent $200k to finish the basement into a tastefully done living space which can be entered from the garage or from the house. If you are up for doing some cosmetics & some repairs then come take a look. AS-IS, SELLER WILL NOT BE DOING ANY REPAIRS. One-level living ranch-style home in Cundall Farms at Trailside in Thornton. The main level is a bright open floorplan with large windows that flood the home with natural light. Kitchen features 42-inch cabinets, pull-out drawers for seamless organization, & decorative back splash. Kitchen comes equipped with refrigerator, microwave, and dishwasher (stove has been removed). You will find on the main level, 2 secondary bedrooms that share a full bath along with a dedicated office/den—providing an ideal setup for remote work or a quiet library. Basement is delightful & functions as a secondary residence, with a small kitchen but no stove, 1 bedroom w/large closet, beautifully finished tile flooring, 1 full bathroom with decorative tile w/seat in shower area, active radon mitigation system installed, large crawl space for all your storage needs. Step outside to your private outdoor oasis: a 24’ x 10’ rear Trex deck designed for low-maintenance entertaining & relaxation. The property is ideally located just one block from Trailside Community Park. Attached 20’ x 20’ two-car garage with built-in storage shelving. Seller had cats in the property, & 2 dogs in the basement. Call listing broker with any questions.

Advanced Home Search
Search by square footage, location, price, bedrooms, bathrooms and more.Just Listed
These homes just hit the market. Be among the first to see them. Schedule a showing, too.New Construction
See brand new homes and homes under construction now and available soon.Features & Amenities
Find homes with views or pools, in gated communities & with other desirable features.Cities
Take a look at luxury homes in each city in Metro Denver.Neighborhoods
Find the ideal neighborhood and the home that best fits you.Counties
Have your eye on a specific county? Browse these listings.Zip Codes
Start here to find a luxury home in a particular zip code.Single-Family Homes
See photos of single-family homes, get prices, neighborhood information & more.Townhomes
Get all the details about luxury townhomes for sale now throughout Metro Denver.Condos
Are you drawn to the low-maintenance, luxury lifestyle of condo living? Start here.One-Story Homes
Looking for a main floor master? Ranch-style homes may be perfect for your lifestyle.Featured Price Ranges
We’ve done the searching for you. Find homes in popular luxury price ranges.55-Plus
Explore beautiful homes and enviable amenities available in 55-and-over communities.Your Free MLS Search Account
Create and manage saved searches and properties with the Property Organizer.Schedule a Personal Consultation
We’re happy to help any time! Schedule a no-obligation 15-minute call.


