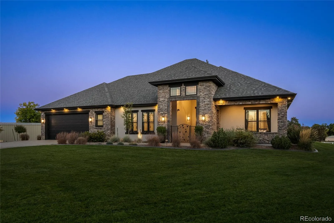
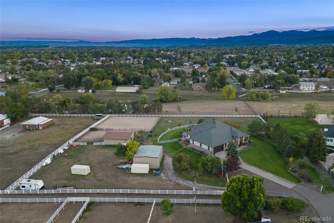
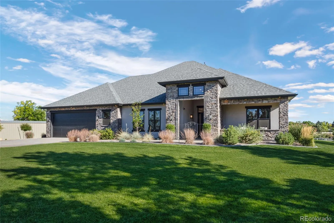
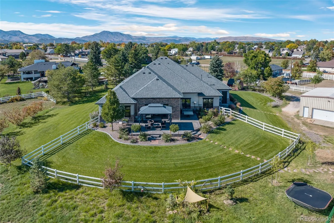
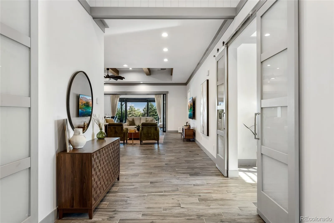
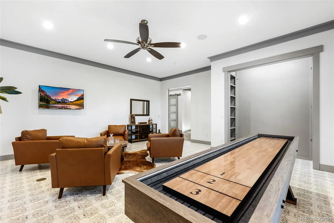
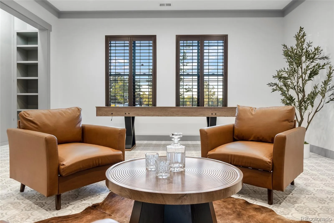
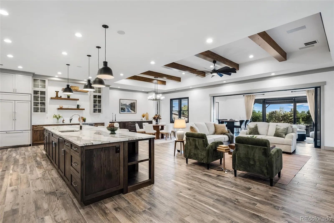
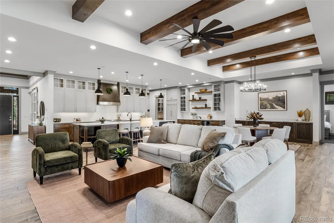
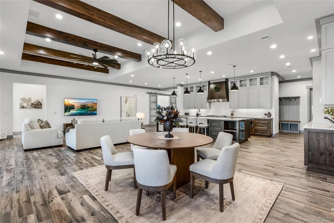
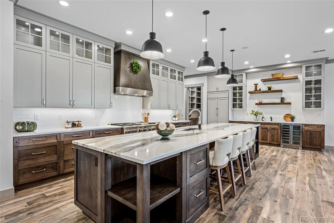
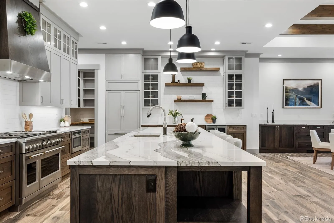
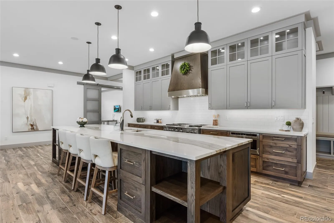
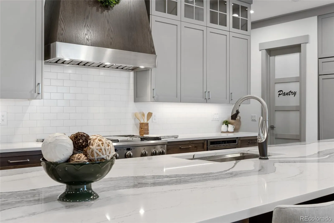
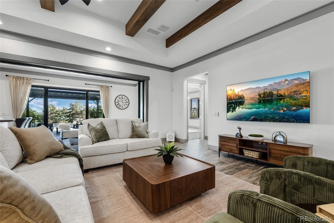
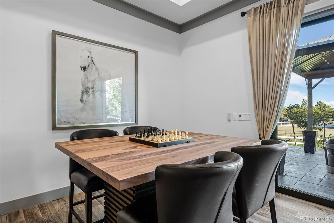
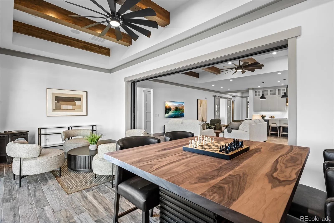
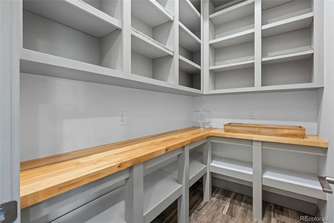
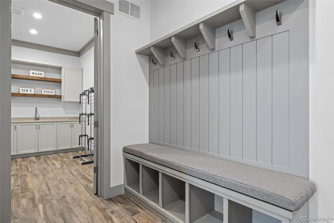
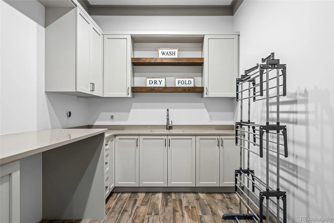
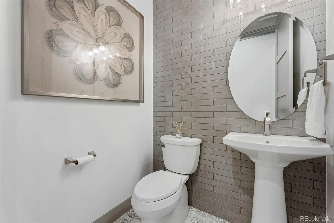
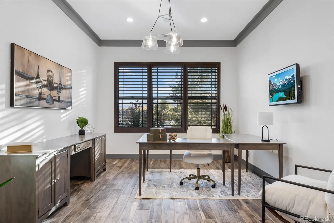
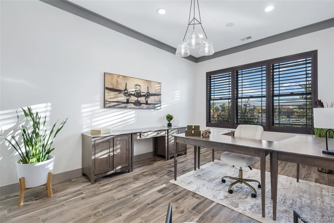
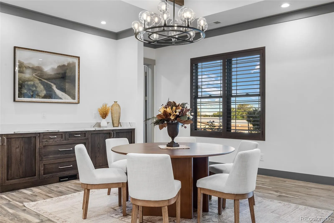
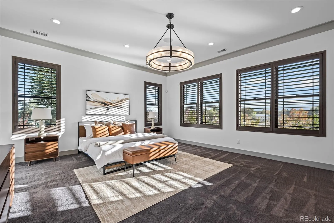
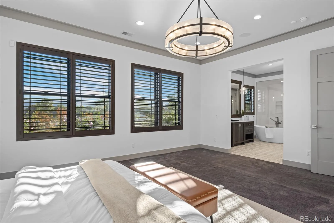
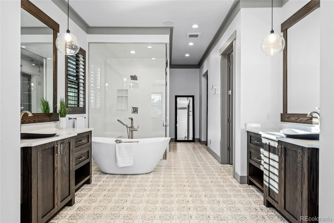
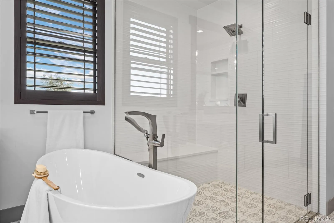
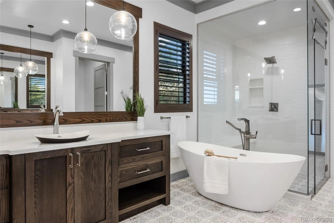
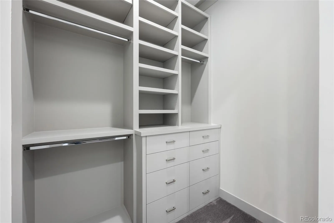
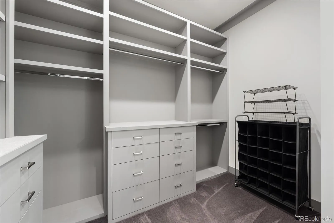
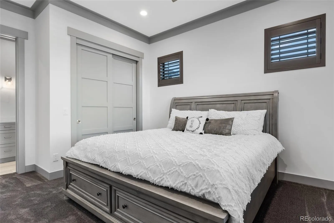
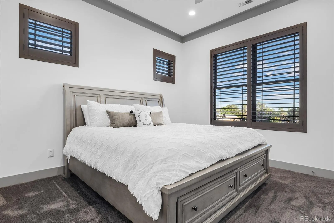
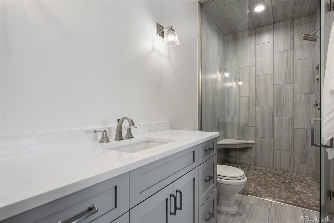
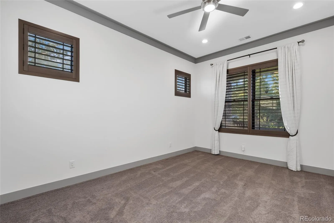
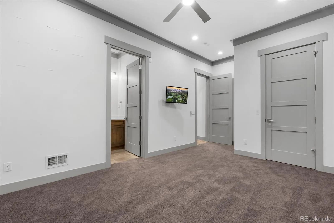
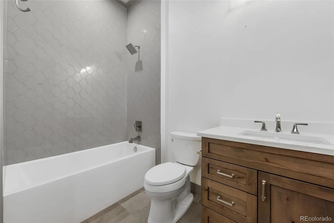
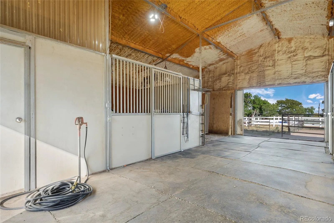
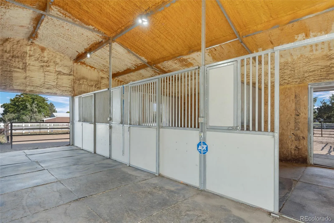
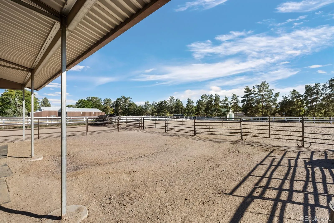
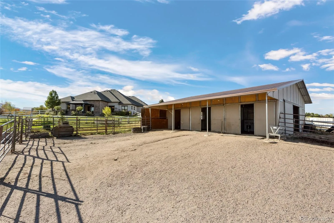
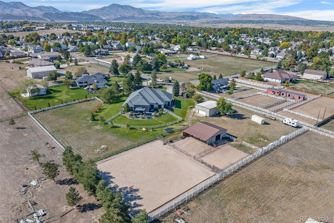
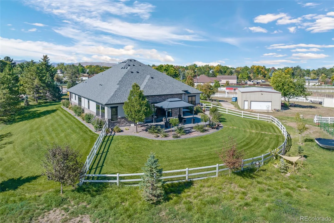
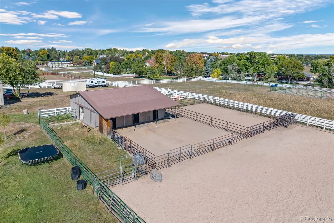
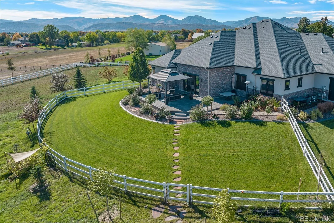
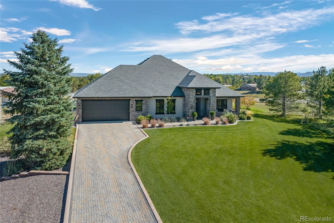
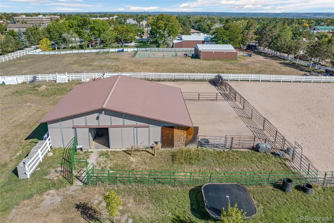
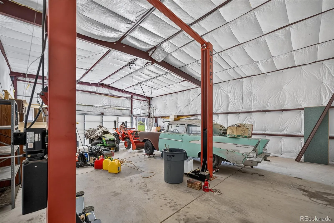
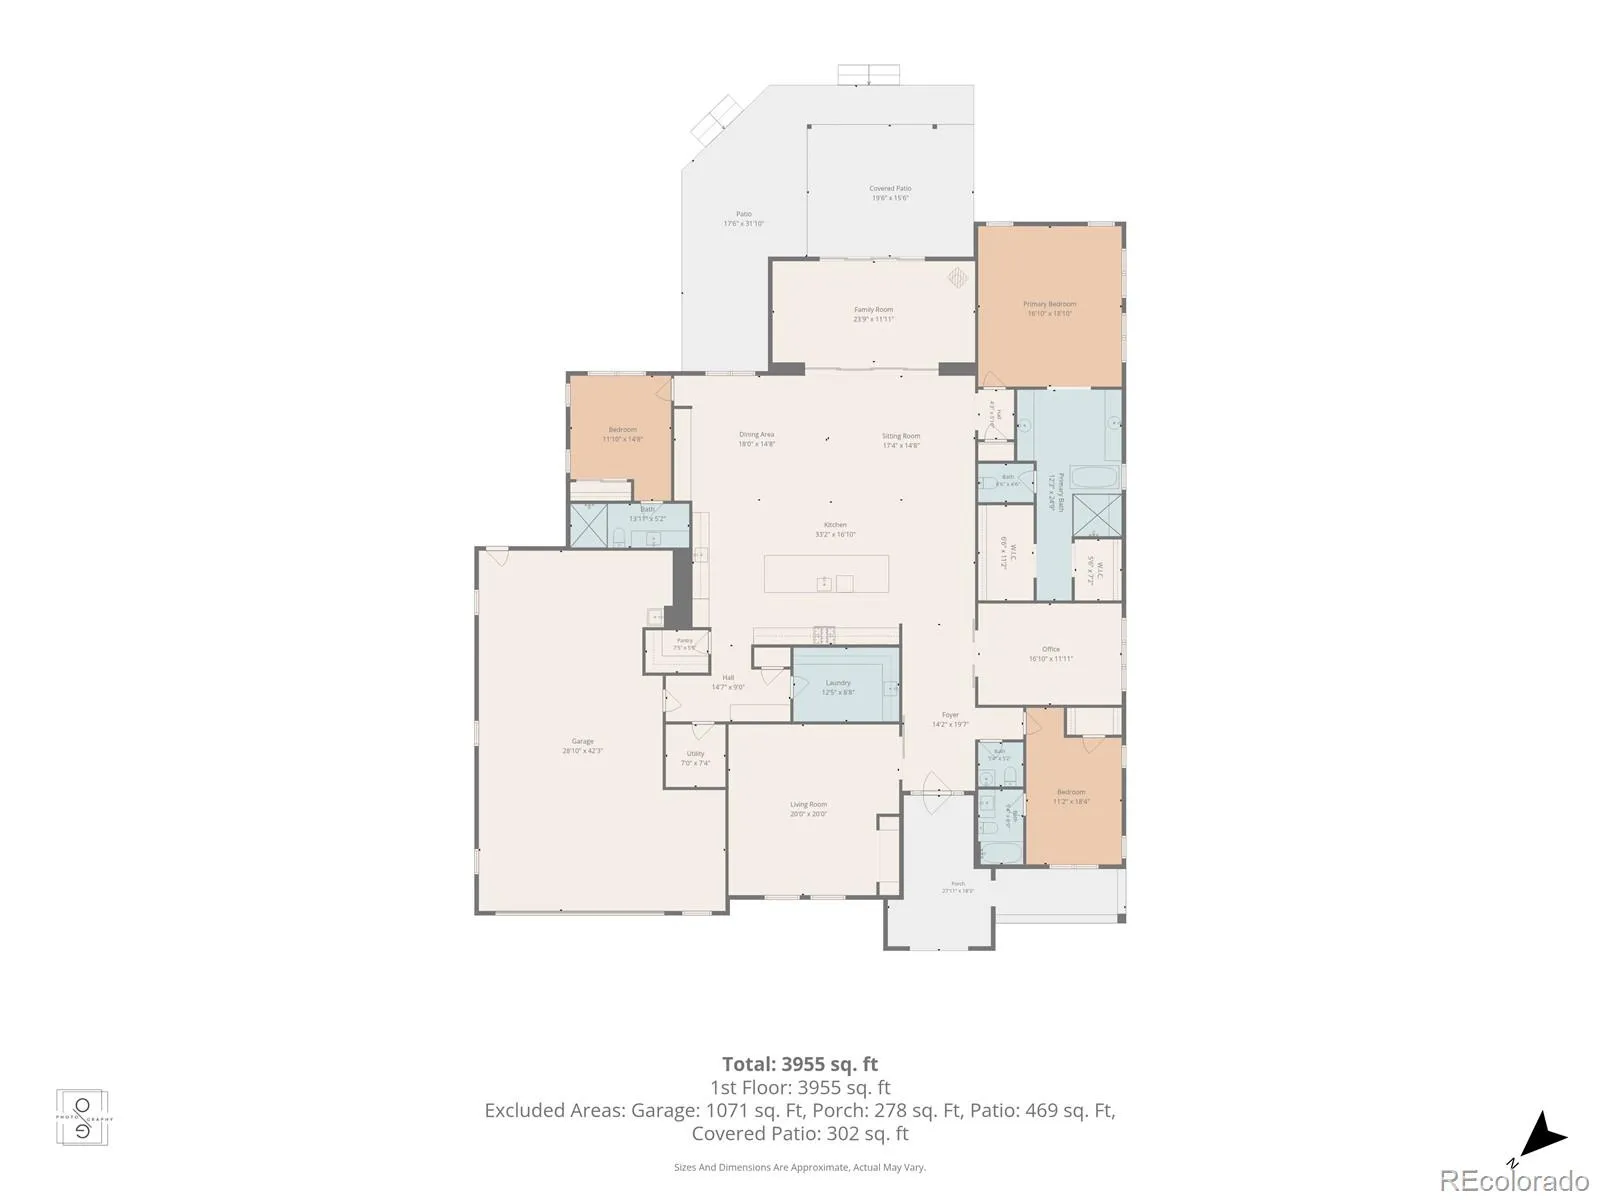
This is an irreplaceable lifestyle property with newer custom construction, horse facilities, a huge shop, incredible garage space, mountain views and the freedom of country living—all without giving up the conveniences of being close to town. Some properties are just impossible to duplicate, and this is one of them. A truly special custom ranch home built in 2020 on 2.4+ acres, offering the space and privacy of country living while still being minutes from everything Littleton has to offer. As soon as you walk in, you can tell this home was thoughtfully designed and built with quality throughout. The heart of the home is this incredible kitchen with a 15′ island, which was even featured in Kitchen & Bath magazine, opening to the spacious family and dining areas and filled with natural light and a 16′ retractable patio door that opens to the sunroom. With just over 4, 000 square feet all on one level, the floor plan includes 3 en suite bedrooms, 4 bathrooms, a private office, sunroom, bonus room which make for some really fun spaces for entertaining—including a bourbon lounge and game area. This bonus room can alternatively be used as a bedroom (it does have a closet) or a workout room or a craft room, so many possibilities. Another thing that makes this property so unique is what you get beyond your dream home. There is an approximately 1, 200-square-foot shop with a hydraulic car lift, an oversized heated 4 car garage, MD Barnmaster equestrian barn with electric heated Nelson waterers, a tack room and a professionally installed sand arena. Plenty of room to spread out and enjoy the Colorado lifestyle. Add mountain views, beautiful outdoor living spaces, a welcoming front porch and stamped concrete patios, and you have a property that truly lets you enjoy the setting. And here is something you rarely find on acreage—you have public water AND sewer, plus an irrigation well. No septic, no hauling water, and you still have the benefit of a well for irrigation.

Advanced Home Search
Search by square footage, location, price, bedrooms, bathrooms and more.Just Listed
These homes just hit the market. Be among the first to see them. Schedule a showing, too.New Construction
See brand new homes and homes under construction now and available soon.Features & Amenities
Find homes with views or pools, in gated communities & with other desirable features.Cities
Take a look at luxury homes in each city in Metro Denver.Neighborhoods
Find the ideal neighborhood and the home that best fits you.Counties
Have your eye on a specific county? Browse these listings.Zip Codes
Start here to find a luxury home in a particular zip code.Single-Family Homes
See photos of single-family homes, get prices, neighborhood information & more.Townhomes
Get all the details about luxury townhomes for sale now throughout Metro Denver.Condos
Are you drawn to the low-maintenance, luxury lifestyle of condo living? Start here.One-Story Homes
Looking for a main floor master? Ranch-style homes may be perfect for your lifestyle.Featured Price Ranges
We’ve done the searching for you. Find homes in popular luxury price ranges.55-Plus
Explore beautiful homes and enviable amenities available in 55-and-over communities.Your Free MLS Search Account
Create and manage saved searches and properties with the Property Organizer.Schedule a Personal Consultation
We’re happy to help any time! Schedule a no-obligation 15-minute call.


