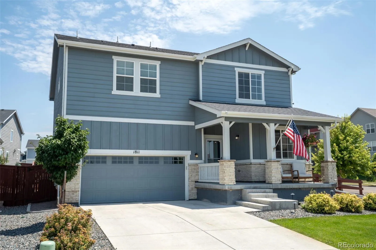
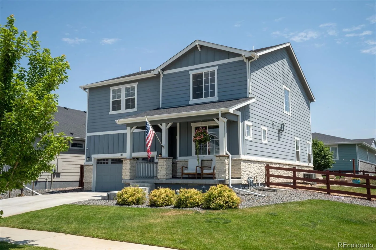
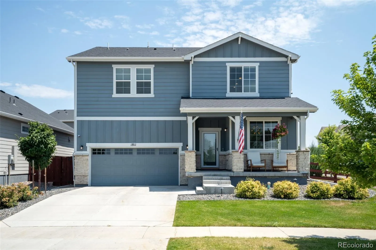
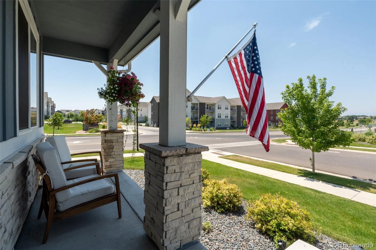
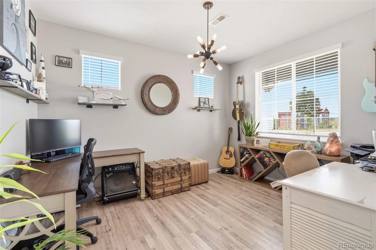
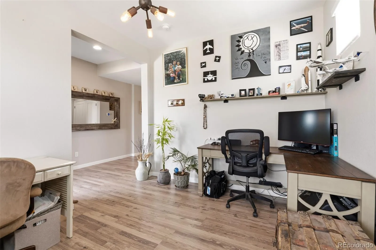
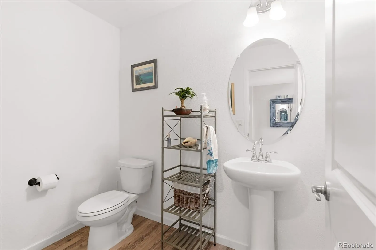
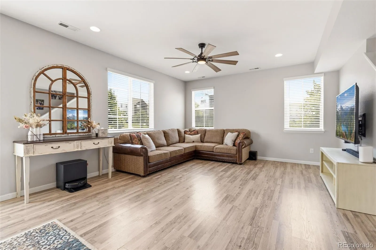
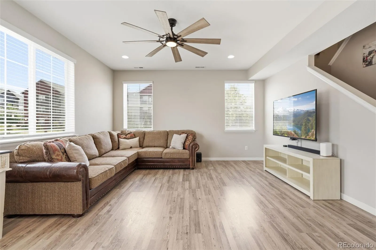
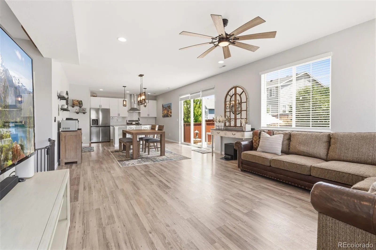
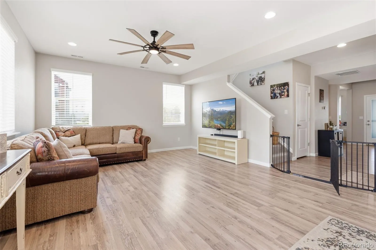
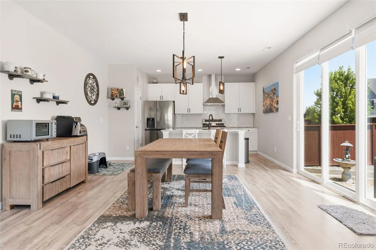
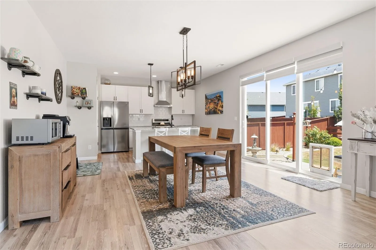
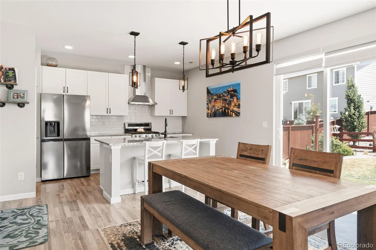
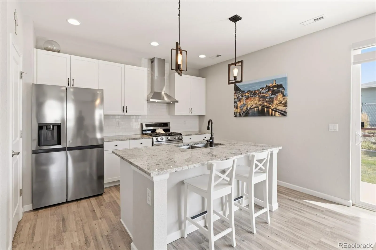
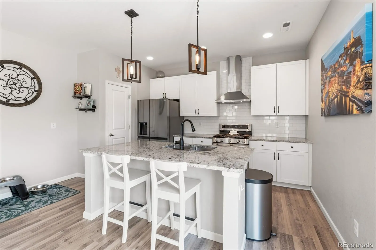
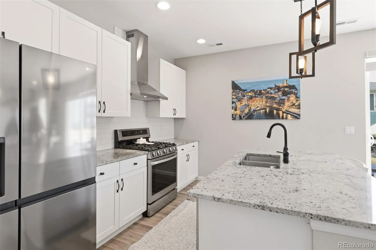
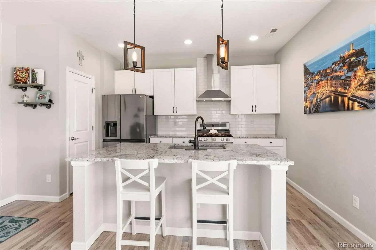
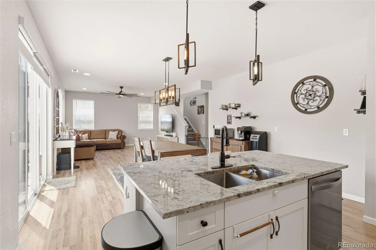
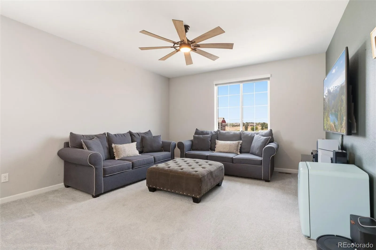
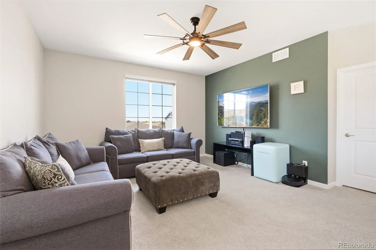
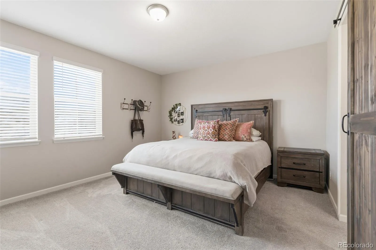
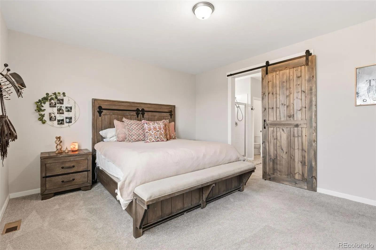
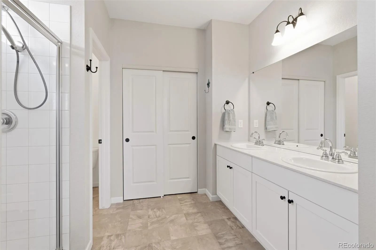
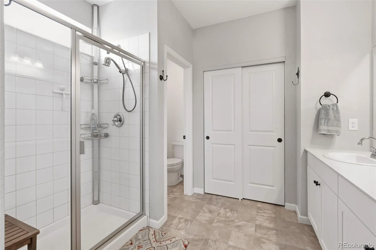
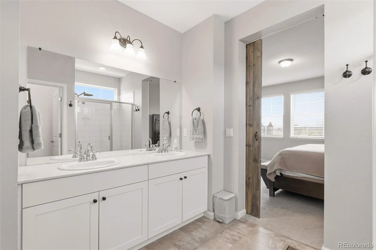
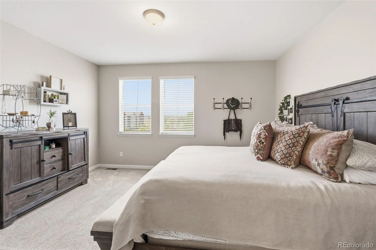
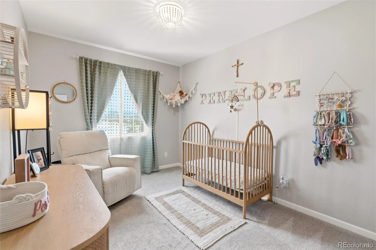
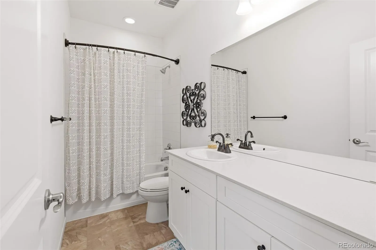
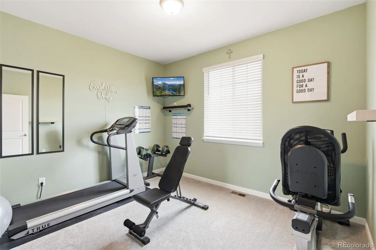
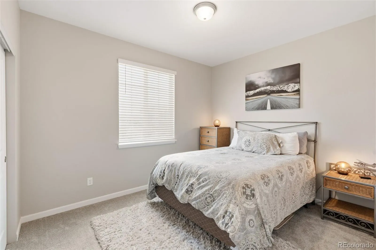
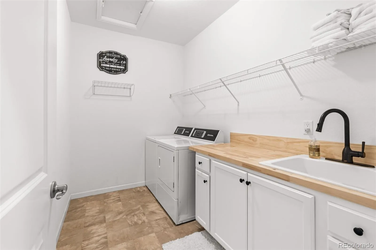
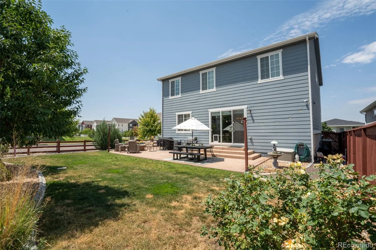
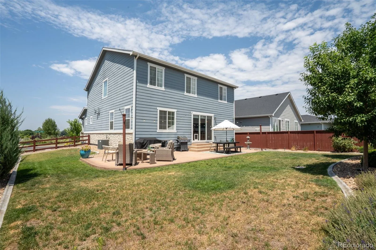
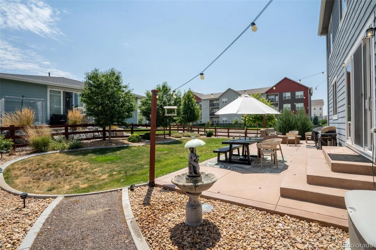
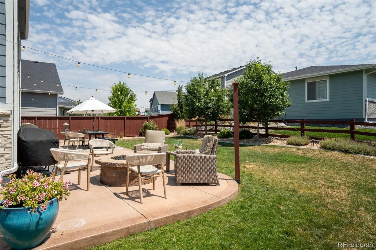
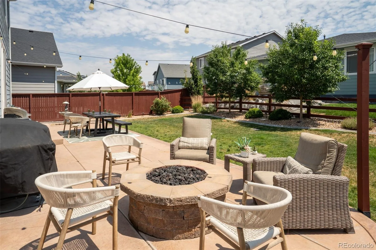
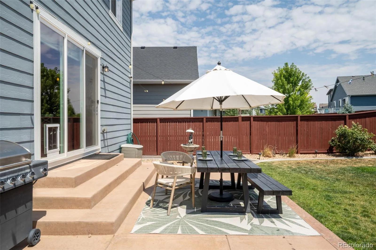
Live the RainDance lifestyle in a home designed for enjoying every season. This home offers an inviting blend of refined living, thoughtful spaces, and an exceptional location within RainDance. Upon entering, high ceilings and abundant natural light welcome you. The spacious main-floor office could also serve as a flex space or additional bedroom for multi-generational living. The open-concept living, dining, and kitchen areas flow seamlessly together. The kitchen features quartz counters, a gas range, spacious pantry, and a seated island—perfect for everyday living or entertaining. Upstairs, an enormous loft provides plenty of secondary living space and room to relax. Three well-appointed bedrooms offer generous natural light and flexibility for guests, a gym, or a second home office. A full bathroom with extended vanity provides ample storage. The spacious second-floor laundry room includes a sink, cabinetry, and extra shelving. Across the loft, the primary retreat features a large walk-in closet, west-facing windows, and a spacious bath with its own linen closet. Thoughtful storage and personal touches abound throughout. Outside, a custom concrete patio and built-in firepit create an inviting backyard oasis, while the covered front porch offers the perfect spot to enjoy cool Colorado evenings and beautiful sunsets. But the real luxury extends beyond the home. RainDance blends resort-style amenities with the charm of an agricultural setting. Neighborhood orchards, parks, trails, ponds, and gathering spaces make outdoor living part of everyday life. Enjoy the River Resort, seasonal fruit from the orchards, Hoedown Hill, or RainDance National, all within this distinctive community. The property also benefits from responsibly sourced ditch water for irrigation, an especially appealing feature in a community rooted in its agricultural heritage.

Advanced Home Search
Search by square footage, location, price, bedrooms, bathrooms and more.Just Listed
These homes just hit the market. Be among the first to see them. Schedule a showing, too.New Construction
See brand new homes and homes under construction now and available soon.Features & Amenities
Find homes with views or pools, in gated communities & with other desirable features.Cities
Take a look at luxury homes in each city in Metro Denver.Neighborhoods
Find the ideal neighborhood and the home that best fits you.Counties
Have your eye on a specific county? Browse these listings.Zip Codes
Start here to find a luxury home in a particular zip code.Single-Family Homes
See photos of single-family homes, get prices, neighborhood information & more.Townhomes
Get all the details about luxury townhomes for sale now throughout Metro Denver.Condos
Are you drawn to the low-maintenance, luxury lifestyle of condo living? Start here.One-Story Homes
Looking for a main floor master? Ranch-style homes may be perfect for your lifestyle.Featured Price Ranges
We’ve done the searching for you. Find homes in popular luxury price ranges.55-Plus
Explore beautiful homes and enviable amenities available in 55-and-over communities.Your Free MLS Search Account
Create and manage saved searches and properties with the Property Organizer.Schedule a Personal Consultation
We’re happy to help any time! Schedule a no-obligation 15-minute call.


