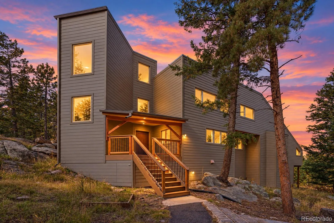
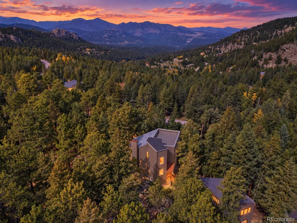
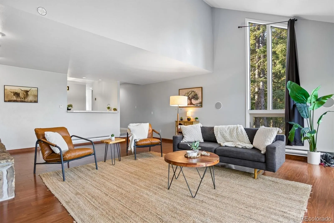
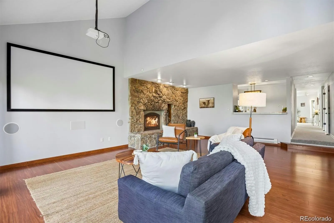
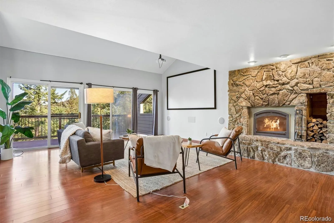
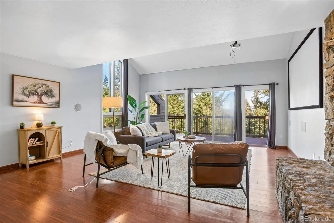
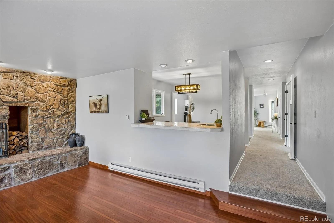
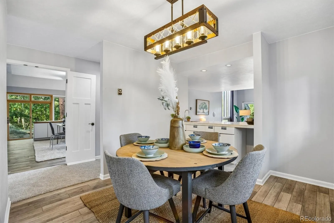
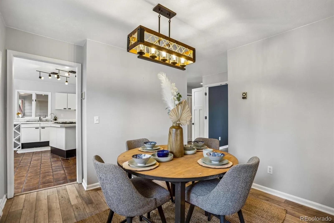
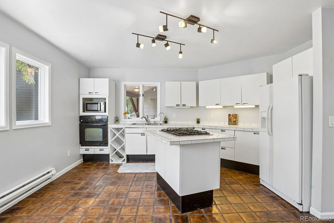
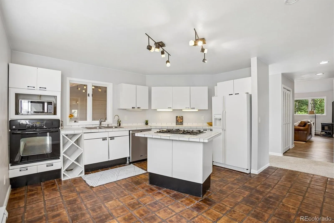
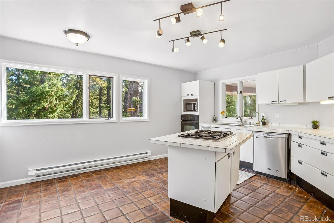
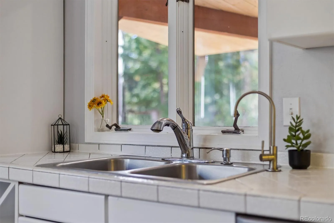
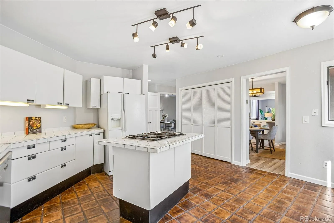
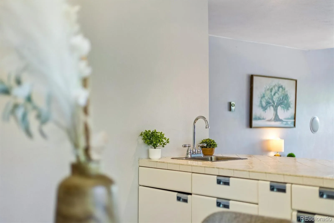
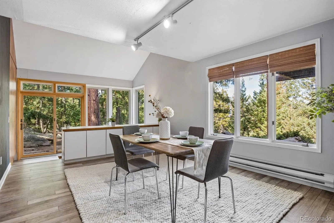
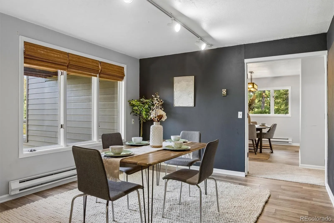
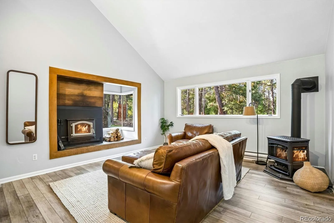
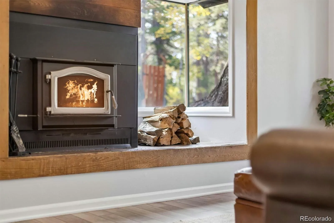
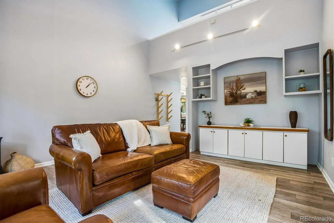
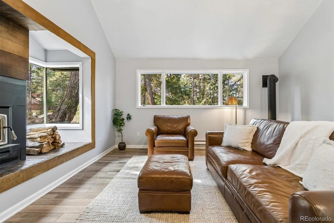
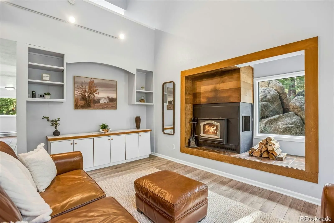
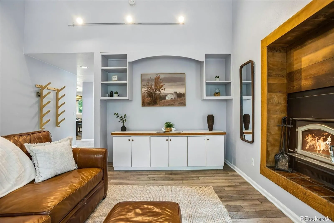
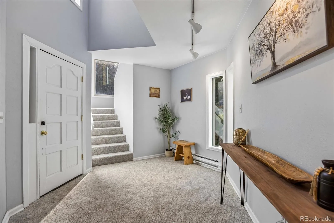
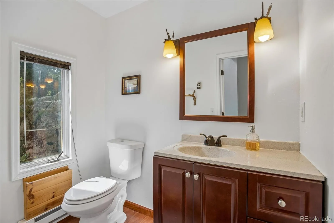
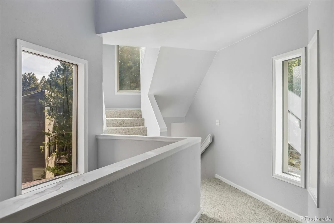
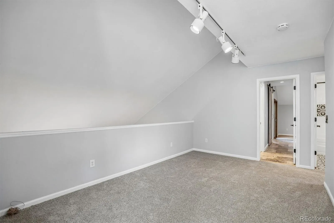
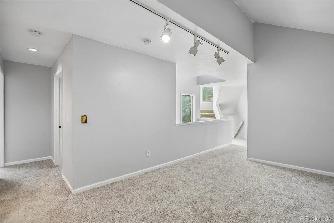
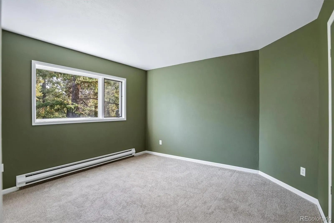
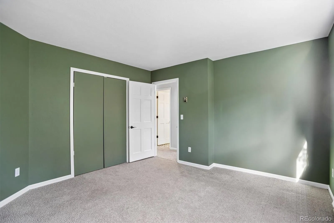
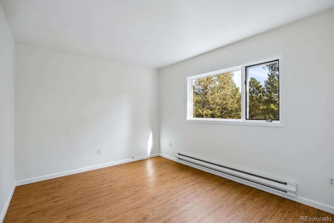
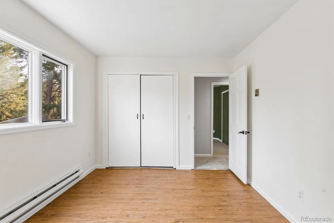
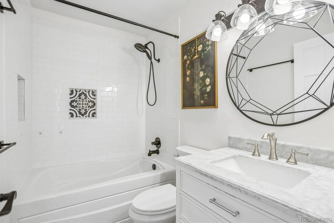
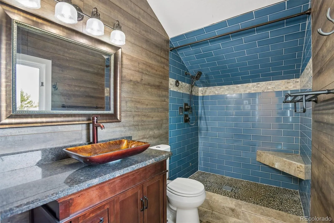
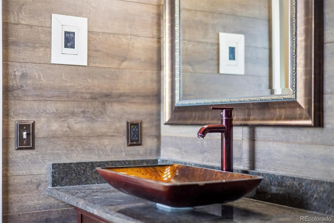
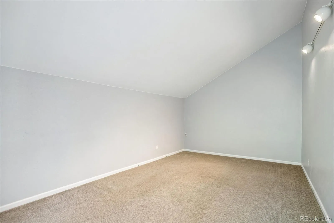
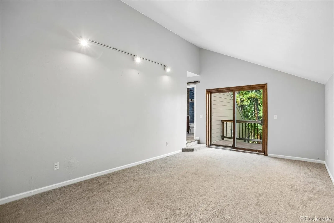
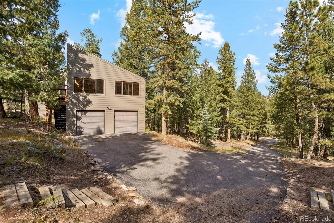
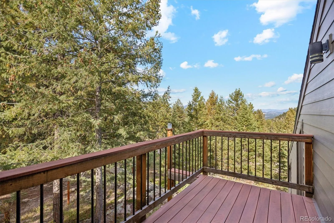
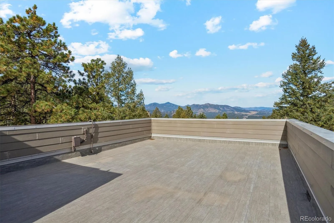
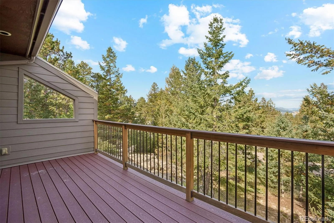
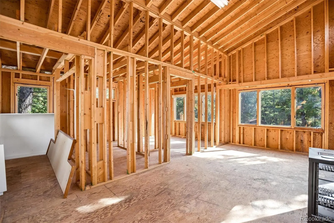
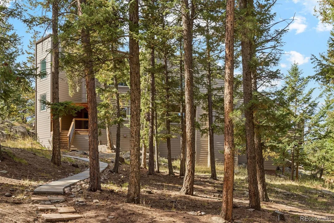
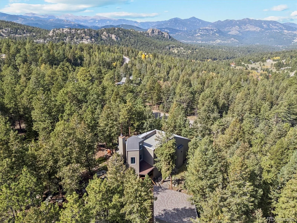
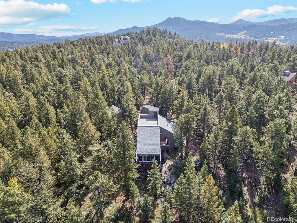
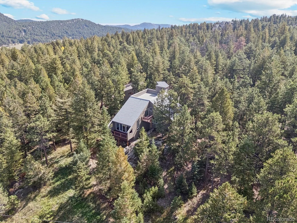
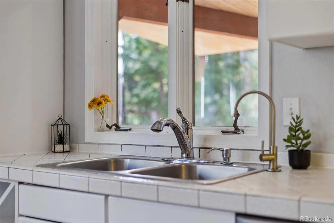
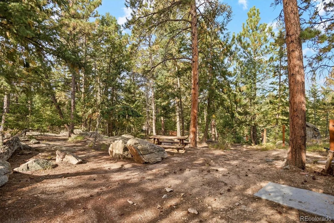
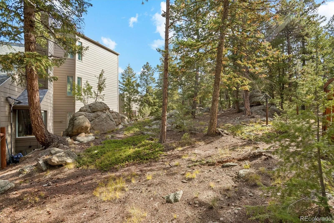
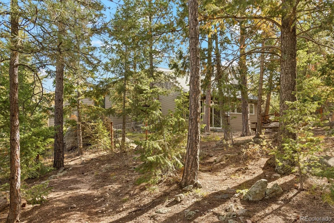
Assumable VA loan at 2.25% (roughly $378k balance) for a qualified buyer – ask us how it works. Set at the end of a quiet cul-de-sac in Evergreen Highlands, above the floodplain, this mountain contemporary sits on two private acres that run straight into the forest. Big window walls look out to the Continental Divide, and a massive natural boulder is built right into the home, so the mountain is part of the house. 2, 618 square feet, 3 bedrooms, 3 bathrooms, plus a main-floor office with its own walk-out that converts easily to a fourth bedroom. The great room is anchored by a stone gas fireplace and opens to the deck. The eat-in kitchen has an island, the dining room looks down over the great room and has a wet bar, and the family room has a gas stove and built-in shelving. Upstairs: a vaulted primary suite, two more bright bedrooms, an open loft and the laundry. The expensive work is already done – Hardie fiber-cement siding, Trex decking, a 2022 roof, new flooring throughout and updated bathrooms. A 500 square foot rooftop deck is wired and ready for a hot tub, with mountain views in every direction. The detached two-car garage has 500+ square feet above it already framed as a one-bedroom apartment – finish it as a studio, guest space or an AirBnB rental. Xfinity high-speed internet and natural gas make working from home easy. Walk to the HOA pond, pickleball and basketball courts, the playground and the ball field. Deer and elk wander through regularly. Usable acreage, flexible space and a rate you cannot get anywhere else.

Advanced Home Search
Search by square footage, location, price, bedrooms, bathrooms and more.Just Listed
These homes just hit the market. Be among the first to see them. Schedule a showing, too.New Construction
See brand new homes and homes under construction now and available soon.Features & Amenities
Find homes with views or pools, in gated communities & with other desirable features.Cities
Take a look at luxury homes in each city in Metro Denver.Neighborhoods
Find the ideal neighborhood and the home that best fits you.Counties
Have your eye on a specific county? Browse these listings.Zip Codes
Start here to find a luxury home in a particular zip code.Single-Family Homes
See photos of single-family homes, get prices, neighborhood information & more.Townhomes
Get all the details about luxury townhomes for sale now throughout Metro Denver.Condos
Are you drawn to the low-maintenance, luxury lifestyle of condo living? Start here.One-Story Homes
Looking for a main floor master? Ranch-style homes may be perfect for your lifestyle.Featured Price Ranges
We’ve done the searching for you. Find homes in popular luxury price ranges.55-Plus
Explore beautiful homes and enviable amenities available in 55-and-over communities.Your Free MLS Search Account
Create and manage saved searches and properties with the Property Organizer.Schedule a Personal Consultation
We’re happy to help any time! Schedule a no-obligation 15-minute call.


