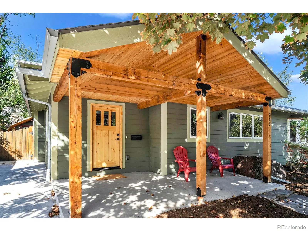
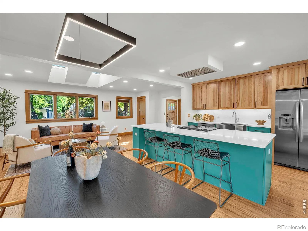
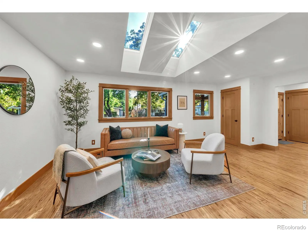
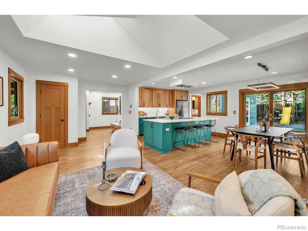
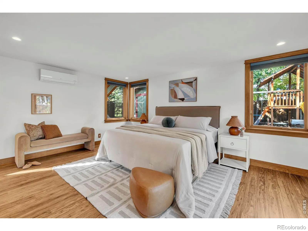
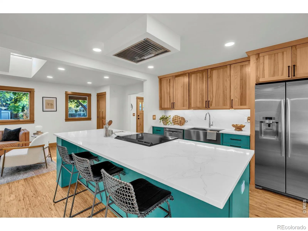
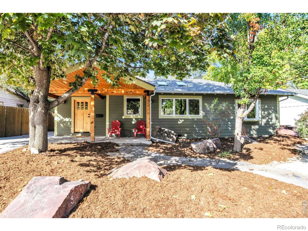
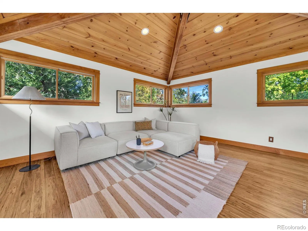
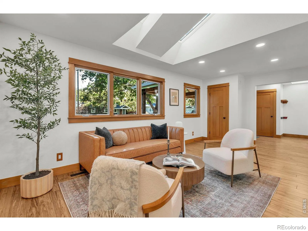
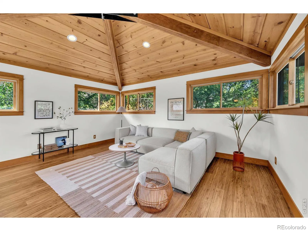
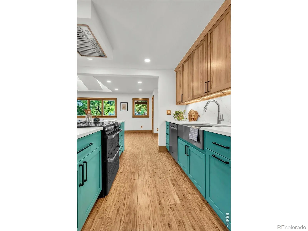
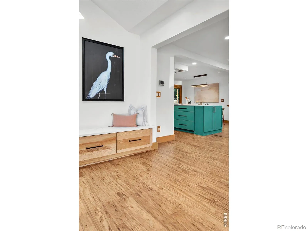
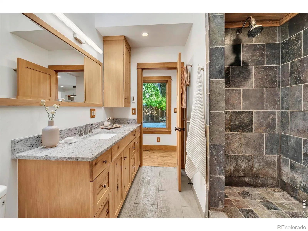
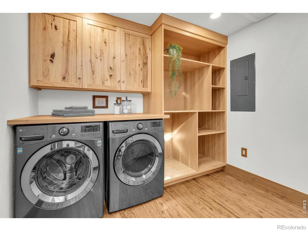
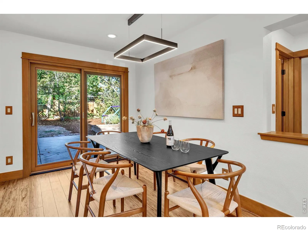
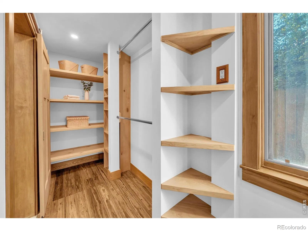
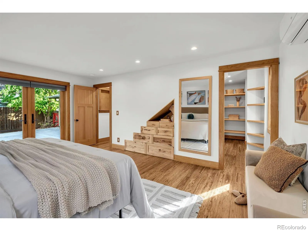
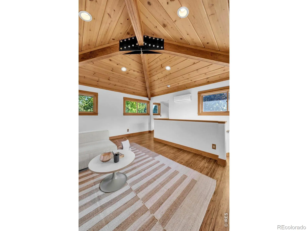
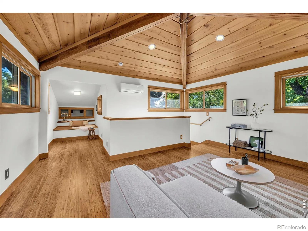
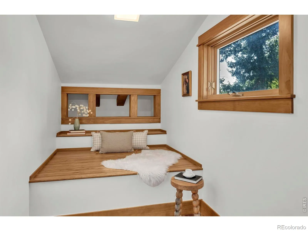
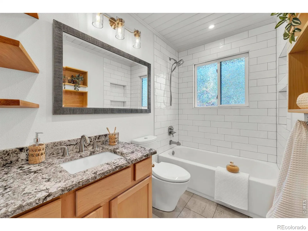
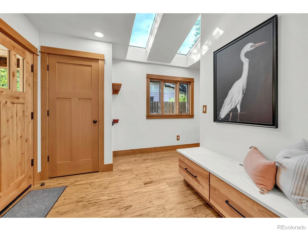
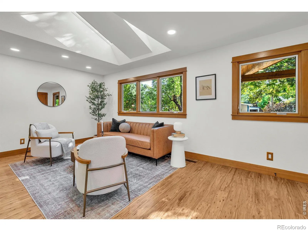
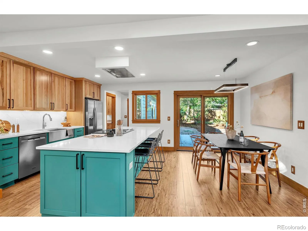
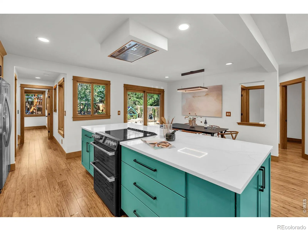
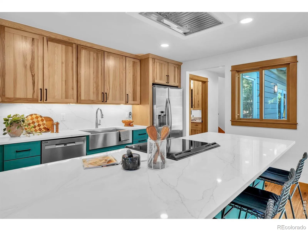
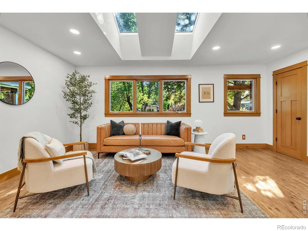
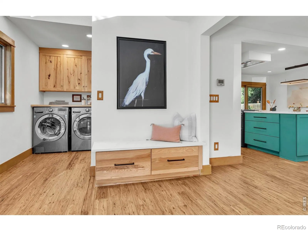
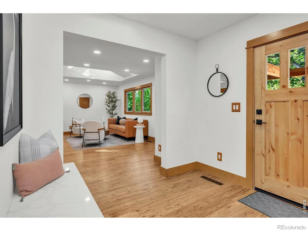
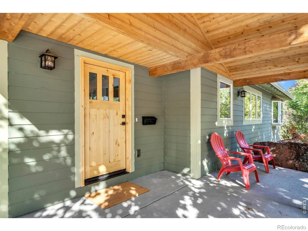
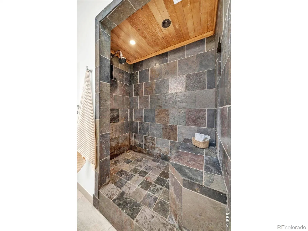
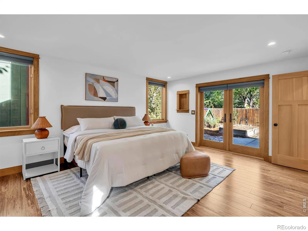
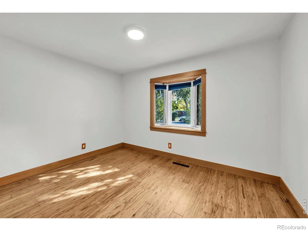
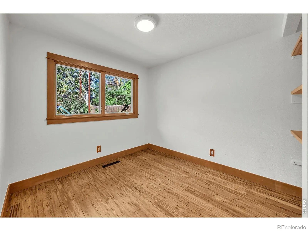
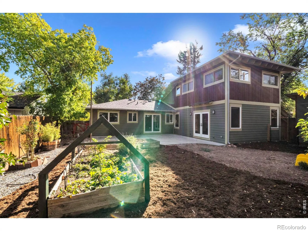
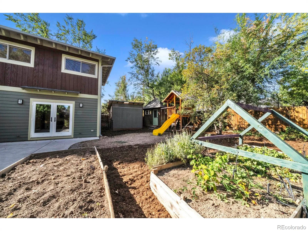
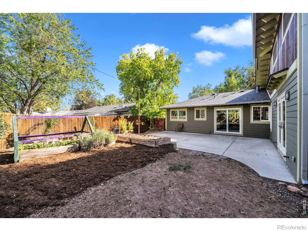
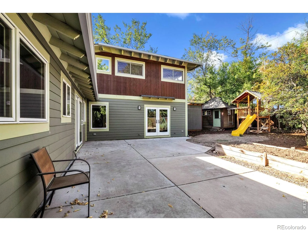
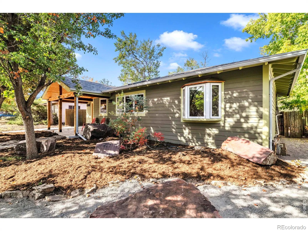
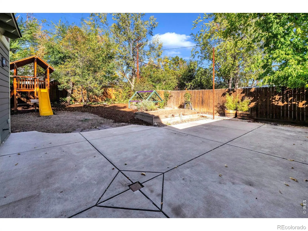
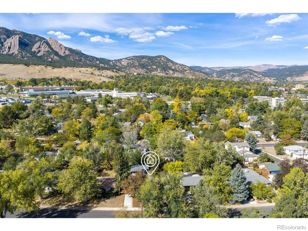
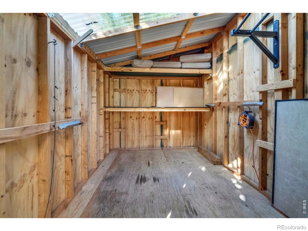
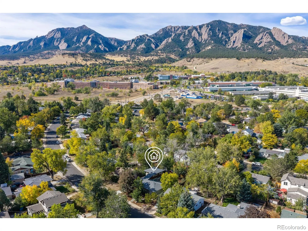
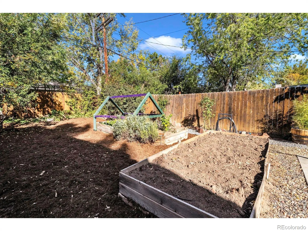
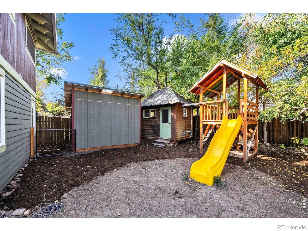
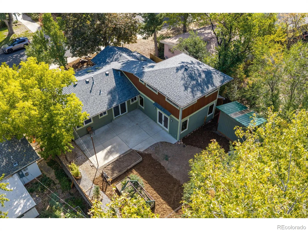
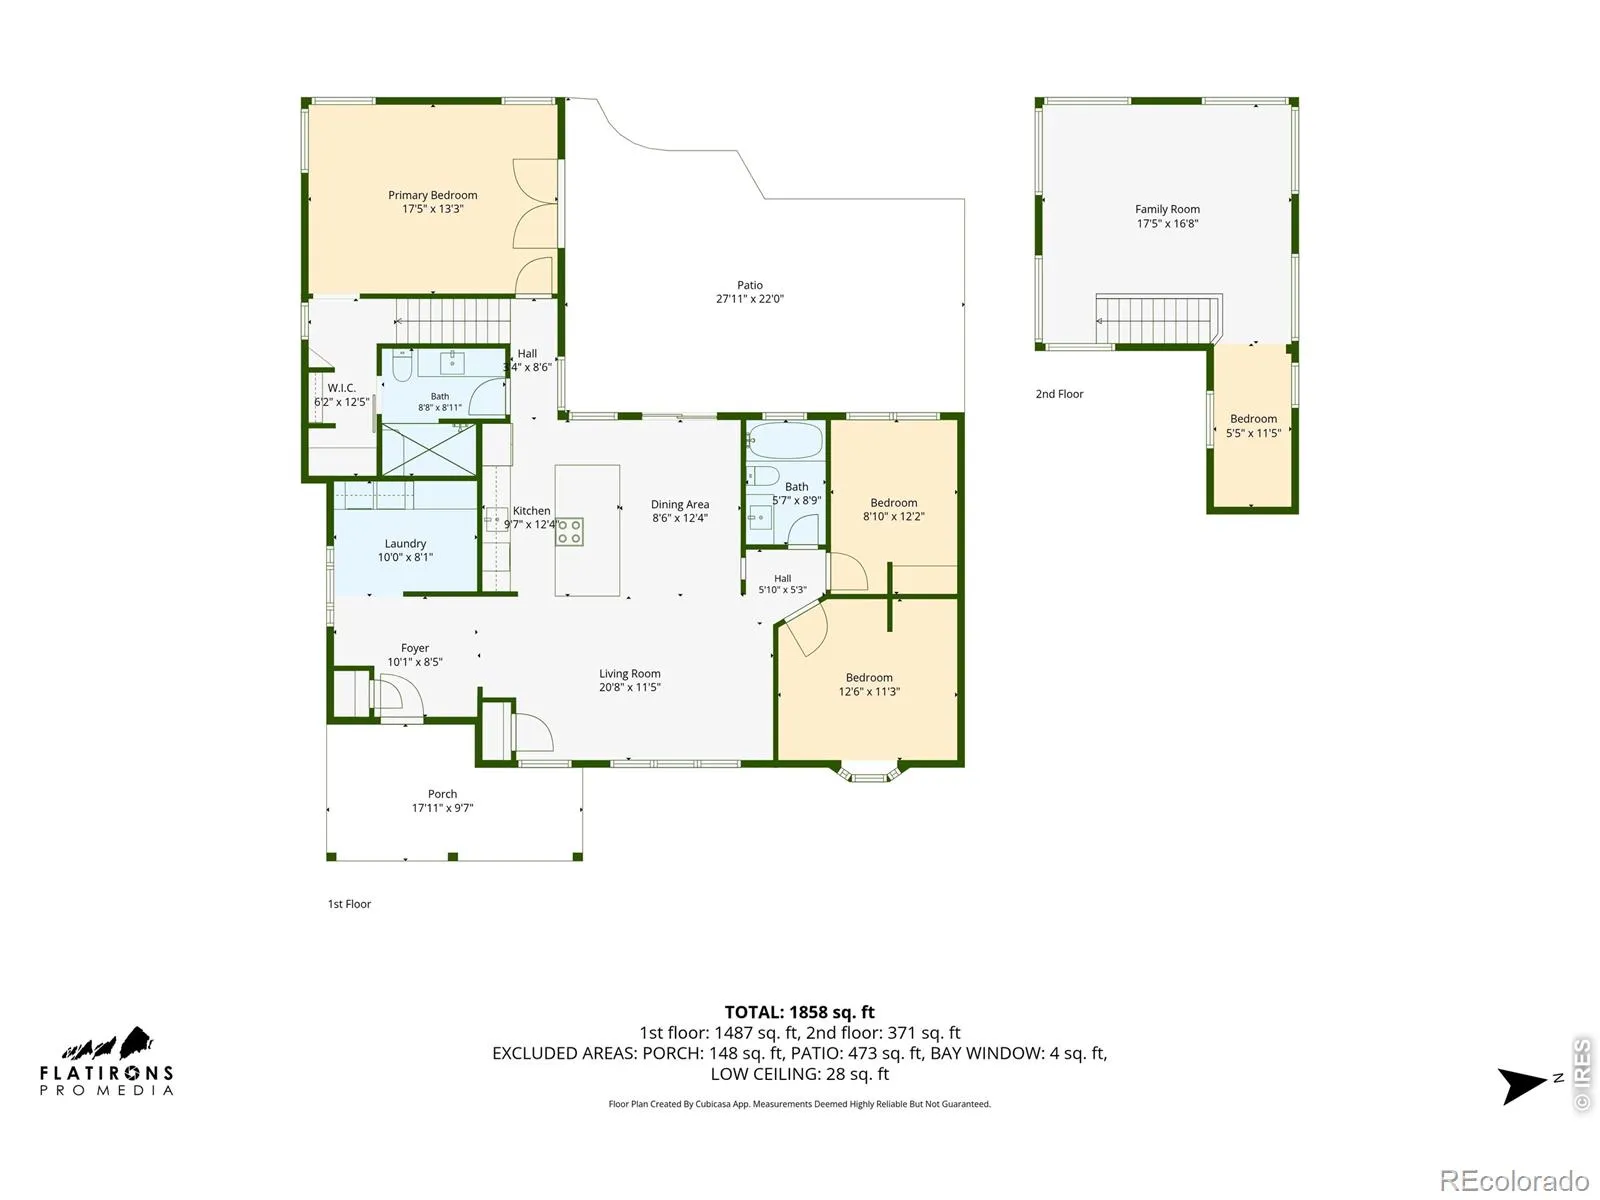
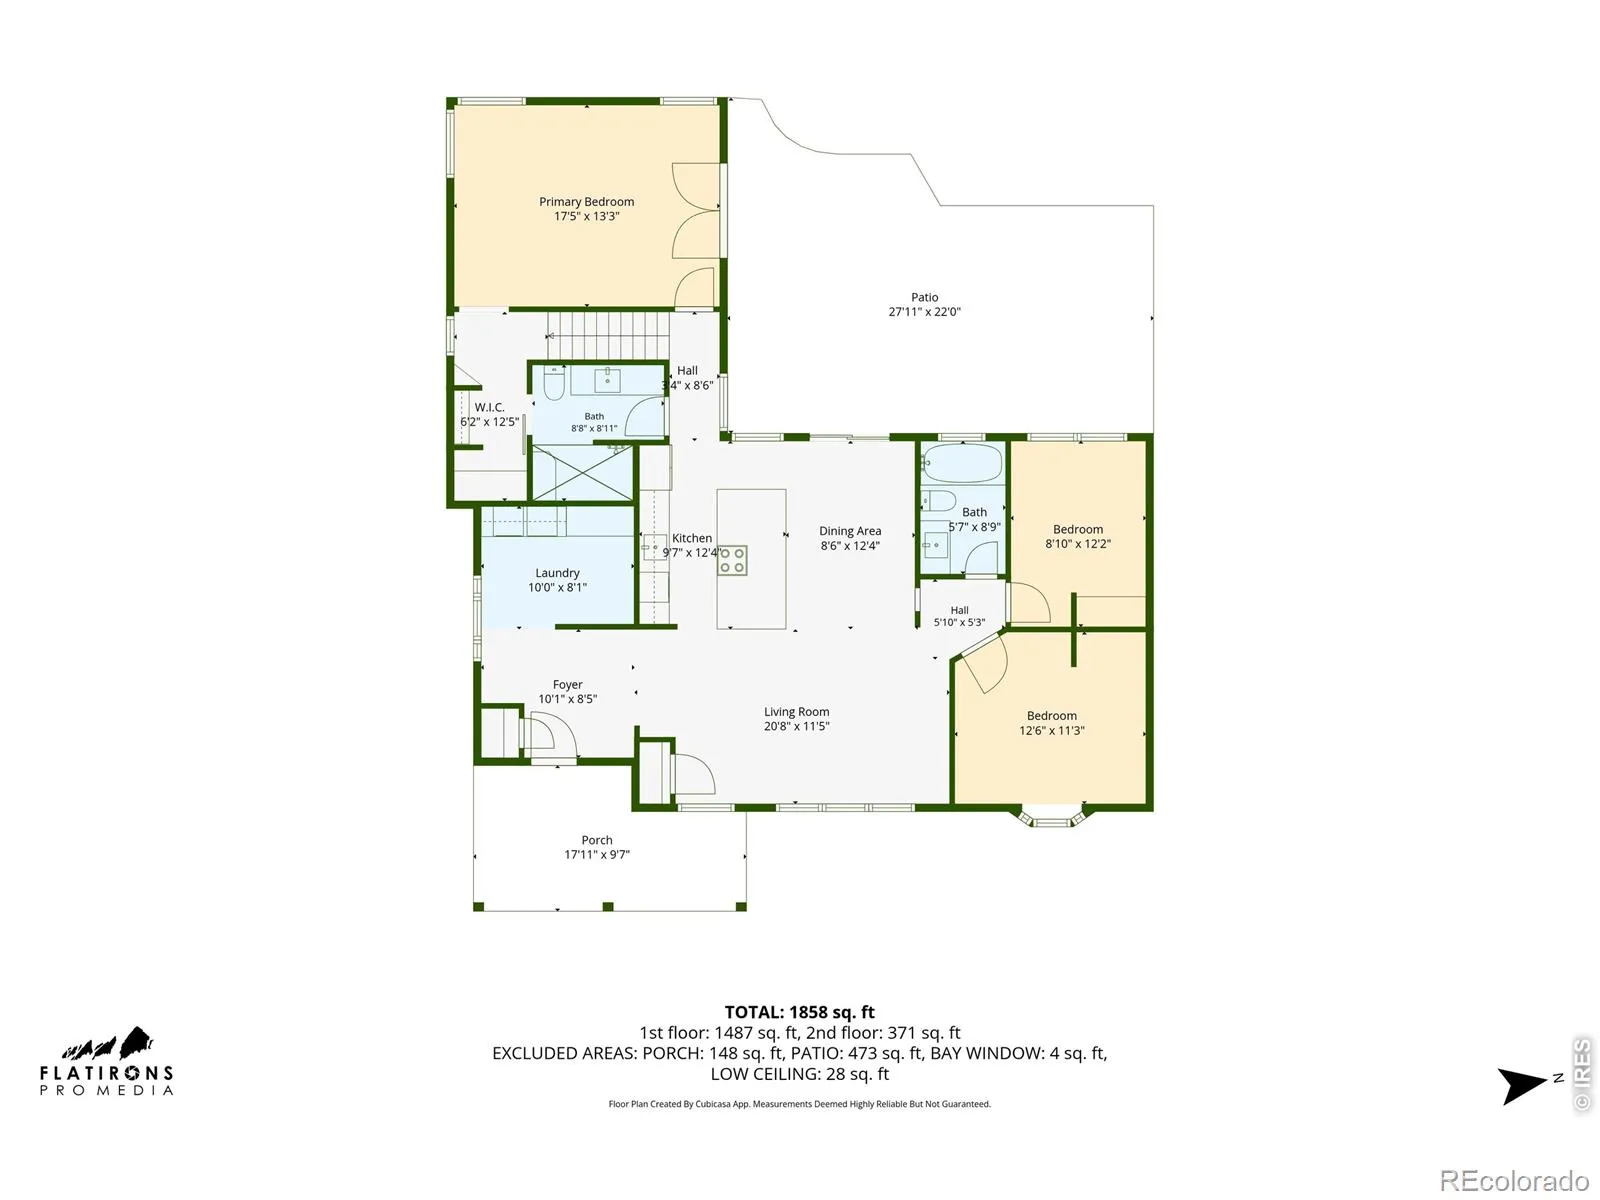
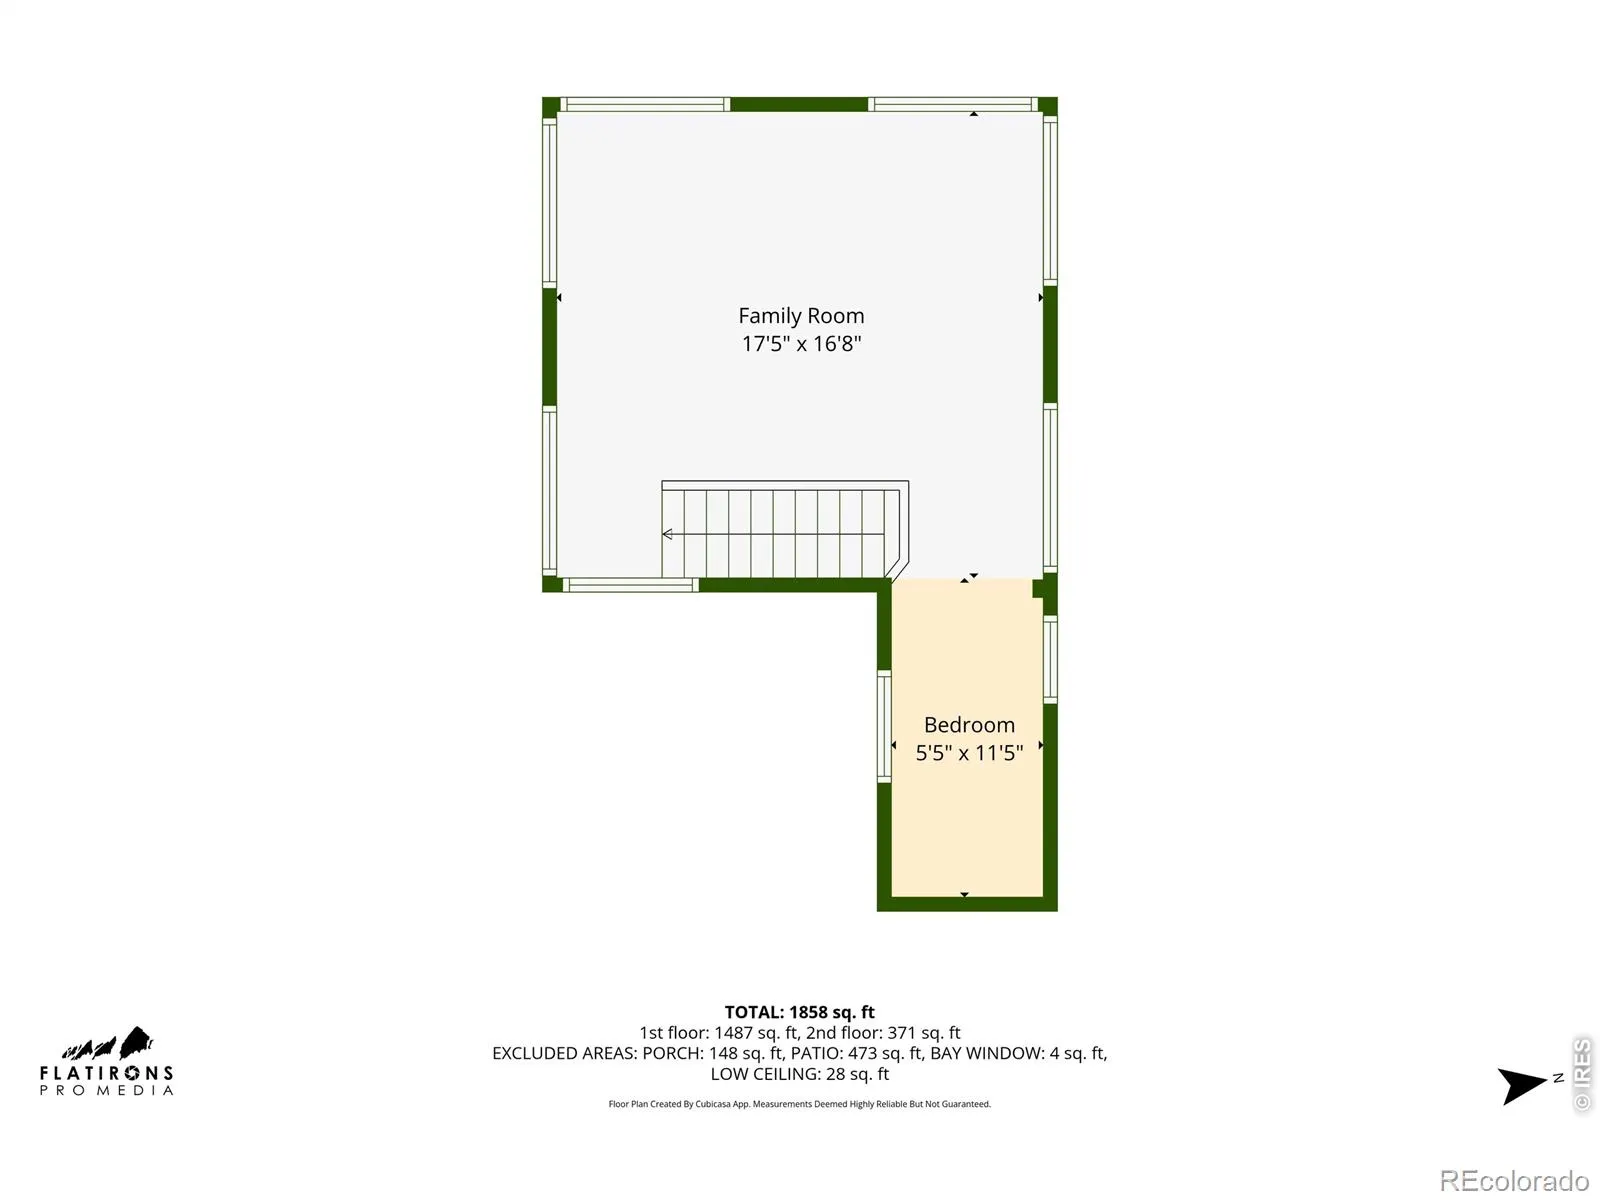
Beautifully remodeled Craftsman in the heart of Martin Acres, blending timeless character with thoughtful modern updates and inviting, light-filled living spaces. The stunning kitchen is the centerpiece of the home, featuring a massive quartz-topped island, farmhouse sink, stainless steel appliances, custom hickory cabinetry, and a beautiful quartz backsplash. Open, comfortable living spaces are enhanced by fossilized eucalyptus hardwood floors, recessed lighting, new windows, solid wood doors, and sliding doors that open to a courtyard space bring the outdoors in.The spacious mudroom entry is exceptionally functional, with custom hickory built-ins, quartz benches, abundant gear storage, front-loading washer and dryer, vaulted ceilings, and skylights that bring in an abundance of natural light. Three bedrooms are located on the main level, including a beautiful primary suite with a luxurious slate-tiled shower with built-in seating, cedar ceiling, and a walk-in closet with custom shelving and drawers. The primary bedroom opens directly to the private patio and courtyard. Upstairs, a versatile family room, yoga studio, media room, or retreat features vaulted ceilings, Flatiron views, a cozy seating area, and a charming reading nook. Additional highlights include on-demand hot water, mini-split heating/cooling, = granite bathroom countertops, and a beautifully finished second bathroom with distressed subway tile and Restoration Hardware fixtures.Outside, beautifully landscaped grounds, a Craftsman-style front porch, patio, and stone walkways create a welcoming setting. The private courtyard includes raised garden beds, planters, a playset, and two oversized storage sheds providing excellent space for bikes, skis, outdoor gear, and more. No garage, but the substantial storage sheds offer practical flexibility.A thoughtfully remodeled and exceptionally well-appointed Martin Acres home with character, modern comfort, and beautiful indoor-outdoor living.

Advanced Home Search
Search by square footage, location, price, bedrooms, bathrooms and more.Just Listed
These homes just hit the market. Be among the first to see them. Schedule a showing, too.New Construction
See brand new homes and homes under construction now and available soon.Features & Amenities
Find homes with views or pools, in gated communities & with other desirable features.Cities
Take a look at luxury homes in each city in Metro Denver.Neighborhoods
Find the ideal neighborhood and the home that best fits you.Counties
Have your eye on a specific county? Browse these listings.Zip Codes
Start here to find a luxury home in a particular zip code.Single-Family Homes
See photos of single-family homes, get prices, neighborhood information & more.Townhomes
Get all the details about luxury townhomes for sale now throughout Metro Denver.Condos
Are you drawn to the low-maintenance, luxury lifestyle of condo living? Start here.One-Story Homes
Looking for a main floor master? Ranch-style homes may be perfect for your lifestyle.Featured Price Ranges
We’ve done the searching for you. Find homes in popular luxury price ranges.55-Plus
Explore beautiful homes and enviable amenities available in 55-and-over communities.Your Free MLS Search Account
Create and manage saved searches and properties with the Property Organizer.Schedule a Personal Consultation
We’re happy to help any time! Schedule a no-obligation 15-minute call.


