
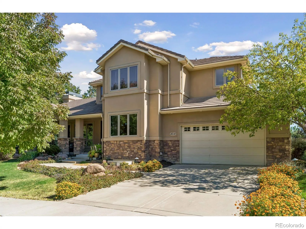
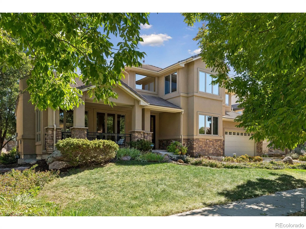
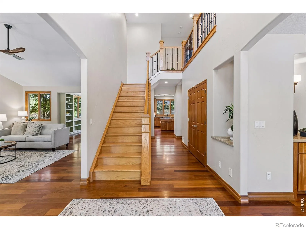
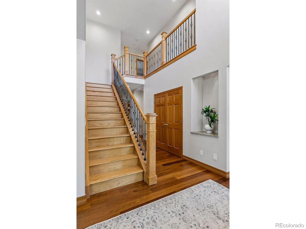
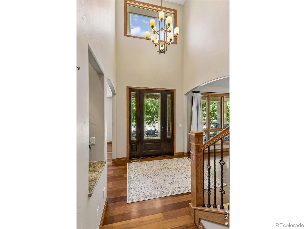
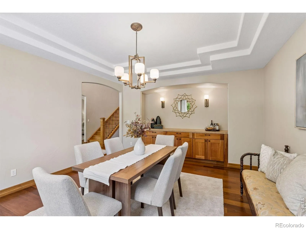
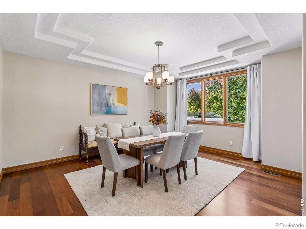
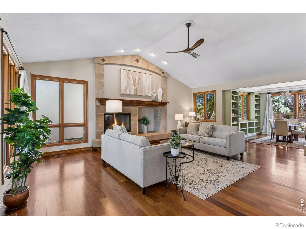
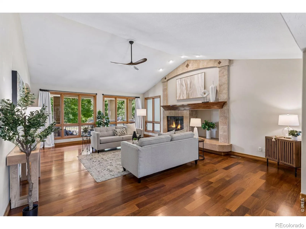
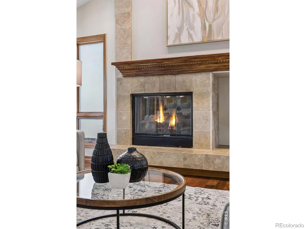
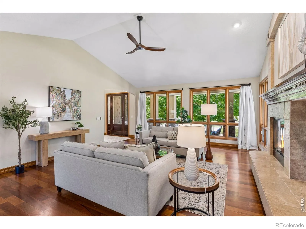
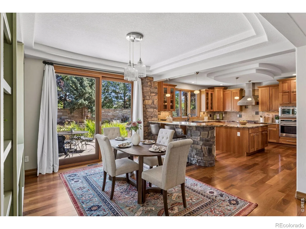
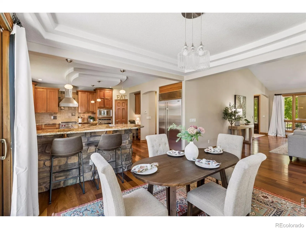
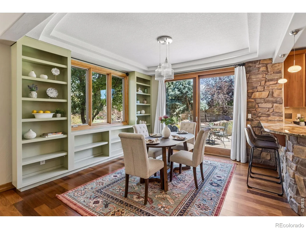
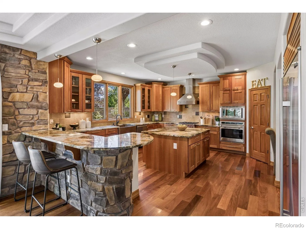
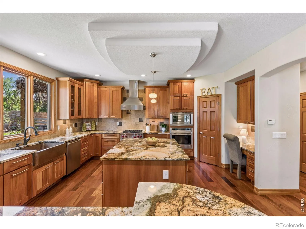
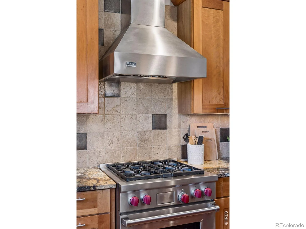
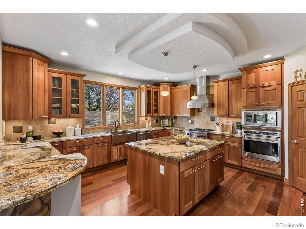
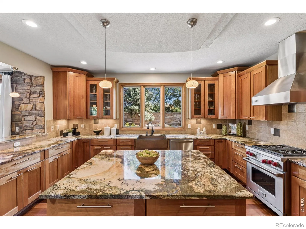
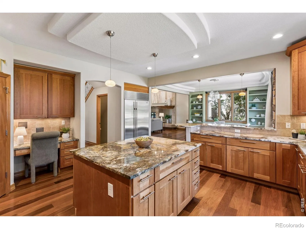
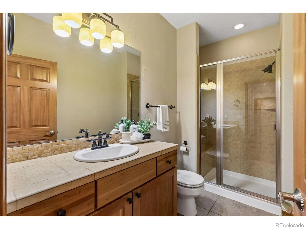
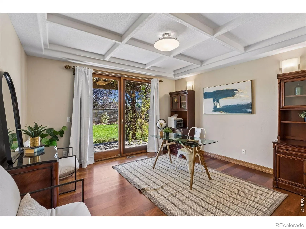
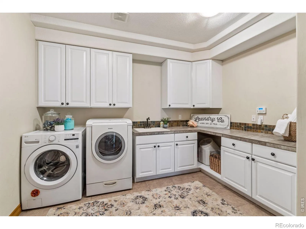
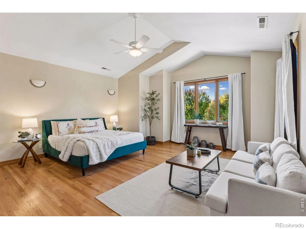
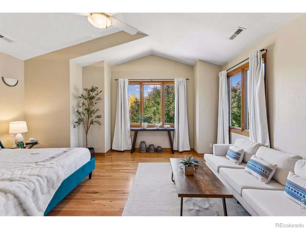
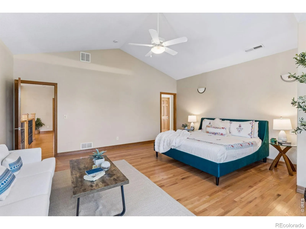
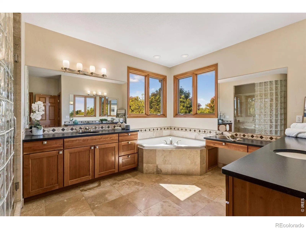
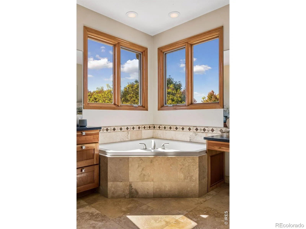
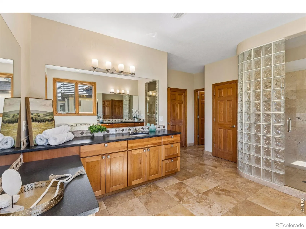
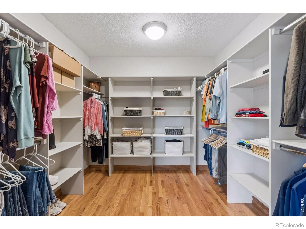
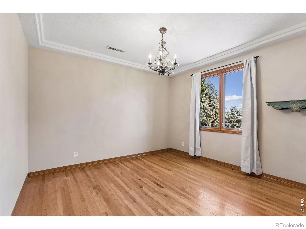
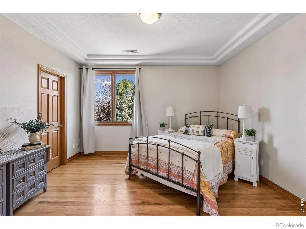
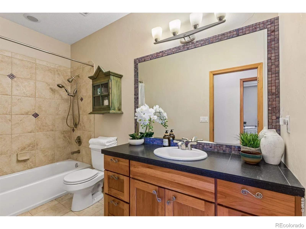
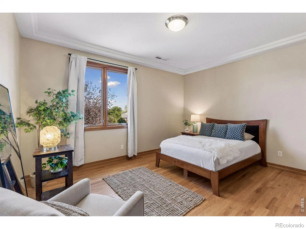
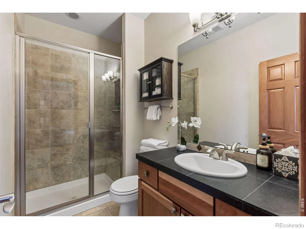
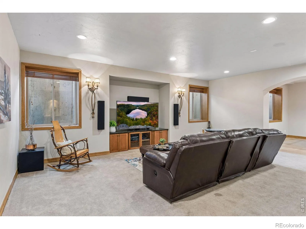
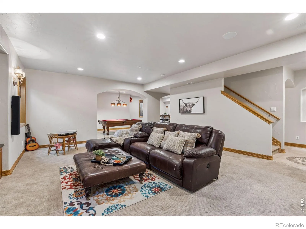
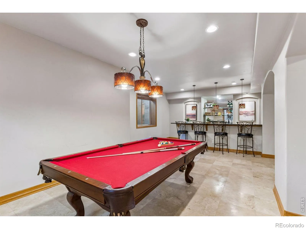
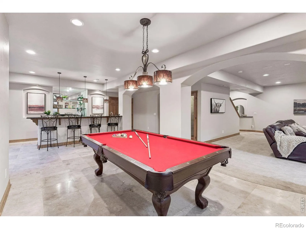
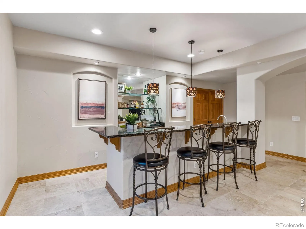
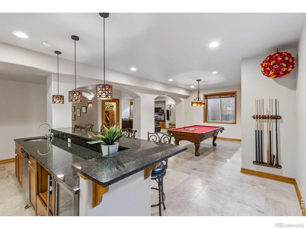
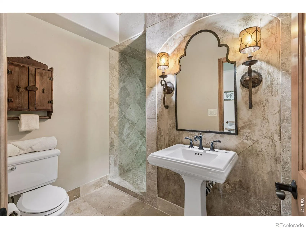
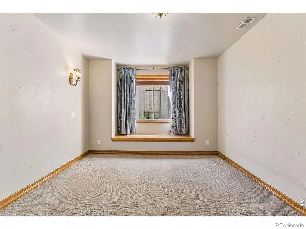
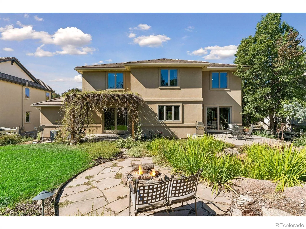
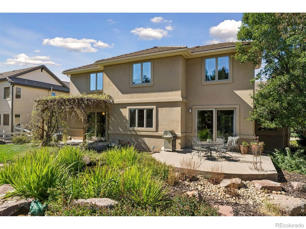
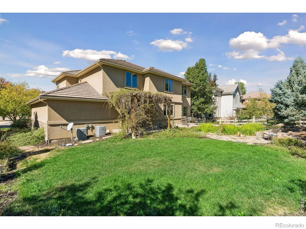
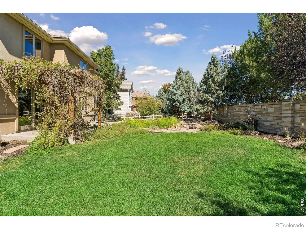
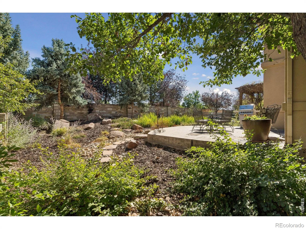
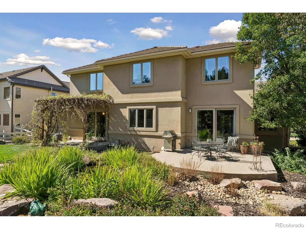
Set in sought-after Somerset Meadows in southwest Longmont, this exceptional custom home blends timeless craftsmanship, warmth, and livable luxury with a peaceful setting of mature trees, parks, ponds, open space, and beautiful mountain views. Inside, soaring ceilings, expansive windows, Brazilian walnut hardwood floors, hand-troweled plaster walls, and distinctive architectural details create an understated Old World-meets-Colorado character. At the heart of the home, the spacious kitchen features a substantial granite island, cherry cabinetry, copper sink, abundant storage, and a picture window overlooking the backyard pond and waterfall. The adjoining breakfast room opens directly outdoors, while gracious living and dining spaces make entertaining effortless. A private main-level study with an adjacent three-quarter bath offers flexibility for work or guests. Upstairs, four spacious bedrooms include a beautiful primary suite with views, a luxurious bath, and thoughtfully designed built-ins and closets. A secondary bedroom has an en suite bath, while two additional bedrooms share another generous bath. The finished lower level feels like a true extension of the home, with high-end finishes, a family room, wet bar, built-in surround sound, game space, an additional bedroom and bath, and abundant storage. Outside, a private backyard retreat features a pond and waterfall, stone walls, patio, pergola, mature landscaping, and a fruit-bearing grapevine-an inviting setting for entertaining or simply enjoying a quiet Colorado evening. Beautifully crafted, wonderfully private, and designed for real life, this is a home equally suited to everyday living, gathering with friends, and celebrating life’s milestones. A place for living, loving, and making memories that last.
Somerset Meadows Flg 1
2018 Braeburn Court, Longmont, CO 80503


- 1. 2026-10-07 (Start time: 16:00 - End time: 18:00)
- 2. 2026-10-10 (Start time: 13:30 - End time: 15:00)
