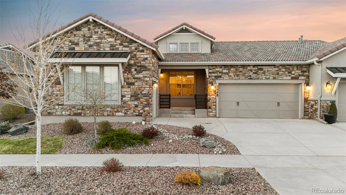
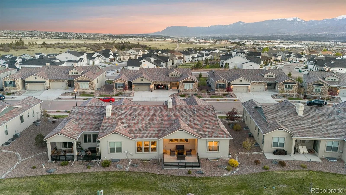
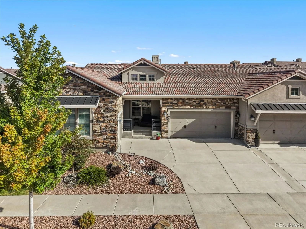
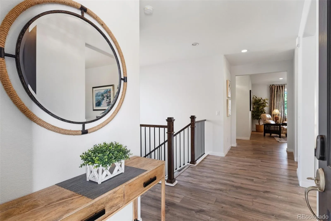
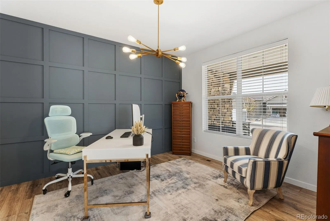
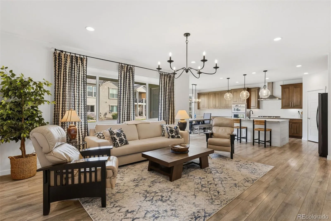
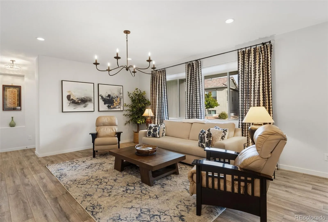
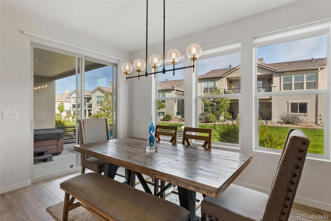
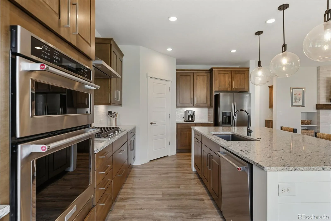
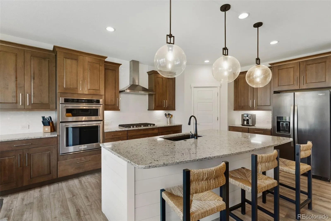
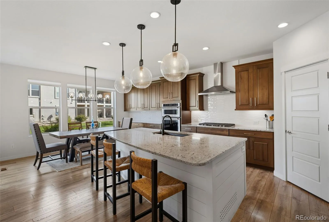
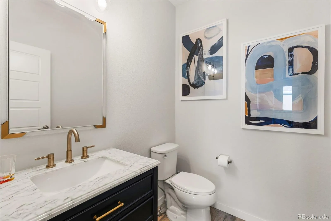
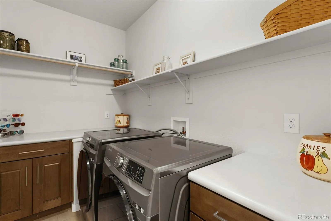
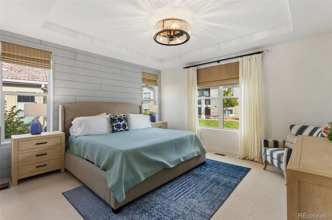
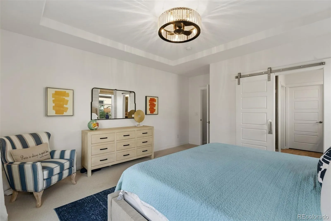
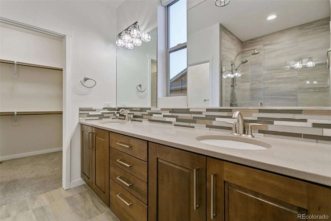
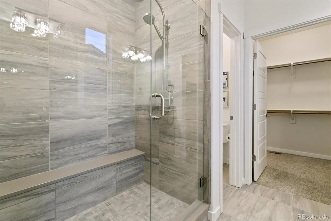
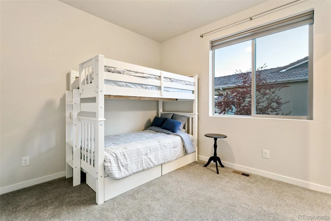
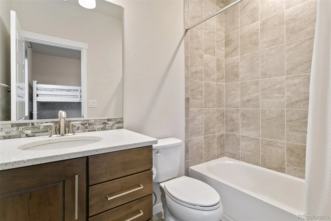
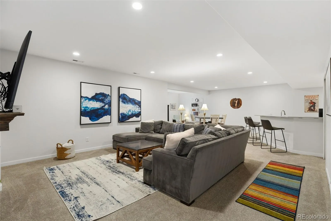

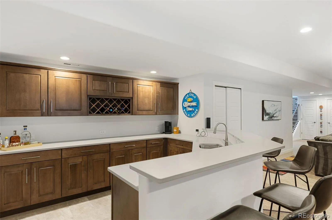
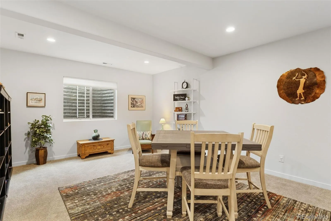
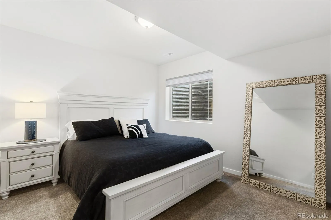
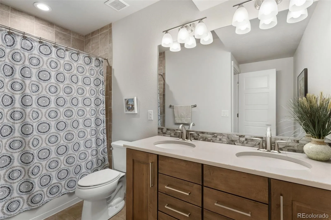
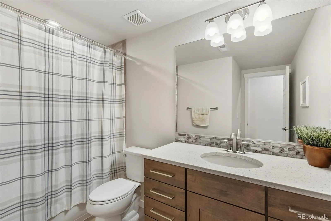
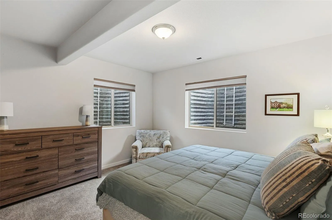
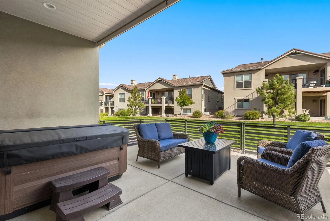
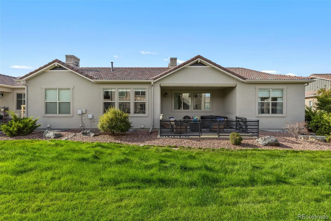
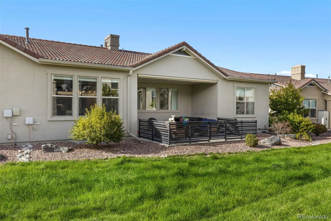
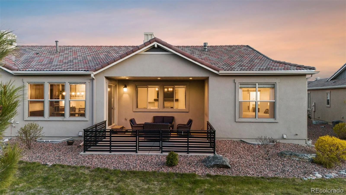
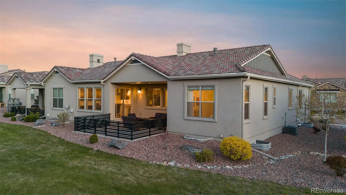
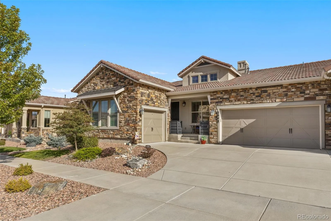
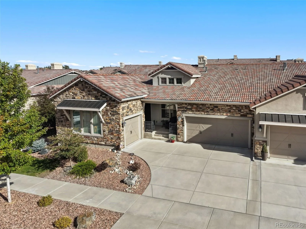
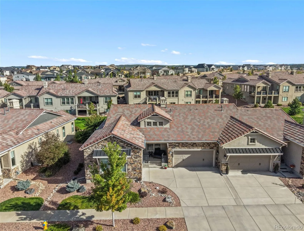
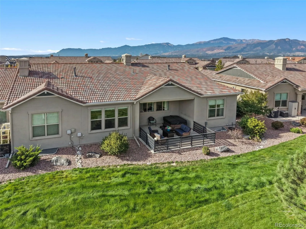
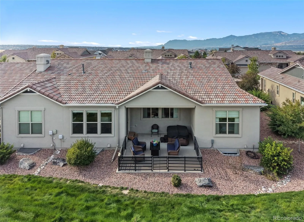
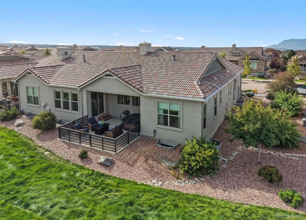
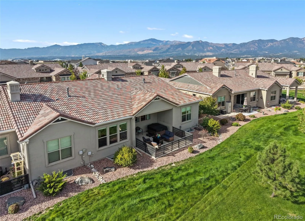
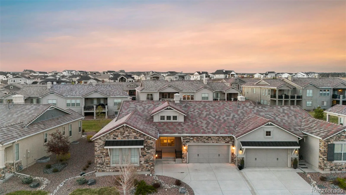
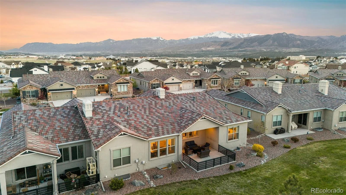
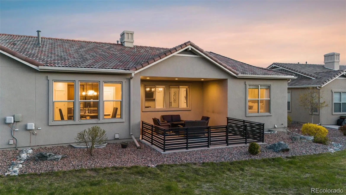
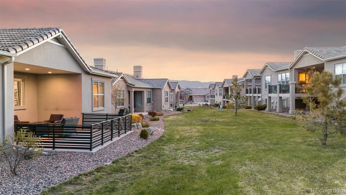
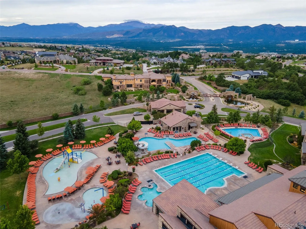
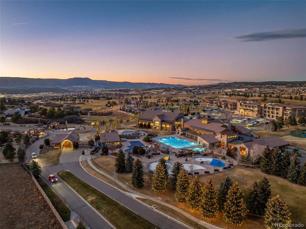
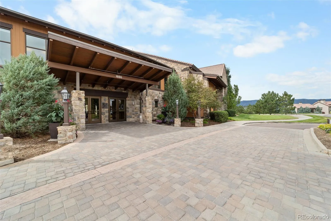
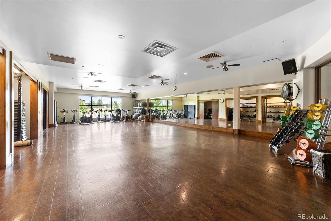
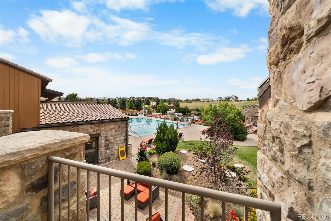
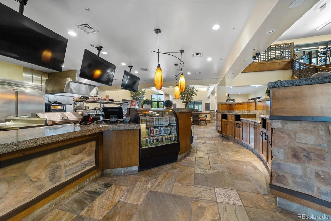
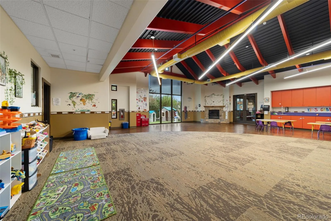
Meticulously maintained, highly upgraded, maintenance free San Isabel paired patio model by Classic Homes located in the highly sought after neighborhood of Flying Horse. This gorgeous ranch style home is perfect for a lock and leave lifestyle, boasting 4 bedrooms, 4.5 baths plus a main level office, and a 3-car split garage. The open and bright floor plan is designed for comfort with luxurious finishes throughout. Venture into the home & take in the large office with a shiplap accent wall & main level bedroom with private en-suite bathroom. Continue into the living room/dining room/kitchen area that features a gas fireplace w/stone surround, and a wall of windows. The Chef’s kitchen features a large center island with slab granite, a huge breakfast bar, stainless steel appliances, a gas cooktop, and a spacious pantry. The dining area walks out to the enclosed patio and neighborhood greenbelt. Continue into the spacious master suite, which connects to the spa like master bath w/dual sinks, massive shower w/designer tile, separate water closet & huge walk-in closet. Venture downstairs into the fully finished lower level that includes an inviting family room w/stone surrounded gas fireplace & a remarkable rec room w/ wet bar complete with a mini fridge. There are 2 additional oversized bedrooms & 2 full baths which complete the lower level. 3 Car divided garage & AC for your convenience. Private patio with a one year old Jacuzzi Model 315 hot tub that is fully negotiable. Grounds are well kept featuring mature landscaping w/all maintenance taken care of by the HOA including the lawn water and snow removal. Zoned to award winning D-20 schools. Live in Flying Horse (separate club membership is not included and optional) – near world class golf, fitness, pools, tennis courts, pickleball, dining, walking trails, parks & all of the city’s best shopping, dining, and healthcare amenities. USAFA, Fox Run park & all Northgate/Interquest amenities are all minutes away!

Advanced Home Search
Search by square footage, location, price, bedrooms, bathrooms and more.Just Listed
These homes just hit the market. Be among the first to see them. Schedule a showing, too.New Construction
See brand new homes and homes under construction now and available soon.Features & Amenities
Find homes with views or pools, in gated communities & with other desirable features.Cities
Take a look at luxury homes in each city in Metro Denver.Neighborhoods
Find the ideal neighborhood and the home that best fits you.Counties
Have your eye on a specific county? Browse these listings.Zip Codes
Start here to find a luxury home in a particular zip code.Single-Family Homes
See photos of single-family homes, get prices, neighborhood information & more.Townhomes
Get all the details about luxury townhomes for sale now throughout Metro Denver.Condos
Are you drawn to the low-maintenance, luxury lifestyle of condo living? Start here.One-Story Homes
Looking for a main floor master? Ranch-style homes may be perfect for your lifestyle.Featured Price Ranges
We’ve done the searching for you. Find homes in popular luxury price ranges.55-Plus
Explore beautiful homes and enviable amenities available in 55-and-over communities.Your Free MLS Search Account
Create and manage saved searches and properties with the Property Organizer.Schedule a Personal Consultation
We’re happy to help any time! Schedule a no-obligation 15-minute call.


