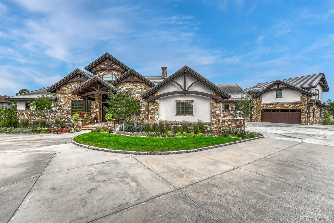
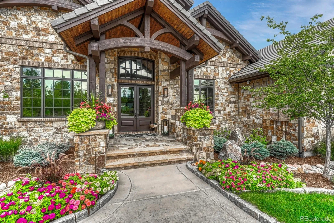
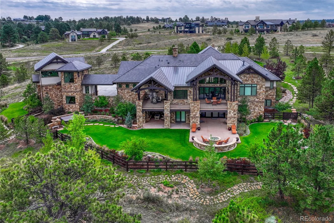
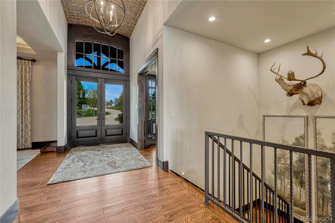
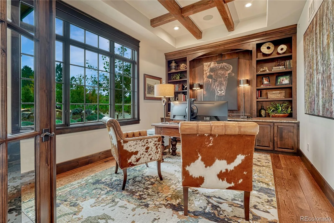
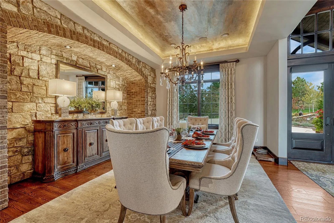
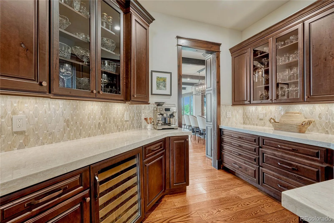
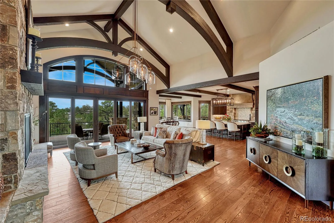
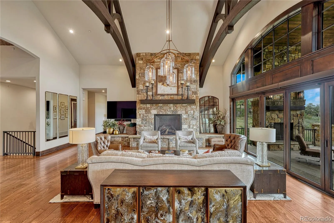
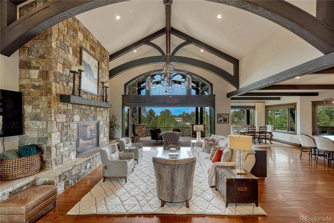
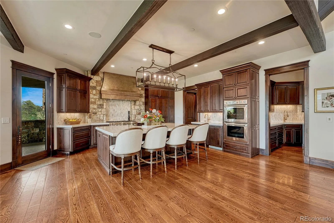
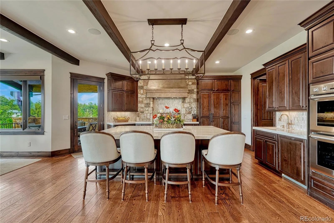
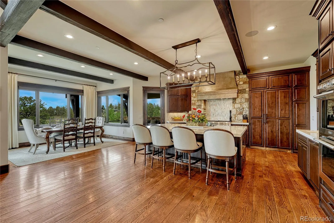
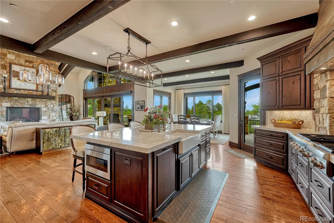
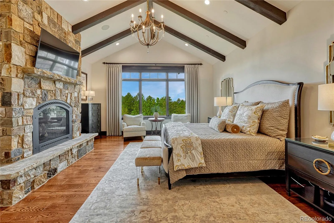
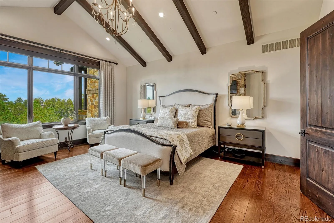
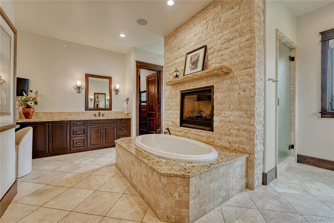
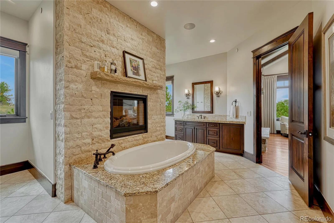
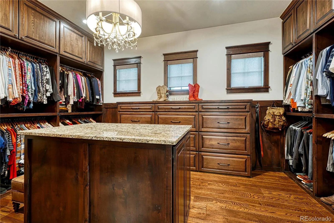
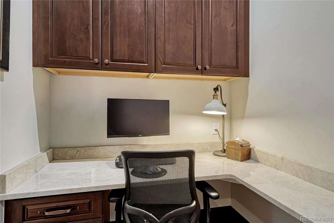
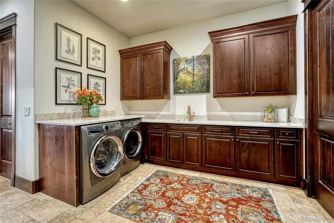
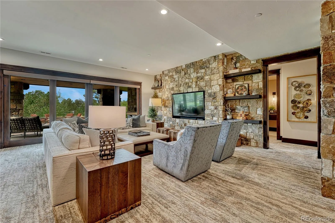
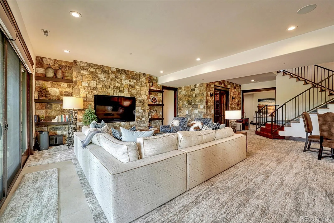
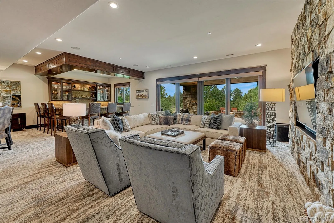
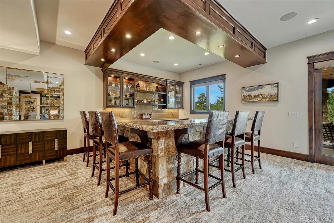
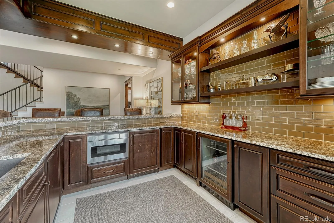
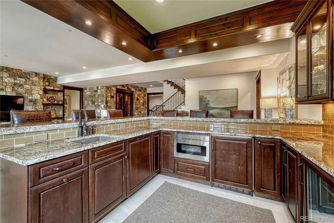
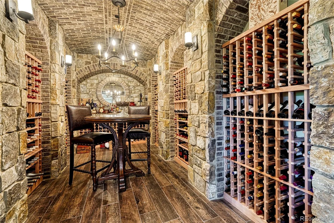
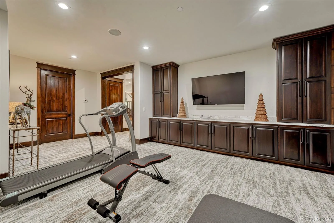
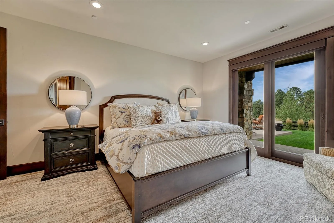
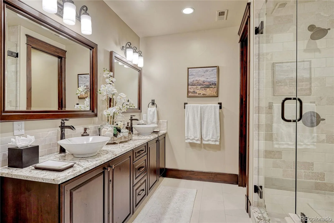
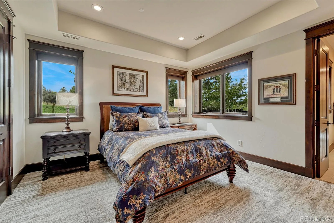
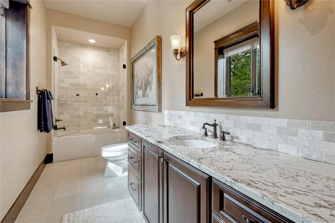
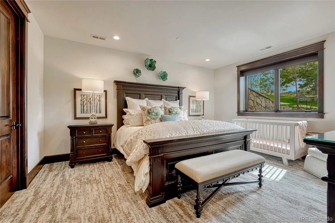
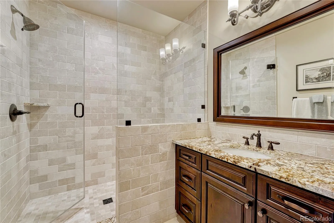
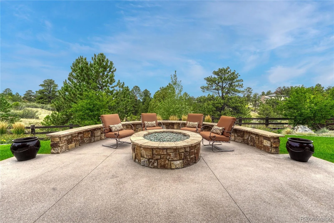
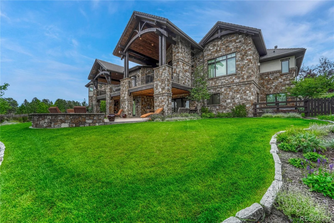
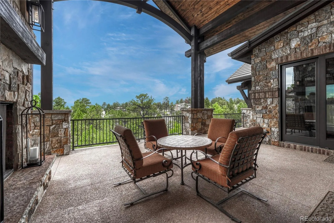
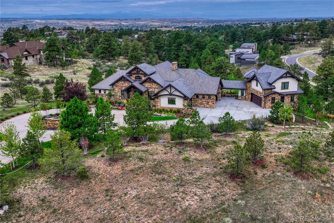
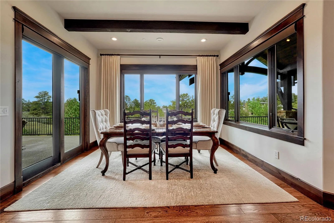
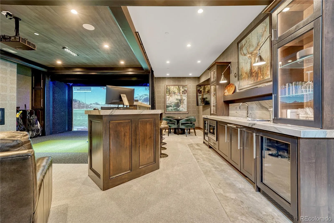
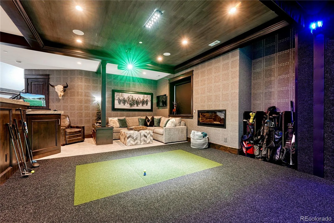
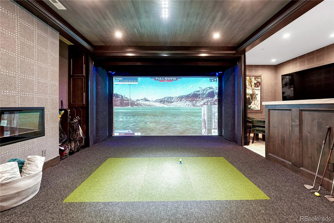
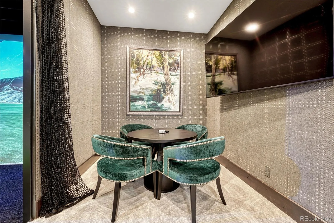
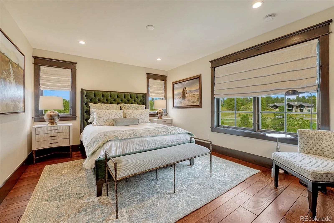
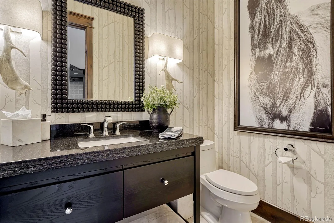
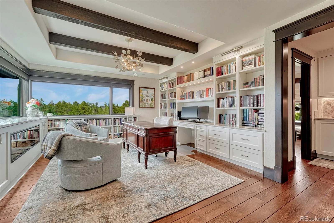
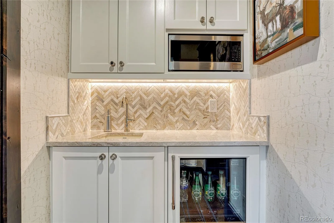
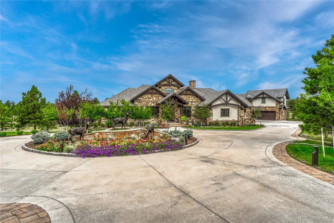
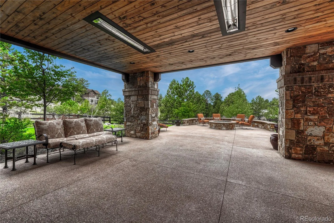
7996 Forest Keep Circle – (Please see additional photos) Nestled in the rolling hills of Colorado Golf Club, this exceptional home is located in an exclusive private gated community ~ 3 miles south of Mainstreet in Parker, Colorado. The main estate was built by Sterling Custom Homes in 2016, with an exceptional addition completed in 2021. The property includes 5 beds and 9 baths, 6 garage spaces, 6, 711 square feet in the main home, and 1, 706 square feet in the casita, for a total of approximately 8, 417 square feet of heated living space. Over 100 trees have been added for additional privacy. Upon entering, you will notice the rich custom finishes and captivating open floor plan. The towering 2-story family room, with its expansive wall of windows and stacking doors, immediately draws your attention outdoors. The kitchen, of course, is fully equipped with all the amenities and finishes you would expect in a home of this caliber, and the butler’s pantry is ideal for entertaining. The lower level is cozy, warm, and inviting. Your friends and family will certainly enjoy the fully equipped bar, luxurious family room, and secondary bedrooms thoughtfully designed for family or guests. The casita was a family dream that came to life in 2021. The casita adds not only tremendous luxury appeal to the property, but also a second-level guest suite with a private bathroom, wet bar, and beverage refrigerator. The private office on the second level is completely fitted with a wall of windows showcasing views from Pikes Peak to Longs Peak, a hidden room, and, of course, plenty of space for your personal library. The lower-level “Speakeasy” is a home bar that truly has no equal. The fully equipped bar, game and poker room, and, yes, a Full Swing Golf Simulator are all included. Full Swing Golf Simulator with golf, dodgeball, shooting games, and more. Heated driveway between the main house and casita. Multiple areas are not shown here but will be upon viewing.

Advanced Home Search
Search by square footage, location, price, bedrooms, bathrooms and more.Just Listed
These homes just hit the market. Be among the first to see them. Schedule a showing, too.New Construction
See brand new homes and homes under construction now and available soon.Features & Amenities
Find homes with views or pools, in gated communities & with other desirable features.Cities
Take a look at luxury homes in each city in Metro Denver.Neighborhoods
Find the ideal neighborhood and the home that best fits you.Counties
Have your eye on a specific county? Browse these listings.Zip Codes
Start here to find a luxury home in a particular zip code.Single-Family Homes
See photos of single-family homes, get prices, neighborhood information & more.Townhomes
Get all the details about luxury townhomes for sale now throughout Metro Denver.Condos
Are you drawn to the low-maintenance, luxury lifestyle of condo living? Start here.One-Story Homes
Looking for a main floor master? Ranch-style homes may be perfect for your lifestyle.Featured Price Ranges
We’ve done the searching for you. Find homes in popular luxury price ranges.55-Plus
Explore beautiful homes and enviable amenities available in 55-and-over communities.Your Free MLS Search Account
Create and manage saved searches and properties with the Property Organizer.Schedule a Personal Consultation
We’re happy to help any time! Schedule a no-obligation 15-minute call.


