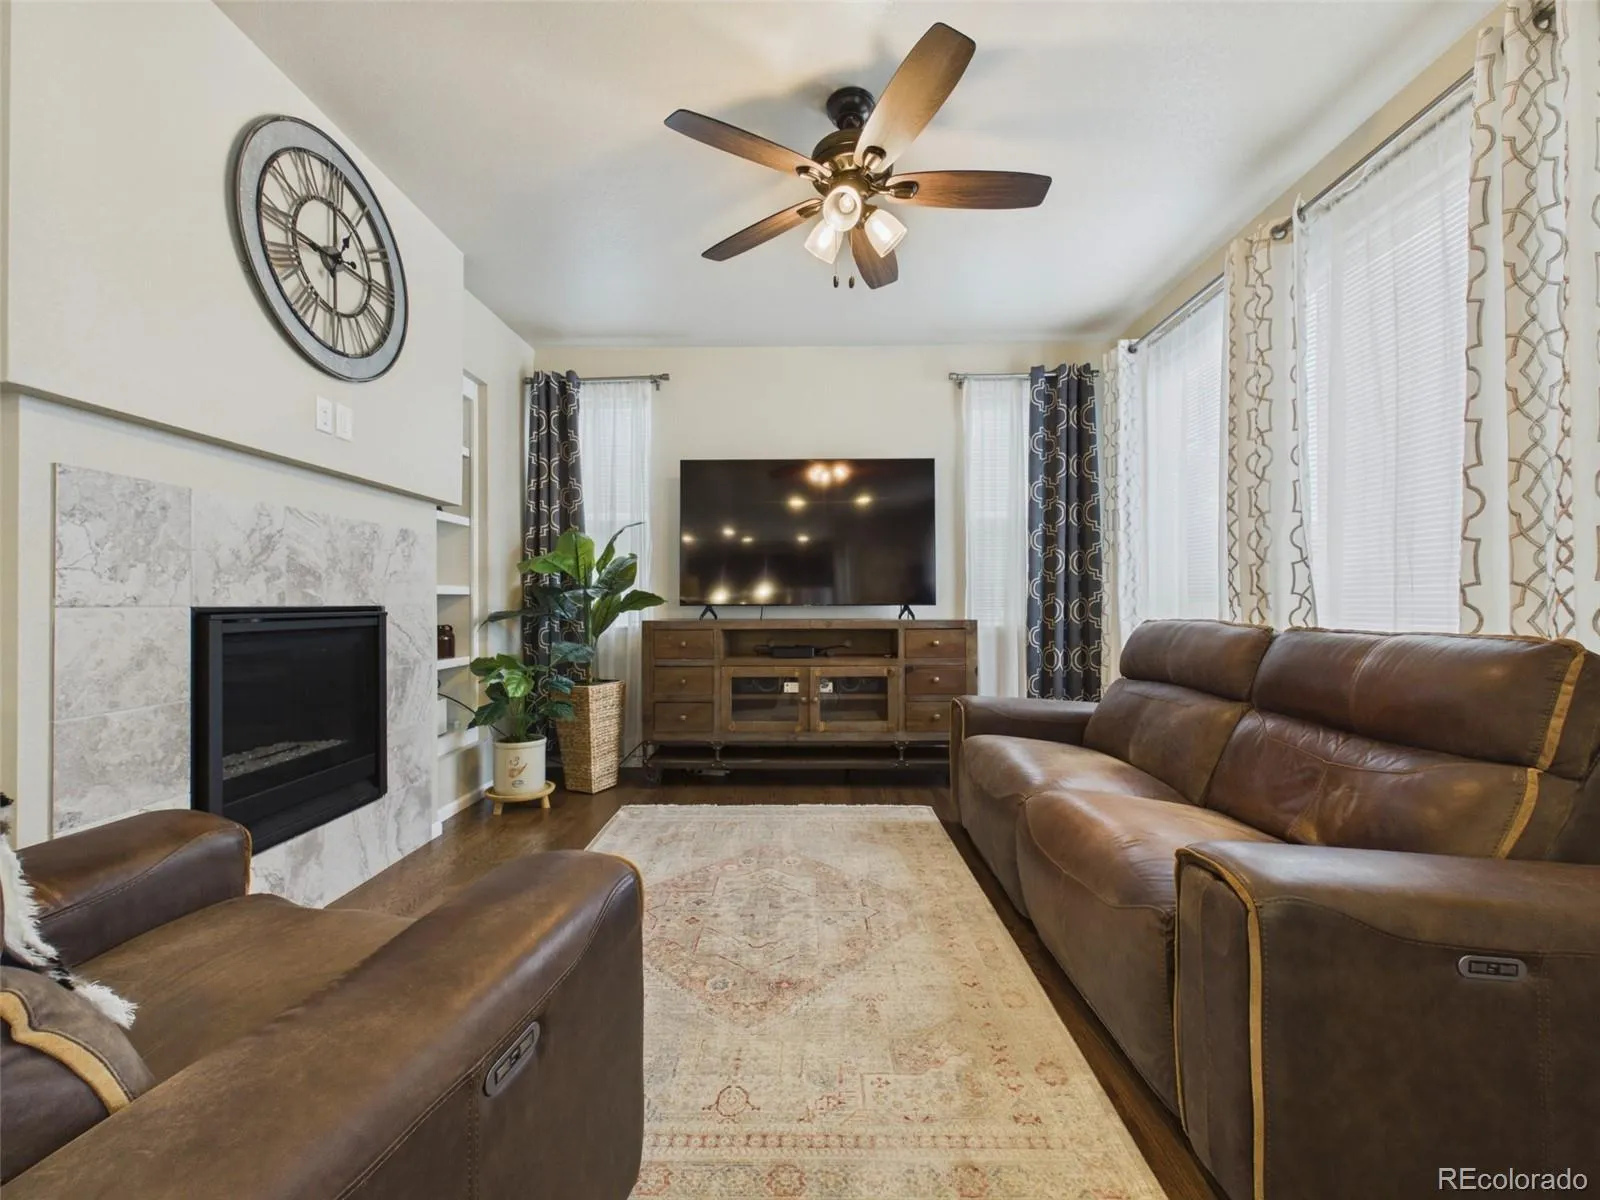
Welcome to this beautifully maintained Parker home within Stonegate community, where thoughtful upgrades and a practical floor plan create an inviting environment for everyday living. The open kitchen brings everyone together around a large center island, complemented by hardwood floors, granite countertops, stainless steel appliances, a pantry, & abundant lighting. A spacious great room with a fireplace connects the dining and living areas, making it easy to stay part of the conversation while preparing meals or hosting guests. A convenient main-level half bath & coat closet complete the main level. Enjoy morning coffee on the covered front porch or gather in the fenced, landscaped backyard, where the patio offers space for cookouts and seasonal outdoor enjoyment. Upstairs, a restful primary suite features a classic tray ceiling and an adjoining bath with a double-sink granite vanity & walk-in shower. A deep walk-in closet offers room to organize your wardrobe and everyday essentials. Down the hall, two additional bedrooms provide space for guests, a home office, or hobbies. A nearby full bath with granite finishes, dedicated laundry room & large linen closet keep daily routines close at hand. Downstairs, the unfinished basement features high ceilings, an egress window & valuable storage, with potential to bring your vision to life through a future finish. A fully insulated, attached two-car garage features professionally finished epoxy flooring for a polished, easy-to-clean surface. Enjoy walks to nearby parks, trails, playgrounds and community recreation amenities, including a pool, clubhouse & spa/hot-tub area. Shopping, dining & Downtown Parker are approximately a five-minute drive away, while convenient access to Parker Road, E-470 and I-25 keeps you connected to the Denver metro area. Many furnishings, including the leather sectionals, may be included with the sale. Welcome home!

Advanced Home Search
Search by square footage, location, price, bedrooms, bathrooms and more.Just Listed
These homes just hit the market. Be among the first to see them. Schedule a showing, too.New Construction
See brand new homes and homes under construction now and available soon.Features & Amenities
Find homes with views or pools, in gated communities & with other desirable features.Cities
Take a look at luxury homes in each city in Metro Denver.Neighborhoods
Find the ideal neighborhood and the home that best fits you.Counties
Have your eye on a specific county? Browse these listings.Zip Codes
Start here to find a luxury home in a particular zip code.Single-Family Homes
See photos of single-family homes, get prices, neighborhood information & more.Townhomes
Get all the details about luxury townhomes for sale now throughout Metro Denver.Condos
Are you drawn to the low-maintenance, luxury lifestyle of condo living? Start here.One-Story Homes
Looking for a main floor master? Ranch-style homes may be perfect for your lifestyle.Featured Price Ranges
We’ve done the searching for you. Find homes in popular luxury price ranges.55-Plus
Explore beautiful homes and enviable amenities available in 55-and-over communities.Your Free MLS Search Account
Create and manage saved searches and properties with the Property Organizer.Schedule a Personal Consultation
We’re happy to help any time! Schedule a no-obligation 15-minute call.


