
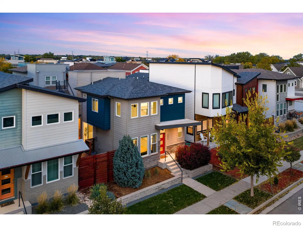
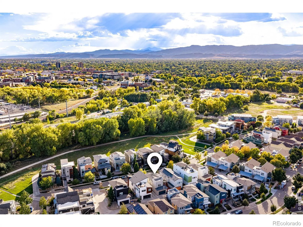
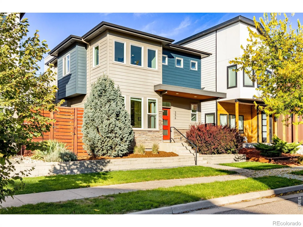
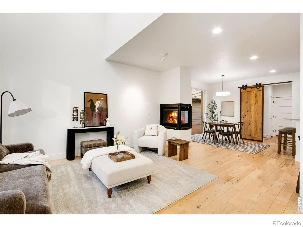
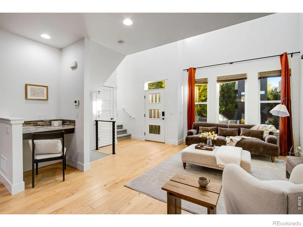
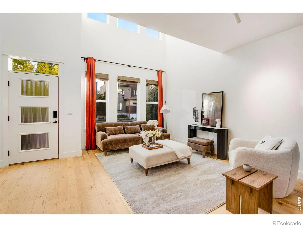
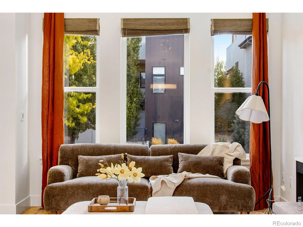
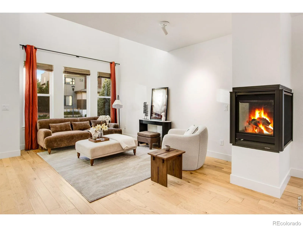
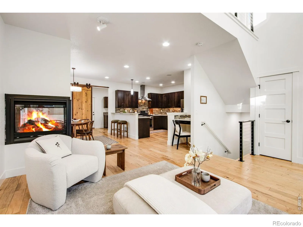
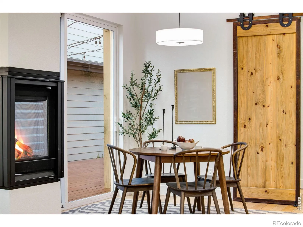
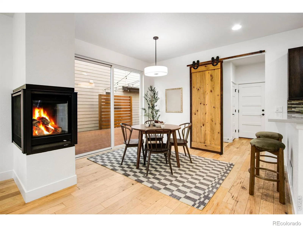
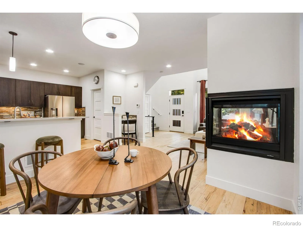
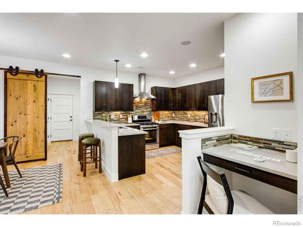
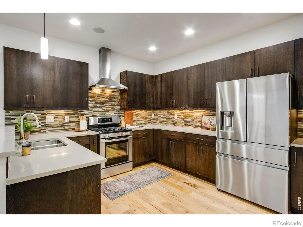
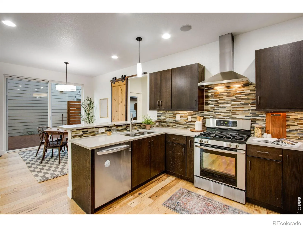
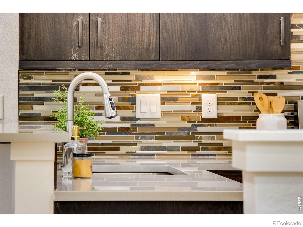
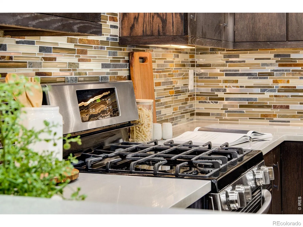
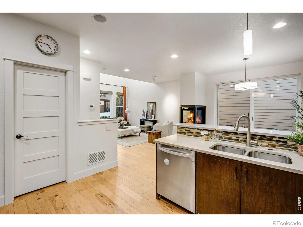
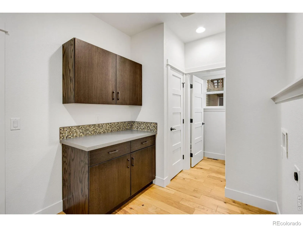
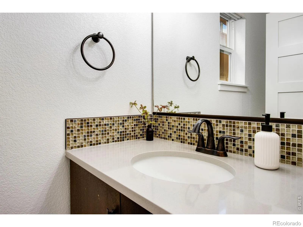
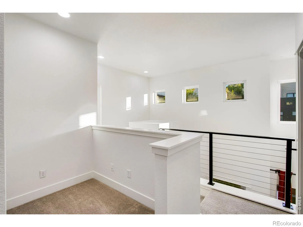
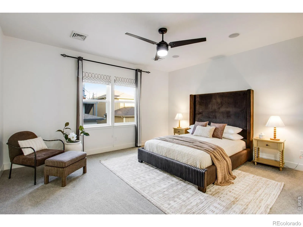
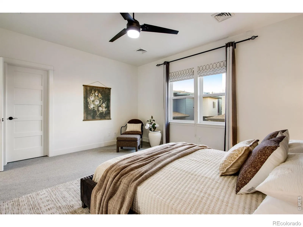
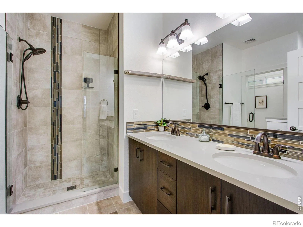
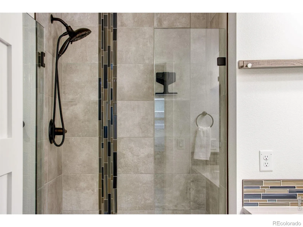
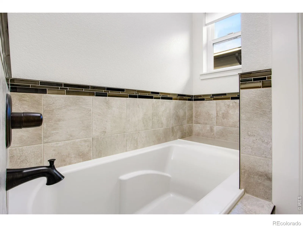
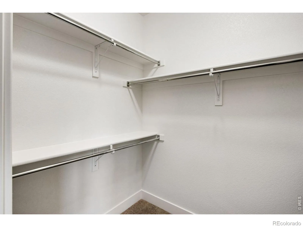
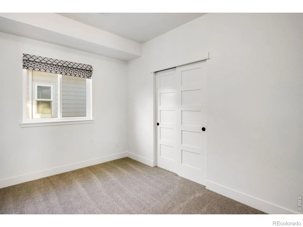
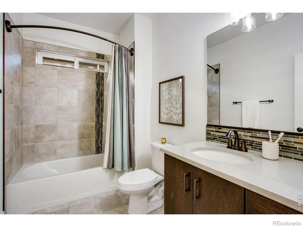
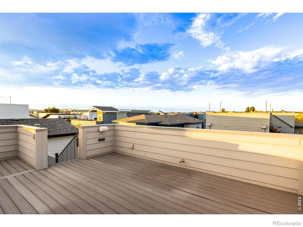
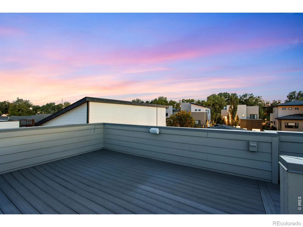
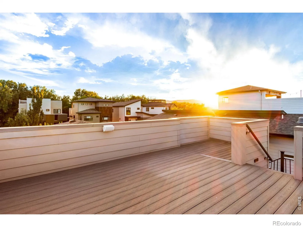
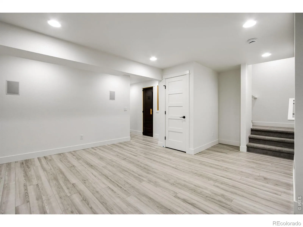
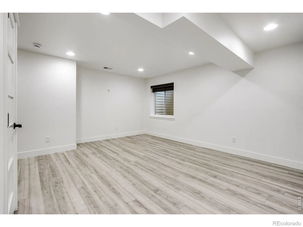
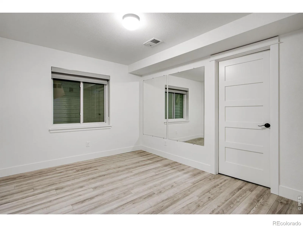
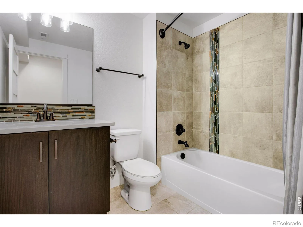
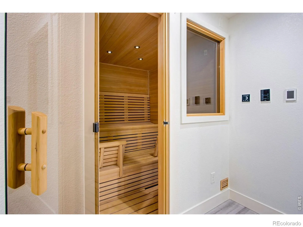
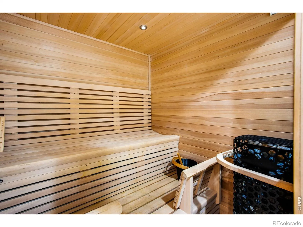
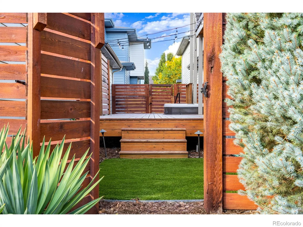
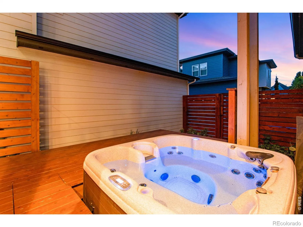
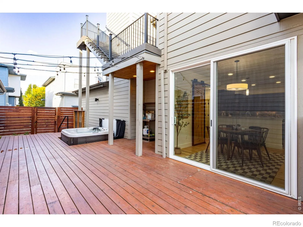
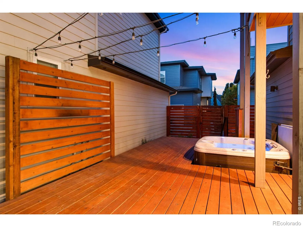
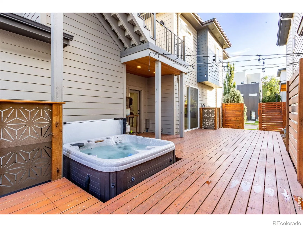
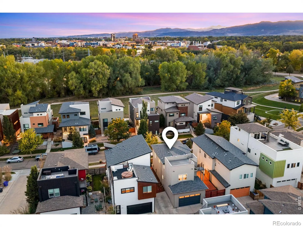
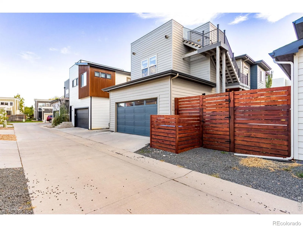
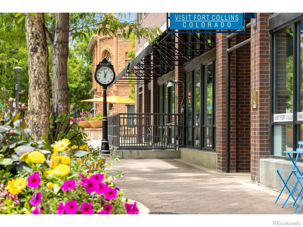
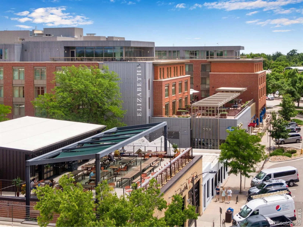
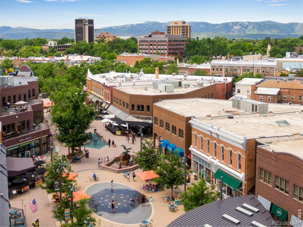
OPEN HOUSE Sat 10-12! Modern Fort Collins living just walking distance to Old Town, the Poudre River kayak park and trail system, and New Belgium Brewery. An exterior staircase leads to the rooftop deck, engineered for a hot tub and ideal for sunset views, stargazing and entertaining. This striking contemporary home combines dramatic architecture, thoughtful upgrades and exceptional indoor-outdoor living in one of the area’s most desirable locations. Soaring 20+ foot ceilings create an impressive first impression, while engineered hardwood floors, modern fixtures, brand-new interior paint and a three-sided gas fireplace add warmth and style. Open-concept main level features a beautifully appointed kitchen with quartz countertops, stainless steel appliances and a pantry, flowing seamlessly into the dining and living areas. Sliding glass doors open to a large wood deck designed for entertaining, complete with a built-in hot tub, natural landscaping and low-maintenance AstroTurf. Upstairs, the spacious primary suite offers a large walk-in closet and luxurious five-piece bath with a soaking tub, quartz counters, frameless glass shower and floor-to-ceiling tile. Two additional bedrooms and a versatile loft provide space for a home office, fitness area or flex space. The approximately 90% finished basement adds valuable living space with a fourth bedroom and walk-in closet, full bath, surround-sound-equipped living area and a Finnleo infrared sauna. Additional features include multi-zone heating, central A/C, active whole-house radon mitigation, main-level laundry and mudroom, two-car garage and low-maintenance exterior living. Wonderful community open space and gardens to enjoy. This is a rare opportunity to combine contemporary design, extensive outdoor living and an exceptional Fort Collins lifestyle. Primary STR (Short Term Rentals) are allowed with city approval!
Old Town North
356 Pascal Street, Fort Collins, CO 80524


- 1. 2026-10-10 (Start time: 10:00 - End time: 12:00)
