
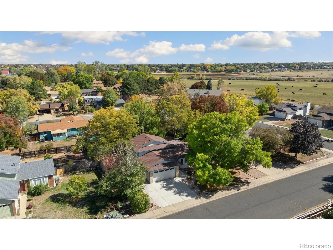
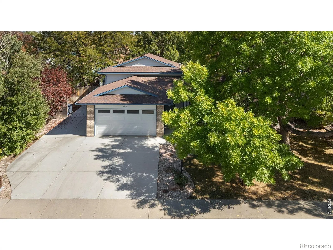
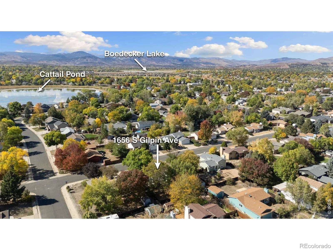
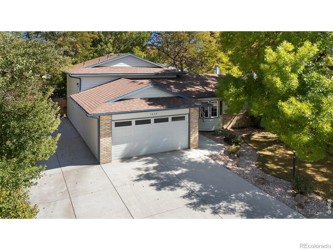
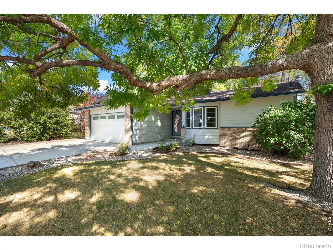
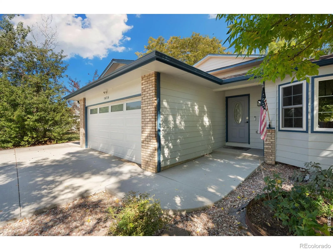
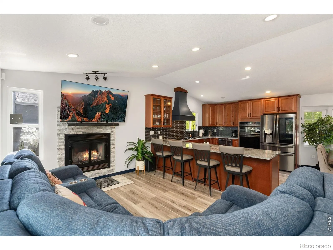
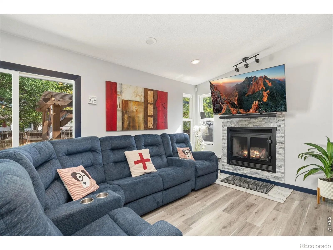
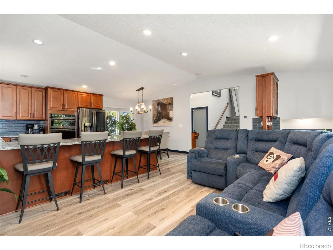
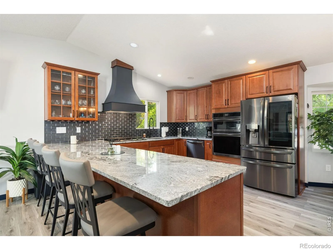
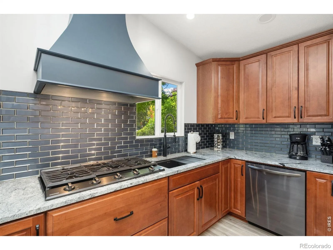
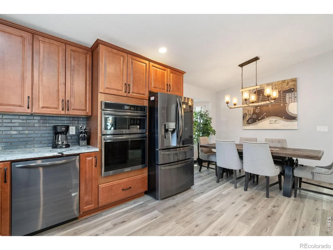
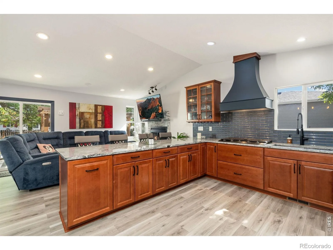
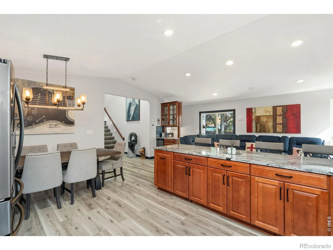
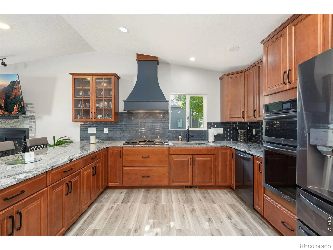
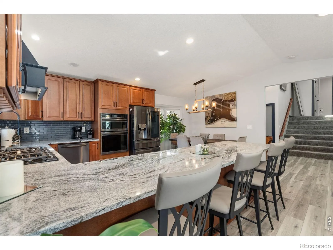
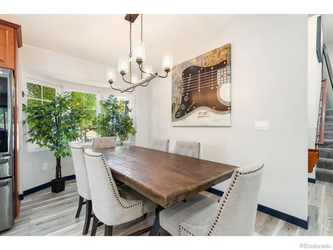
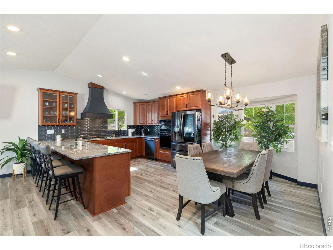
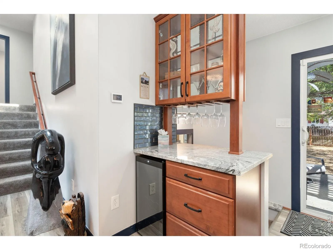
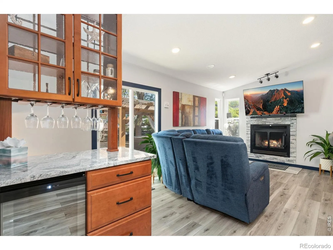
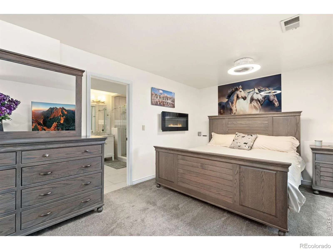
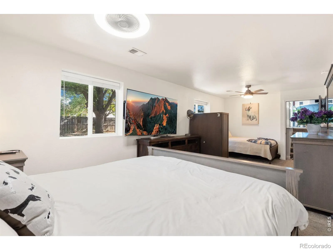
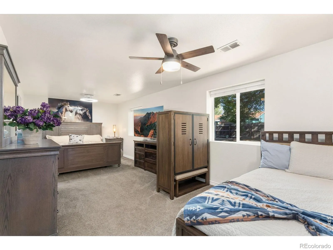
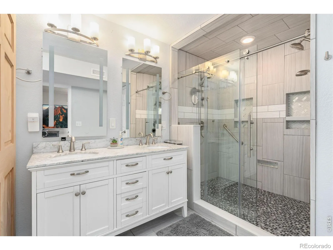
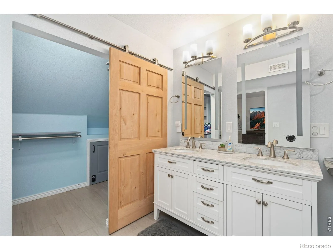
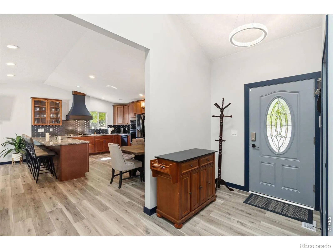
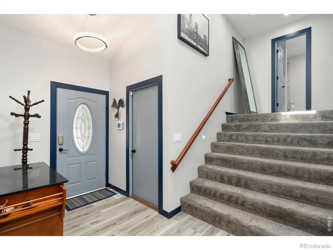
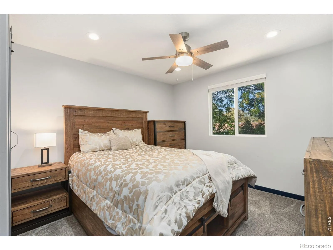
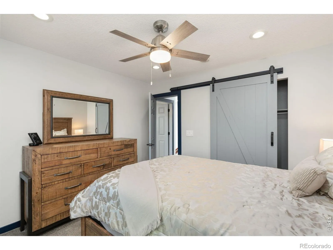
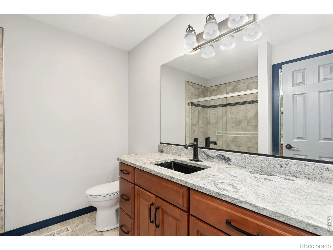
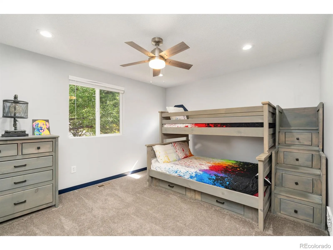
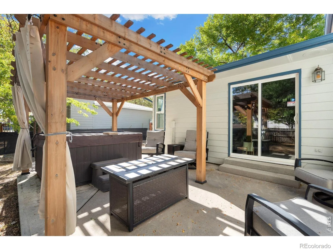
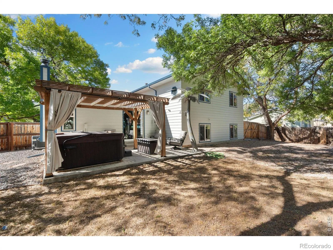
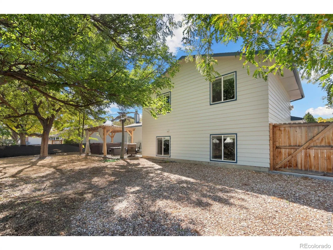
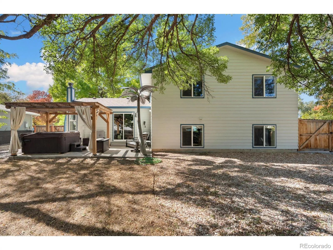
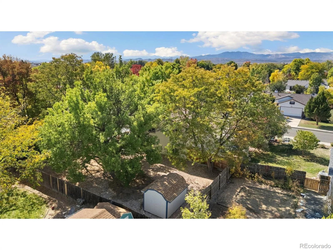
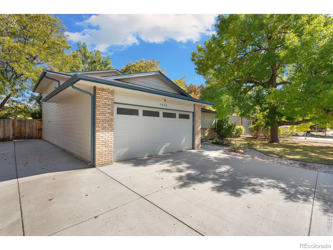
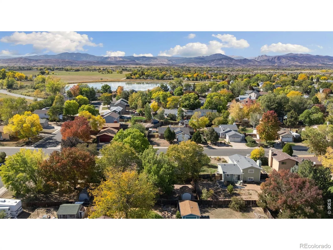
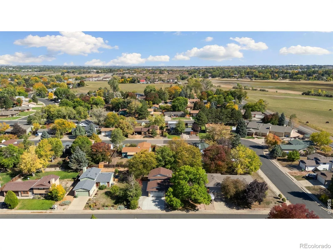
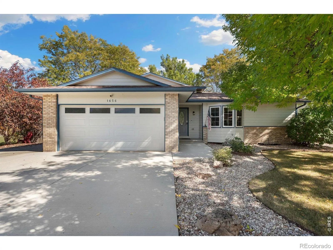
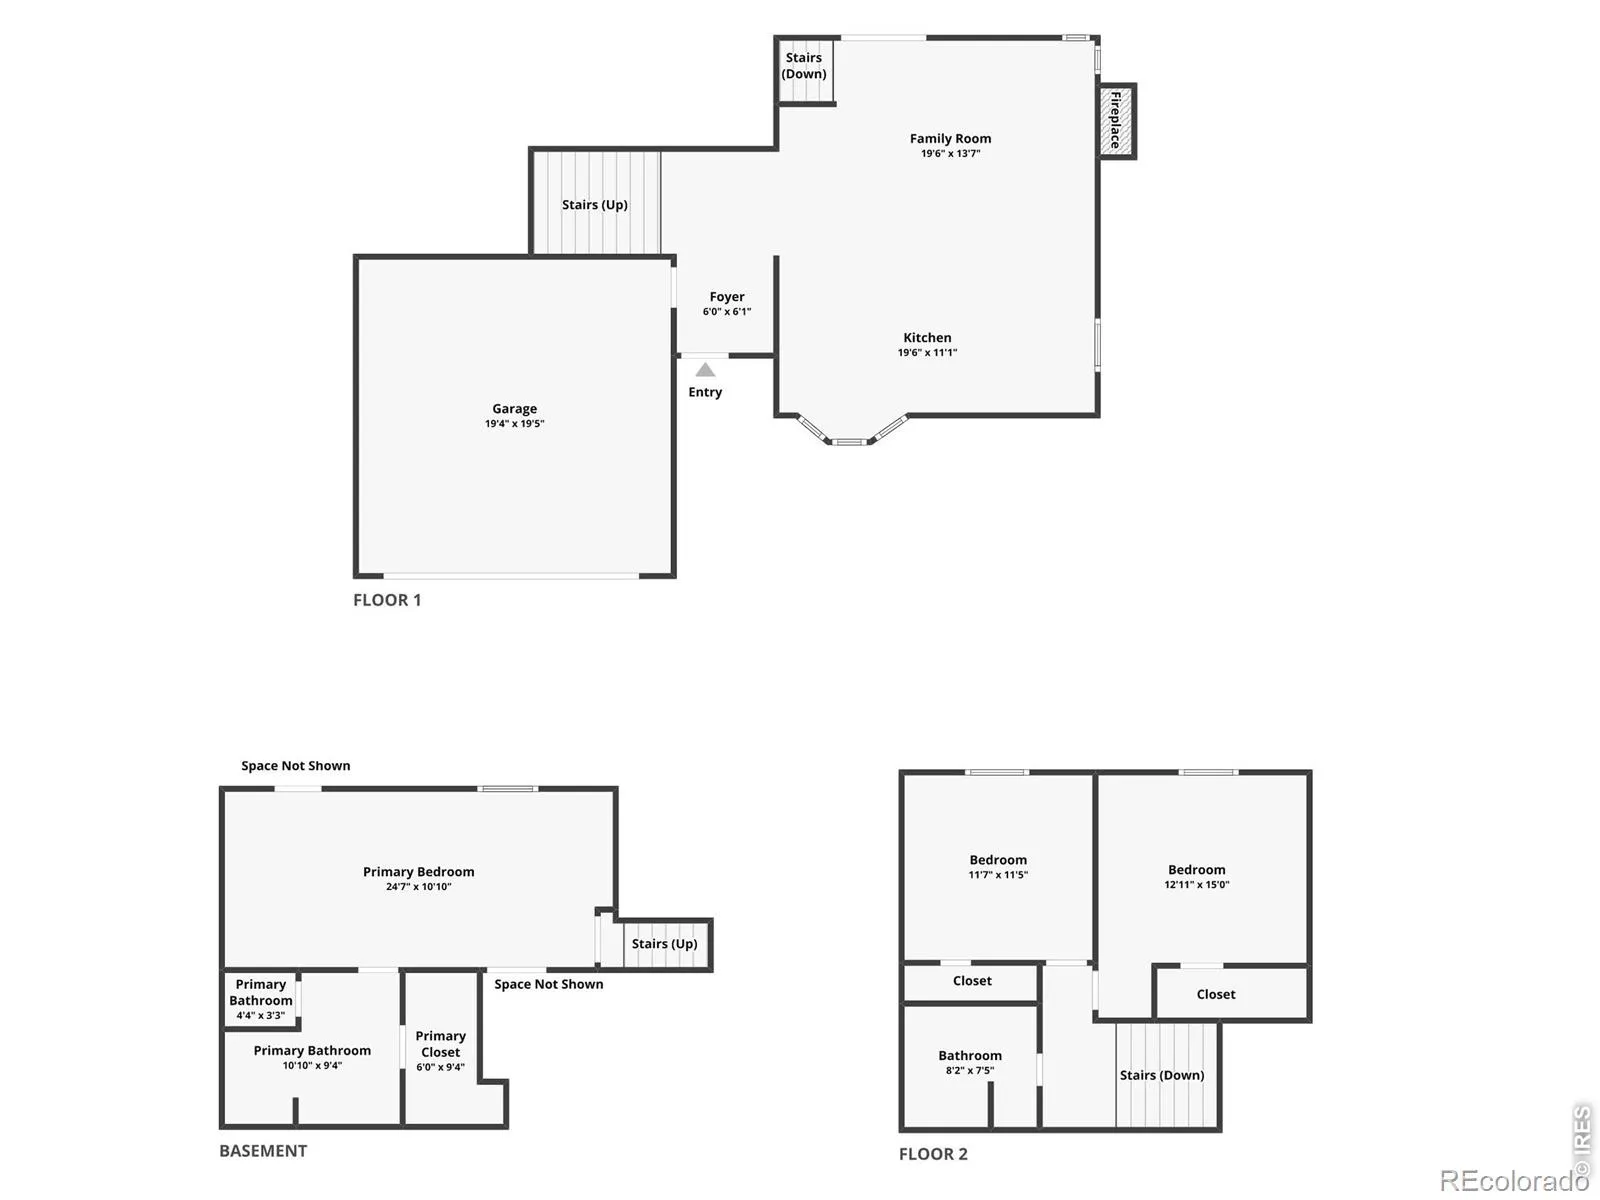
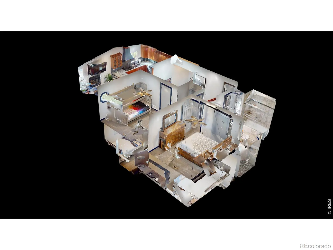
Move-in ready in southwest Loveland! This well-maintained home combines extensive updates, a flexible floor plan, and an incredible backyard setup just minutes from some of Loveland’s top outdoor destinations. Fresh interior paint, new flooring, and plush carpet give the home a clean, refreshed feel from the moment you step inside. Featuring 3 bedrooms and 2 bathrooms, the tri-level layout offers a perfect balance of shared spaces and private retreats. The inviting main living area provides a comfortable place to relax, with a brand-new fireplace centerpiece for a cozy atmosphere. The fully remodeled kitchen showcases new cabinetry, quartz countertops, a breakfast bar, and upgraded stainless steel appliances, including a refrigerator, stove, and dishwasher. Two bedrooms reside upstairs alongside a full bath, while the lower level features a spacious primary suite complete with an en-suite bathroom and walk-in closet, a comfortable retreat away from the main living spaces. The massive, fenced backyard features a concrete patio with a pergola, hot tub, and even a palm tree shower for a fun vacation-like touch. Mature shade trees provide a beautiful backdrop, while a storage shed gives you extra room for outdoor gear and equipment. An attached 2-car garage provides everyday parking and storage, while the huge driveway accommodates an RV, boat, or recreational gear. Previously used as a short-term rental, the property provides instant potential for passive income investors. Located just minutes from Boedecker Lake and the iconic Devil’s Backbone Open Space, you’ll have easy access to hiking, water activities, and scenic Colorado landscapes, while downtown Loveland amenities are also close by. This home offers endless ways to enjoy the Colorado lifestyle with incredible potential for what comes next!
Johnson Estates
1656 S Gilpin Avenue, Loveland, CO 80537


- 1. 2026-10-10 (Start time: 12:00 - End time: 14:00)
