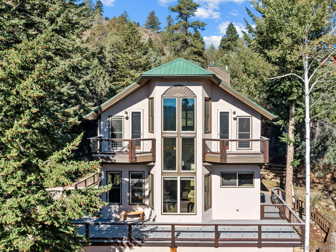
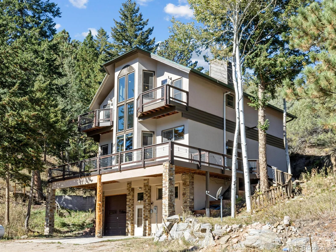
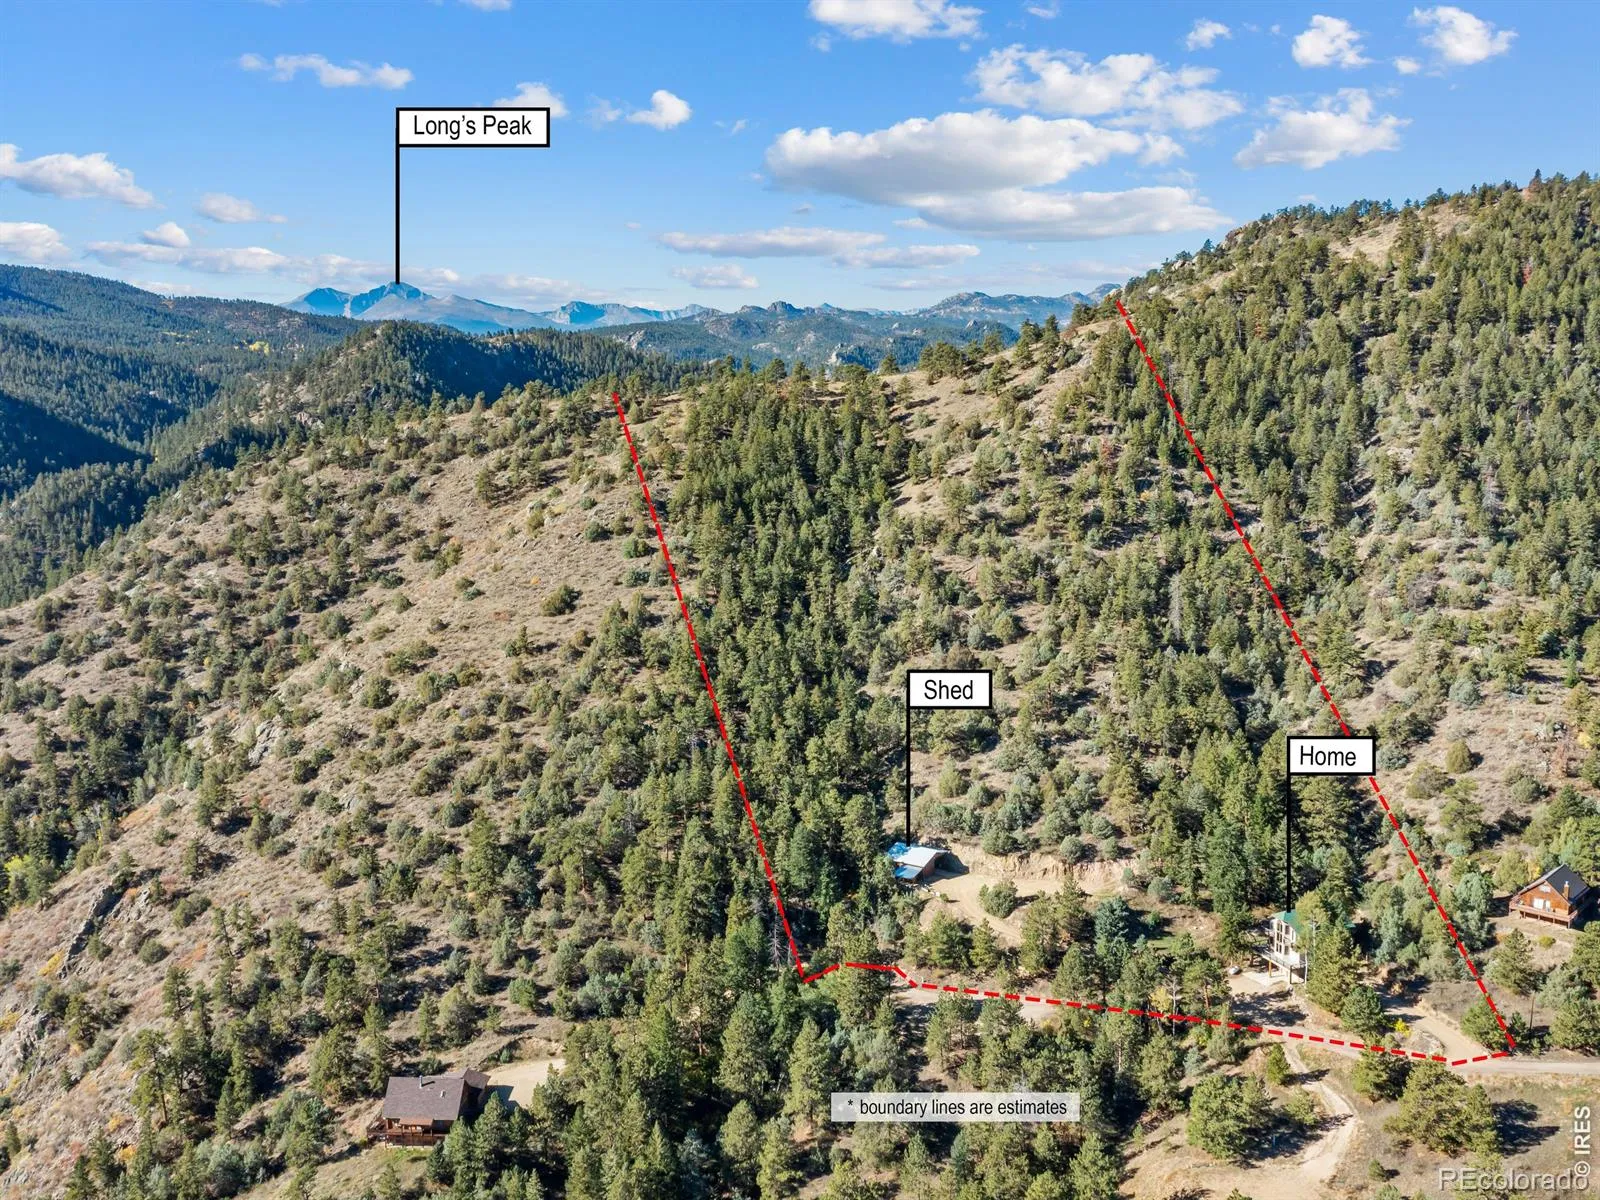
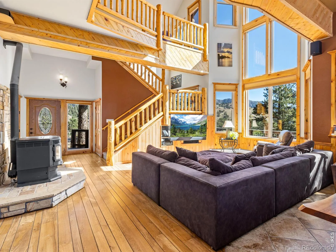
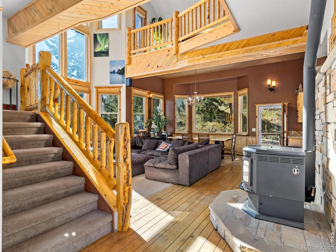
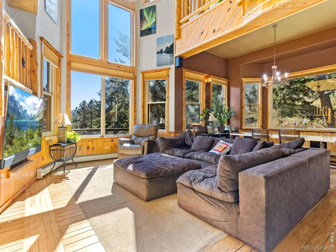
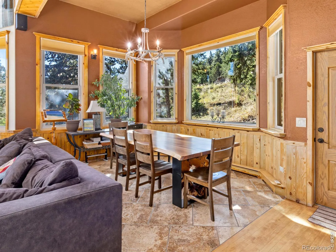
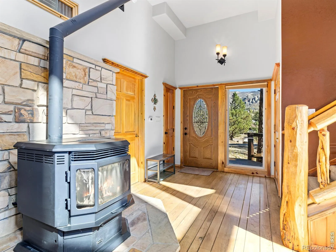
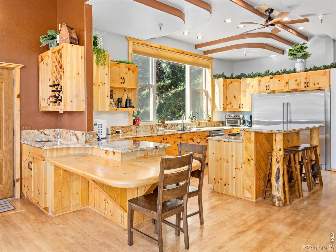
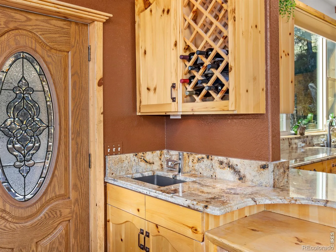
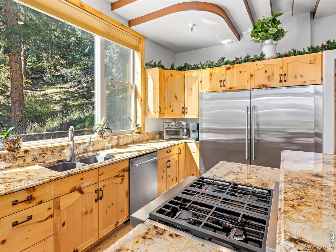
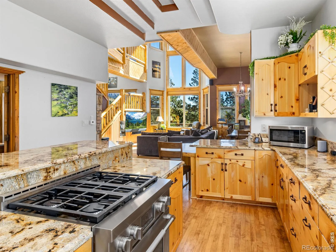
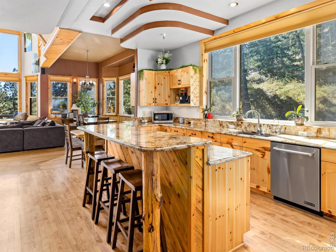
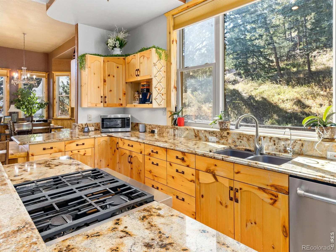
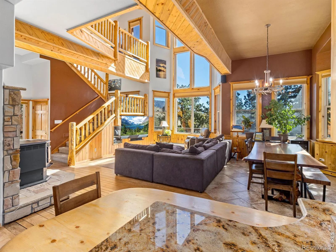
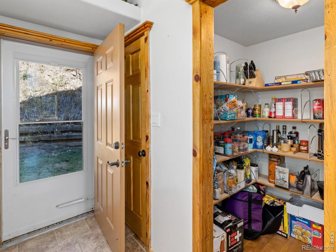
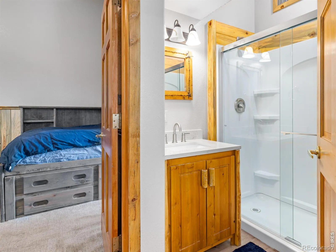
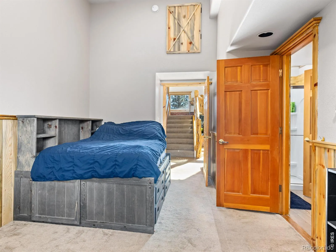
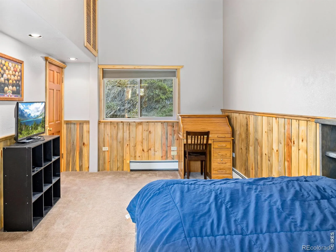
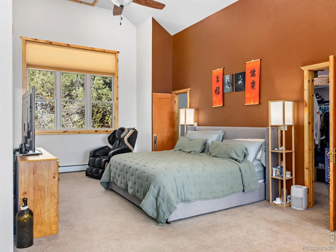
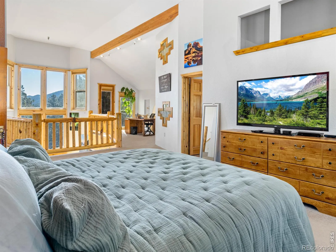
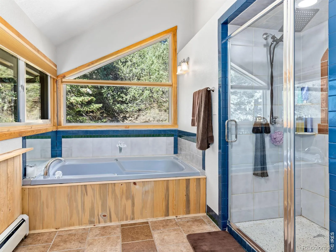
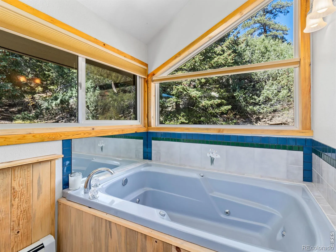
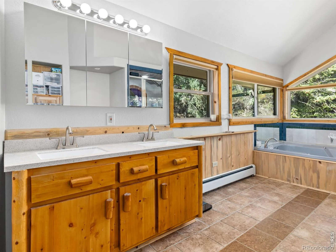
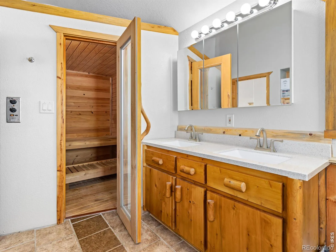
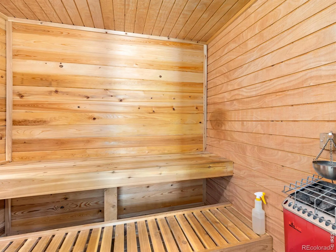
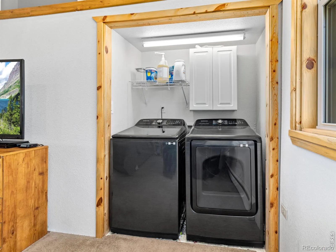
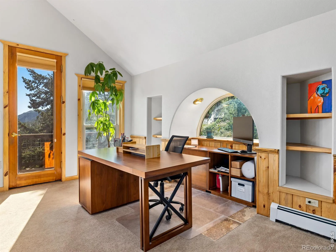
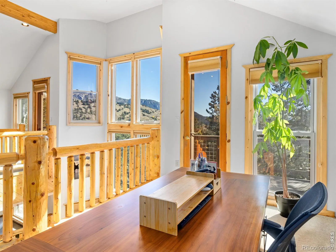
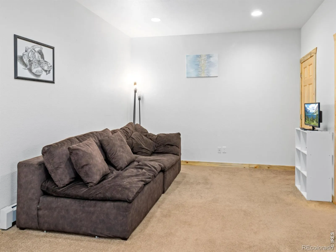
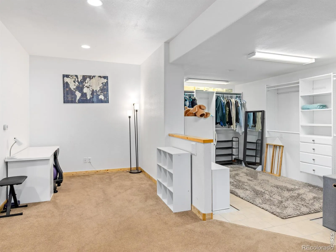
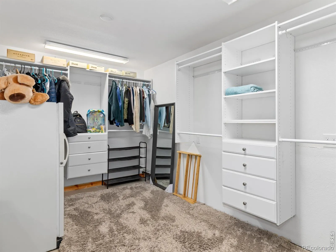
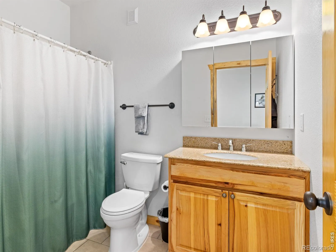
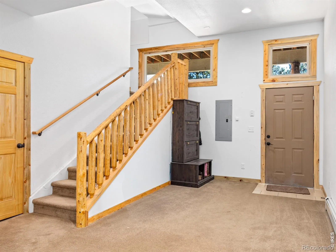
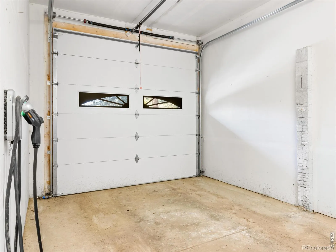
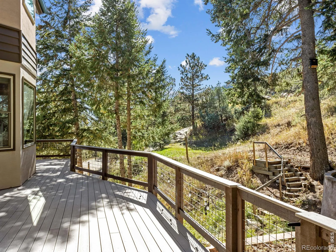
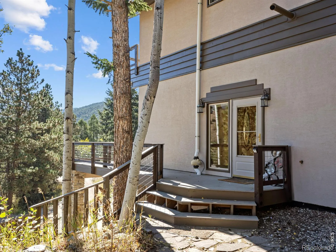
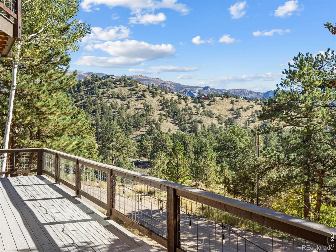
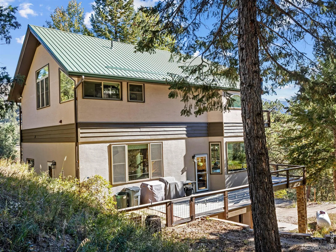
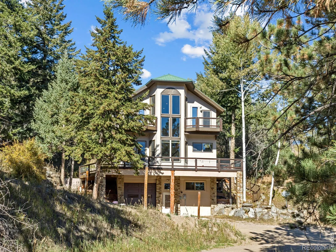
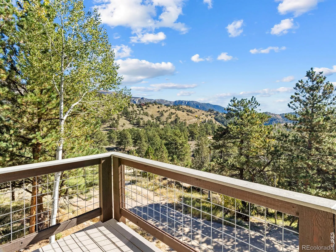
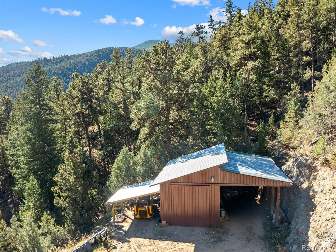
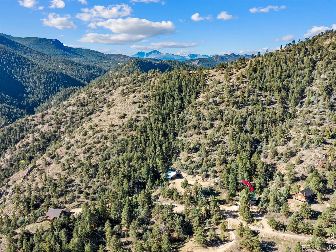
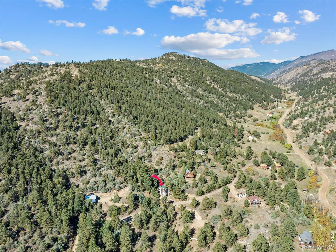
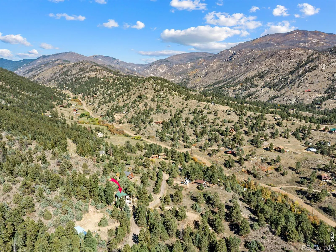
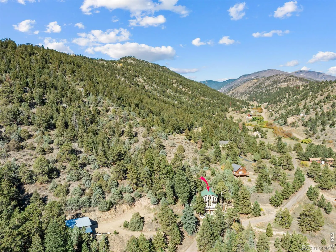
Finding yourself in the quiet of Solitude Court… this Glen Haven mountain home lives up to its address. Set on 10.45 private acres of ponderosa, spruce, and aspen, it’s the kind of place where the loudest sound is the wind in the forest. Step inside and the light finds you right away. A soaring ceiling and walls of windows fill the open living area with sunshine and frame the trees and ridgelines beyond. Hand-peeled log railings, knotty pine accents, and a pellet stove on a stone hearth bring genuine mountain warmth, while the living, dining, and kitchen spaces flow together easily for gatherings big and small. The kitchen is ready for real cooking, with a JennAir gas range, JennAir dishwasher, and an oversized Frigidaire refrigerator. Granite counters offer plenty of workspace, a natural-timber island invites you to visit with the chef, and a large picture window over the sink affords a serene view to the hillside. The main level is completed with a large bedroom and bath. Upstairs, the primary suite feels like a retreat of its own, with vaulted ceilings, exposed beams, and views through the trees. Unwind in the jetted tub or warm up in the private sauna after a day on Triangle Mountain trail, just at the top of the property. A sunny loft office with an arched window and a door to a private balcony makes working from home a pleasure. The lower level has been used as a third ensuite or it’s a flexible space for a media room, billiards & games or supersized hobby room. The closet is still fitted for water, so can easily be converted back into a wet bar/kitchenette. Outside, a wraparound deck is ready for morning coffee and evenings under the stars, and a detached shop adds extra parking plus room for projects, gear, and toys. Close enough to Estes Park and Rocky Mountain National Park for adventure, far enough to feel truly tucked away, this is Glen Haven living at its best.

Advanced Home Search
Search by square footage, location, price, bedrooms, bathrooms and more.Just Listed
These homes just hit the market. Be among the first to see them. Schedule a showing, too.New Construction
See brand new homes and homes under construction now and available soon.Features & Amenities
Find homes with views or pools, in gated communities & with other desirable features.Cities
Take a look at luxury homes in each city in Metro Denver.Neighborhoods
Find the ideal neighborhood and the home that best fits you.Counties
Have your eye on a specific county? Browse these listings.Zip Codes
Start here to find a luxury home in a particular zip code.Single-Family Homes
See photos of single-family homes, get prices, neighborhood information & more.Townhomes
Get all the details about luxury townhomes for sale now throughout Metro Denver.Condos
Are you drawn to the low-maintenance, luxury lifestyle of condo living? Start here.One-Story Homes
Looking for a main floor master? Ranch-style homes may be perfect for your lifestyle.Featured Price Ranges
We’ve done the searching for you. Find homes in popular luxury price ranges.55-Plus
Explore beautiful homes and enviable amenities available in 55-and-over communities.Your Free MLS Search Account
Create and manage saved searches and properties with the Property Organizer.Schedule a Personal Consultation
We’re happy to help any time! Schedule a no-obligation 15-minute call.


