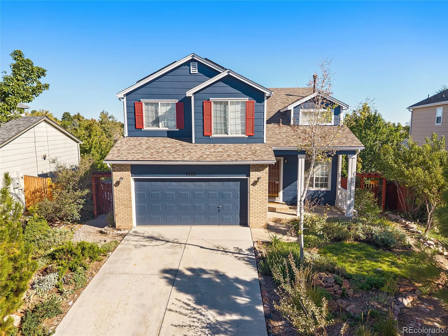
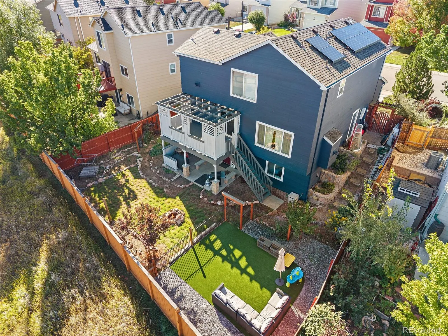
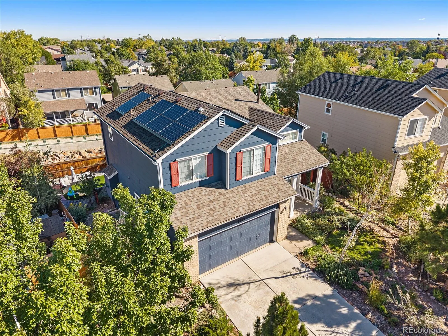
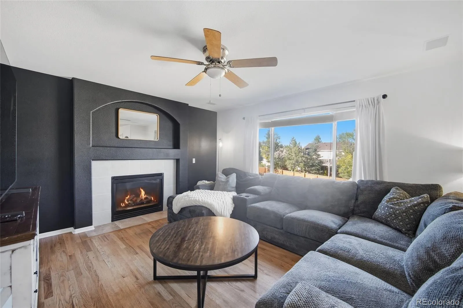
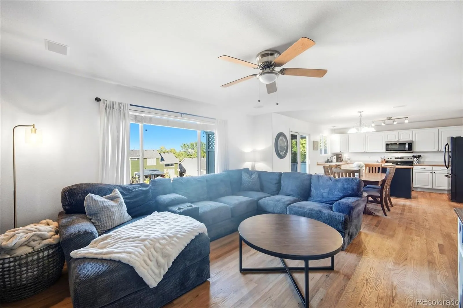
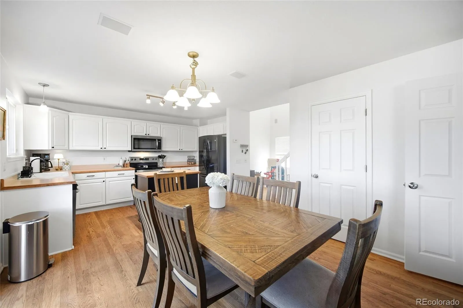
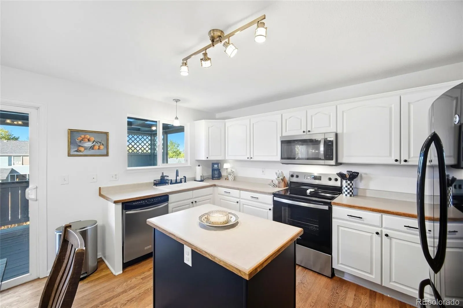
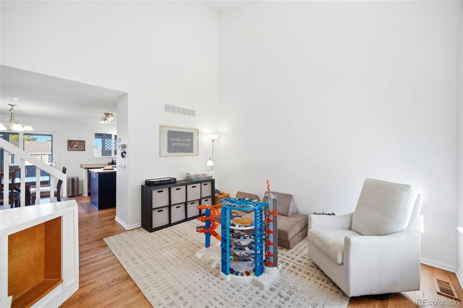
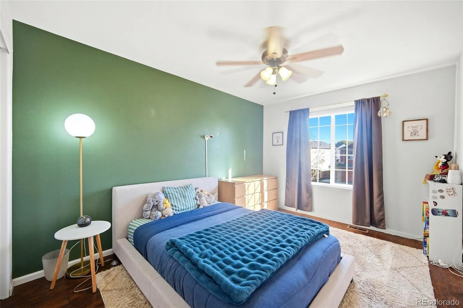
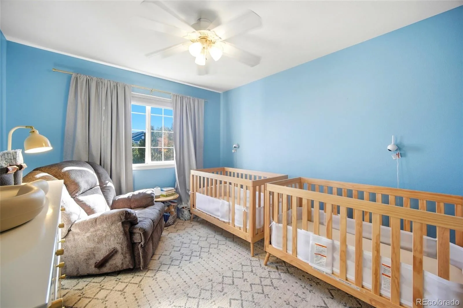
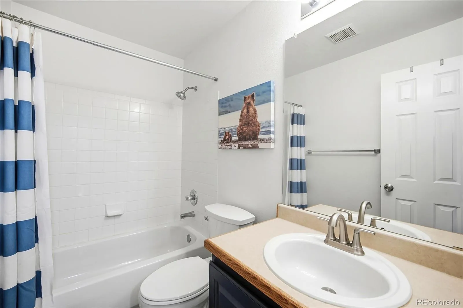
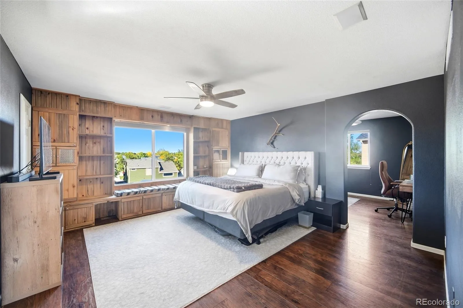
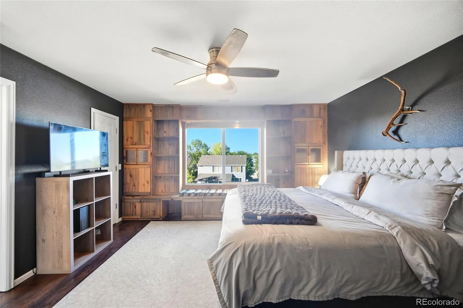
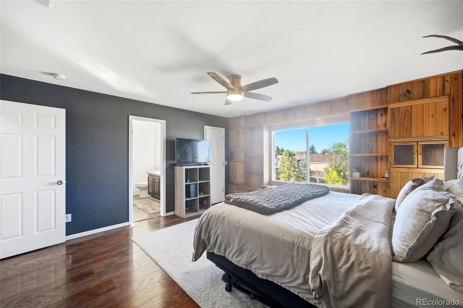
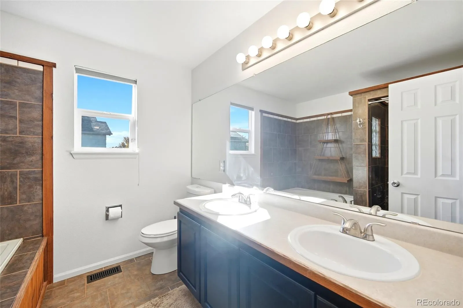
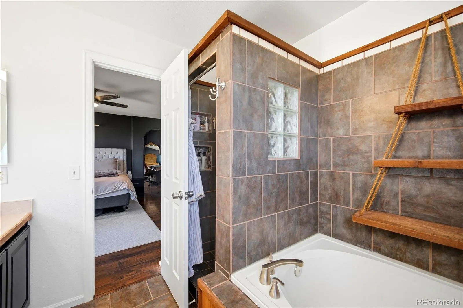
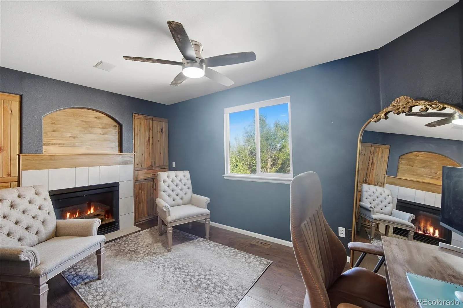
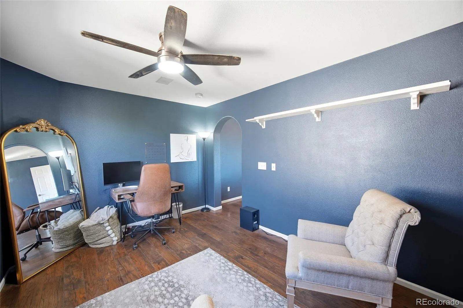
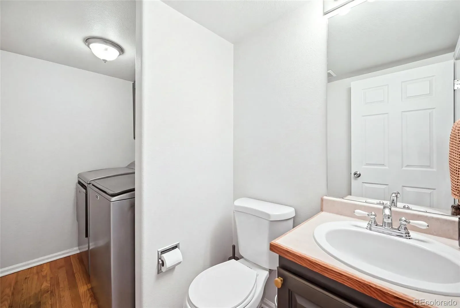
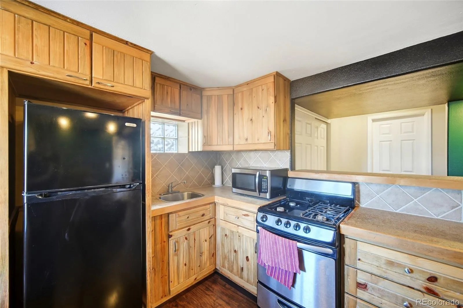
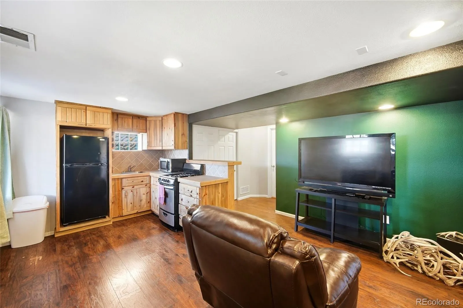
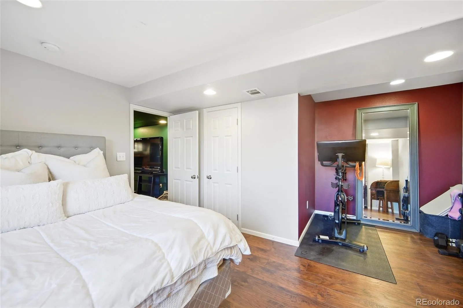
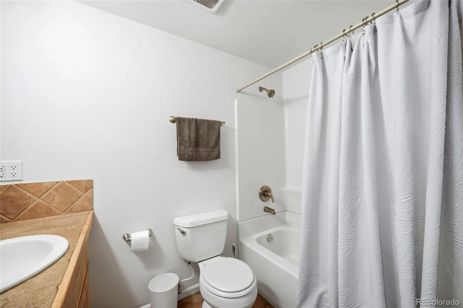
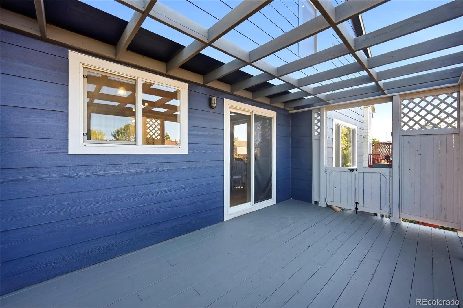
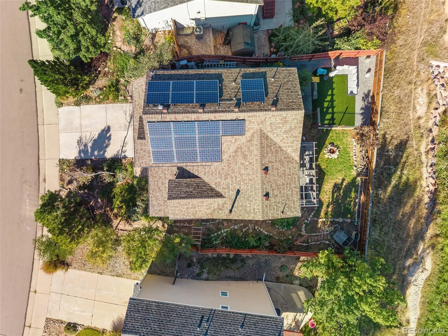
More than just extra living space, this Founders Village home offers a true finished walk-out apartment—complete with its own entrance, kitchen, living area, bedroom and full bath—creating exceptional flexibility for multigenerational living, extended guests or an opportunity to offset monthly housing expenses. Upstairs, hardwood floors, vaulted ceilings and abundant natural light create a bright, welcoming feel throughout the main living spaces. The home has been professionally painted inside and out (2024)—so no questionable DIY cut lines or “almost made it to the ceiling” moments here! The kitchen features a center island, newer stove and easy access to the deck, while the adjoining family room is anchored by a cozy gas fireplace. The spacious primary suite feels like its own private retreat with a separate bonus room ideal for a home office, sitting room, nursery or workout space, plus a walk-in closet and 5-piece bath. Step outside to a backyard designed for both people and pets, with low-maintenance turf for entertaining and play plus real grass for the dogs (2026). Updated landscaping surrounds the fire pit, while the walk-out basement opens directly to a covered patio and the upper deck overlooks the greenbelt and trail behind the home. Big-ticket updates are already handled, including a newer roof (2024), furnace (2022), A/C (2022) and water heater (2021). The owned solar panels are paid off and easily transferable to the buyer, adding another practical benefit to this already versatile home. A south-facing driveway, main-floor laundry, attached 2-car garage and recent garage-door updates (2025) round out the package. Located in Castle Rock’s Founders Village, this is a home designed to work for real life—whether that means multiple generations under one roof, lowering monthly expenses, working from home or simply giving everyone a little more room to spread out.

Advanced Home Search
Search by square footage, location, price, bedrooms, bathrooms and more.Just Listed
These homes just hit the market. Be among the first to see them. Schedule a showing, too.New Construction
See brand new homes and homes under construction now and available soon.Features & Amenities
Find homes with views or pools, in gated communities & with other desirable features.Cities
Take a look at luxury homes in each city in Metro Denver.Neighborhoods
Find the ideal neighborhood and the home that best fits you.Counties
Have your eye on a specific county? Browse these listings.Zip Codes
Start here to find a luxury home in a particular zip code.Single-Family Homes
See photos of single-family homes, get prices, neighborhood information & more.Townhomes
Get all the details about luxury townhomes for sale now throughout Metro Denver.Condos
Are you drawn to the low-maintenance, luxury lifestyle of condo living? Start here.One-Story Homes
Looking for a main floor master? Ranch-style homes may be perfect for your lifestyle.Featured Price Ranges
We’ve done the searching for you. Find homes in popular luxury price ranges.55-Plus
Explore beautiful homes and enviable amenities available in 55-and-over communities.Your Free MLS Search Account
Create and manage saved searches and properties with the Property Organizer.Schedule a Personal Consultation
We’re happy to help any time! Schedule a no-obligation 15-minute call.


