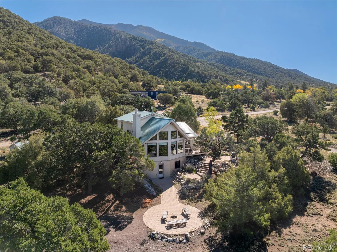
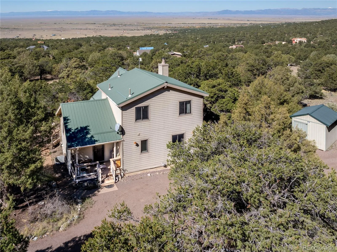
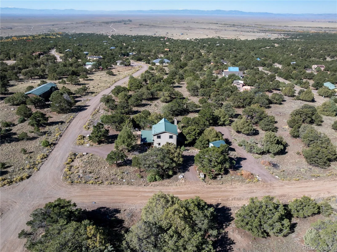
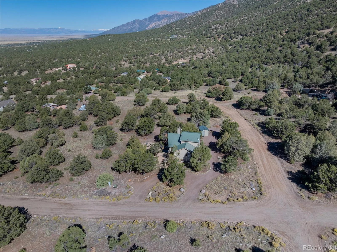
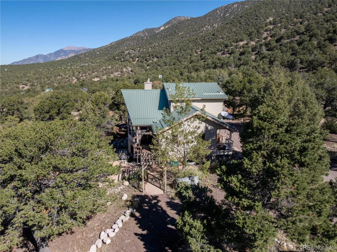
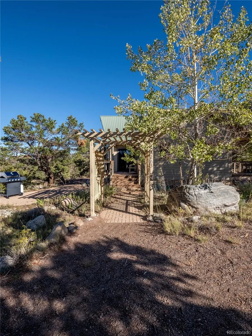
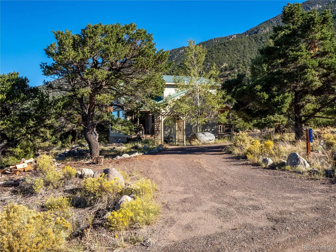
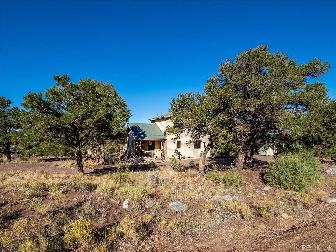
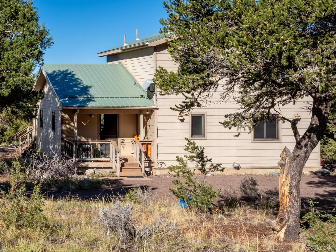
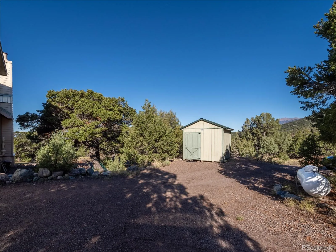
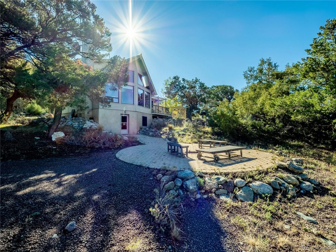
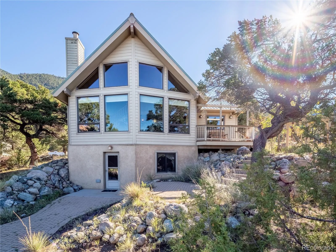
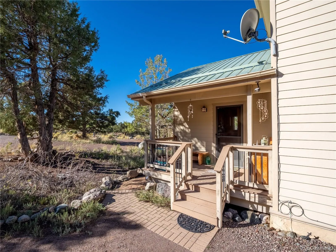
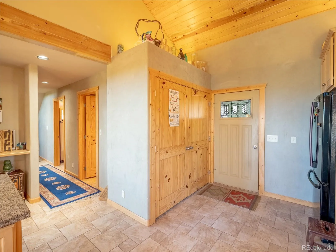
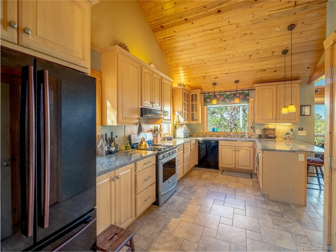
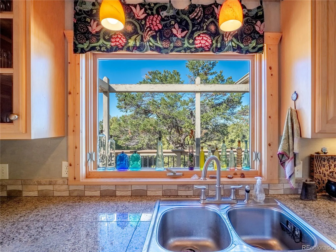
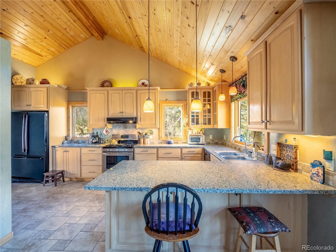
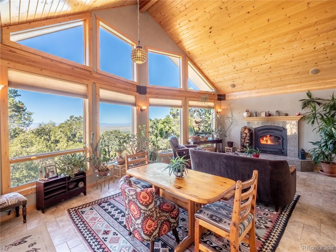
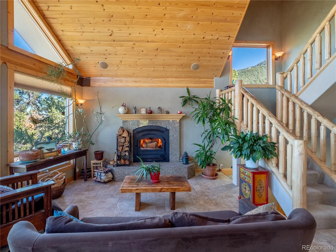
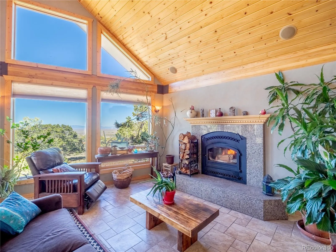
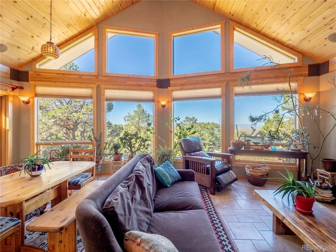
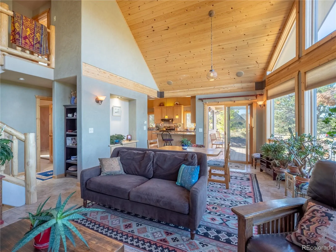
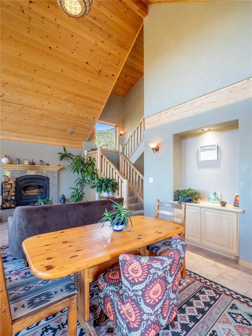
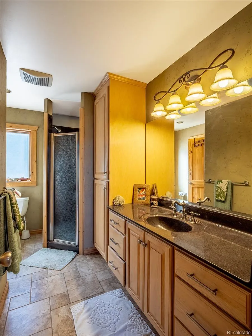
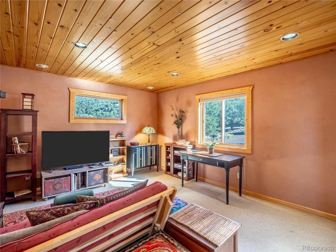
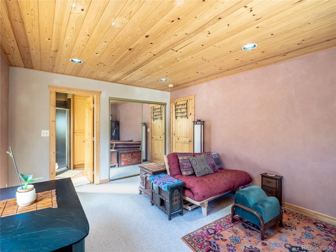
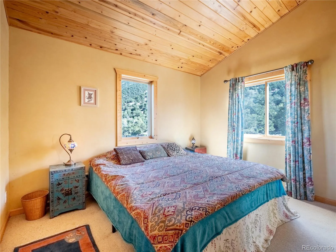
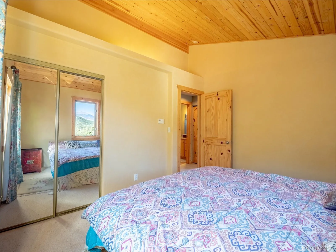
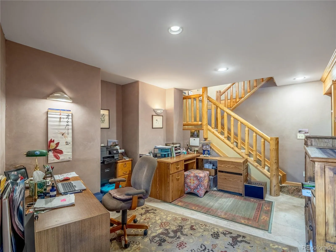
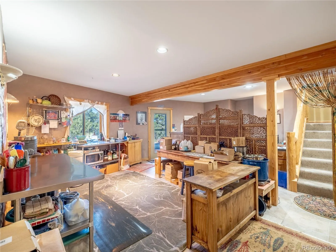
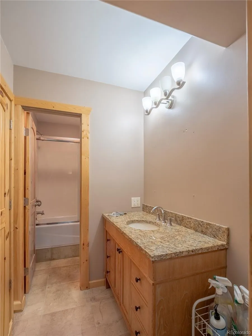
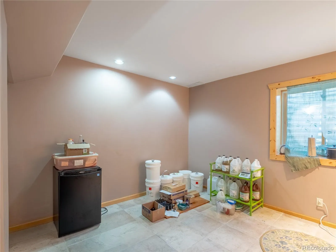
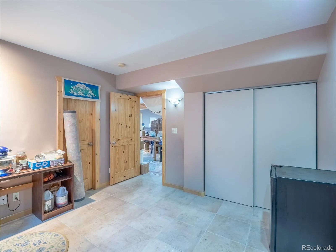
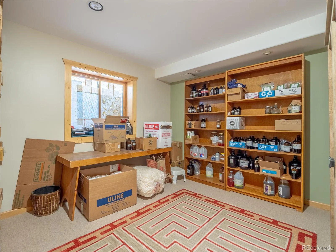
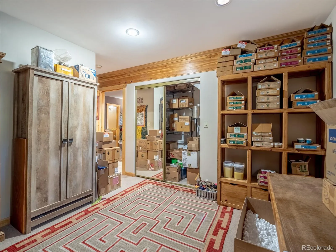
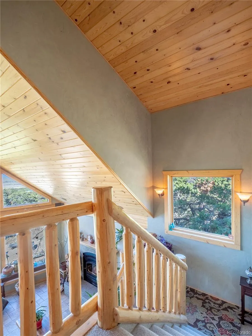
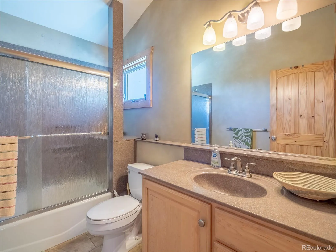
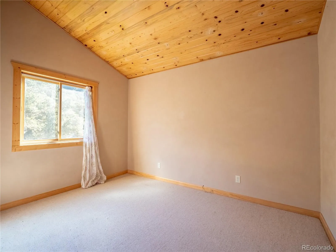
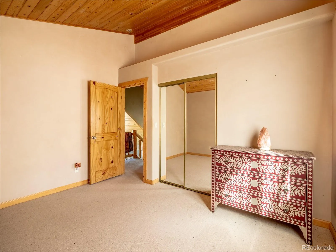
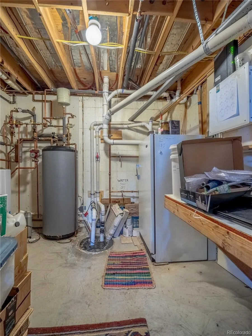
This lovely five bedroom and 3 bath home is nestled in the trees with protected views to the southwest. Carefully constructed and with great detail and many ecofriendly features. The main level has kitchen, living, dining and master bedroom with full bath. The lower level has a walkout basement with two bedrooms and recreational space. The upstairs has two bedrooms and a full bath. Interior walls finished in most rooms are clay. Floors are porcelain tile and wool carpets. The kitchen cabinets have great craftsmanship that are made out of maple and have glass fronts. All three floors are radiant heat fueled by a one-year-old propane boiler. The built-in wood burning stove with blower provide another source of heat. The foundation walls are concrete insulated forms, the exterior siding is James Hardi concrete and is fire resistant. The roof is 5 years old and home is already plumbed for rooftop solar hot water. The grounds have great attention to detail done with brick flooring and hand built in fire pit with accented sitting areas. Decking material is Trex which allows for low maintenance care and is fire resistent. Property has been utilized commercially on the lower level. Home is located in close proximity to many trail systems that are within walking distance. Crestone is known for it’s fourteeners and iconic trails. This area exemplifies small mountain town beauty within a community committed to sustainable living practices and spiritual traditions. The town continues to celebrate its pioneering spirit and unique diversity through contemporary self-reliance. Come make this gem of a home yours today. Water and Sewer are managed by Baca water and sanitation. Road is maintained by POA House is being sold AS IS.

Advanced Home Search
Search by square footage, location, price, bedrooms, bathrooms and more.Just Listed
These homes just hit the market. Be among the first to see them. Schedule a showing, too.New Construction
See brand new homes and homes under construction now and available soon.Features & Amenities
Find homes with views or pools, in gated communities & with other desirable features.Cities
Take a look at luxury homes in each city in Metro Denver.Neighborhoods
Find the ideal neighborhood and the home that best fits you.Counties
Have your eye on a specific county? Browse these listings.Zip Codes
Start here to find a luxury home in a particular zip code.Single-Family Homes
See photos of single-family homes, get prices, neighborhood information & more.Townhomes
Get all the details about luxury townhomes for sale now throughout Metro Denver.Condos
Are you drawn to the low-maintenance, luxury lifestyle of condo living? Start here.One-Story Homes
Looking for a main floor master? Ranch-style homes may be perfect for your lifestyle.Featured Price Ranges
We’ve done the searching for you. Find homes in popular luxury price ranges.55-Plus
Explore beautiful homes and enviable amenities available in 55-and-over communities.Your Free MLS Search Account
Create and manage saved searches and properties with the Property Organizer.Schedule a Personal Consultation
We’re happy to help any time! Schedule a no-obligation 15-minute call.


