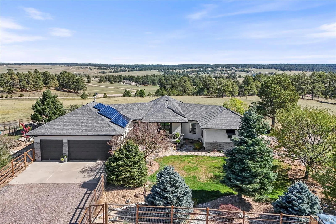
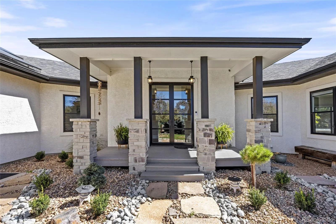
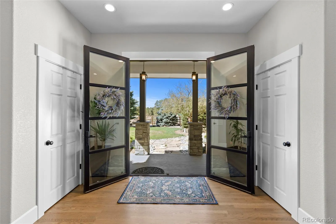
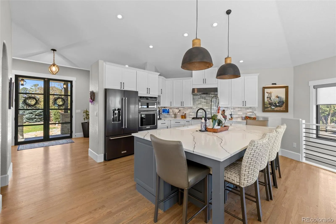
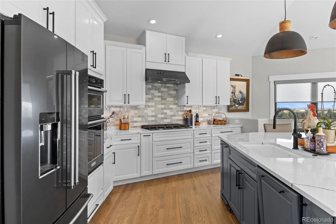
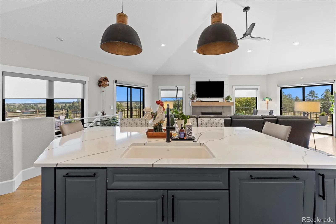
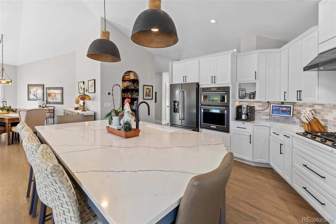
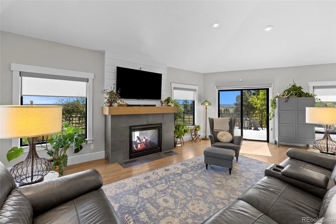
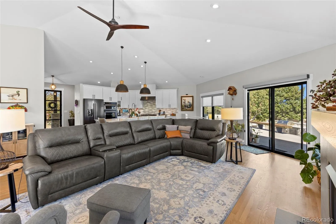
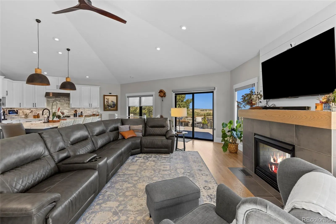
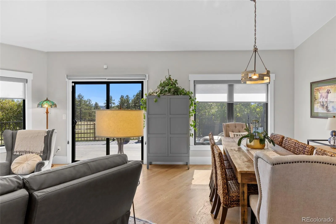
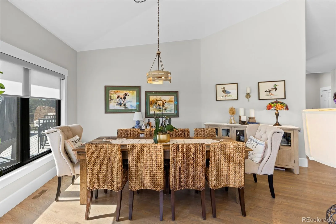
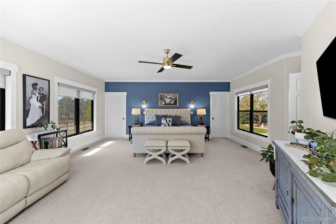
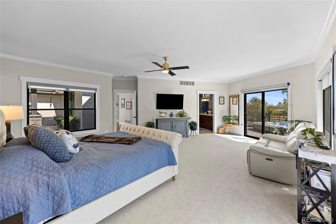
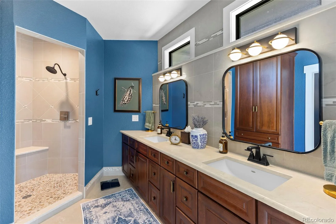
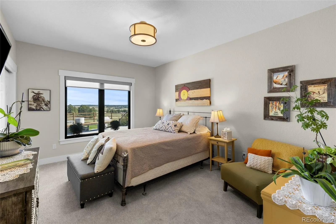
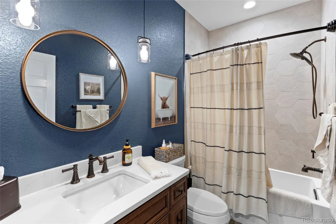
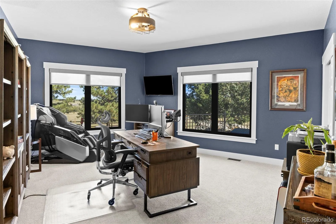
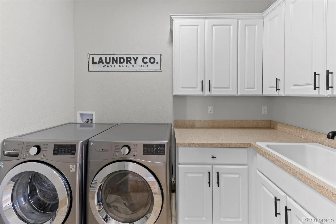
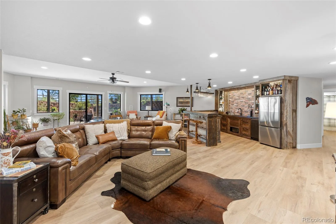
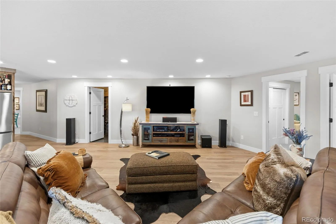
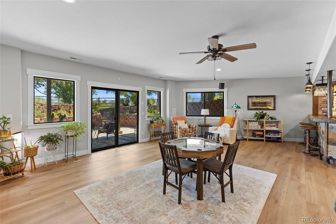
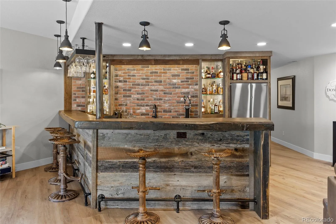
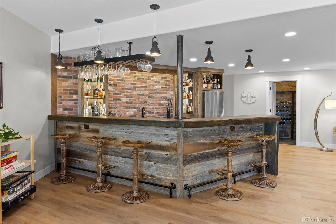
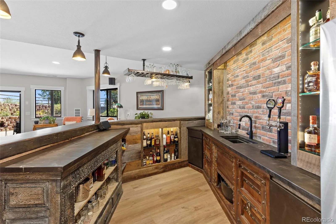
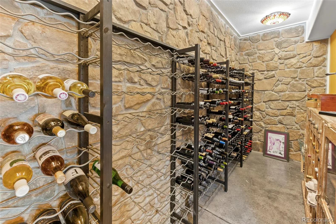
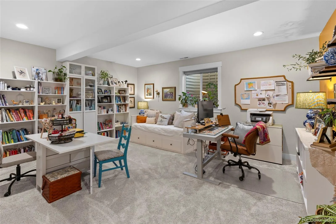
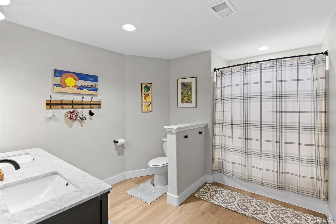
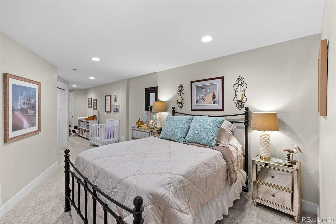
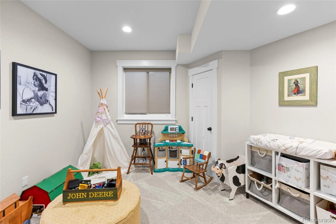
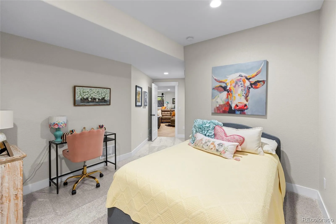
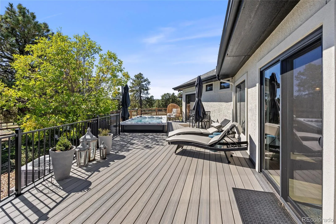
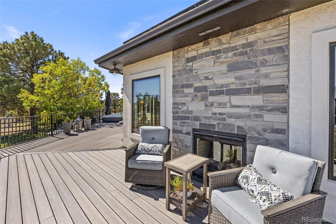
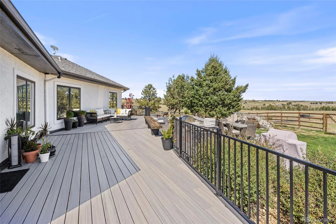
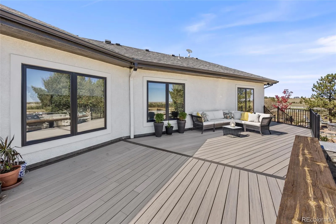
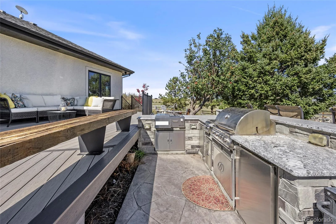
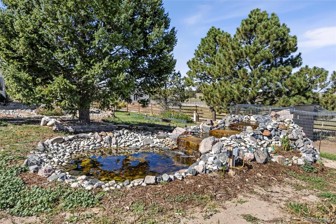
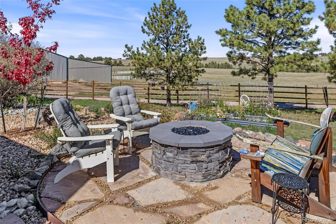
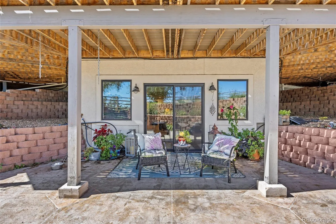
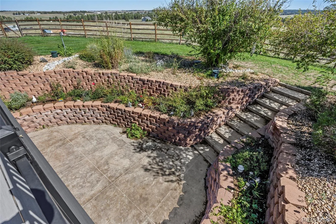
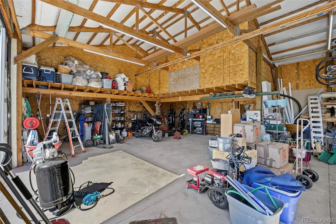
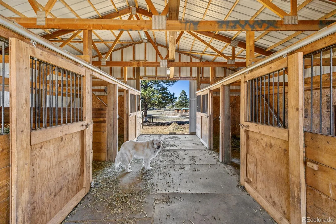
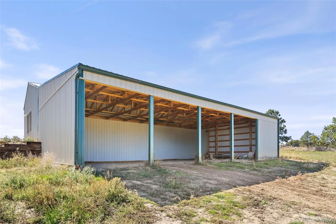
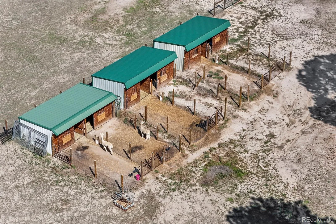
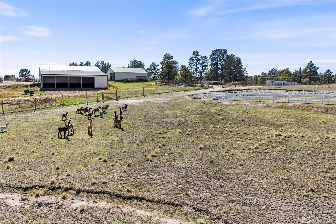
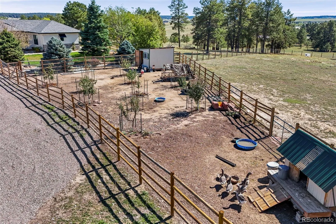
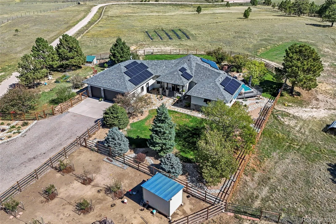
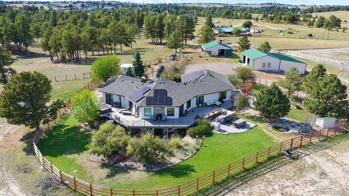
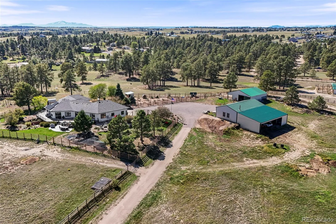
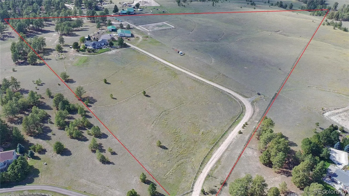
Welcome to Las Colinas Ranch, where luxury, freedom, and Colorado ranch living come together on 35 remarkable acres in one of the fastest-growing lifestyle destinations near the Denver metro area. Situated between Elizabeth, Parker, and Castle Rock, this private estate offers a rare opportunity to own a fully turnkey retreat without sacrificing convenience. Imagine mornings overlooking rolling pastures, afternoons riding your horses across your own land, and evenings spent entertaining beneath Colorado sunsets from the expansive wraparound deck, complete with outdoor kitchen, firepit, and swim spa. Every element of this property has been thoughtfully designed to support an elevated way of life. The beautifully reimagined ranch-style residence blends timeless craftsmanship with modern luxury. Expansive gathering spaces, a chef-inspired kitchen, custom cabinetry, quartz surfaces, hardwood flooring, and panoramic views create an atmosphere that is equally welcoming and unforgettable. For equestrian enthusiasts, entrepreneurs, collectors, or those seeking space to build a legacy, the ranch delivers exceptional amenities including multiple fenced pastures, a 4-stall barn, paddocks, automatic waterers, and a heated 60×52 shop. The walkout lower level was crafted for celebration and connection, featuring a custom entertainment bar, wine cellar, recreation spaces, and guest accommodations designed for extended stays and unforgettable gatherings. Powered by owner-owned solar and Tesla battery storage, Las Colinas Ranch offers a rare combination of luxury, self-sufficiency, and enduring value. More than a home, this is a place to gather, grow, and create the lifestyle you’ve worked so hard to achieve.

Advanced Home Search
Search by square footage, location, price, bedrooms, bathrooms and more.Just Listed
These homes just hit the market. Be among the first to see them. Schedule a showing, too.New Construction
See brand new homes and homes under construction now and available soon.Features & Amenities
Find homes with views or pools, in gated communities & with other desirable features.Cities
Take a look at luxury homes in each city in Metro Denver.Neighborhoods
Find the ideal neighborhood and the home that best fits you.Counties
Have your eye on a specific county? Browse these listings.Zip Codes
Start here to find a luxury home in a particular zip code.Single-Family Homes
See photos of single-family homes, get prices, neighborhood information & more.Townhomes
Get all the details about luxury townhomes for sale now throughout Metro Denver.Condos
Are you drawn to the low-maintenance, luxury lifestyle of condo living? Start here.One-Story Homes
Looking for a main floor master? Ranch-style homes may be perfect for your lifestyle.Featured Price Ranges
We’ve done the searching for you. Find homes in popular luxury price ranges.55-Plus
Explore beautiful homes and enviable amenities available in 55-and-over communities.Your Free MLS Search Account
Create and manage saved searches and properties with the Property Organizer.Schedule a Personal Consultation
We’re happy to help any time! Schedule a no-obligation 15-minute call.


