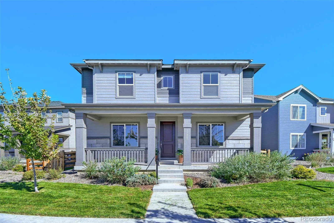
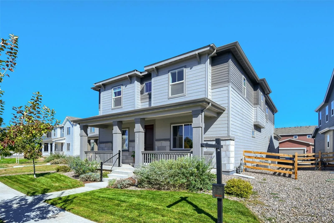
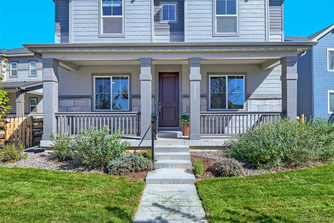
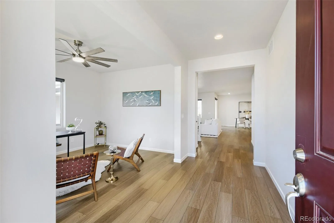
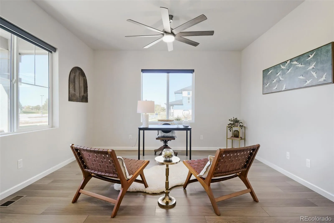
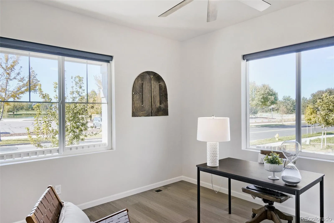
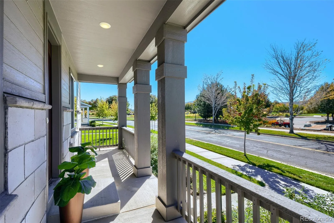
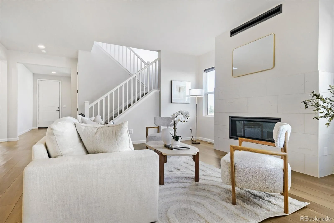
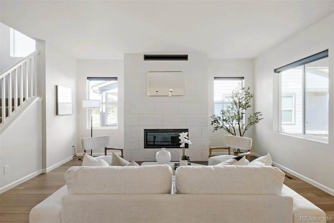
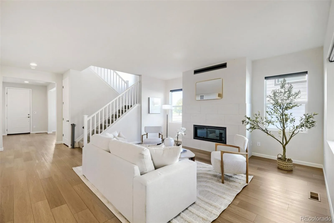
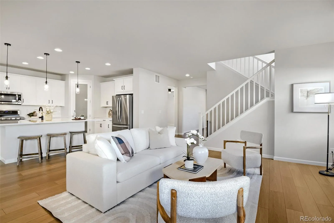
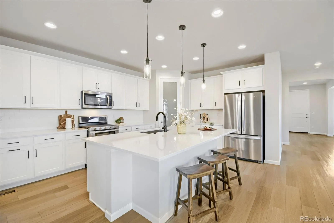
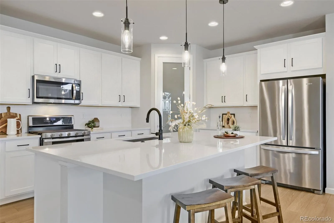
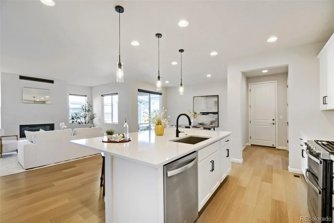
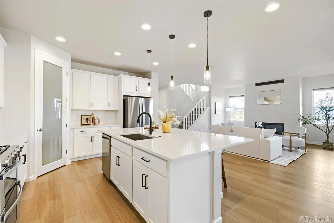
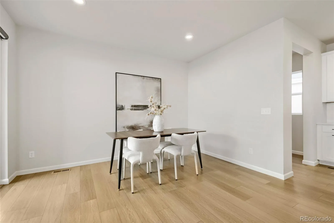
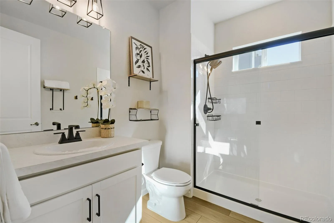
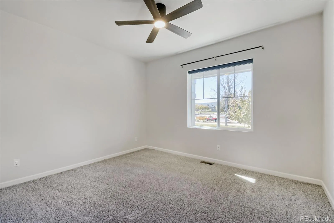
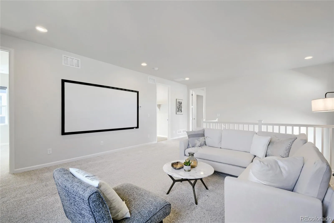
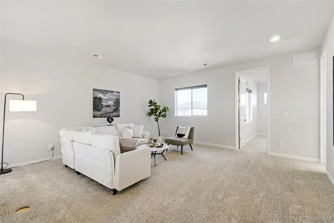
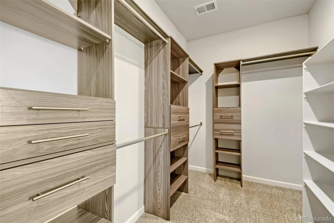
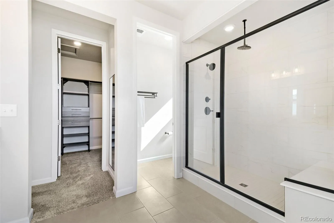
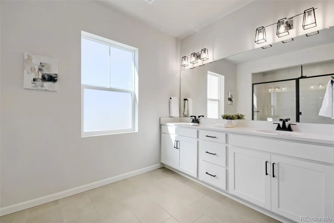
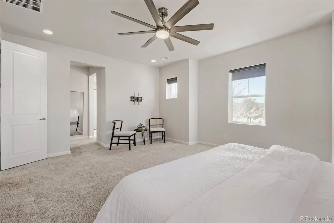
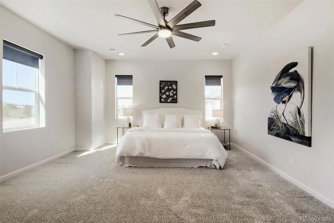
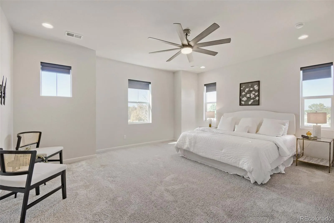
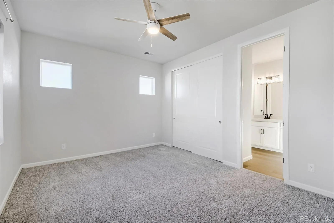
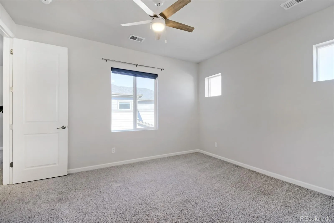
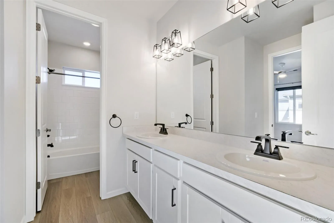
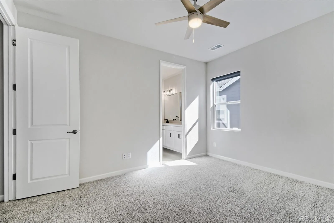
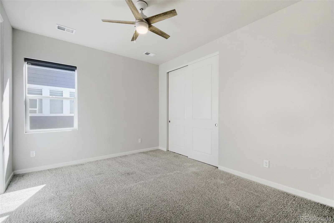
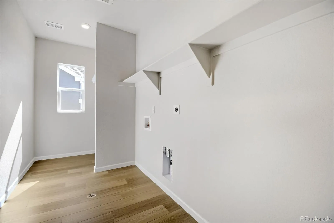
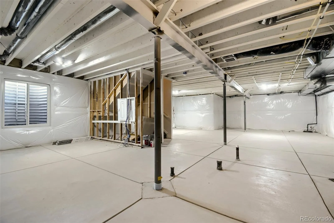
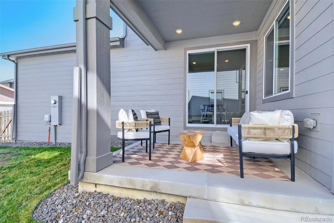
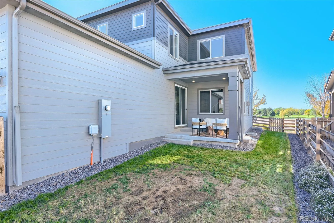
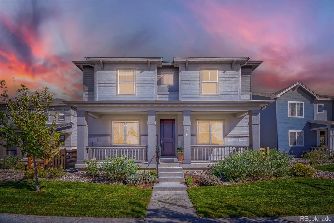
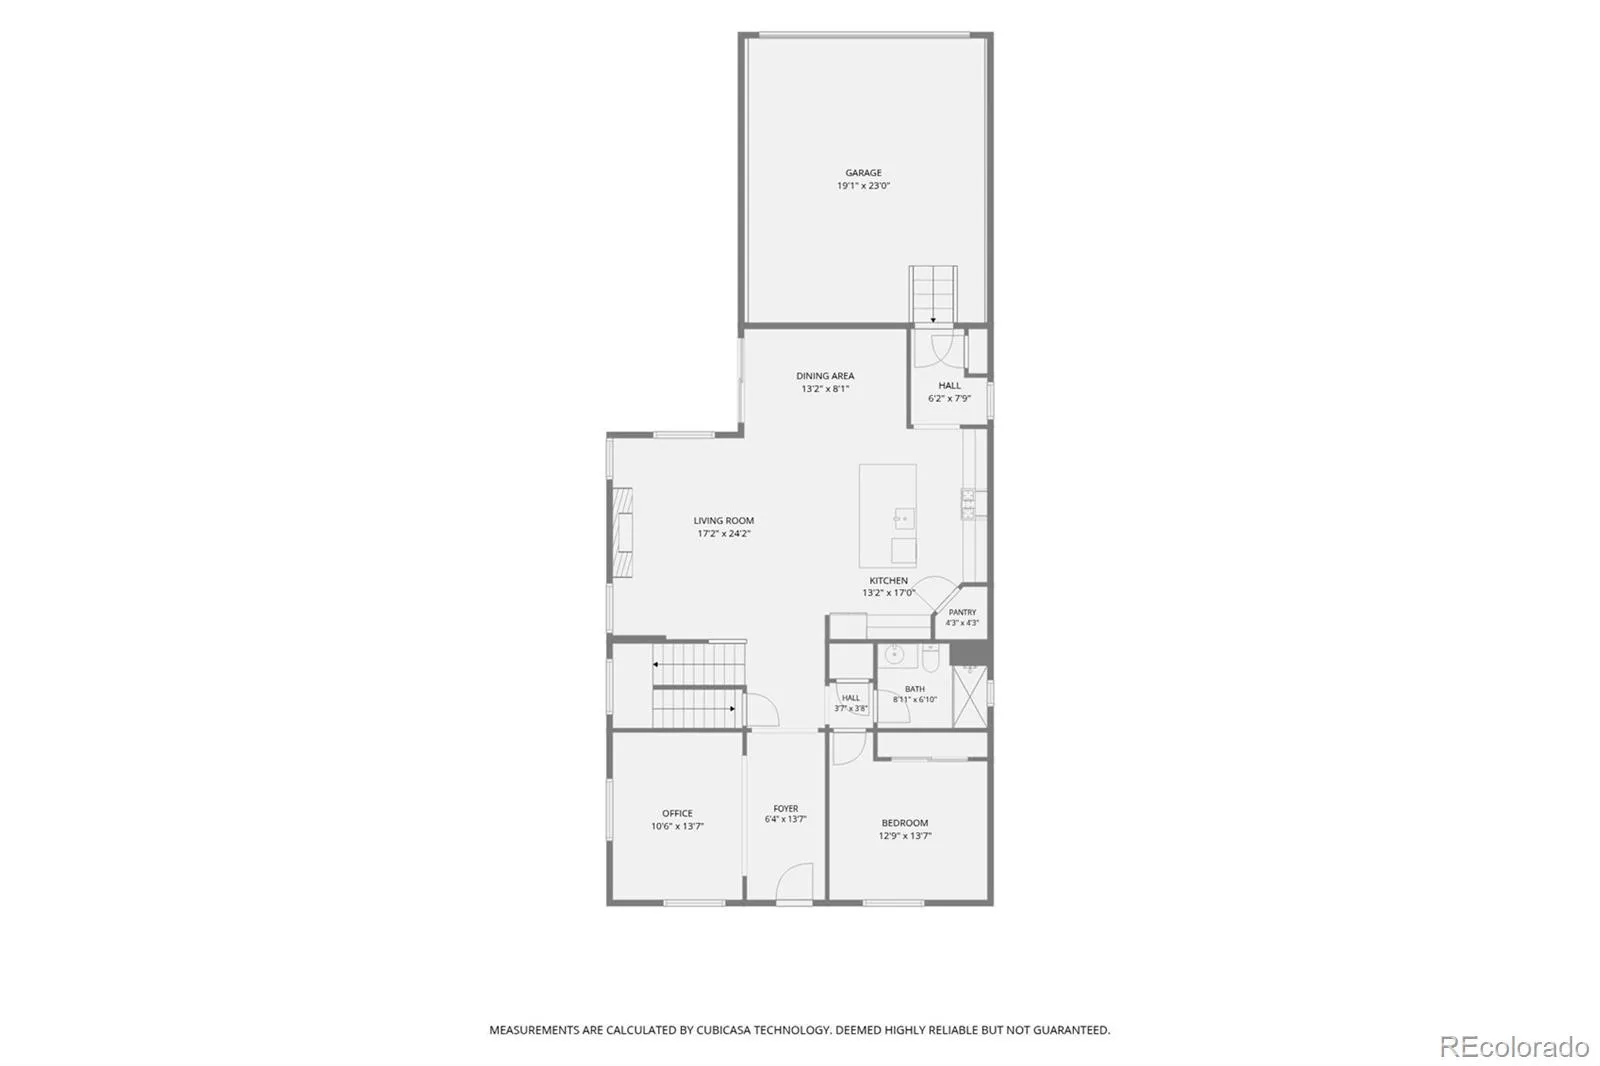
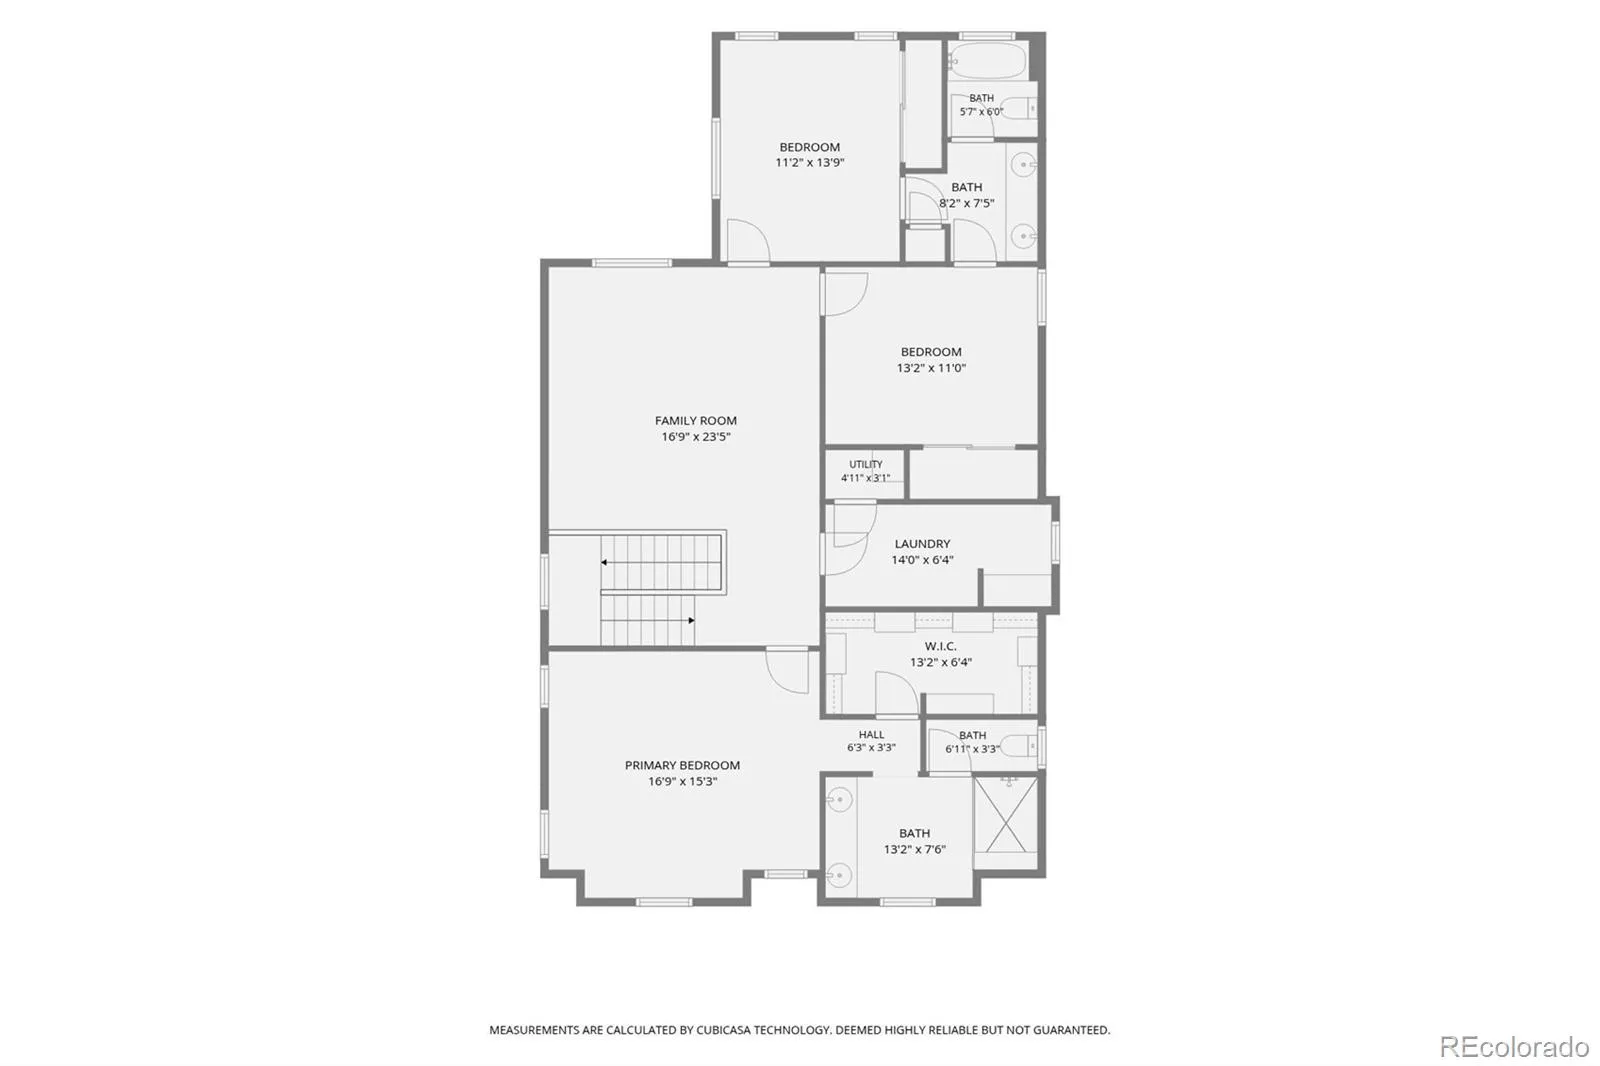
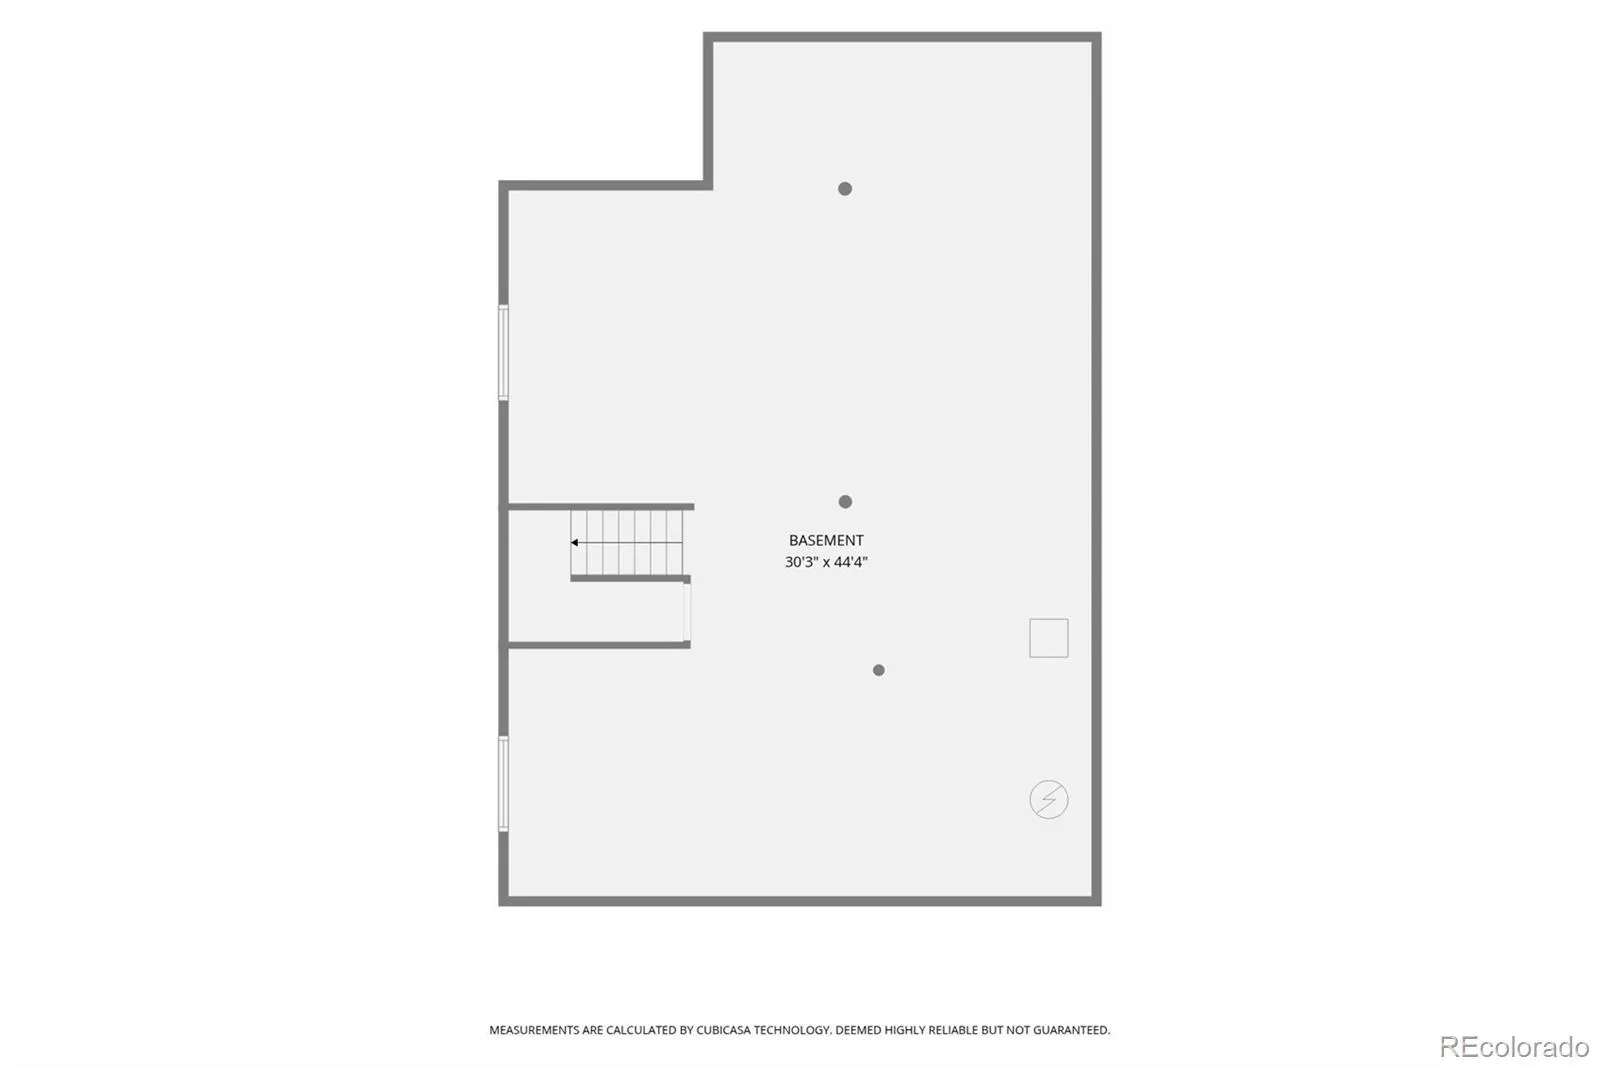
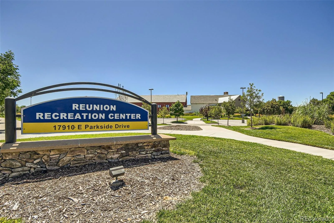
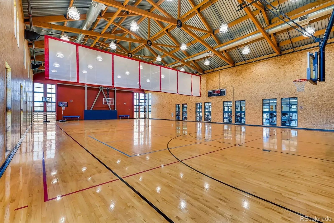
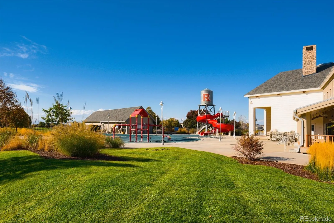
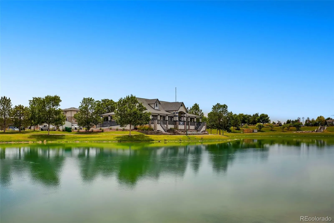
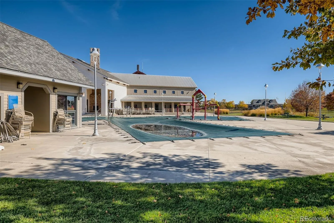
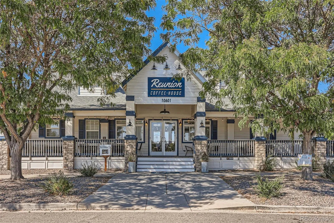
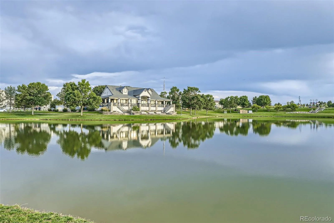
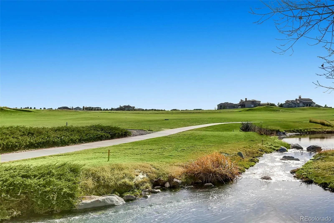
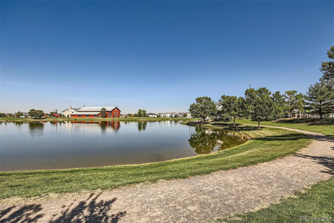
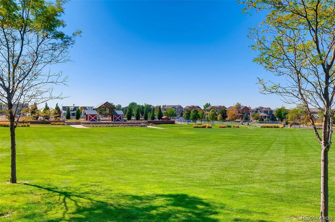
In the very best part of the incredible Reunion community, OVERLOOKING WIDE OPEN SPACE and the most popular park in town, discover this magnificent and modern home! Only three years young and designed to the high standards of Tri Pointe Homes, 17801 Parkside Drive has enviable DIT LAKE/WATER VIEWS, and is a block away from the charming Reunion Coffee House AND Reunion Recreation Center, which offers daily fitness and sports, and anchors community events in this vibrant neighborhood. This LOCATION of your next home IS UNBEATABLE! — Over 4400sf, a thoughtful and functional layout, and 100% move-in ready, this home is larger than most: four bedrooms, basement filled with natural light, dedicated office, contemporary open kitchen and living area (the kitchen island is a show-stopper!), ample pantry space, mudroom, and even a large upstairs bonus area for a second family room, teen hangout, library/homework room, or simply an additional “everyone FINALLY has the space we need to spread out” space. All upstairs bedrooms have a full bathroom attached. The primary suite features lovely built-ins in the walk-in closet and a well-appointed 5-piece bathroom. A welcoming main level bedroom is adjacent to a bathroom with a walk-in shower. — New light fixtures, motorized blinds, and modern fans. Dual HVAC systems. Laundry is conveniently located upstairs and is an incredible size, offering the space needed to be truly functional! — If you haven’t considered the Reunion neighborhood before, you will be so happy to discover it now! This is a MATURE AND ESTABLISHED LOCALITY that has been developing for 20 years. Reunion has cultivated a distinct hometown feel, and there is a palpable sense of COMMUNITY and TRADITION here. The golf course and beloved Reunion Elementary School are about a mile away. Rocky Mountain Lutheran High School and King Soopers are right down the street. COME HOME TO YOUR HOMETOWN, WHERE THERE’S ALREADY SO MUCH TO LOVE, AND SO MUCH MORE STILL TO COME!

Advanced Home Search
Search by square footage, location, price, bedrooms, bathrooms and more.Just Listed
These homes just hit the market. Be among the first to see them. Schedule a showing, too.New Construction
See brand new homes and homes under construction now and available soon.Features & Amenities
Find homes with views or pools, in gated communities & with other desirable features.Cities
Take a look at luxury homes in each city in Metro Denver.Neighborhoods
Find the ideal neighborhood and the home that best fits you.Counties
Have your eye on a specific county? Browse these listings.Zip Codes
Start here to find a luxury home in a particular zip code.Single-Family Homes
See photos of single-family homes, get prices, neighborhood information & more.Townhomes
Get all the details about luxury townhomes for sale now throughout Metro Denver.Condos
Are you drawn to the low-maintenance, luxury lifestyle of condo living? Start here.One-Story Homes
Looking for a main floor master? Ranch-style homes may be perfect for your lifestyle.Featured Price Ranges
We’ve done the searching for you. Find homes in popular luxury price ranges.55-Plus
Explore beautiful homes and enviable amenities available in 55-and-over communities.Your Free MLS Search Account
Create and manage saved searches and properties with the Property Organizer.Schedule a Personal Consultation
We’re happy to help any time! Schedule a no-obligation 15-minute call.


