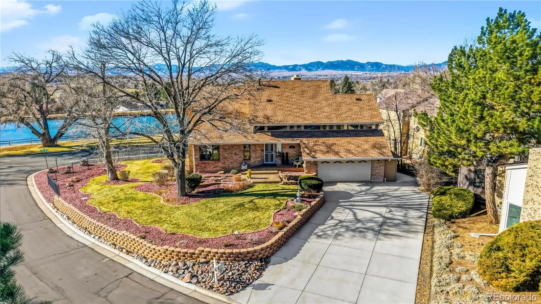
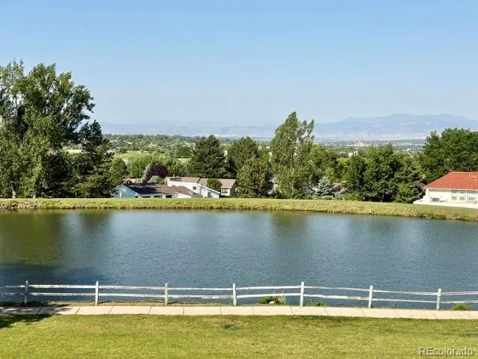
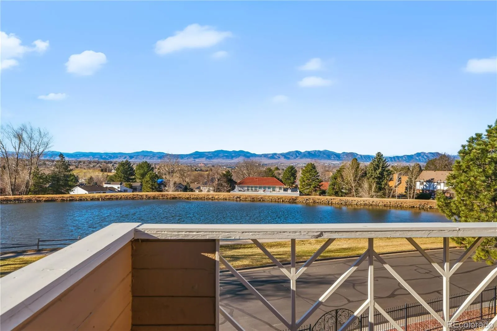
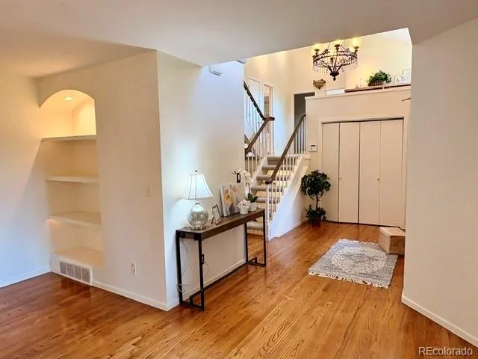
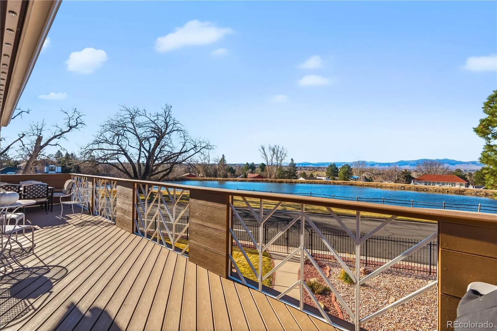
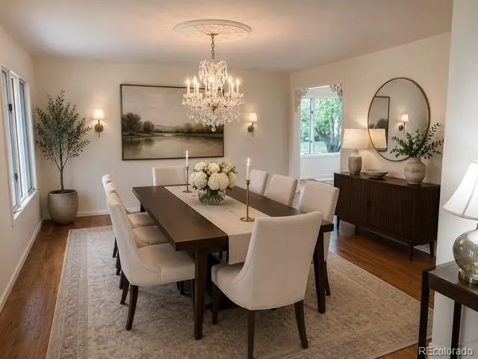
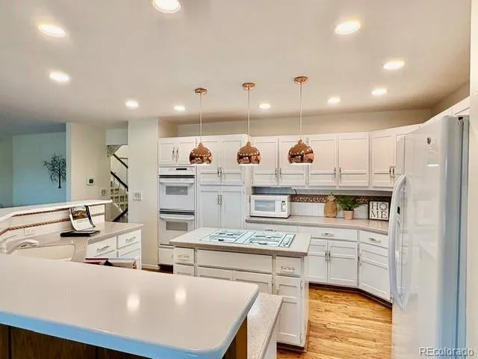
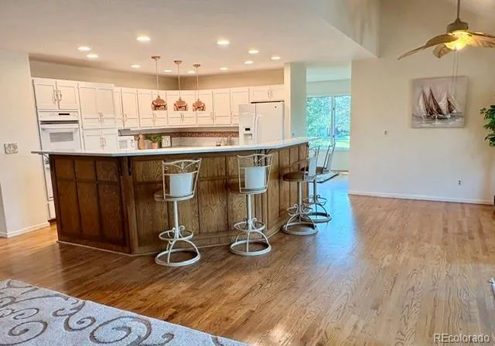
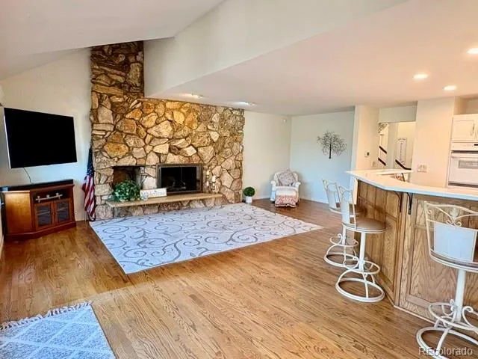
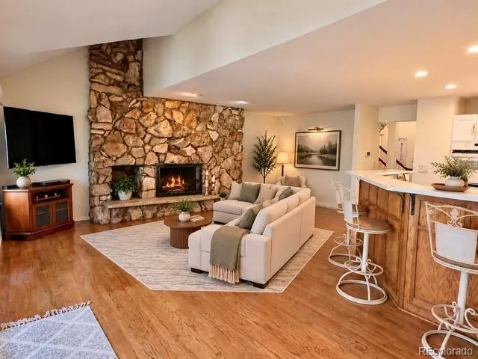
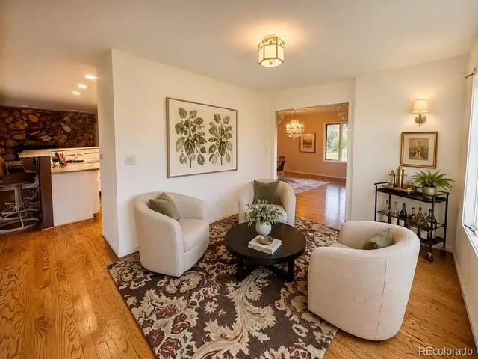
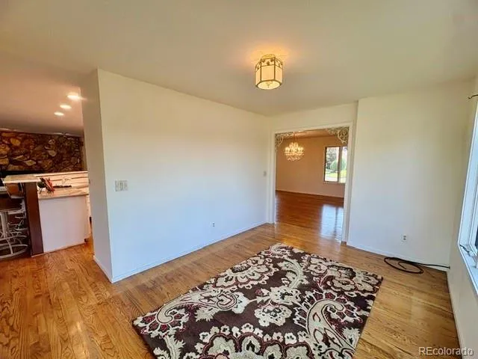
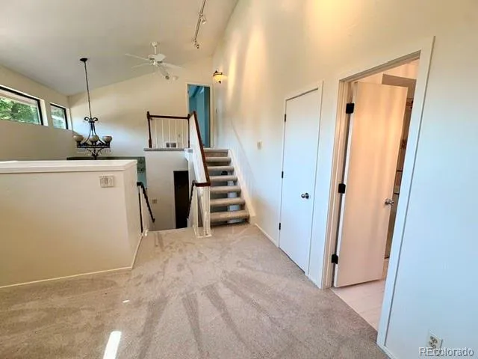
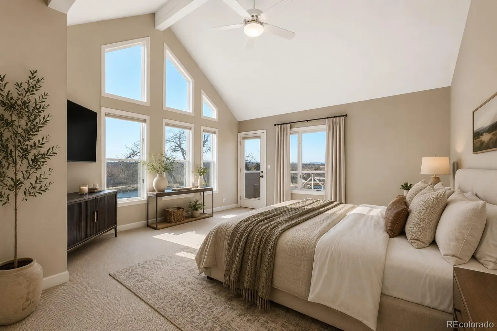
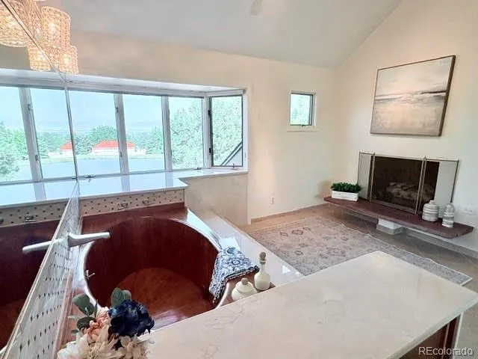
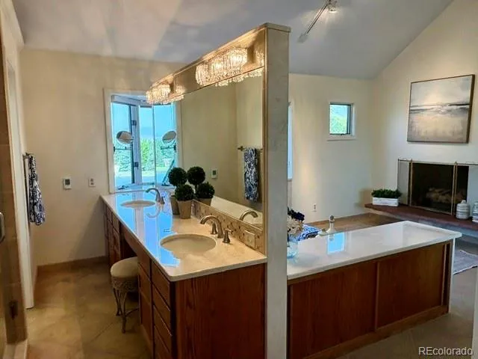
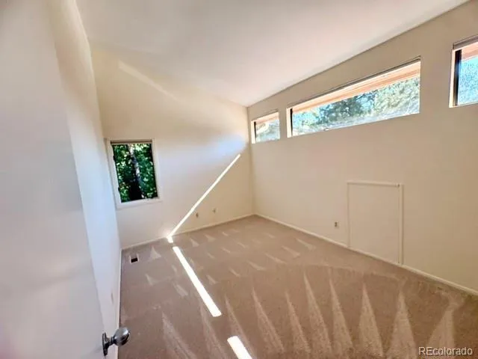
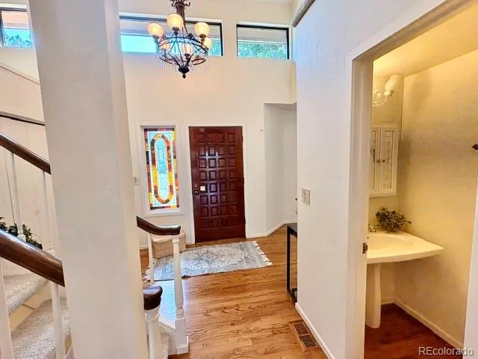
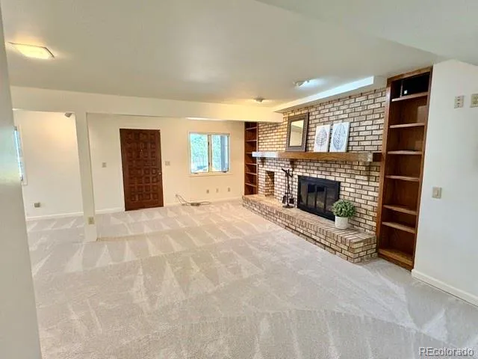
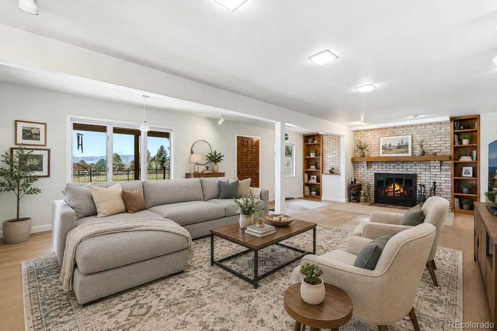
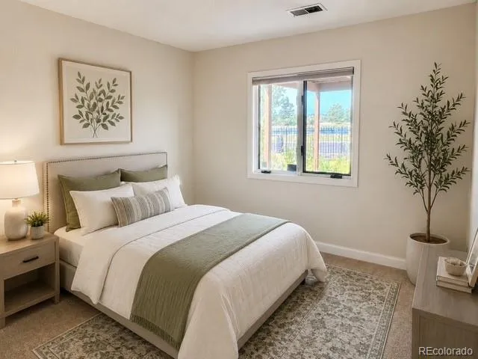
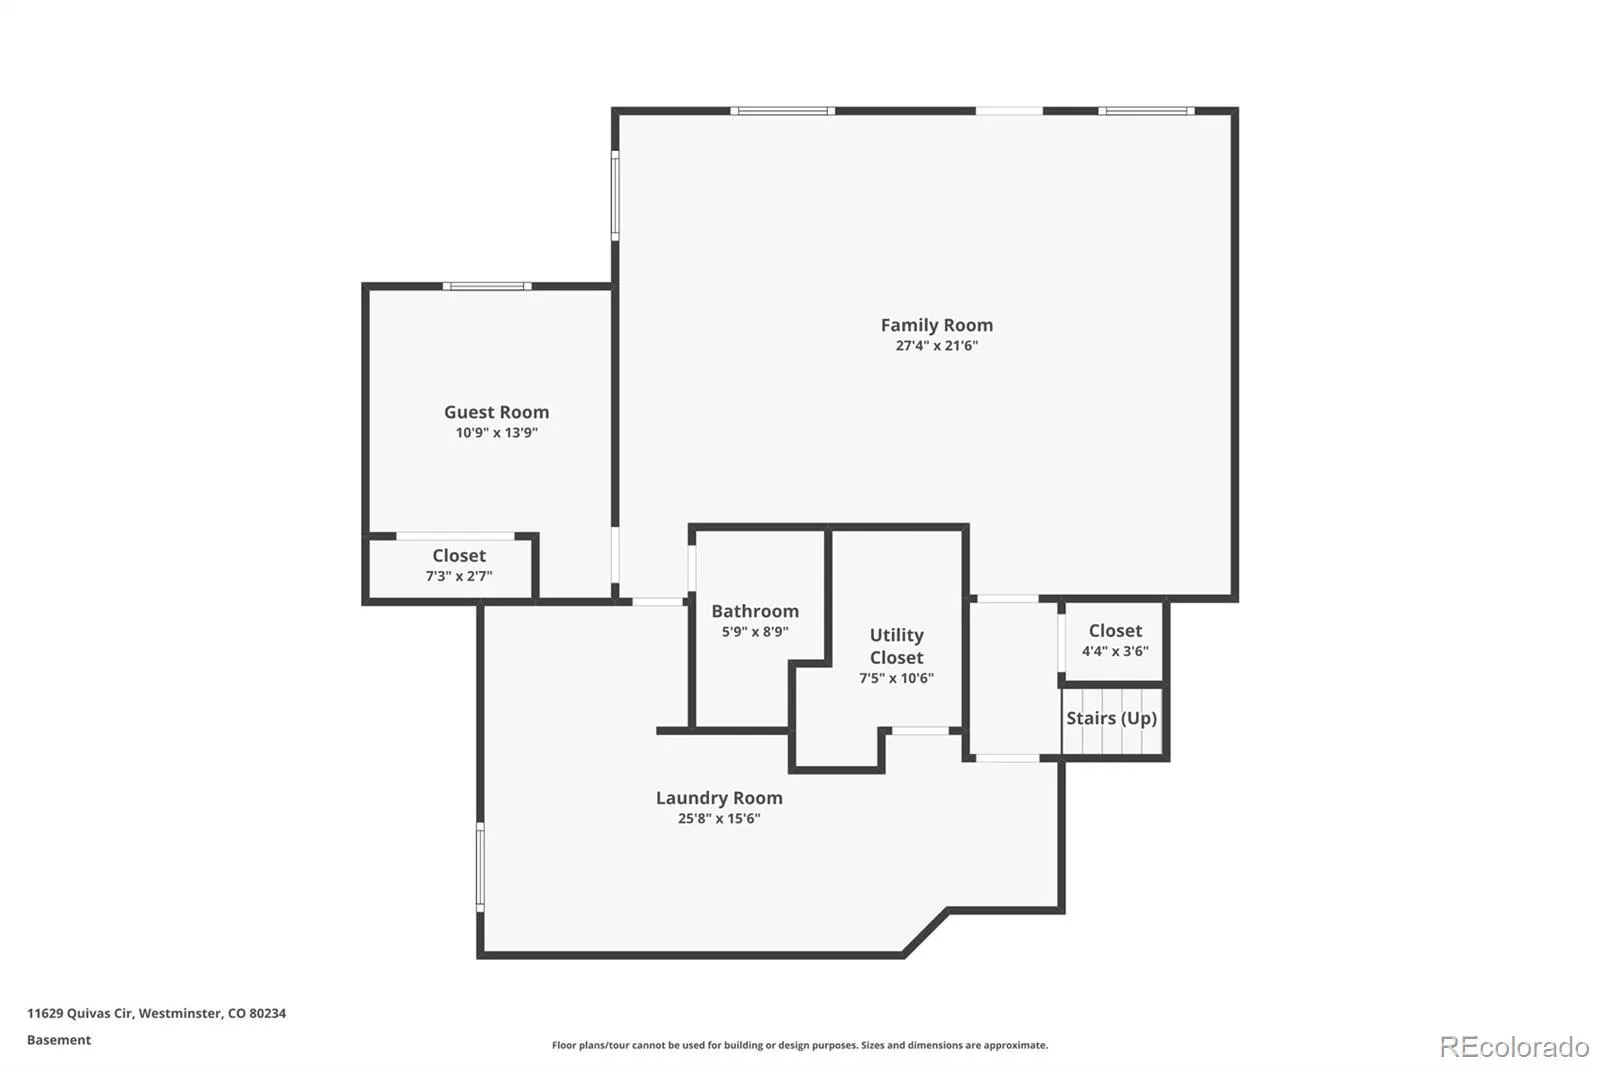
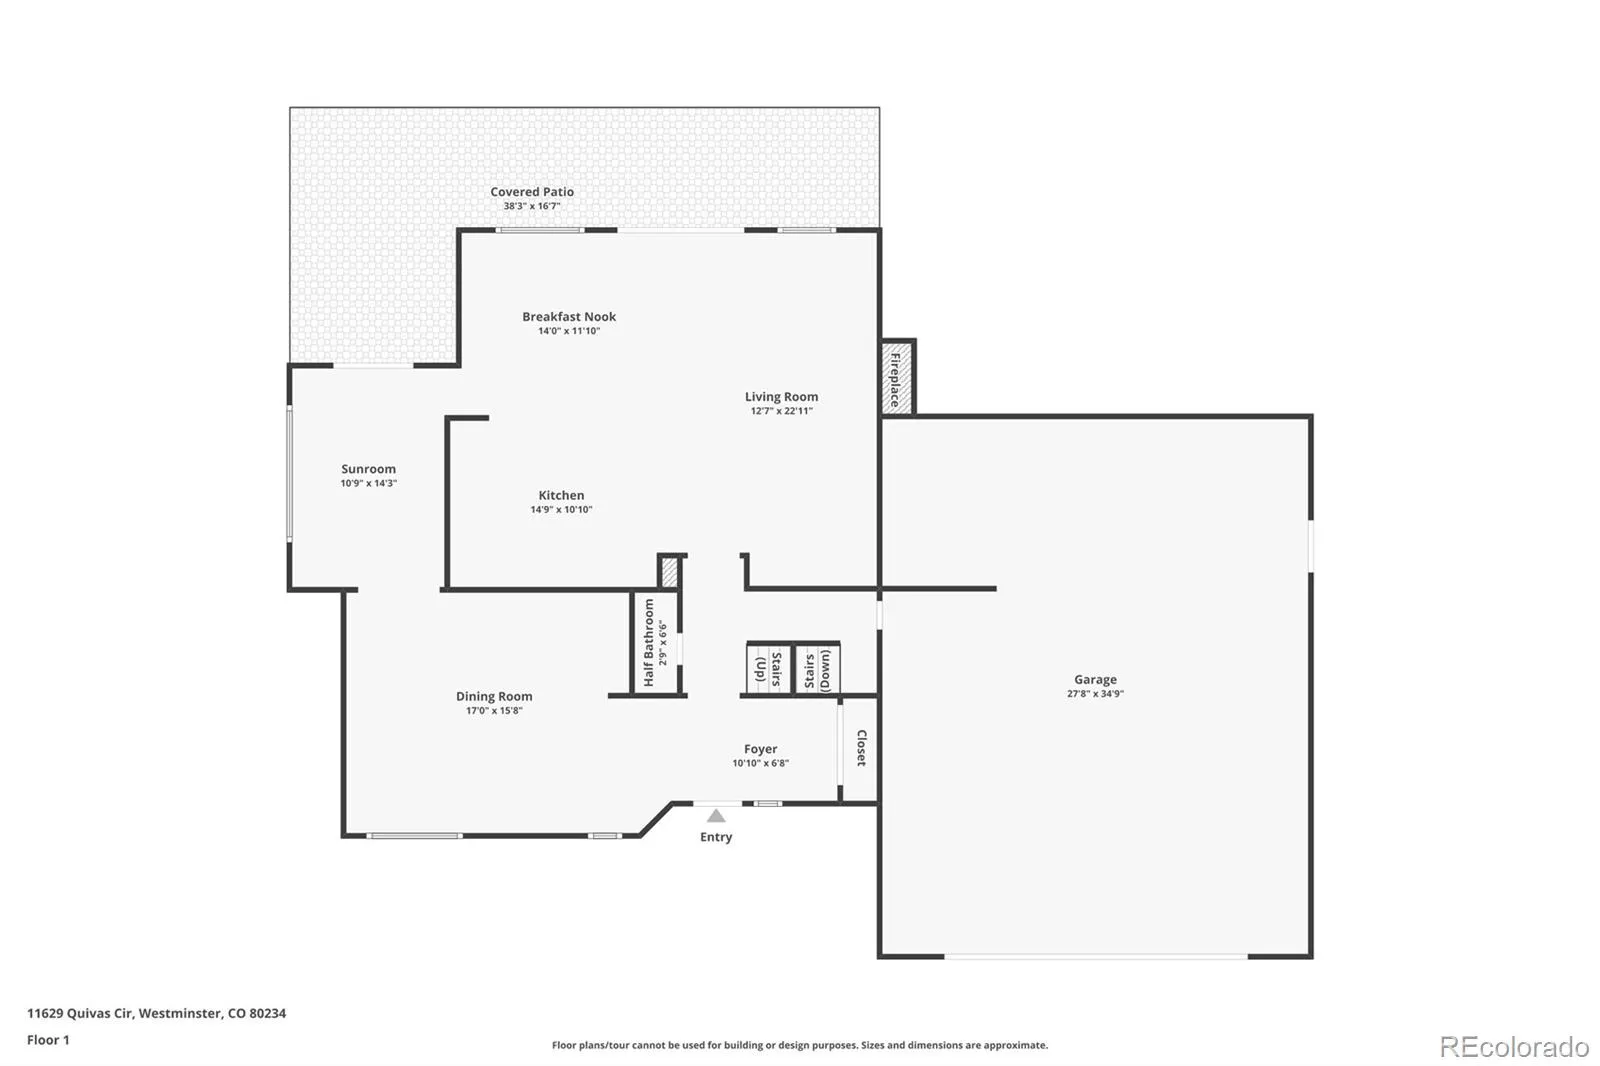
LOCATION LOCATION. When you buy in the Ranch your buying into a lifestyle. LOCATED in the private sought out golf course community, one of few homes with a 2 car heated garage room to fit a golf cart hut. Beautiful mountain, pond views from the front located on .33 acres in a quiet secluded location! Home has many new high finishes and upgrades. New hard wood floors on upper level top and newly refinished floors in dining room and living room to match hardwood floors throughout home. Kitchen offers high-end Miele stainless kitchen appliances, new countertops and backsplash with a spacious island that allows for additional seating space, with custom cherry and maple soft close cabinets. Formal living room, dining room and great room are all located on main level along with a heated sun room. New light fixtures throughout the house and new outdoor lights. New interior paint on entire house, newly remodeled powder bath with vanity, sink, faucet, fixtures and tile. Primary master ensuite is oversized with a connecting private sitting area for relaxing/workspace/TV area with a Luxurious custom oversized walk in closet with a custom built Island offering additional drawer and storage space with a 5-piece primary bathroom has new decorative vanity mirrors, faucets, light fixtures, with a luxury tub for relaxing, walk shower with heated tile floors. The spacious laundry room new counter tops, sink, faucet and backsplash. The finished basement has new texture, paint and smoothed ceilings, and a large recreation room in addition to a separate area that can be used for a home office/exercise room. New furnace as of February 24th with 10 yr transferrable warranty. Back yard is private and oversized. Home is waking distance to the private Ranch Country Club, with a membership amenities to golf, tennis, social activities, fitness center year round. Property close to open space, walking trail, restaurants, shopping and easy highway access. Move in ready!

Advanced Home Search
Search by square footage, location, price, bedrooms, bathrooms and more.Just Listed
These homes just hit the market. Be among the first to see them. Schedule a showing, too.New Construction
See brand new homes and homes under construction now and available soon.Features & Amenities
Find homes with views or pools, in gated communities & with other desirable features.Cities
Take a look at luxury homes in each city in Metro Denver.Neighborhoods
Find the ideal neighborhood and the home that best fits you.Counties
Have your eye on a specific county? Browse these listings.Zip Codes
Start here to find a luxury home in a particular zip code.Single-Family Homes
See photos of single-family homes, get prices, neighborhood information & more.Townhomes
Get all the details about luxury townhomes for sale now throughout Metro Denver.Condos
Are you drawn to the low-maintenance, luxury lifestyle of condo living? Start here.One-Story Homes
Looking for a main floor master? Ranch-style homes may be perfect for your lifestyle.Featured Price Ranges
We’ve done the searching for you. Find homes in popular luxury price ranges.55-Plus
Explore beautiful homes and enviable amenities available in 55-and-over communities.Your Free MLS Search Account
Create and manage saved searches and properties with the Property Organizer.Schedule a Personal Consultation
We’re happy to help any time! Schedule a no-obligation 15-minute call.


