
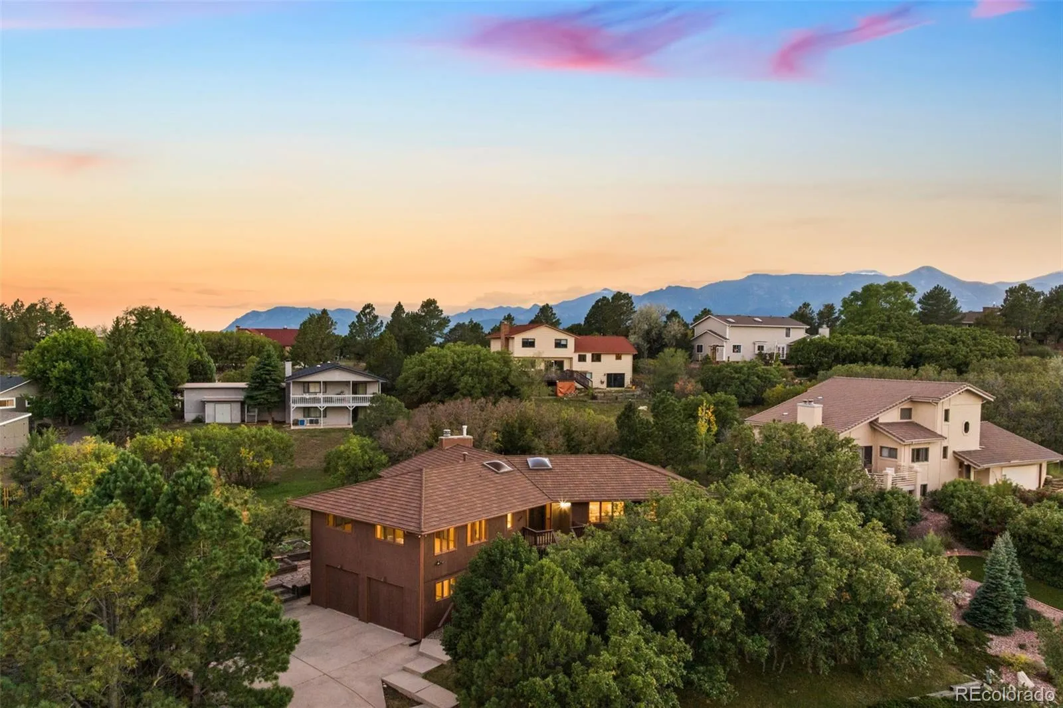
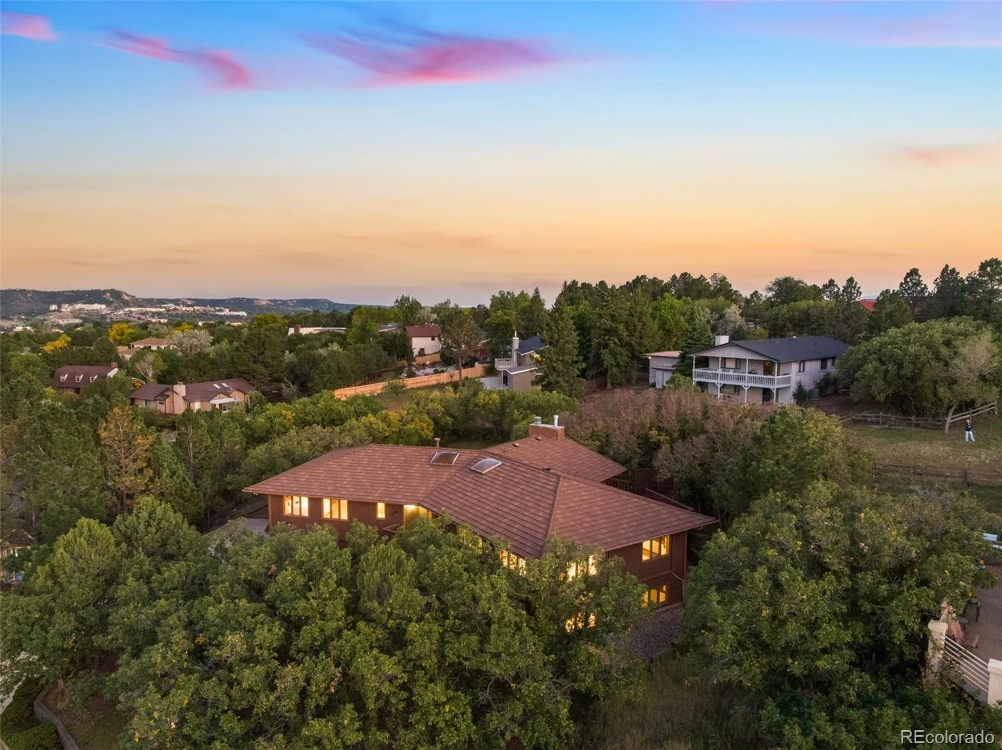
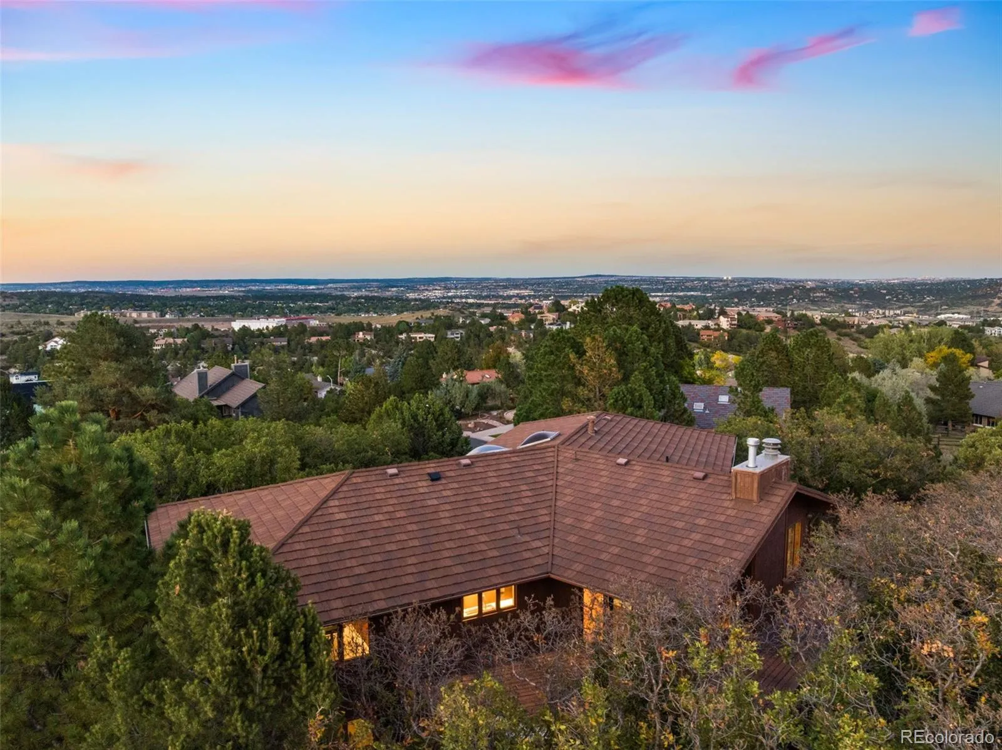
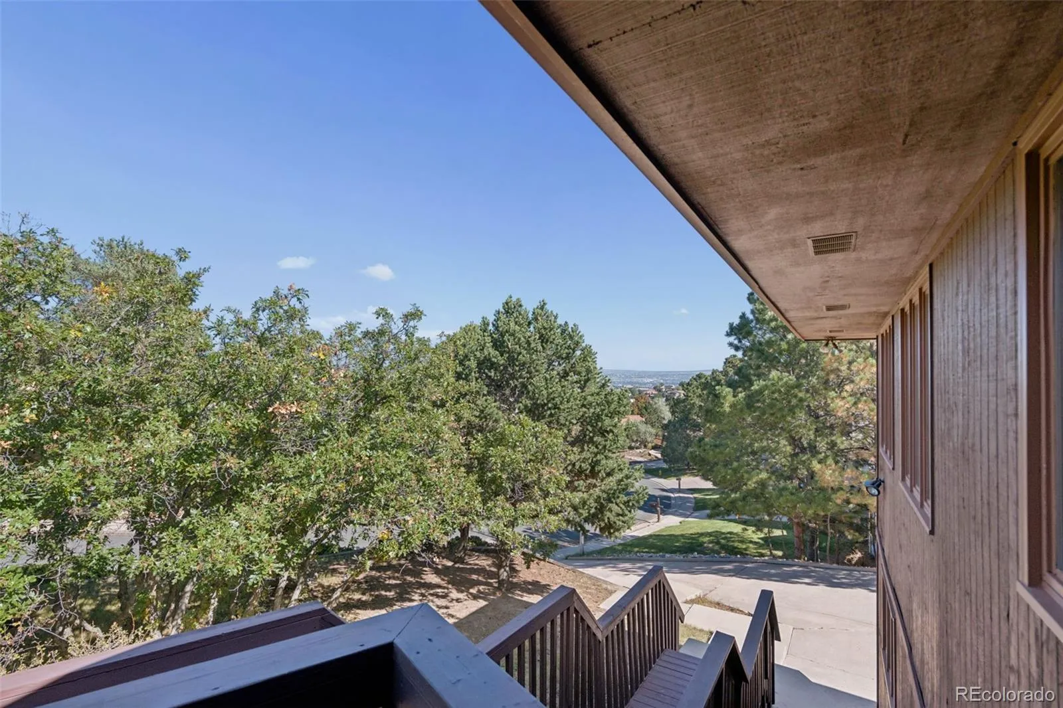
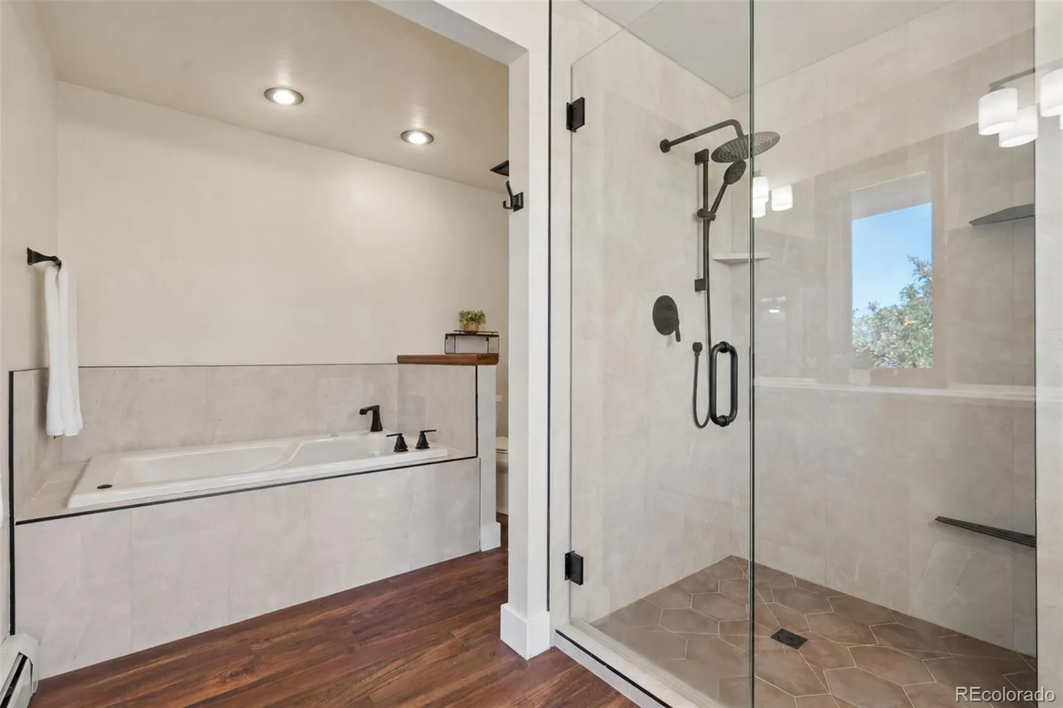
Perched above the city in one of Northwest Colorado Springs’ most distinctive settings, this custom Pinecliff residence offers the feeling of a private Colorado retreat while remaining close to everything. The home captures expansive city and mountain views and abundant natural light. A skylight-lit entry welcomes you inside, while oversized windows illuminate warm wood floors and updated finishes. The main-level family room is anchored by a substantial stone fireplace, creating a dramatic yet comfortable gathering space. The renovated kitchen pairs custom white oak cabinetry, quartz countertops, new stainless-steel appliances and a generous center island, ideal for everyday living and entertaining. The primary suite is highlighted by a newly renovated, spa-inspired 5-piece bath with dual vanities, custom glass-enclosed shower, jetted soaking tub, and beautiful tilework. An expansive two-tier deck stretches across the rear of the home, offering spaces for morning coffee, sunset dinners, entertaining, or enjoying the sweeping views. Below, a generous backyard and stone-accented patio offer room to play, garden, and gather. The walk-out lower level adds exceptional versatility with a second family room featuring another stone fireplace and built-ins, oversized bedrooms, a full bath, abundant storage, and direct outdoor access ideal for guests, a home office or gym, or multi-generational living. Recent improvements include a new water heater and energy-efficient heating and cooling with European-style mini-split units for individualized year-round comfort. Custom architecture, sweeping views, generous indoor and outdoor living spaces, and thoughtful renovations come together in a setting that feels worlds away while remaining minutes from shopping, dining, Ute Valley Park, Garden of the Gods, and the best of Northwest Colorado Springs. This is living at its most inviting…a private, mountain-inspired retreat beautifully updated for the way you live today.
Pinecliff
5145 Golden Hills Court, Colorado Springs, CO 80919


- 1. 2026-10-11 (Start time: 11:00 - End time: 13:00)
