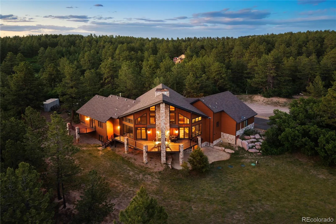
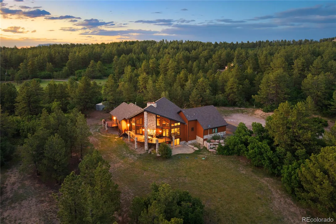
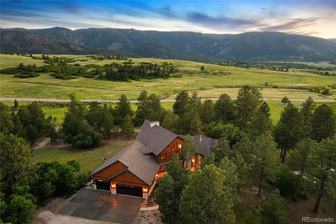
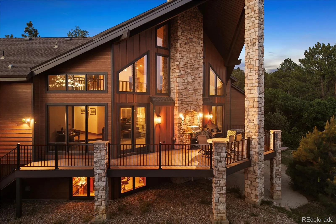
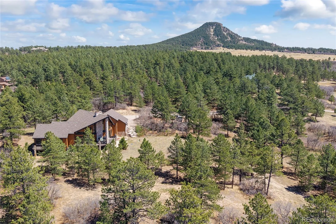
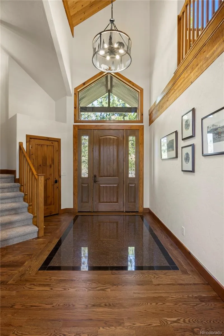
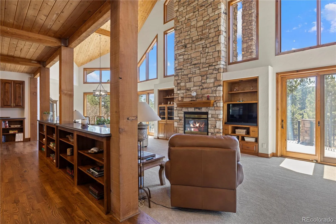
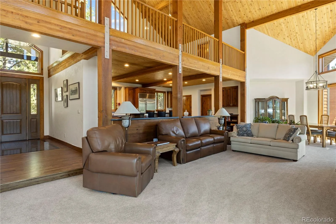
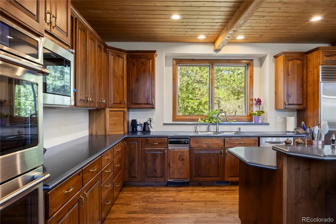
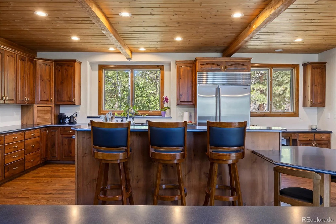
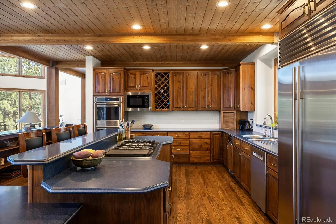
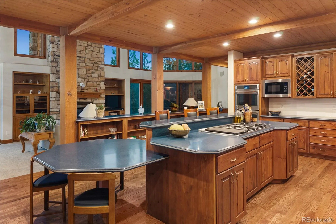
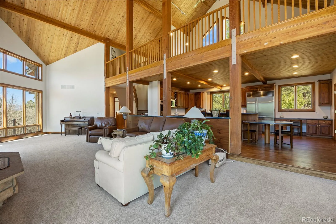
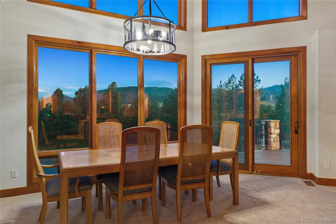
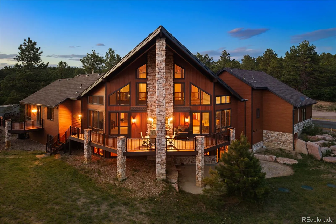
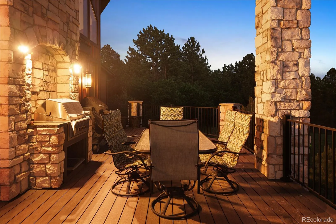
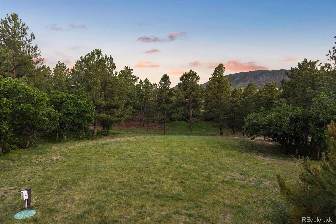
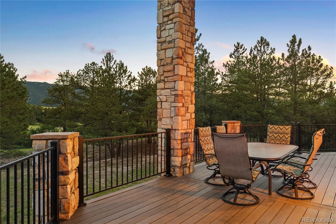
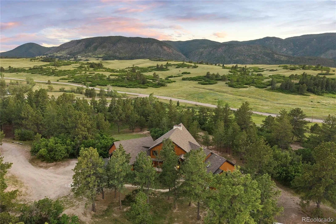
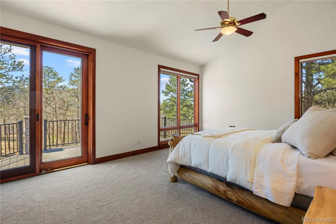
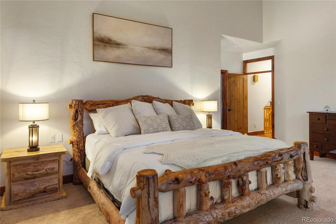
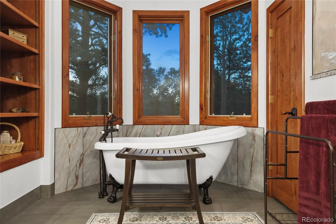
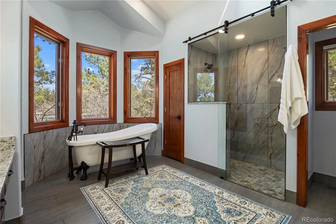
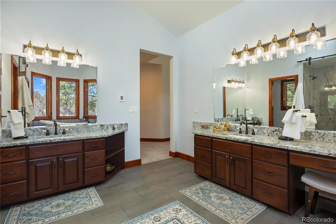
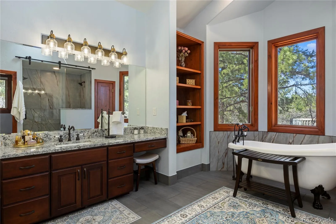
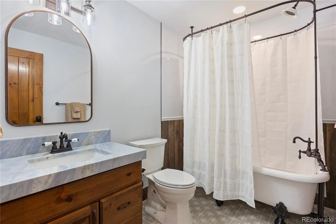
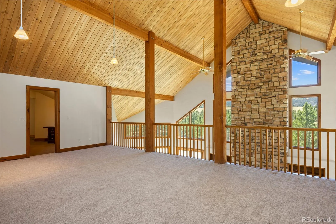
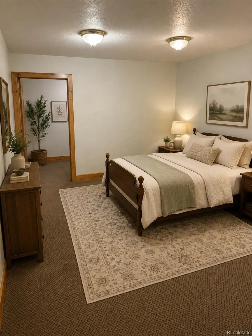
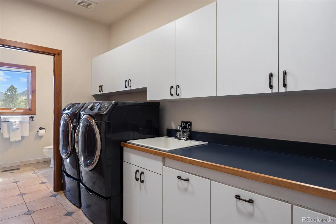
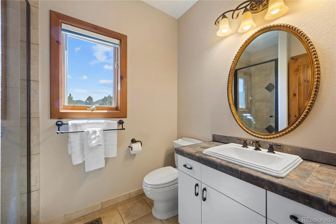
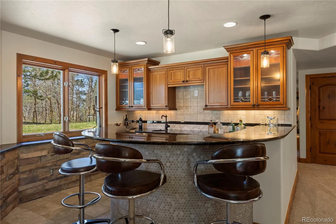
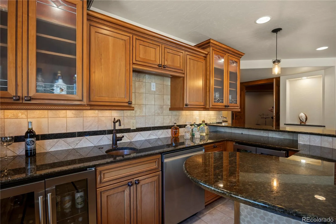
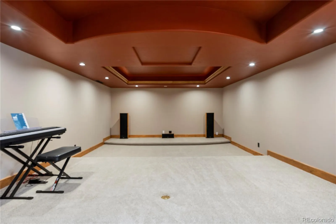
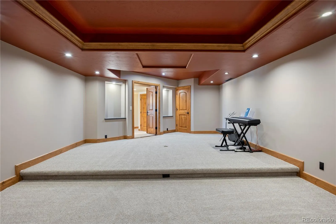
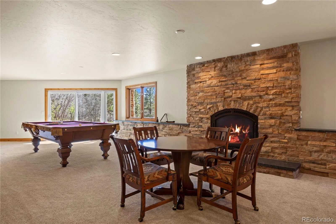
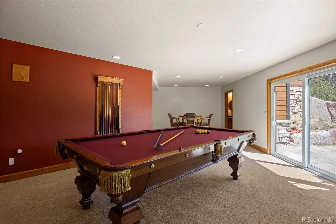
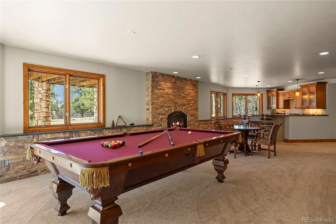
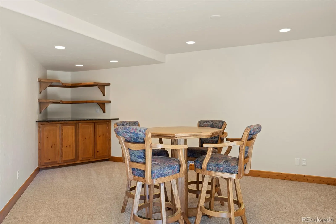
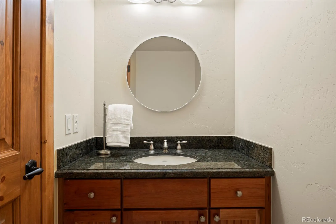
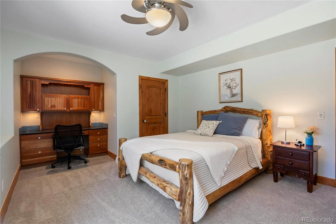
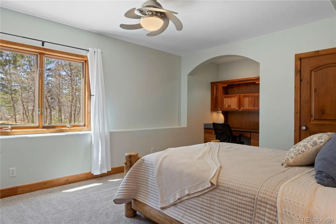
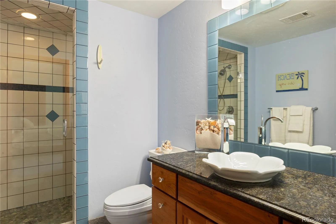
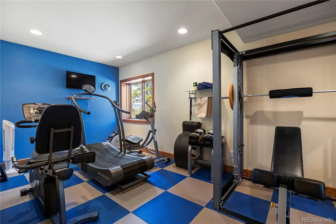
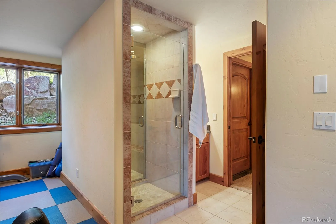
Seller is offering concessions which may be applied for a rate buy down, closing costs or other lender approved expenses please contact listing agent for more details. A perfect opportunity for multi-generational living, the current zoning allows for a second residence to be built on the property. This single-family residence offering 6, 378 SF of thoughtfully designed living space. This home has been recently remodeled, fresh interior paint, new carpeting, refinished hardwood floors, upgraded light fixtures, updated bathrooms, and a completely transformed primary ensuite. Experience ultimate privacy on this 20-acre Larkspur estate, where a canopy of mature pines creates a serene backdrop far removed from the bustle of urban life. Located across from the scenic Sandstone Ranch, 2, 038 acres of open space, which borders Pike National Forest. You will enjoy the incredible views, hiking, biking and horseback riding on a 12-mile trail system. Step inside to discover an abundance of natural light and exquisite finishes. The kitchen is a culinary dream, boasting a breakfast bar, Corian countertops, an island, double ovens, built-in microwave oven, 4-burner stove with an electric griddle, pantry and a Sub-Zero refrigerator. This home features 3 spacious bedrooms, a non-conforming bedroom, loft and 6 bathrooms, offering ample room for relaxation and privacy. Additional highlights include 2 cozy fireplaces for cool evenings, tankless water heater, water softener, new well pump, natural gas, central vacuum, air conditioning, a full basement including a home gym, home theater, media/recreation room, wet bar with wine refrigerator, and dishwasher. The outdoor setting complements this extraordinary home, providing a sense of tranquility and room to enjoy Colorado’s stunning natural surroundings. large deck with BBQ gas connector. The agriculture zoning allows for a primary residence, horses, 1- ADU and agricultural outbuildings. No HOA or covenants, well permit for two homes.

Advanced Home Search
Search by square footage, location, price, bedrooms, bathrooms and more.Just Listed
These homes just hit the market. Be among the first to see them. Schedule a showing, too.New Construction
See brand new homes and homes under construction now and available soon.Features & Amenities
Find homes with views or pools, in gated communities & with other desirable features.Cities
Take a look at luxury homes in each city in Metro Denver.Neighborhoods
Find the ideal neighborhood and the home that best fits you.Counties
Have your eye on a specific county? Browse these listings.Zip Codes
Start here to find a luxury home in a particular zip code.Single-Family Homes
See photos of single-family homes, get prices, neighborhood information & more.Townhomes
Get all the details about luxury townhomes for sale now throughout Metro Denver.Condos
Are you drawn to the low-maintenance, luxury lifestyle of condo living? Start here.One-Story Homes
Looking for a main floor master? Ranch-style homes may be perfect for your lifestyle.Featured Price Ranges
We’ve done the searching for you. Find homes in popular luxury price ranges.55-Plus
Explore beautiful homes and enviable amenities available in 55-and-over communities.Your Free MLS Search Account
Create and manage saved searches and properties with the Property Organizer.Schedule a Personal Consultation
We’re happy to help any time! Schedule a no-obligation 15-minute call.


