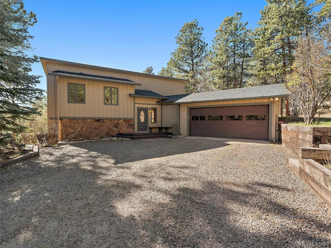
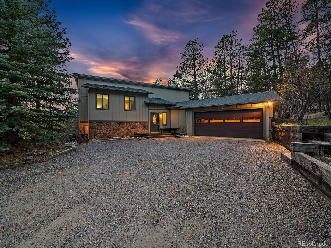
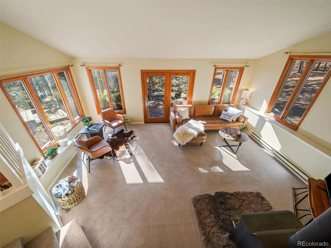
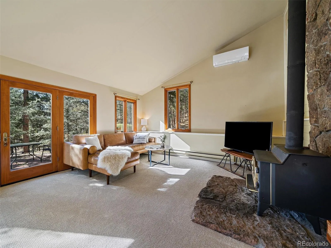
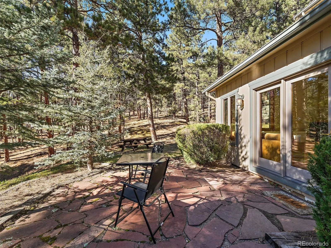
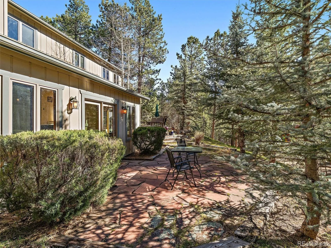
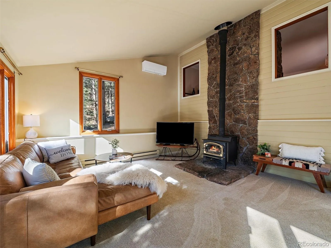
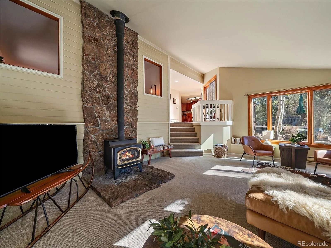
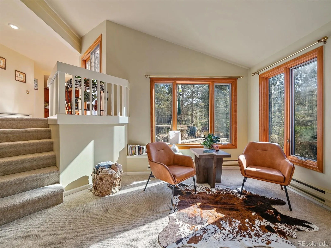
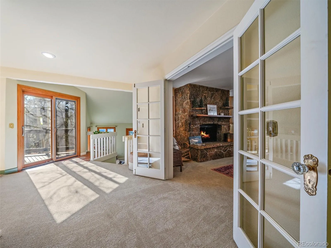
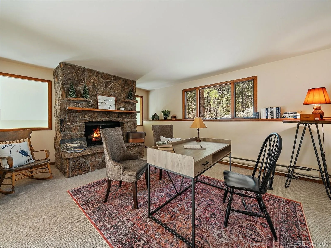
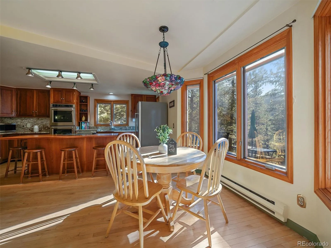
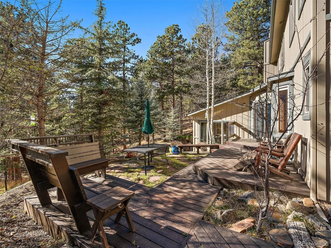
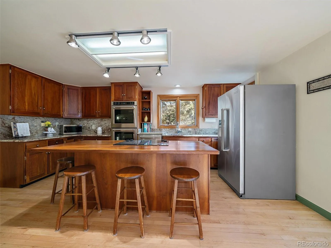
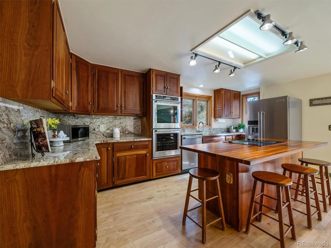
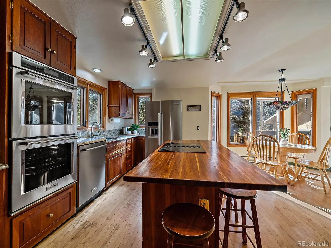
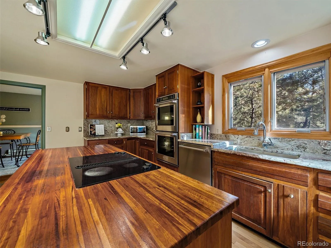
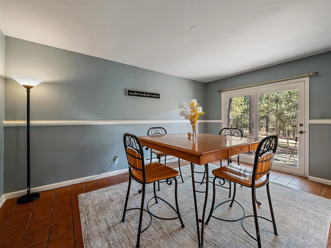
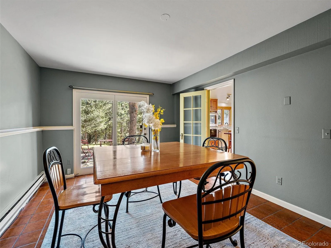
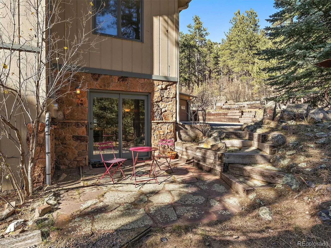
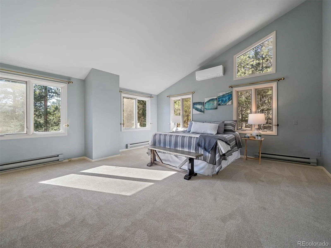
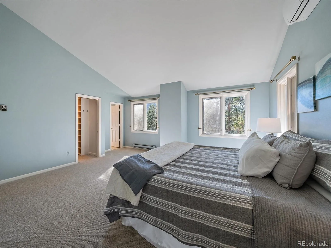
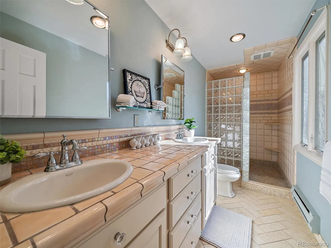
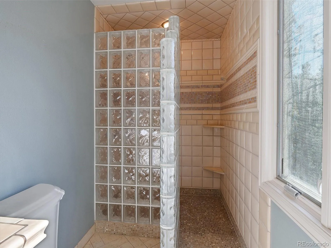
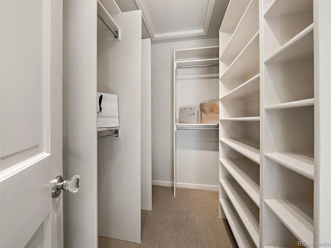
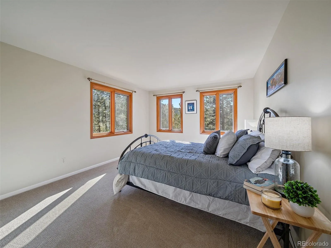
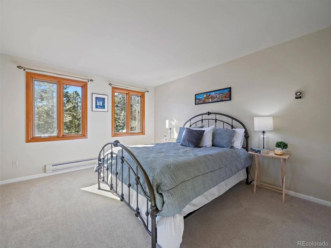
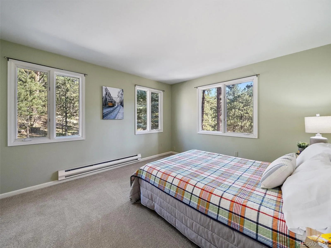
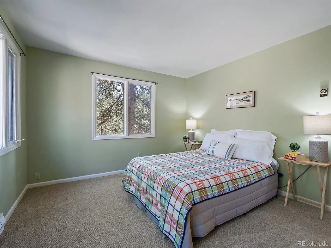
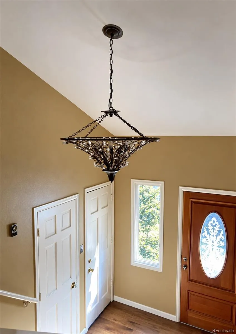
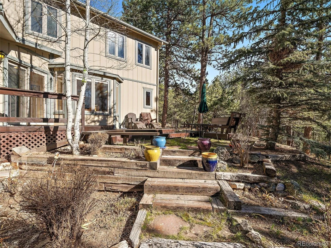
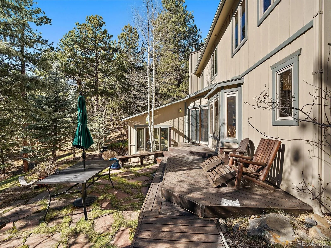
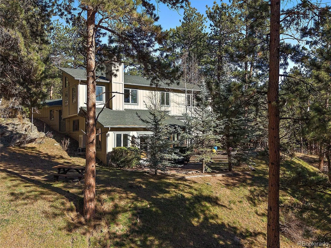
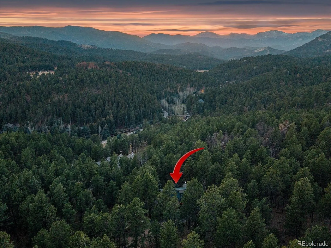
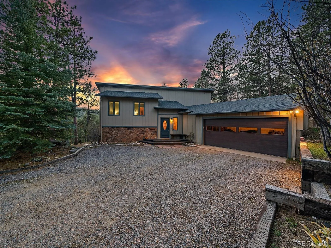
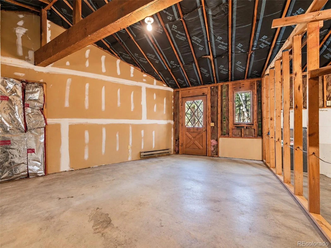
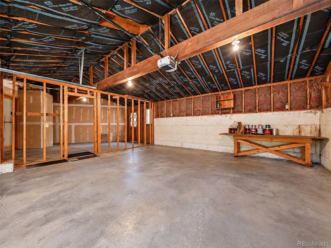
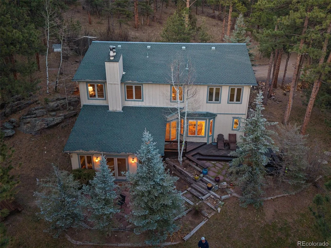
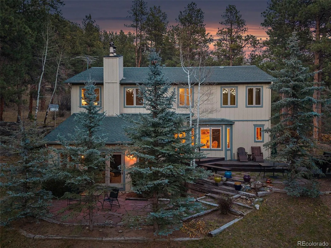
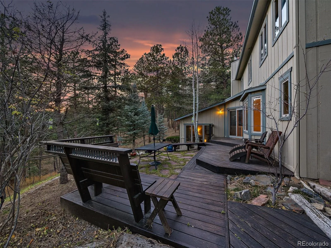
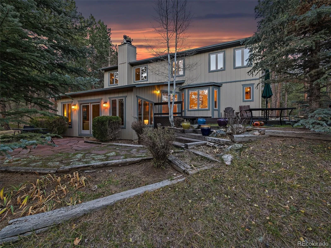
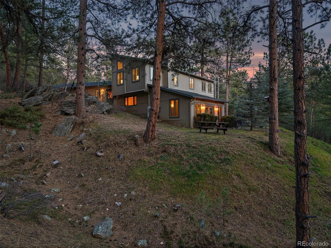

OPPORTUNITY KNOCKS! 10 ACRES OF PRIVACY, BEAUTY & MOUNTAIN LIVING! This is one you need to see! Discover your private Evergreen retreat on 10 rolling, mitigated acres in coveted Upper Bear Creek. Cherished by the same owners for nearly 40 years, this wonderful 3 Bed, 3 Bath home offers space, serenity and an incredible connection to the outdoors. The light-filled main level features a spacious den anchored by a striking moss rock fireplace, with windows framing peaceful forest and rock views. The updated eat-in kitchen is designed for gathering. Blonde maple hardwood floors, butcher block island, granite countertops, walk-in pantry and KitchenAid stainless appliances, including double convection ovens and Jenn Air gas cooktop. The adjoining dining room opens to a charming flagstone patio for effortless indoor/outdoor entertaining, while the breakfast nook leads to another patio, perfect for morning coffee surrounded by nature. The bright living room boasts soaring ceilings, cozy stove, mini-split for year-round comfort and walk-out access to another flagstone patio. A powder bath completes the main level. Upstairs, retreat to the spacious primary suite with tranquil views, walk-in closet w/built-ins and updated en-suite bath featuring executive-height counters, herringbone tile and a custom shower. Two additional light-filled bedrooms, a full bath and laundry area complete the upper level. The oversized 2-car garage includes a bonus heated space w/exterior access—ideal for a workshop, gym, studio or hobby space. Pella windows and doors, new carpeting and thoughtful updates make this home ready to enjoy. Opportunities like this are rare—10 private acres, a beautiful mountain setting and sought-after Upper Bear Creek location at an exceptional value. Come experience the peace, privacy and possibilities for yourself. Schedule your showing today and discover why this special property just might be the Evergreen home you’ve been waiting for!

Advanced Home Search
Search by square footage, location, price, bedrooms, bathrooms and more.Just Listed
These homes just hit the market. Be among the first to see them. Schedule a showing, too.New Construction
See brand new homes and homes under construction now and available soon.Features & Amenities
Find homes with views or pools, in gated communities & with other desirable features.Cities
Take a look at luxury homes in each city in Metro Denver.Neighborhoods
Find the ideal neighborhood and the home that best fits you.Counties
Have your eye on a specific county? Browse these listings.Zip Codes
Start here to find a luxury home in a particular zip code.Single-Family Homes
See photos of single-family homes, get prices, neighborhood information & more.Townhomes
Get all the details about luxury townhomes for sale now throughout Metro Denver.Condos
Are you drawn to the low-maintenance, luxury lifestyle of condo living? Start here.One-Story Homes
Looking for a main floor master? Ranch-style homes may be perfect for your lifestyle.Featured Price Ranges
We’ve done the searching for you. Find homes in popular luxury price ranges.55-Plus
Explore beautiful homes and enviable amenities available in 55-and-over communities.Your Free MLS Search Account
Create and manage saved searches and properties with the Property Organizer.Schedule a Personal Consultation
We’re happy to help any time! Schedule a no-obligation 15-minute call.


