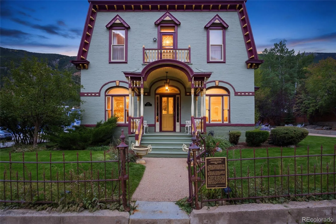
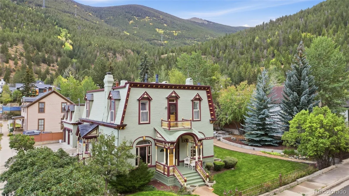
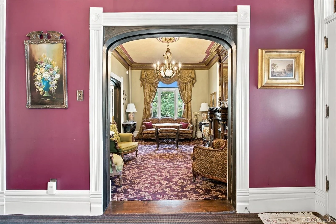
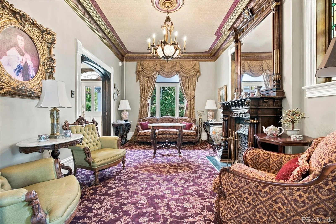
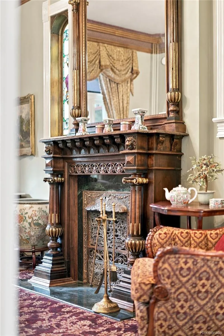
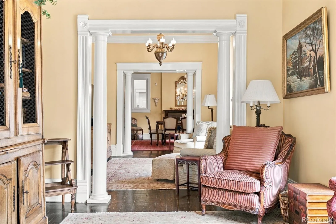
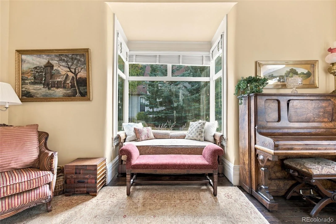
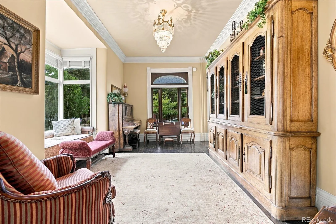
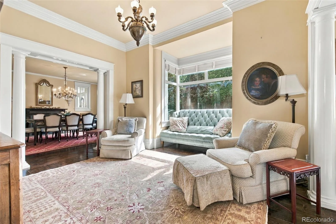
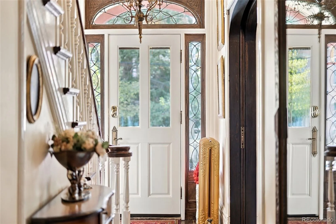
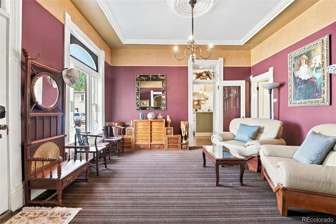
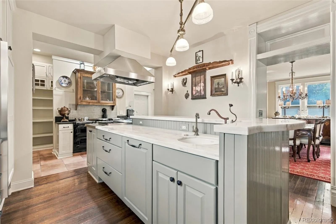
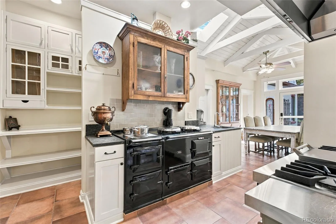
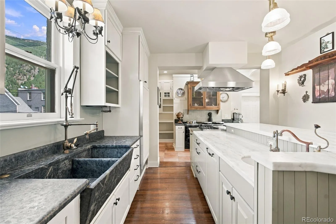
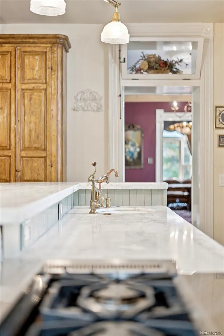
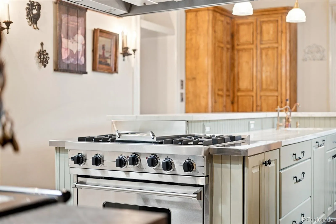
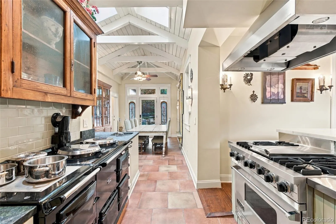
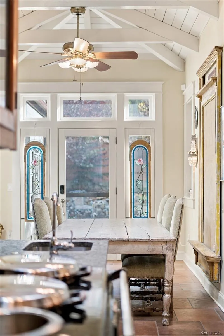
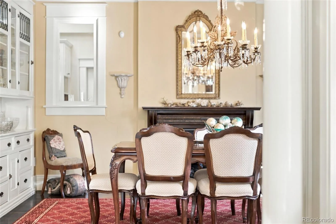
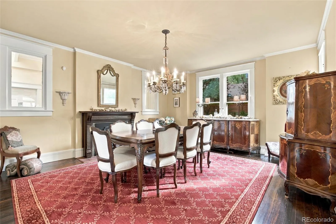
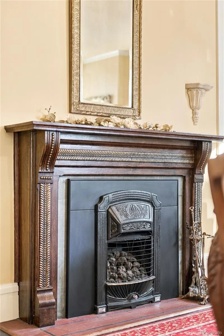
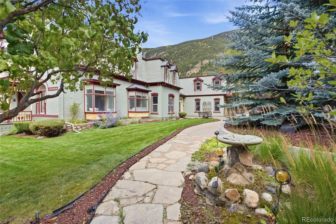
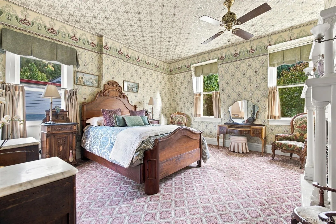
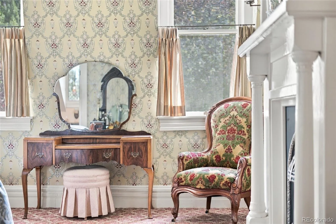
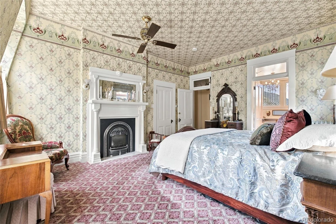
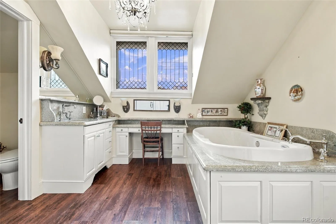
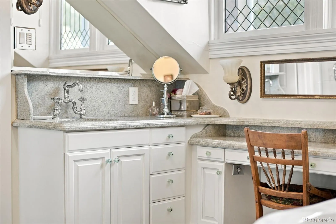
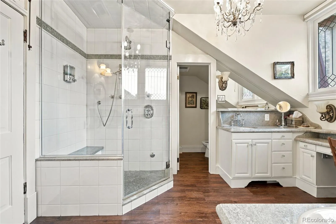
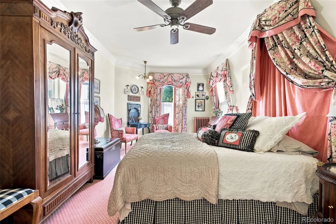
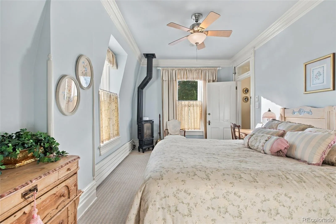
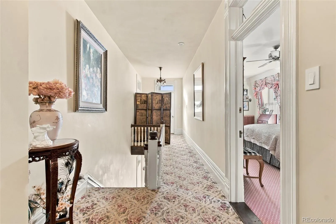
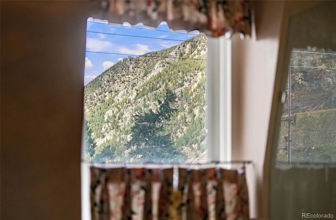
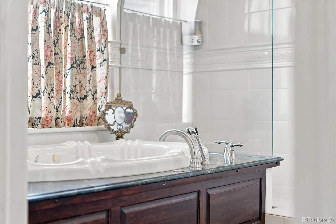
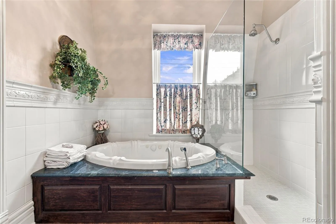
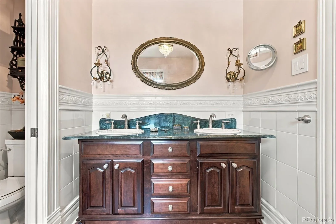
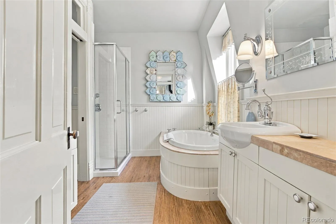
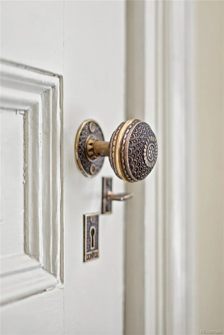
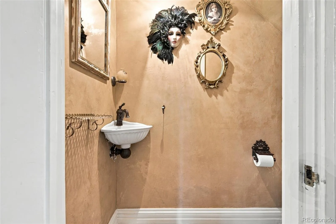
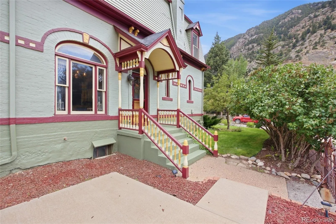
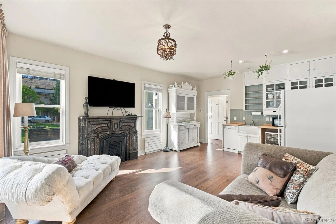
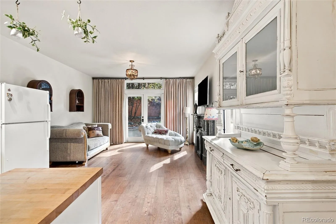
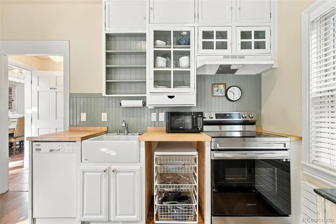
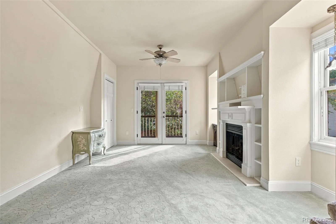
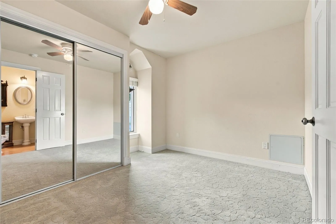
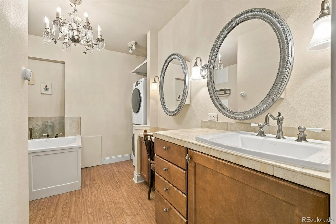
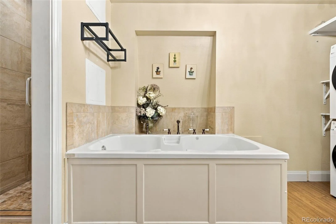
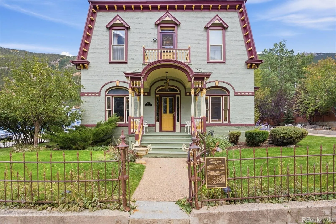
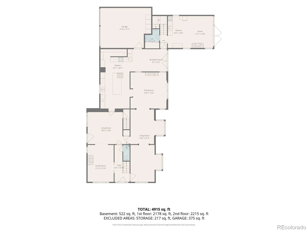
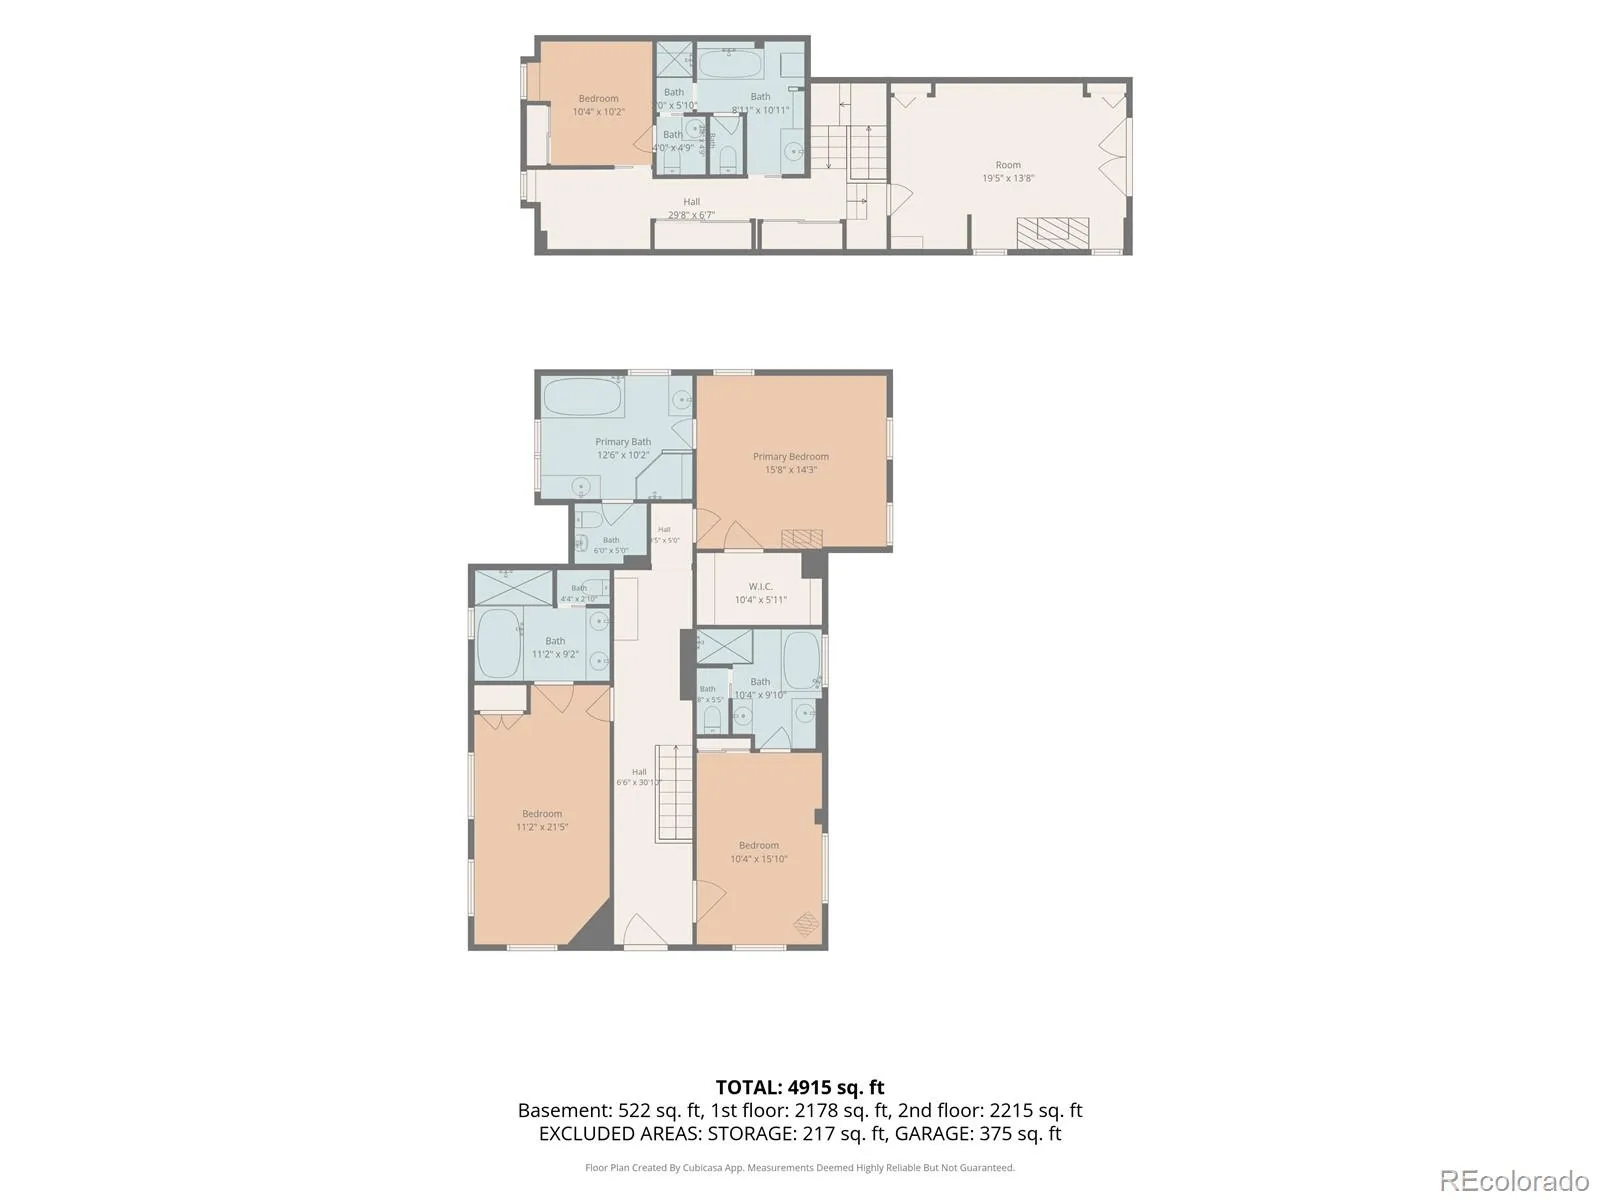
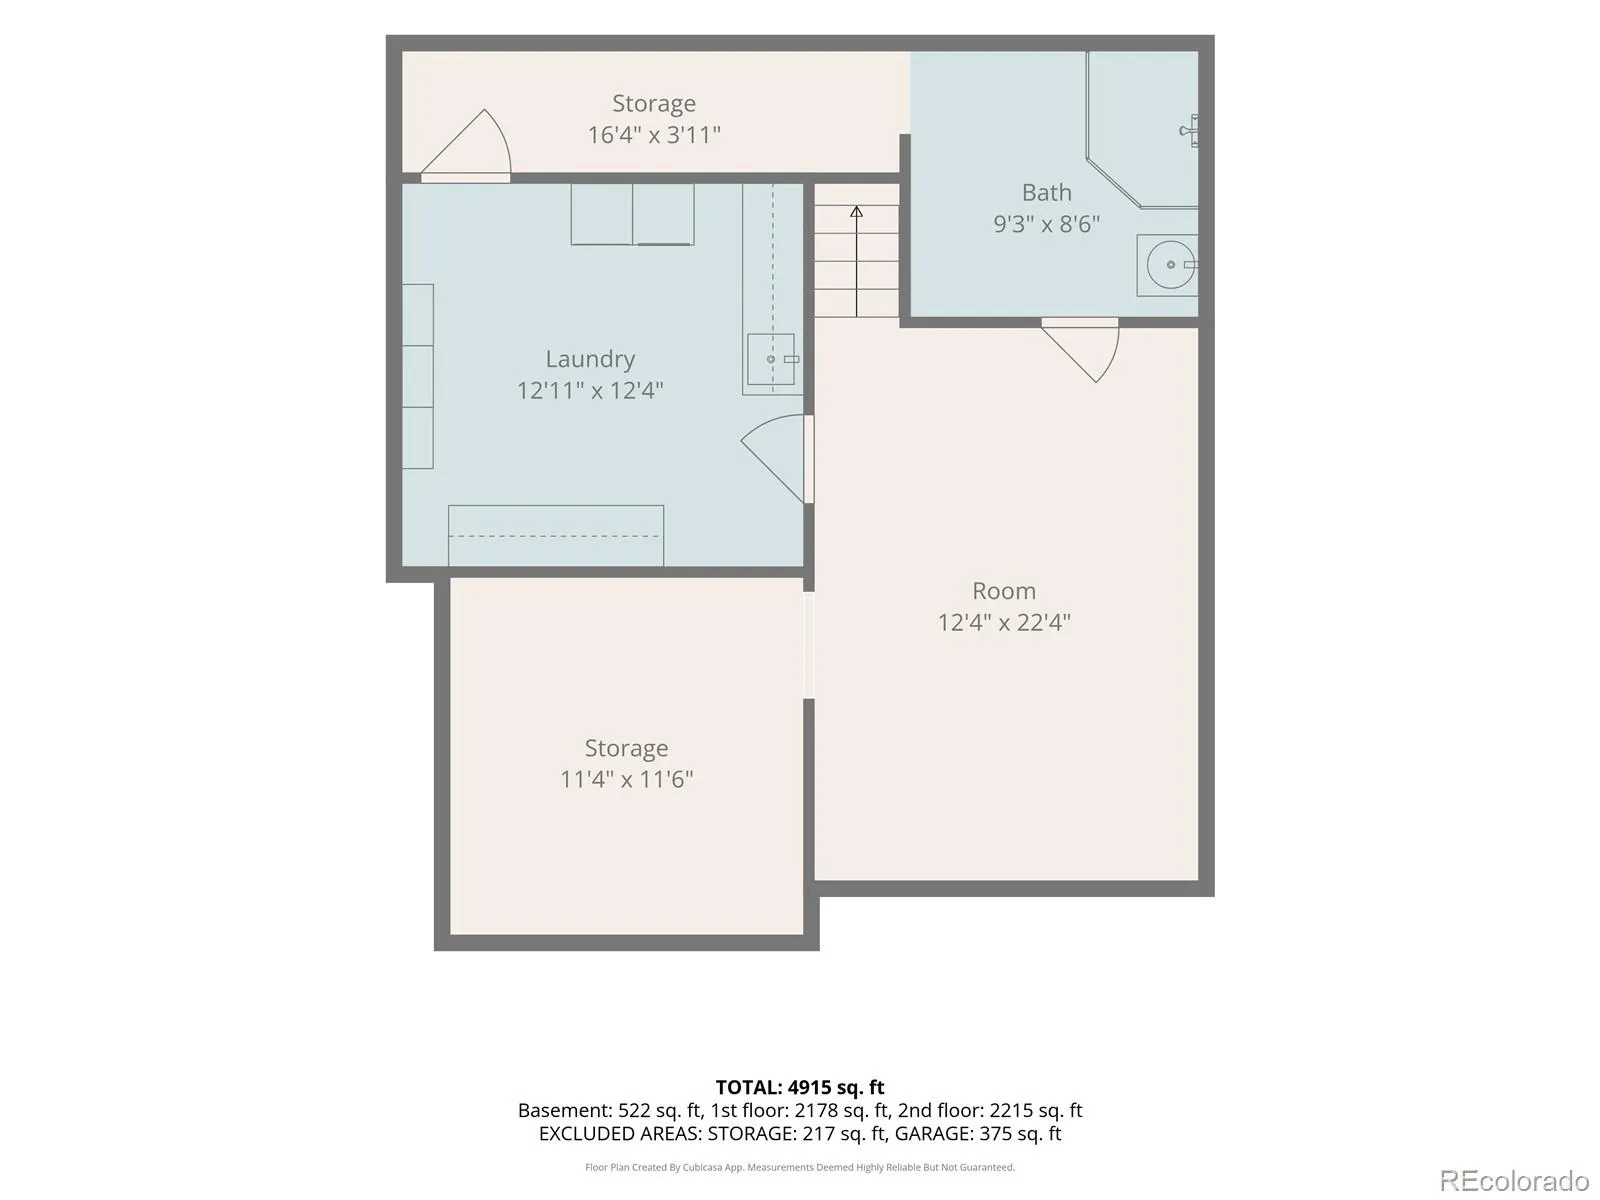
Built by Thomas Cornish, a prominent figure in Georgetown’s mining era, this extraordinary residence is one of the town’s last great expressions of Victorian exuberance. A French Mansard roof rises above Italianate and Gothic Revival detailing, creating a striking exterior that hints at the craftsmanship within. Step back in time as the house unfolds as a study in ornament, craftsmanship, and character. Original door hardware, intricate millwork, richly detailed finishes, and beautiful period elements remain throughout, creating a sense of discovery from room to room. From the carpet beneath your feet to the hardware at your fingertips, even the smallest details invite a closer look. The home was remarkably forward-thinking for its time. By 1893, Cornish had outfitted the residence with hot and cold running water, gas, electricity, sewerage, and modern heating, later adding two handsome verandas and what the *Colorado Miner* described as the finest iron fence work in Georgetown. The kitchen carries the same sense of grandeur, where historic character meets exceptional modern function. A five-oven AGA anchors the space, complemented by two refrigerators, two dishwashers, and a beautifully integrated wet bar, all arranged for cooking, gathering, and entertaining. Formerly operated as the Silver Queen Bed & Breakfast, the residence offers a private-entry apartment with its own kitchen, laundry, two bedrooms, three bathrooms, and private balcony. The flexible space offers a rare degree of privacy and independence within the historic residence. This is a home of uncommon character: ornate without apology, richly layered, and deeply connected to Georgetown’s mining-era history. A place where architecture, craftsmanship, and Colorado history converge, and where nearly every room reveals another detail worth lingering over. It is the kind of home that could be cherished not simply as a residence, but as a collector’s piece in its own right.

Advanced Home Search
Search by square footage, location, price, bedrooms, bathrooms and more.Just Listed
These homes just hit the market. Be among the first to see them. Schedule a showing, too.New Construction
See brand new homes and homes under construction now and available soon.Features & Amenities
Find homes with views or pools, in gated communities & with other desirable features.Cities
Take a look at luxury homes in each city in Metro Denver.Neighborhoods
Find the ideal neighborhood and the home that best fits you.Counties
Have your eye on a specific county? Browse these listings.Zip Codes
Start here to find a luxury home in a particular zip code.Single-Family Homes
See photos of single-family homes, get prices, neighborhood information & more.Townhomes
Get all the details about luxury townhomes for sale now throughout Metro Denver.Condos
Are you drawn to the low-maintenance, luxury lifestyle of condo living? Start here.One-Story Homes
Looking for a main floor master? Ranch-style homes may be perfect for your lifestyle.Featured Price Ranges
We’ve done the searching for you. Find homes in popular luxury price ranges.55-Plus
Explore beautiful homes and enviable amenities available in 55-and-over communities.Your Free MLS Search Account
Create and manage saved searches and properties with the Property Organizer.Schedule a Personal Consultation
We’re happy to help any time! Schedule a no-obligation 15-minute call.


