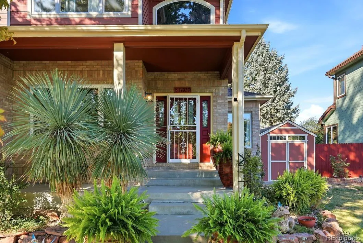
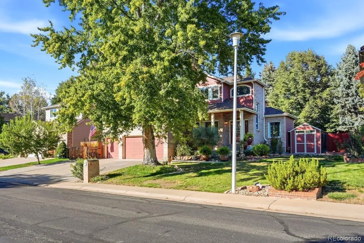
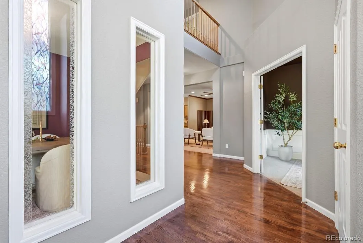
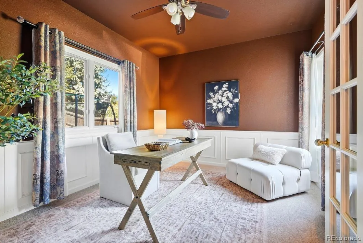
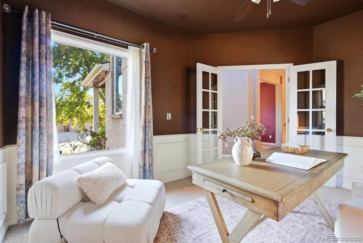
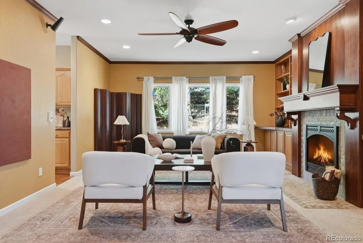
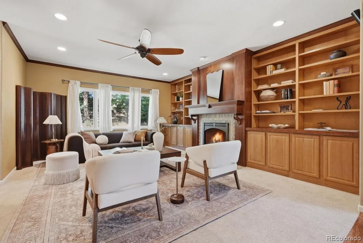
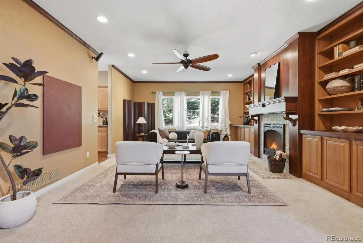
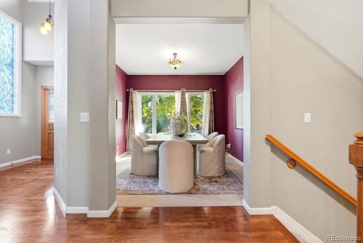
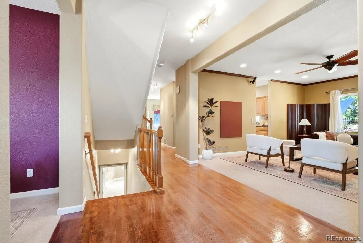
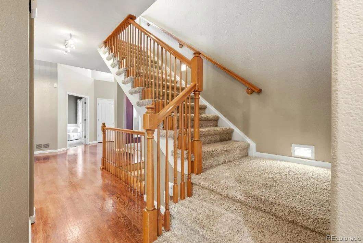
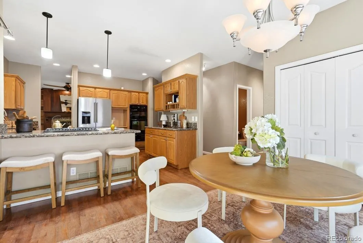
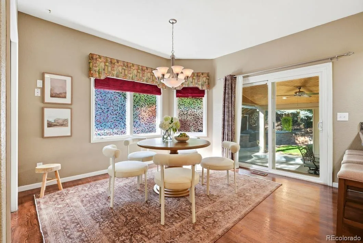
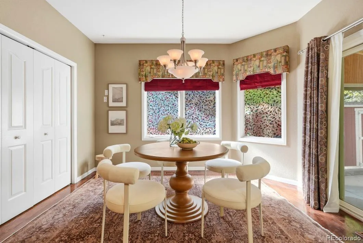
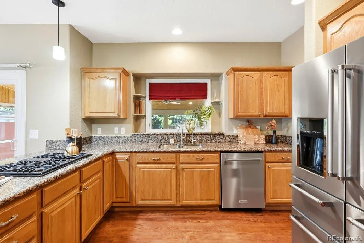
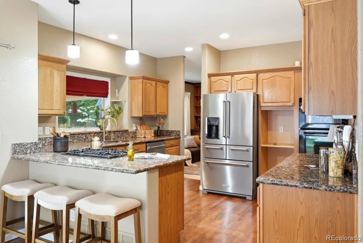
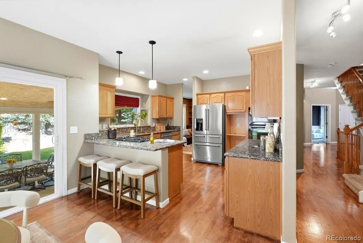
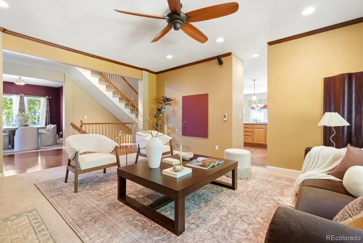
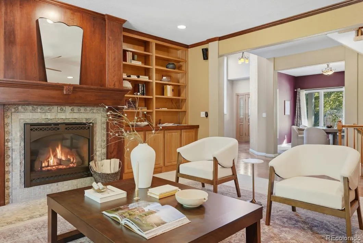
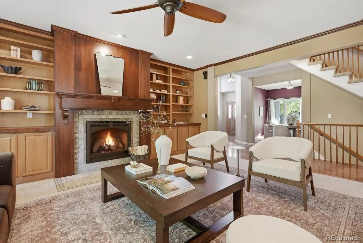
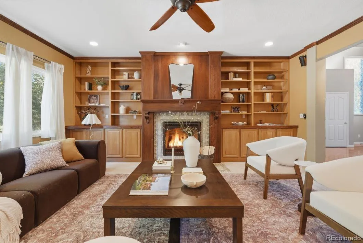
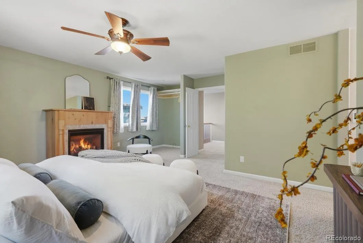


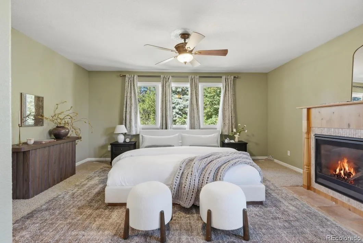


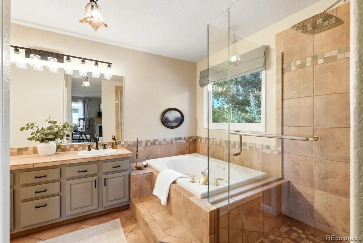
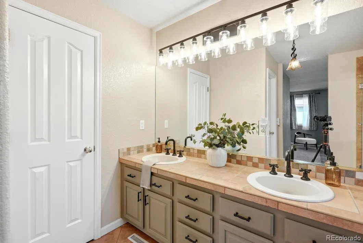
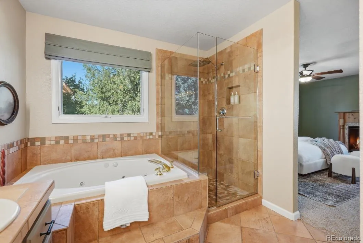


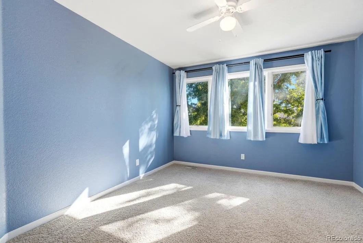
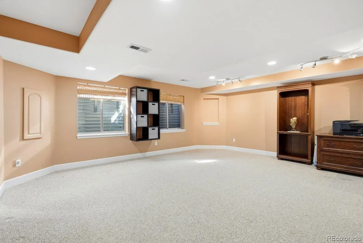
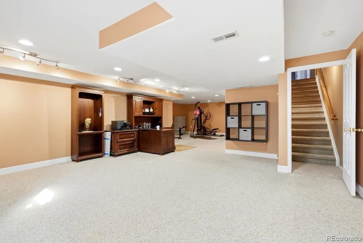
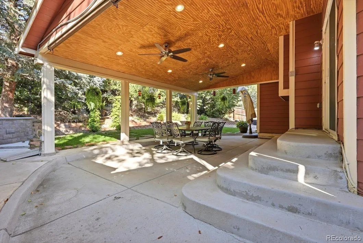
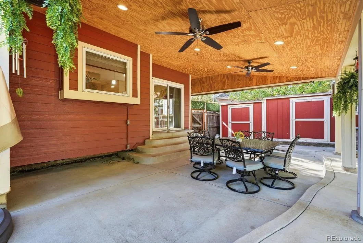
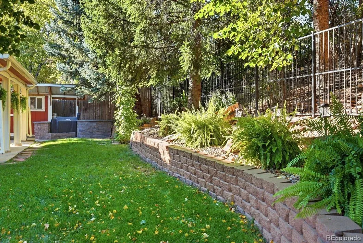
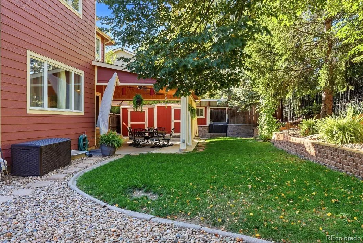
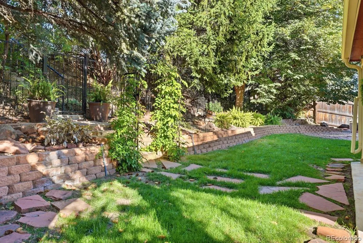
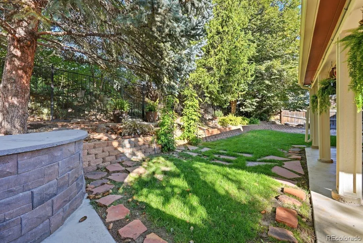
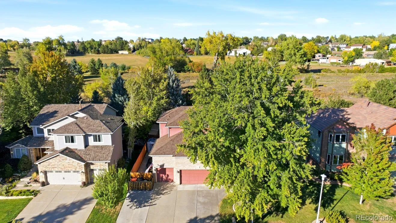
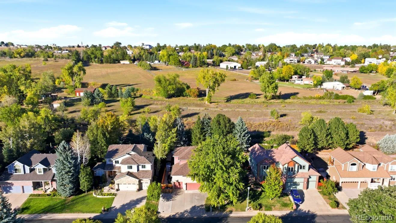
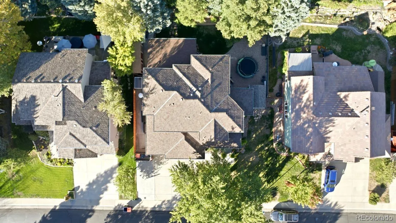
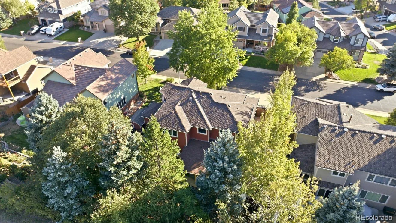
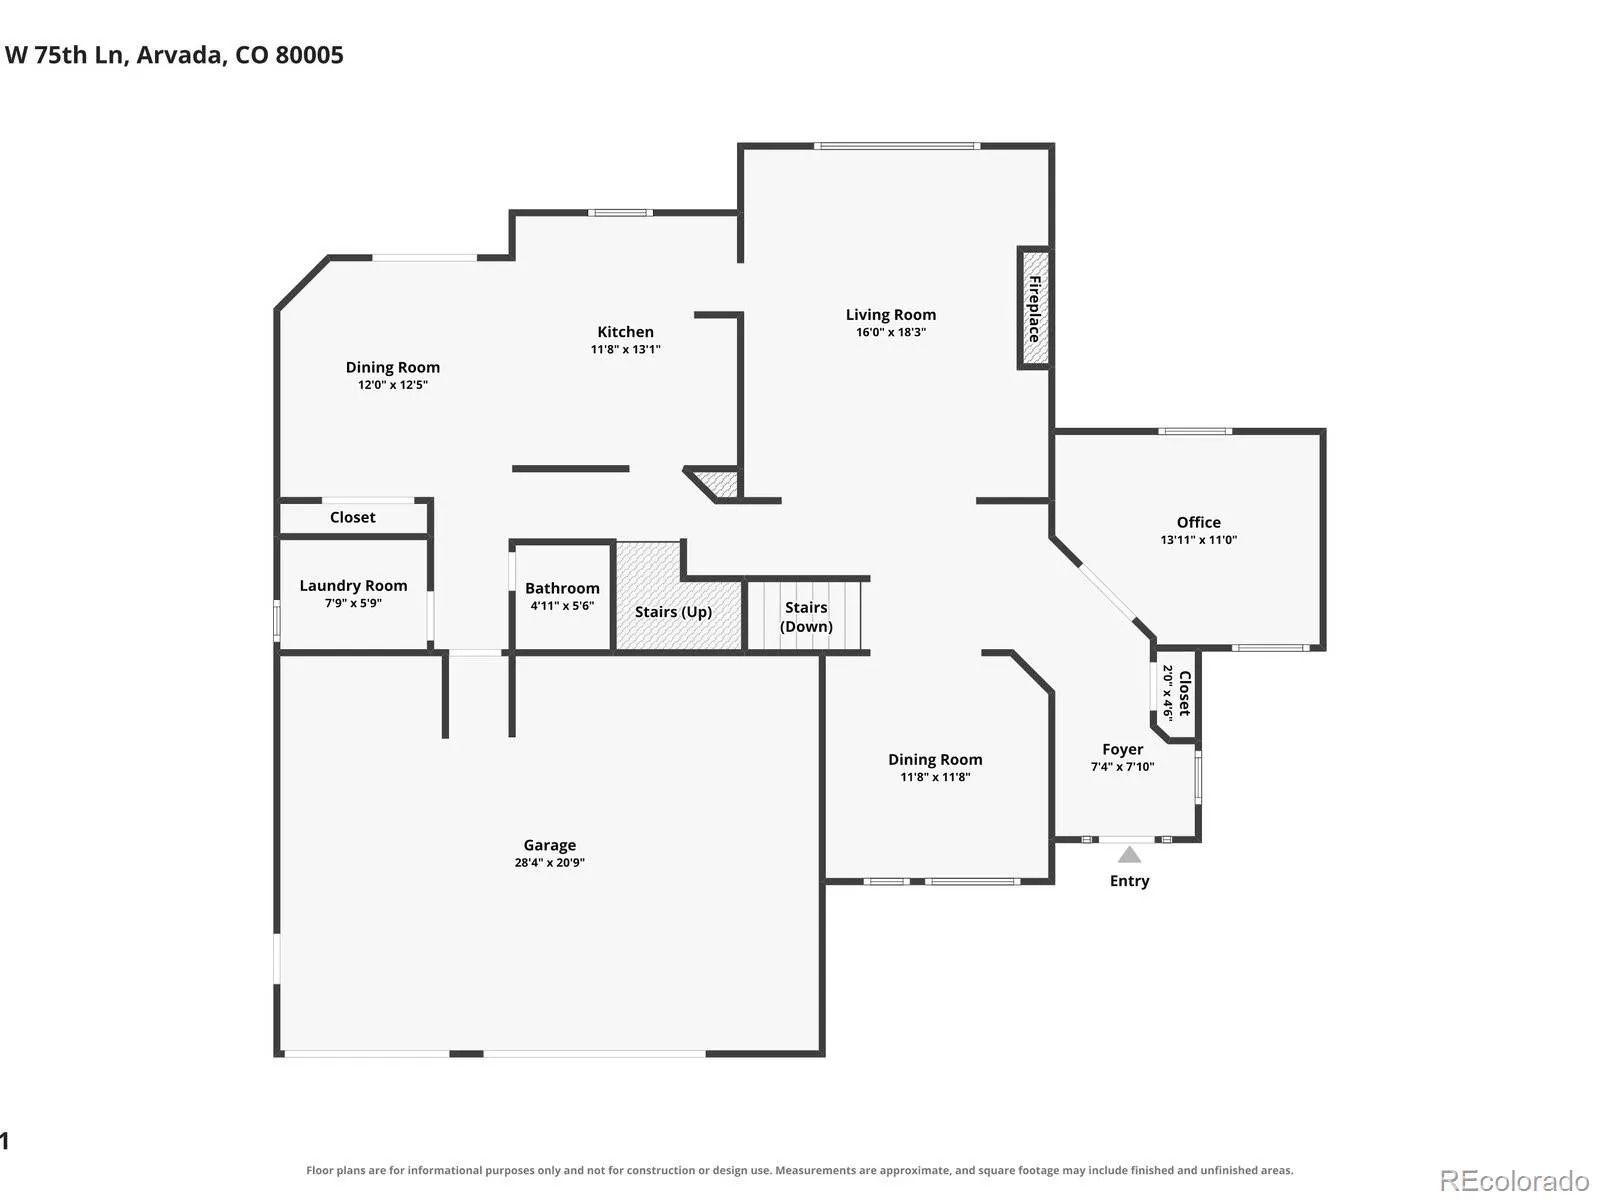

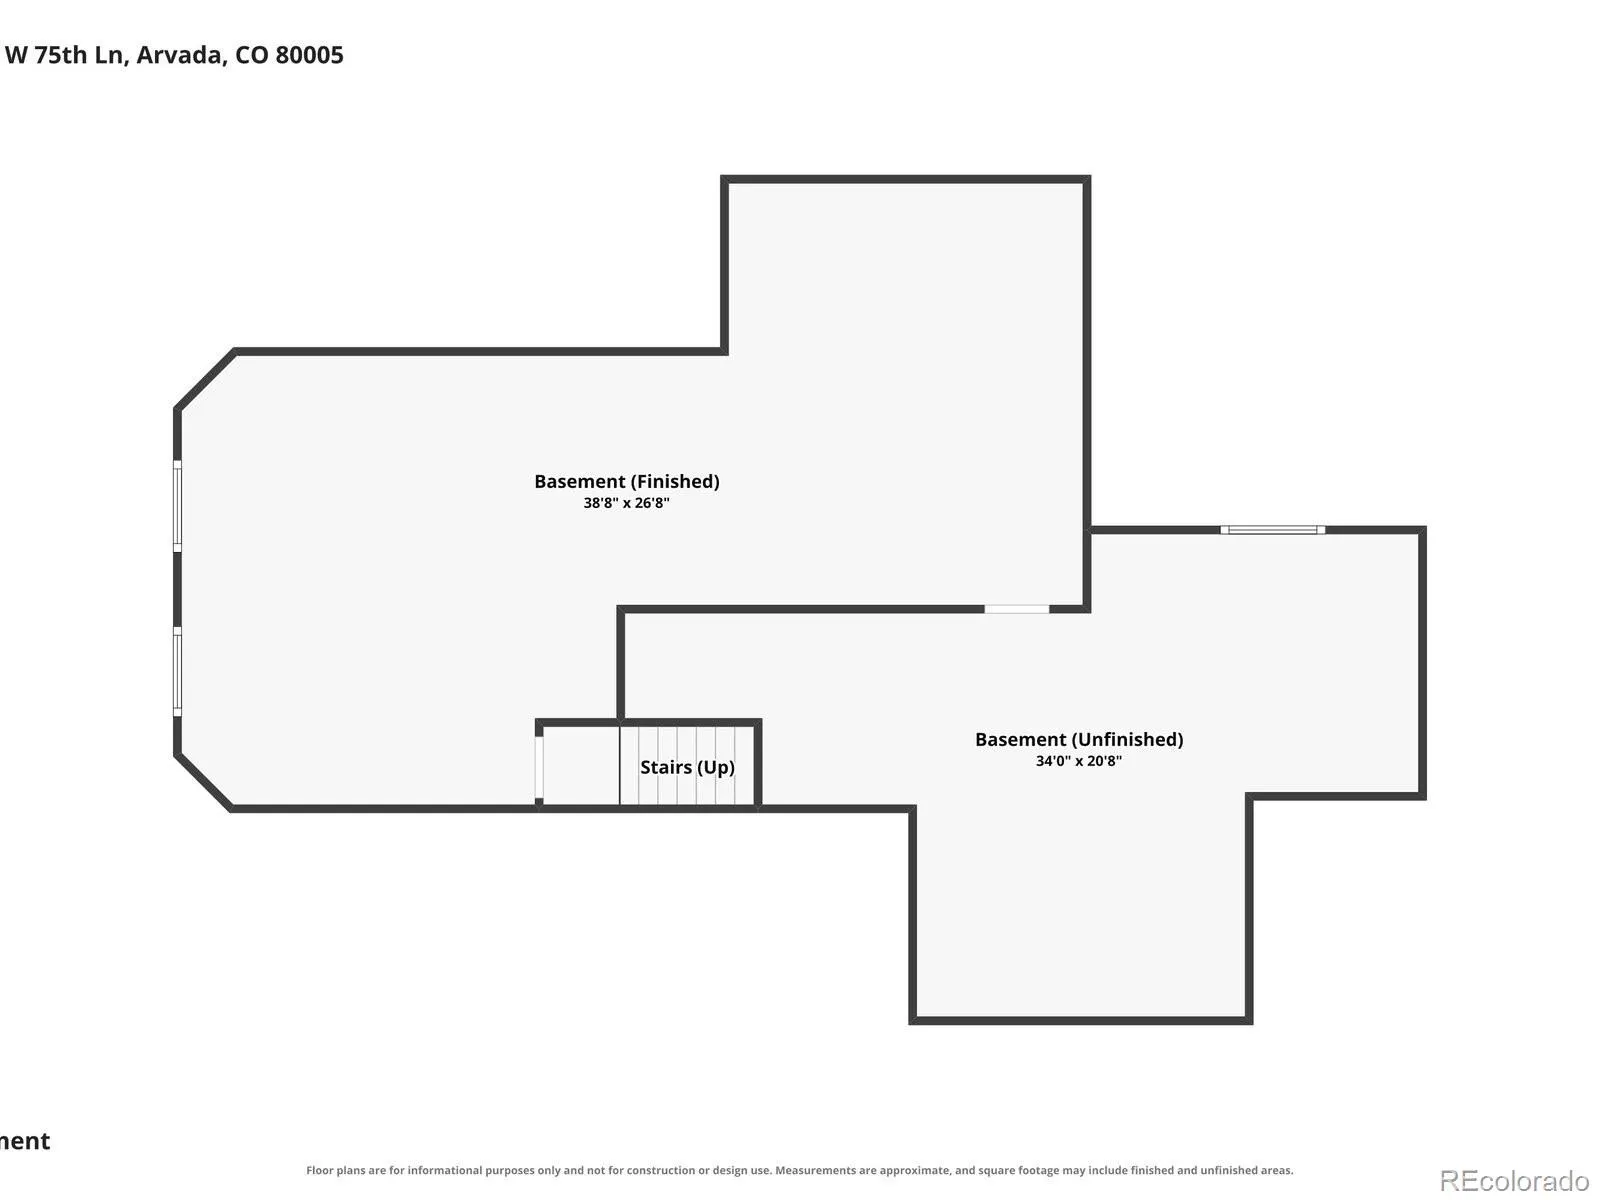
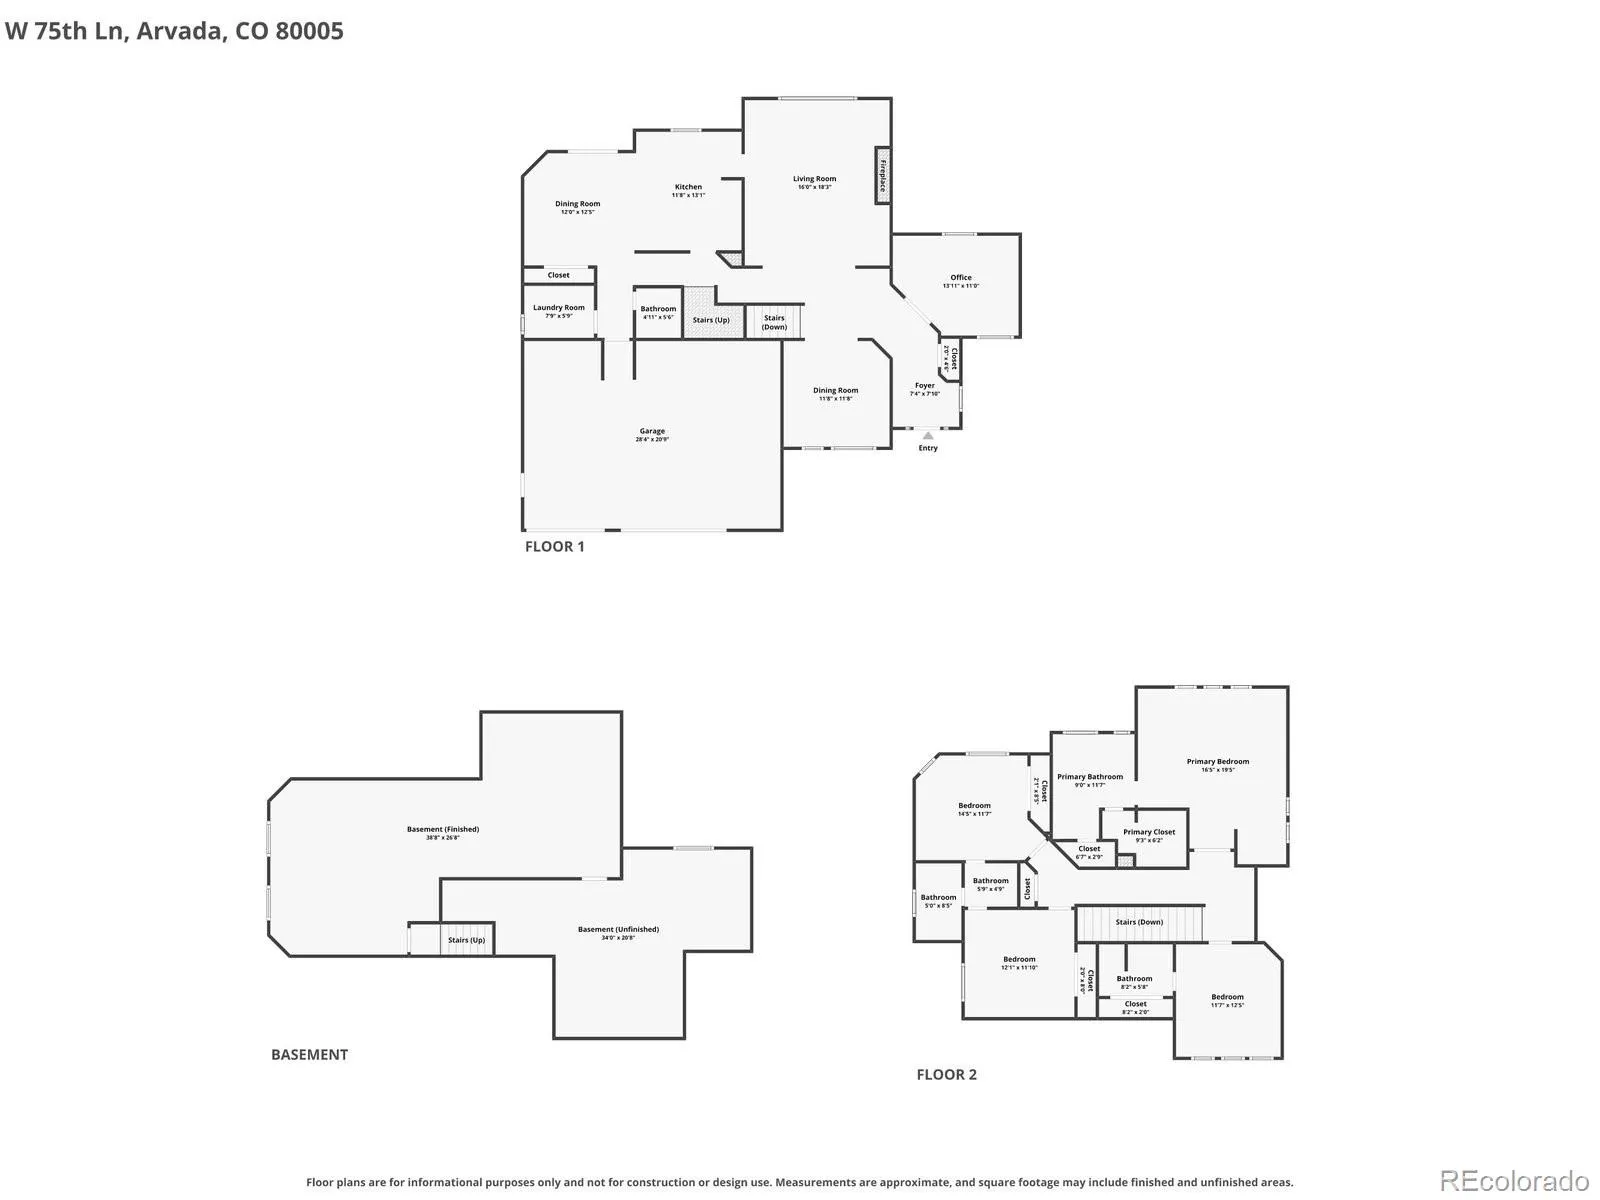
Welcome to 12037 W 75th Ln, a beautifully updated home tucked into a private, serene setting with no neighbors behind, backing directly to the Croke Canal Trail, a rare find in Arvada. Built in 1994 with an incredible floorplan across over 4, 300 finished square feet, this home offers all 4 bedrooms upstairs, 4 total bathrooms, a private main floor office, and a 3 car garage, all set in the coveted Harvest Lane neighborhood. As you walk up, you are greeted by lush, well manicured landscaping leading to a stained glass entry and a foyer with its own sitting area. The main floor office sits separate from the living space, and the formal dining room easily hosts family gatherings. The main living area features vaulted ceilings and a custom fireplace with matching custom mantle, flowing into a large kitchen with cherry cabinets, extensive counter space, a kitchenette, and a pantry, all overlooking the backyard and filled with natural light. A half bath and laundry room complete the main level. From the kitchen, step through the sliding glass door onto a large concrete patio with a brand new covered structure featuring fans and lights, perfect for relaxing or entertaining. New fencing and mature trees surround the fully private backyard, complete with 3 sheds that stay and ample RV parking, a major value add. Upstairs, you will find all 4 bedrooms, including a spacious primary suite with a private primary bath, a walk in closet, and a second large closet for extra storage. Two additional bedrooms share a convenient Jack and Jill bathroom, and the upstairs hallway overlooks the front foyer below. Downstairs, a rare fully finished basement offers flexible space perfect for a rec room, home gym, kids play area, or additional office, along with extensive unfinished storage. Enjoy added peace of mind with a security system, newer AC, and furnace. With tons of updates throughout and a backyard you simply cannot replace, this one will not last. Schedule your showing today!

Advanced Home Search
Search by square footage, location, price, bedrooms, bathrooms and more.Just Listed
These homes just hit the market. Be among the first to see them. Schedule a showing, too.New Construction
See brand new homes and homes under construction now and available soon.Features & Amenities
Find homes with views or pools, in gated communities & with other desirable features.Cities
Take a look at luxury homes in each city in Metro Denver.Neighborhoods
Find the ideal neighborhood and the home that best fits you.Counties
Have your eye on a specific county? Browse these listings.Zip Codes
Start here to find a luxury home in a particular zip code.Single-Family Homes
See photos of single-family homes, get prices, neighborhood information & more.Townhomes
Get all the details about luxury townhomes for sale now throughout Metro Denver.Condos
Are you drawn to the low-maintenance, luxury lifestyle of condo living? Start here.One-Story Homes
Looking for a main floor master? Ranch-style homes may be perfect for your lifestyle.Featured Price Ranges
We’ve done the searching for you. Find homes in popular luxury price ranges.55-Plus
Explore beautiful homes and enviable amenities available in 55-and-over communities.Your Free MLS Search Account
Create and manage saved searches and properties with the Property Organizer.Schedule a Personal Consultation
We’re happy to help any time! Schedule a no-obligation 15-minute call.


