
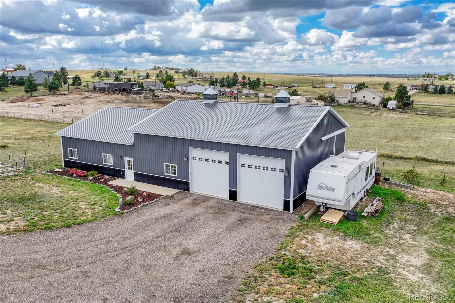
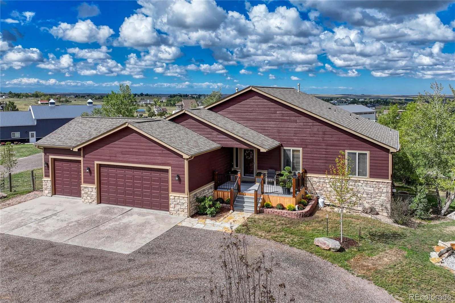
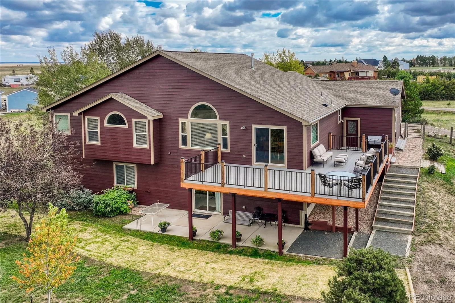

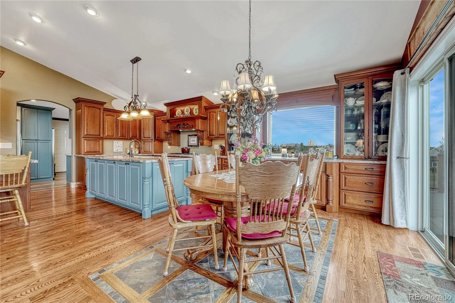

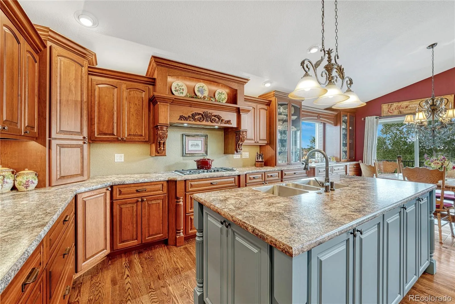
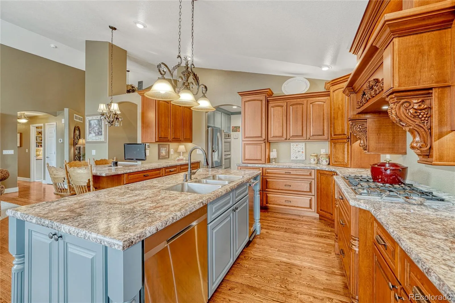

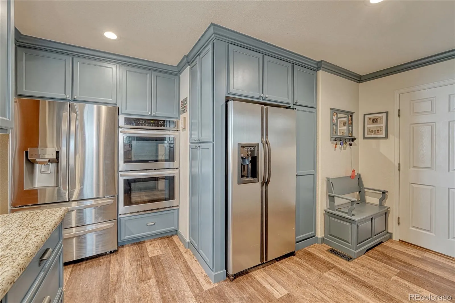


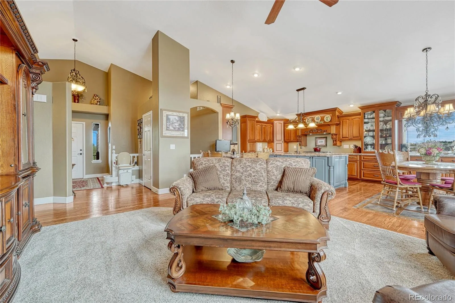


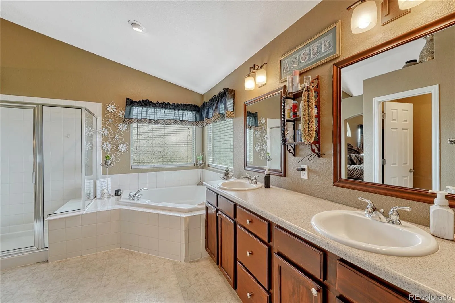
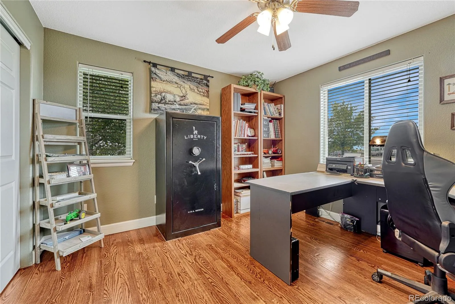
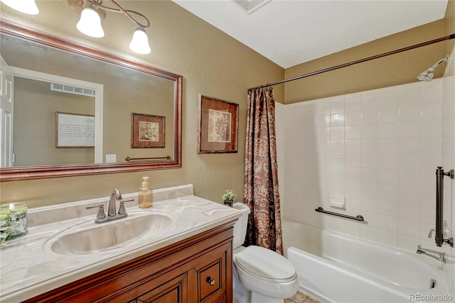
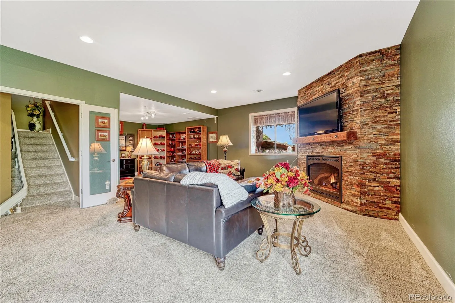
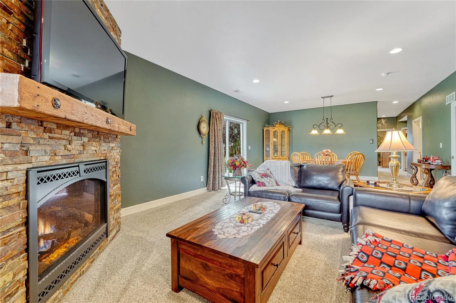
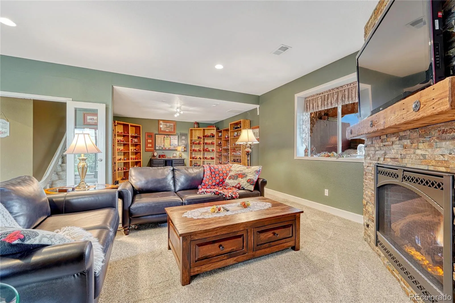
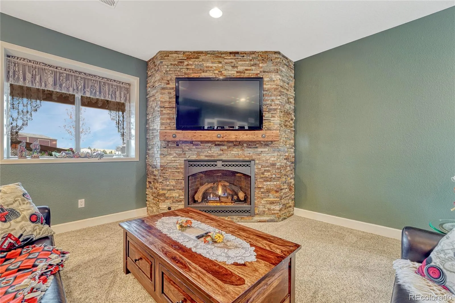

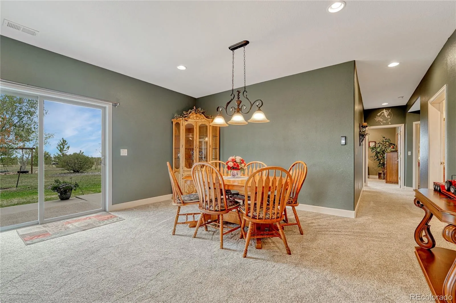
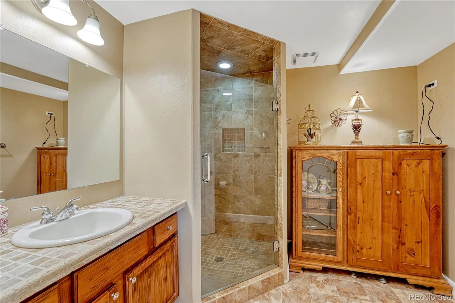

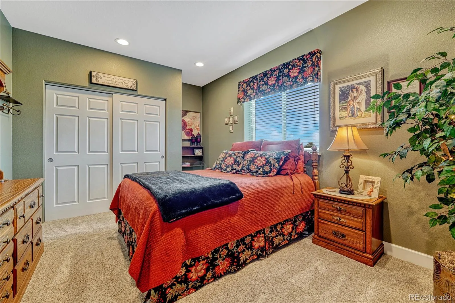
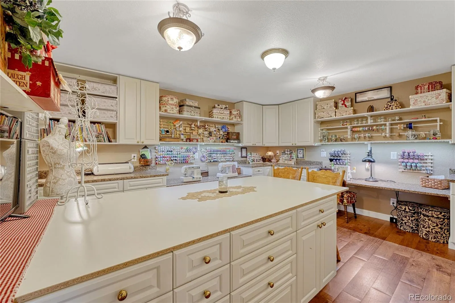
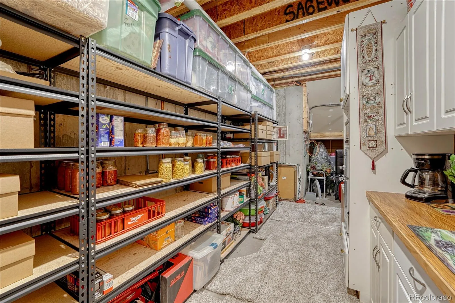

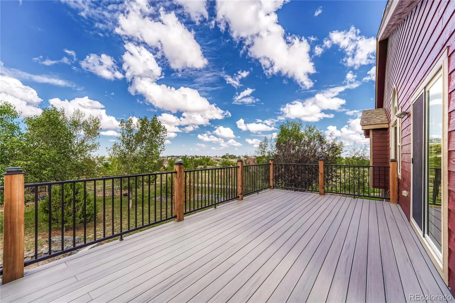
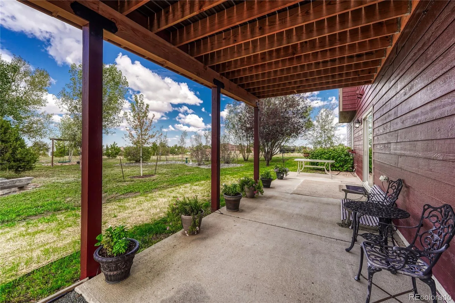

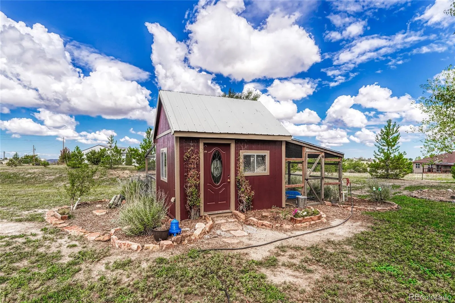
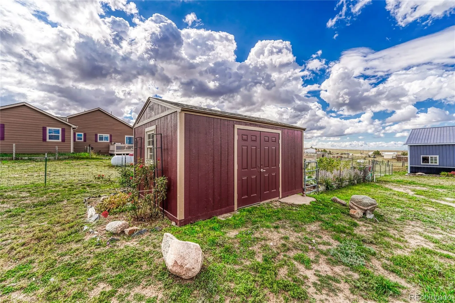
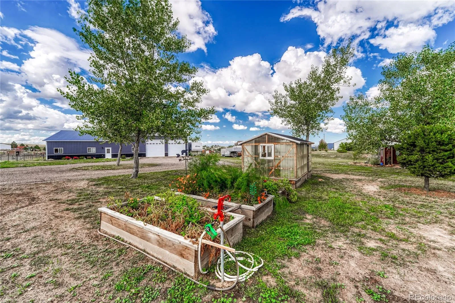

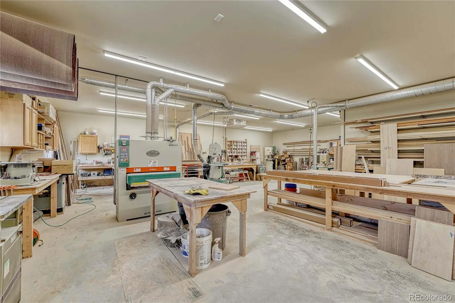


COLORADO COUNTRY LIVING | ELEGANTLY UPDATED | 3, 360 SQ FT HEATED SHOP | WALKOUT BASEMENT | RV ACCOMMODATIONS | MOVE-IN READY Tucked at the end of a quiet cul-de-sac, this beautifully updated ranch-style home has a finished walkout second living/multi-generational basement, massive 3, 360 sq ft fully insulated, concrete floor, heated, workshop equipped for heavy electrical machinery, green house, chicken coop, garden shed, and 4 water hydrants on the property. The custom chef’s kitchen features rich cherry cabinetry with carved and onlay corbels, glass-door tower, decorative storage pillars, above-cabinet lighting, double oven, two refrigerators, five-burner cooktop, stainless appliances, two islands, and an additional kitchen room with extra prep & storage room. The open main level features vaulted ceilings, genuine oak hardwood floors, and a striking fireplace with direct access to two newly installed decks. The expansive rear deck wraps around the home and captures beautiful mountain views. Three bedrooms and two full bathrooms complete the main level. Primary bedroom has vaulted ceilings, 5 piece bathroom, walk-in closet, and decorative lighting fixtures. The finished walkout basement functions beautifully as a second living area, offering two bedrooms, bathroom with a walk-in shower, living room with an impressive floor-to-ceiling stone fireplace, dining area, bonus room easily modified to a kitchen, and a dedicated craft room with worktable, cabinetry, countertops, and storage. Walk out to the concrete patio and inviting outdoor courtyard. Chair lift between levels is included. Additional highlights include a new well pump, motor and control panel (2026), central A/C, sprinkler system, and extensive owner improvements throughout. For the buyer who recognizes the value of quality, craftsmanship, privacy, and a property where the hard work has already been done, this is a rare opportunity to step into a truly special home and make it your own.

Advanced Home Search
Search by square footage, location, price, bedrooms, bathrooms and more.Just Listed
These homes just hit the market. Be among the first to see them. Schedule a showing, too.New Construction
See brand new homes and homes under construction now and available soon.Features & Amenities
Find homes with views or pools, in gated communities & with other desirable features.Cities
Take a look at luxury homes in each city in Metro Denver.Neighborhoods
Find the ideal neighborhood and the home that best fits you.Counties
Have your eye on a specific county? Browse these listings.Zip Codes
Start here to find a luxury home in a particular zip code.Single-Family Homes
See photos of single-family homes, get prices, neighborhood information & more.Townhomes
Get all the details about luxury townhomes for sale now throughout Metro Denver.Condos
Are you drawn to the low-maintenance, luxury lifestyle of condo living? Start here.One-Story Homes
Looking for a main floor master? Ranch-style homes may be perfect for your lifestyle.Featured Price Ranges
We’ve done the searching for you. Find homes in popular luxury price ranges.55-Plus
Explore beautiful homes and enviable amenities available in 55-and-over communities.Your Free MLS Search Account
Create and manage saved searches and properties with the Property Organizer.Schedule a Personal Consultation
We’re happy to help any time! Schedule a no-obligation 15-minute call.


