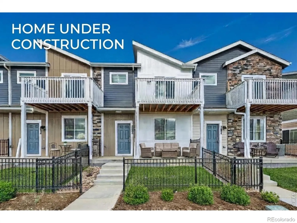
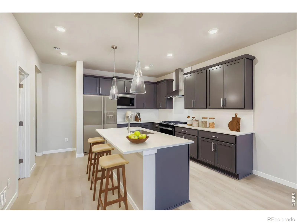
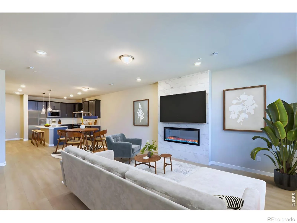
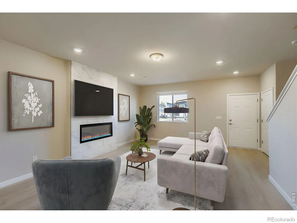
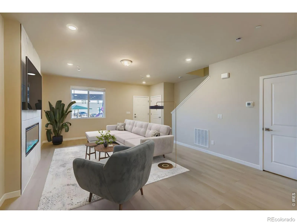
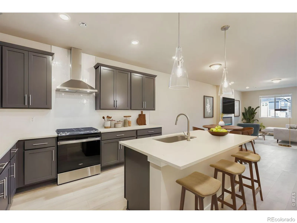
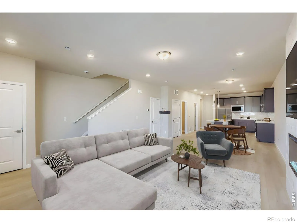
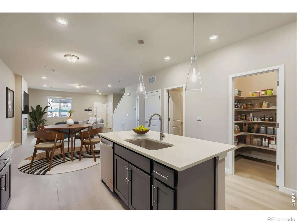
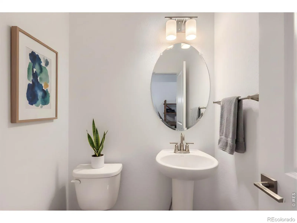
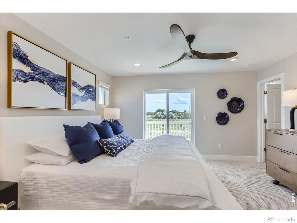
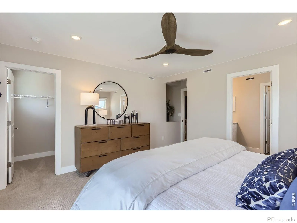
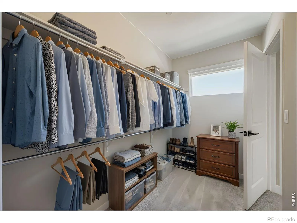
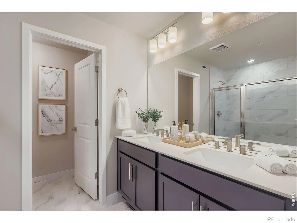
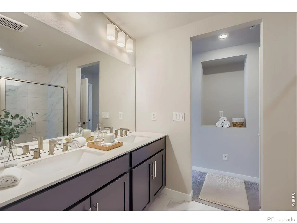
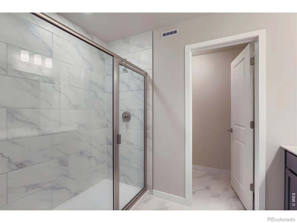
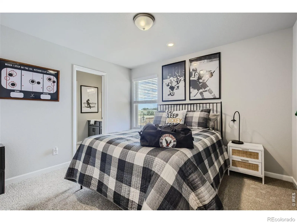
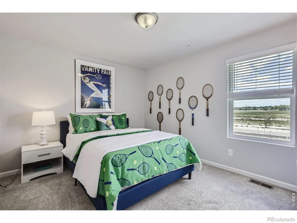
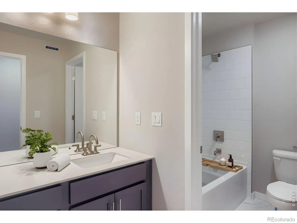
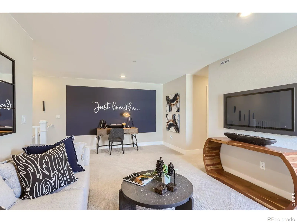
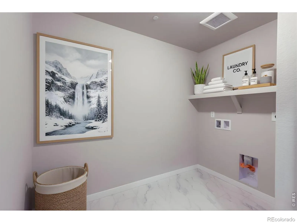
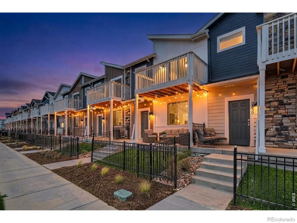
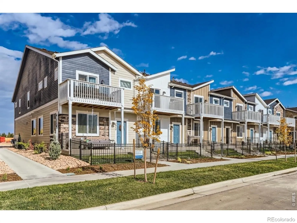
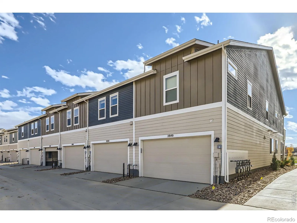
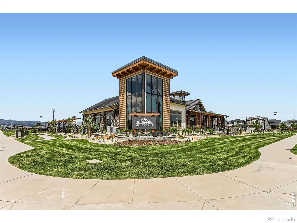
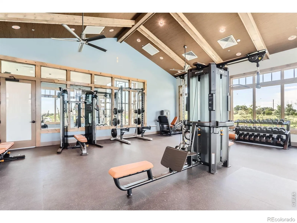
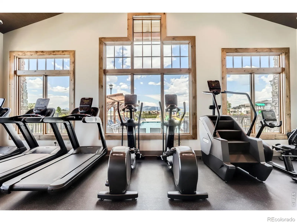
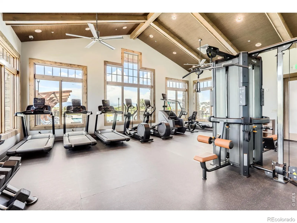
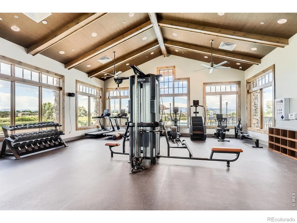
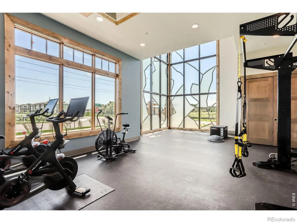
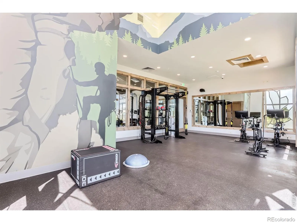
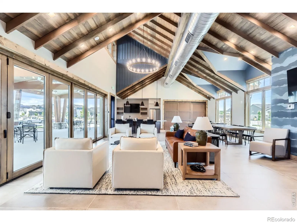
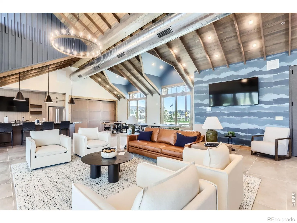
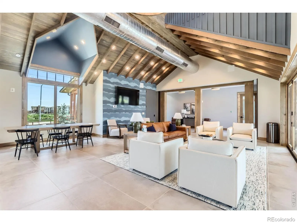
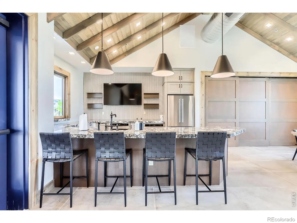
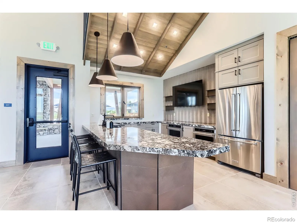
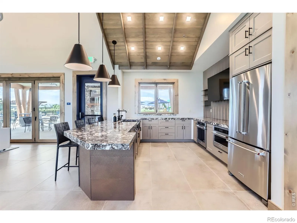
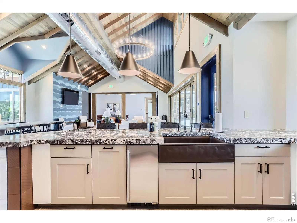
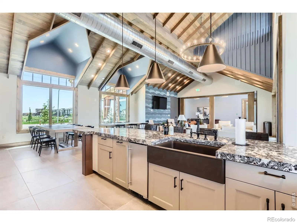
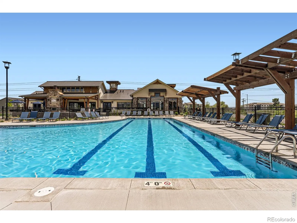
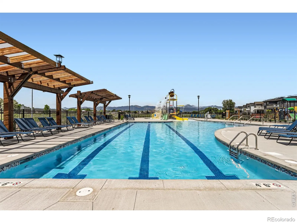
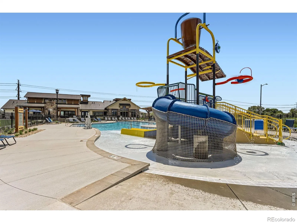
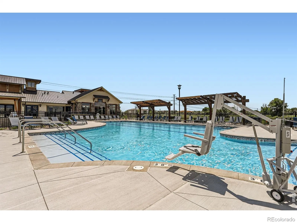
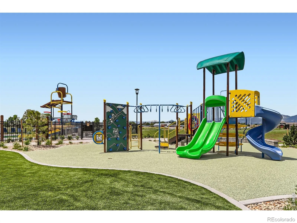
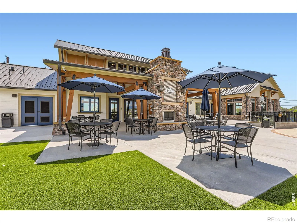
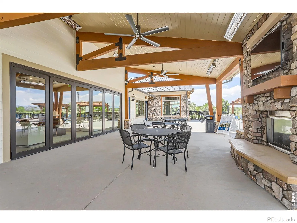
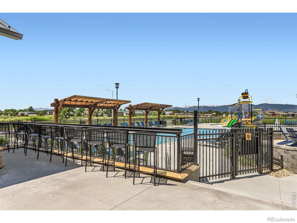
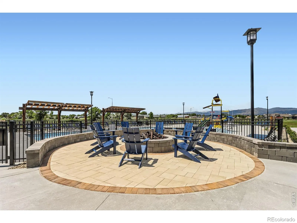
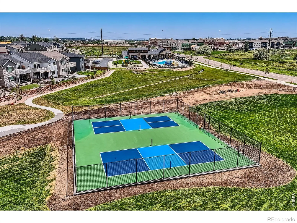
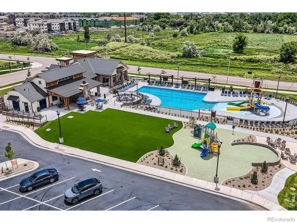
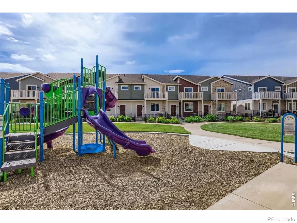
Welcome to 2846 Bear Springs Circle! Located on Longmont’s desirable southwest side, this thoughtfully designed two-story townhome offers a combination of comfort, functionality, and convenience. Inside, 9-foot ceilings and oversized windows create a bright, open feel throughout the main living spaces. The kitchen is designed for both everyday use and entertaining, featuring upgraded cabinetry, stainless steel appliances, generous counter space, and a large island that serves as the centerpiece of the home. The open-concept layout allows for seamless flow between the kitchen, dining, and living room. Spacious bedrooms provide comfortable retreats, each with walk-in closets for ample storage. In your primary bedroom enjoy your own private balcony with views of the Foothills. The thoughtful finishes throughout add style and functionality, creating a home that feels both modern and inviting. Outside, the fenced front yard offers a private outdoor space for gardening, pets, outdoor seating, or simply enjoying Colorado’s fresh air. Around the community, you will have access to one of the best amenity centers around equipped with a full gym, resort style pool, firepits, and indoor/ outdoor spaces for the whole family to enjoy. With easy access to Boulder, I-25, shopping, dining, and everyday essentials, the location makes it easy to enjoy everything the area has to offer. Low-maintenance living, a well-designed floor plan, and a sought-after location make this townhome an exceptional opportunity in southwest Longmont. Now under construction with a fall move-in the timing couldn’t be better to make this community your own. Residents enjoy an impressive clubhouse complete with a fitness center, a welcoming fireplace lounge, and a large pool with a splash pad. Miles of walking trails wind through the neighborhood, making it easy to stay active and connected to the outdoors right outside your door.

Advanced Home Search
Search by square footage, location, price, bedrooms, bathrooms and more.Just Listed
These homes just hit the market. Be among the first to see them. Schedule a showing, too.New Construction
See brand new homes and homes under construction now and available soon.Features & Amenities
Find homes with views or pools, in gated communities & with other desirable features.Cities
Take a look at luxury homes in each city in Metro Denver.Neighborhoods
Find the ideal neighborhood and the home that best fits you.Counties
Have your eye on a specific county? Browse these listings.Zip Codes
Start here to find a luxury home in a particular zip code.Single-Family Homes
See photos of single-family homes, get prices, neighborhood information & more.Townhomes
Get all the details about luxury townhomes for sale now throughout Metro Denver.Condos
Are you drawn to the low-maintenance, luxury lifestyle of condo living? Start here.One-Story Homes
Looking for a main floor master? Ranch-style homes may be perfect for your lifestyle.Featured Price Ranges
We’ve done the searching for you. Find homes in popular luxury price ranges.55-Plus
Explore beautiful homes and enviable amenities available in 55-and-over communities.Your Free MLS Search Account
Create and manage saved searches and properties with the Property Organizer.Schedule a Personal Consultation
We’re happy to help any time! Schedule a no-obligation 15-minute call.


