
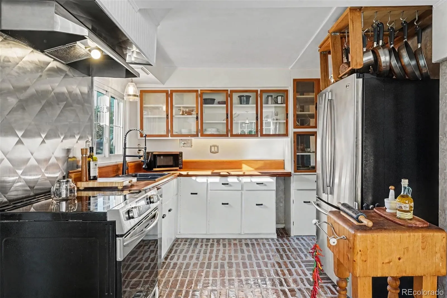
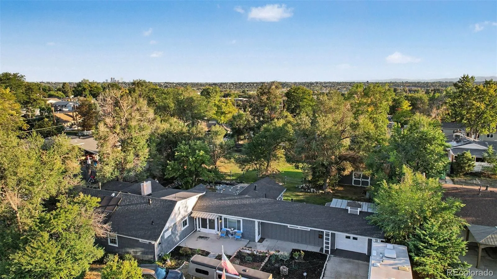
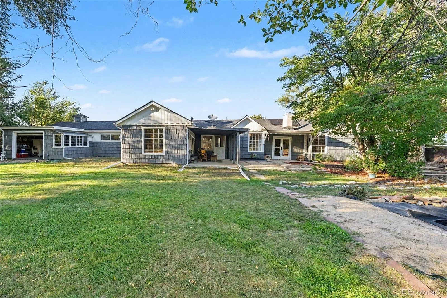
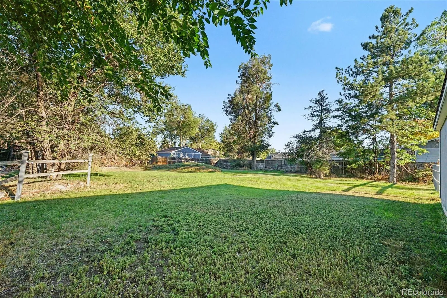
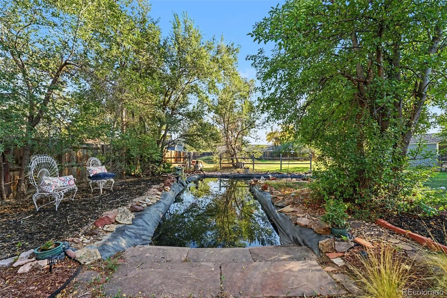
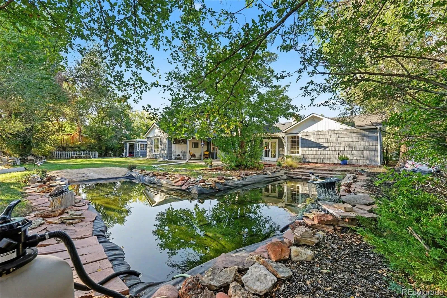
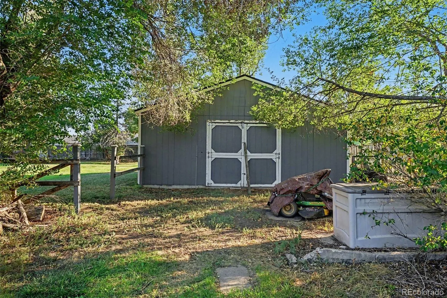
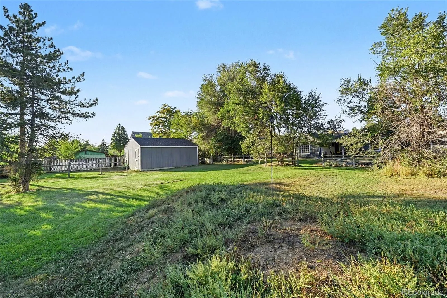
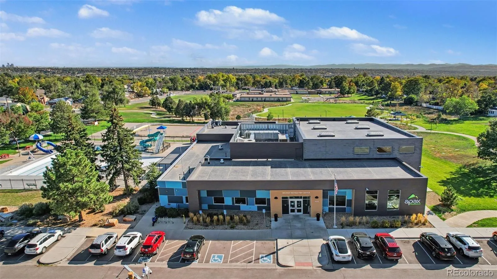
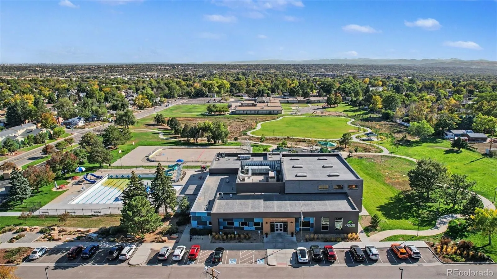
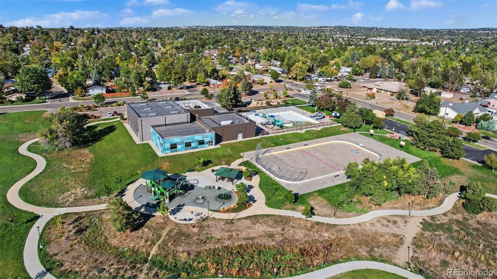
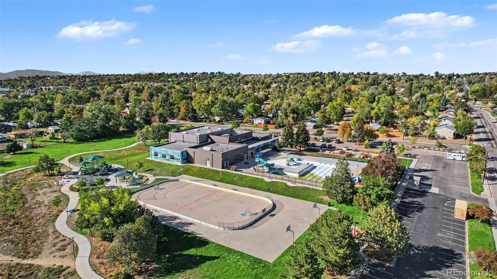
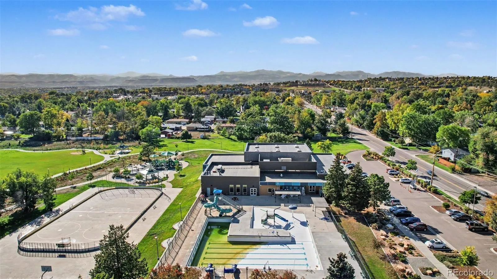
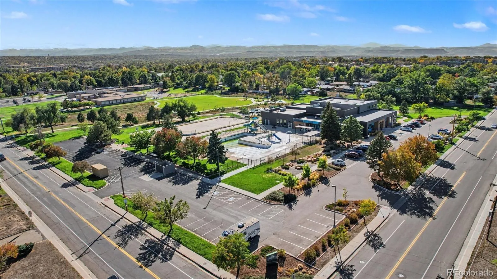
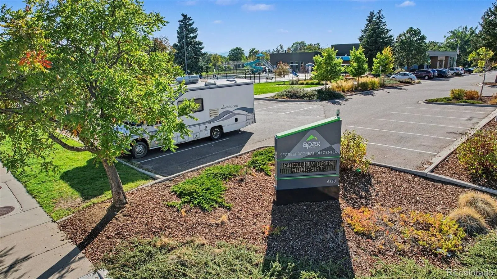
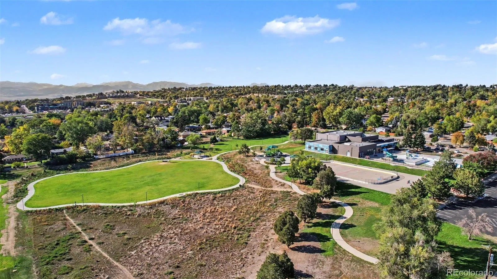
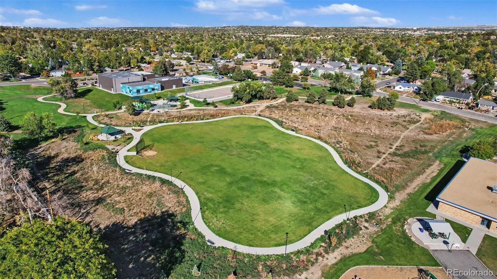
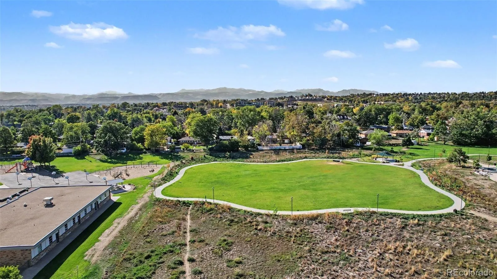
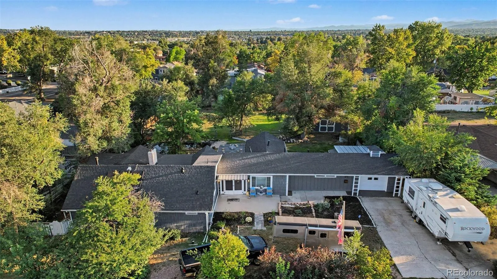
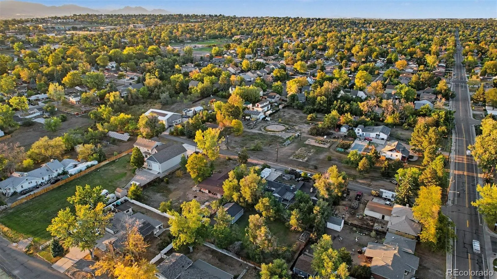
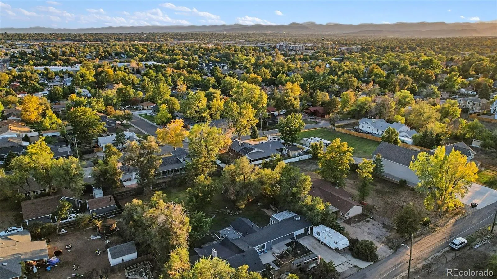
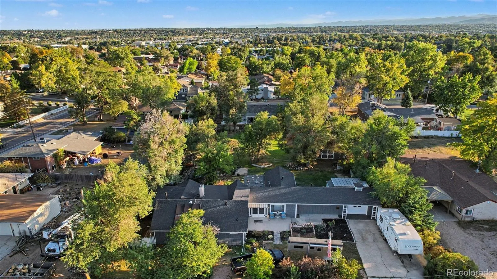
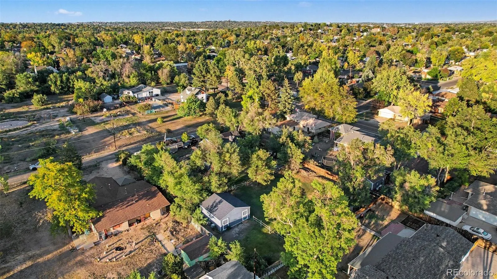
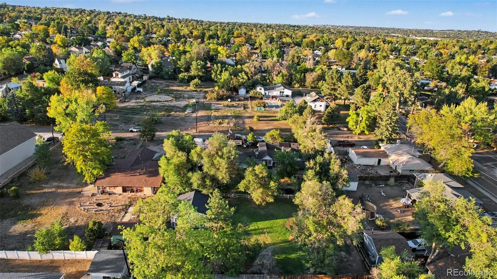
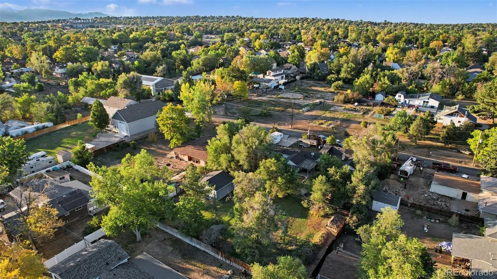
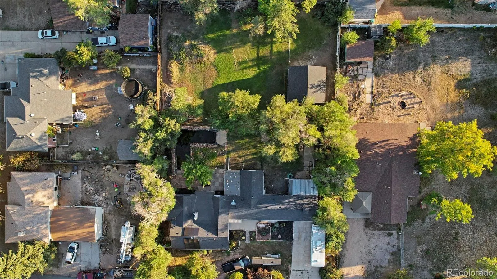
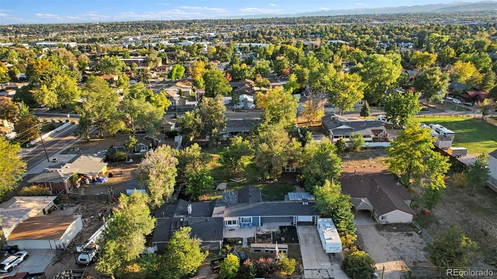
Set on approximately 28, 000 square feet per survey beneath mature shade trees, this 1924 Arvada ranch offers timeless character. The 2, 155-square-foot home features four bedrooms and two full bathrooms, with original hardwood floors, rich wood trim and a tray ceiling defining the dining room. The formal living room doubles as an acoustically correct music room and shares a dual-sided wood-burning fireplace with the kitchen. French doors in the hearth room lead to the back patio. Brick flooring, warm wood countertops, glass-front cabinetry, stainless appliances and a stainless backsplash give the kitchen distinctive charm, complemented by a sun-filled breakfast nook with built-in bench seating and corner windows. The primary bedroom offers double closets and an en suite bath, two guest bedrooms each have a freestanding heating stove, and another bedroom includes a walk-in closet. A flexible front room with a Dutch door and a large laundry/utility room add everyday function. The unfinished basement includes a 114-bottle wine cellar with room to expand. The backyard is a true retreat: mature shade trees frame a covered patio, flagstone patio, garden pond, wading pool, raised garden beds, & a sweeping lawn with split-rail fencing. A barn-style shed and a separate 24-by-24-foot covered outbuilding with a concrete slab provide space for storage hobbies or workshop use. The wide driveway accommodates RV or trailer parking with a 30-amp RV connection. Additional features include an attached two-car garage, owned grid-tied solar, City of Arvada water, a permitted well serving the home and irrigation, and Juchem Ditch irrigation shares. Potential for an accessory dwelling unit or other improvements is subject to buyer verification of zoning, utilities and applicable approvals. No HOA or metro district. Nearby Apex Recreation Center and Secrest Park offer an outdoor pool, waterslides, a playground, sports courts and paths, with shopping and dining also within convenient reach.
Schooleys
6430 W 62nd Place, Arvada, CO 80003


- 1. 2026-10-24 (Start time: 12:00 - End time: 14:00)
