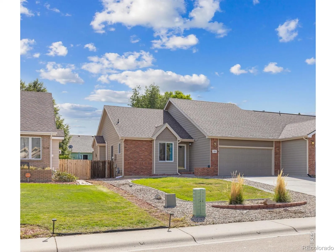
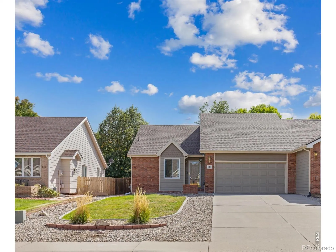
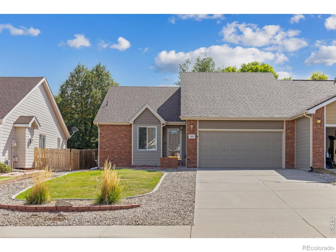
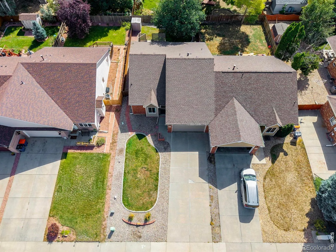
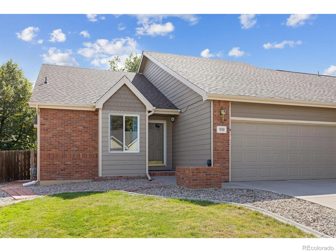
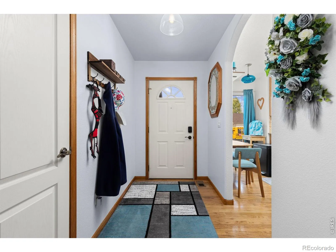
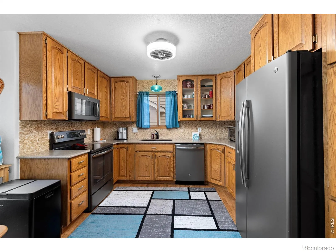
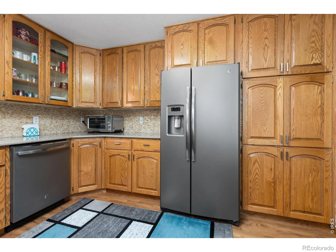
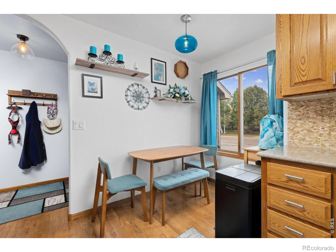
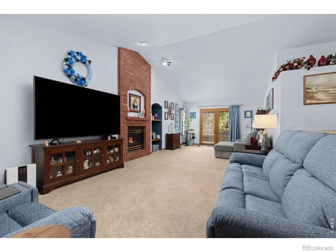
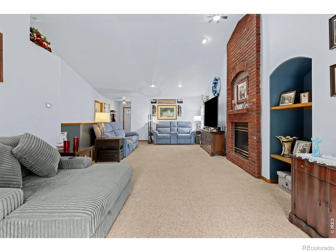
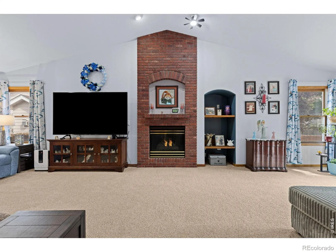
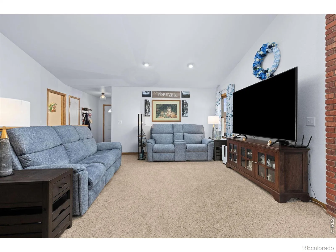
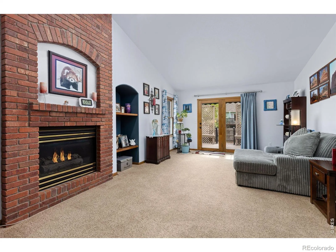
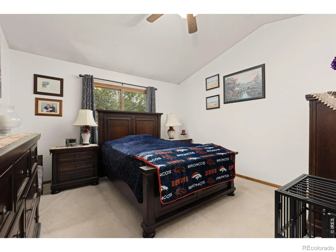
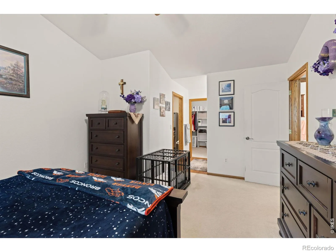
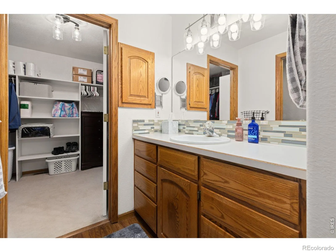
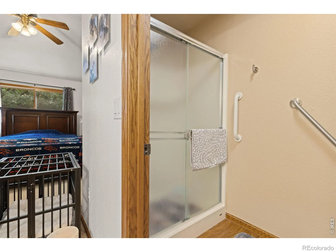
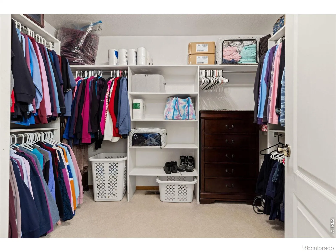
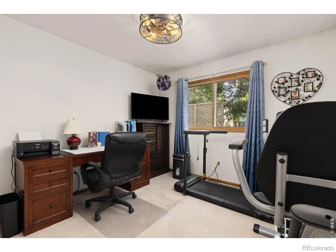
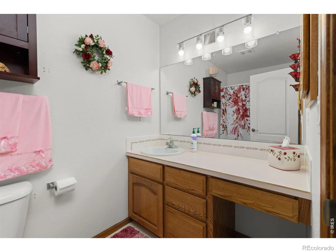
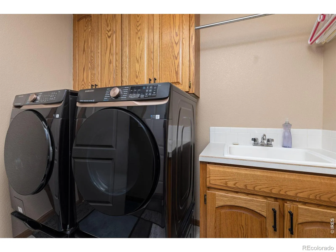
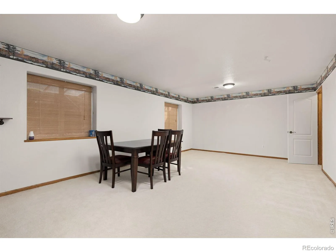
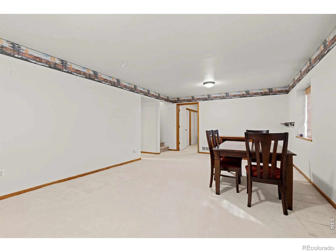
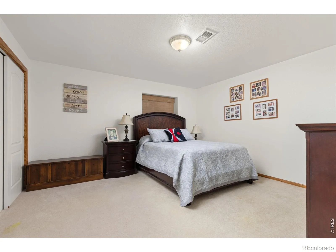
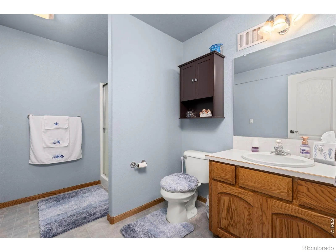
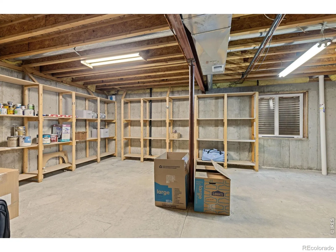
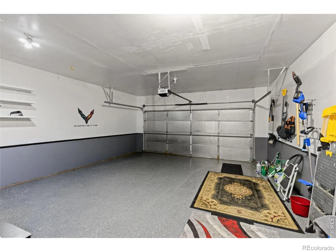
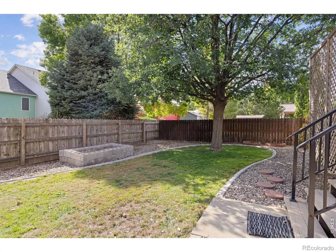
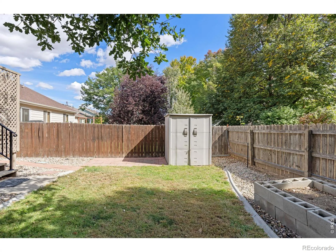
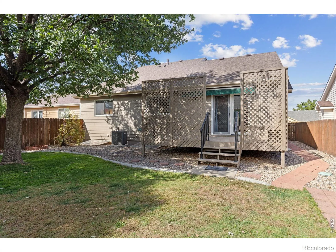
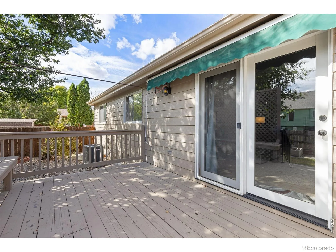
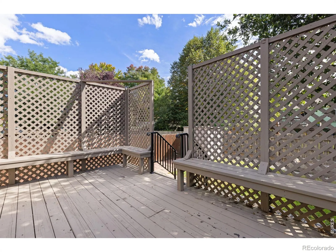
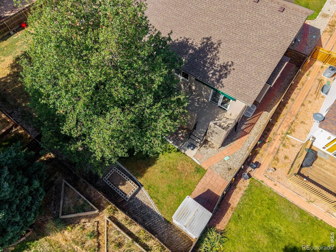
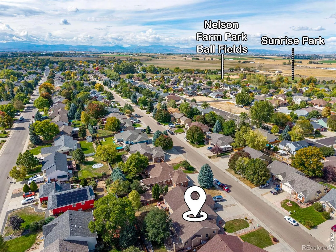
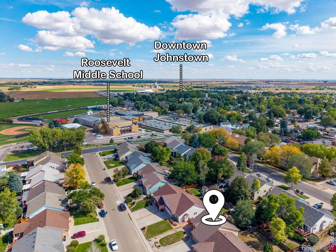
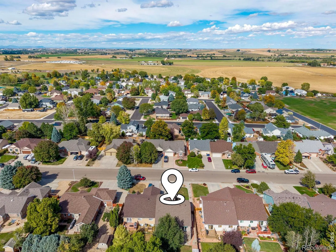
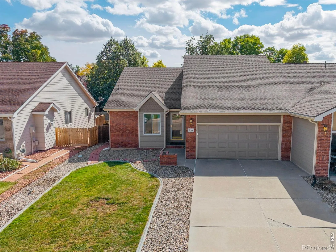
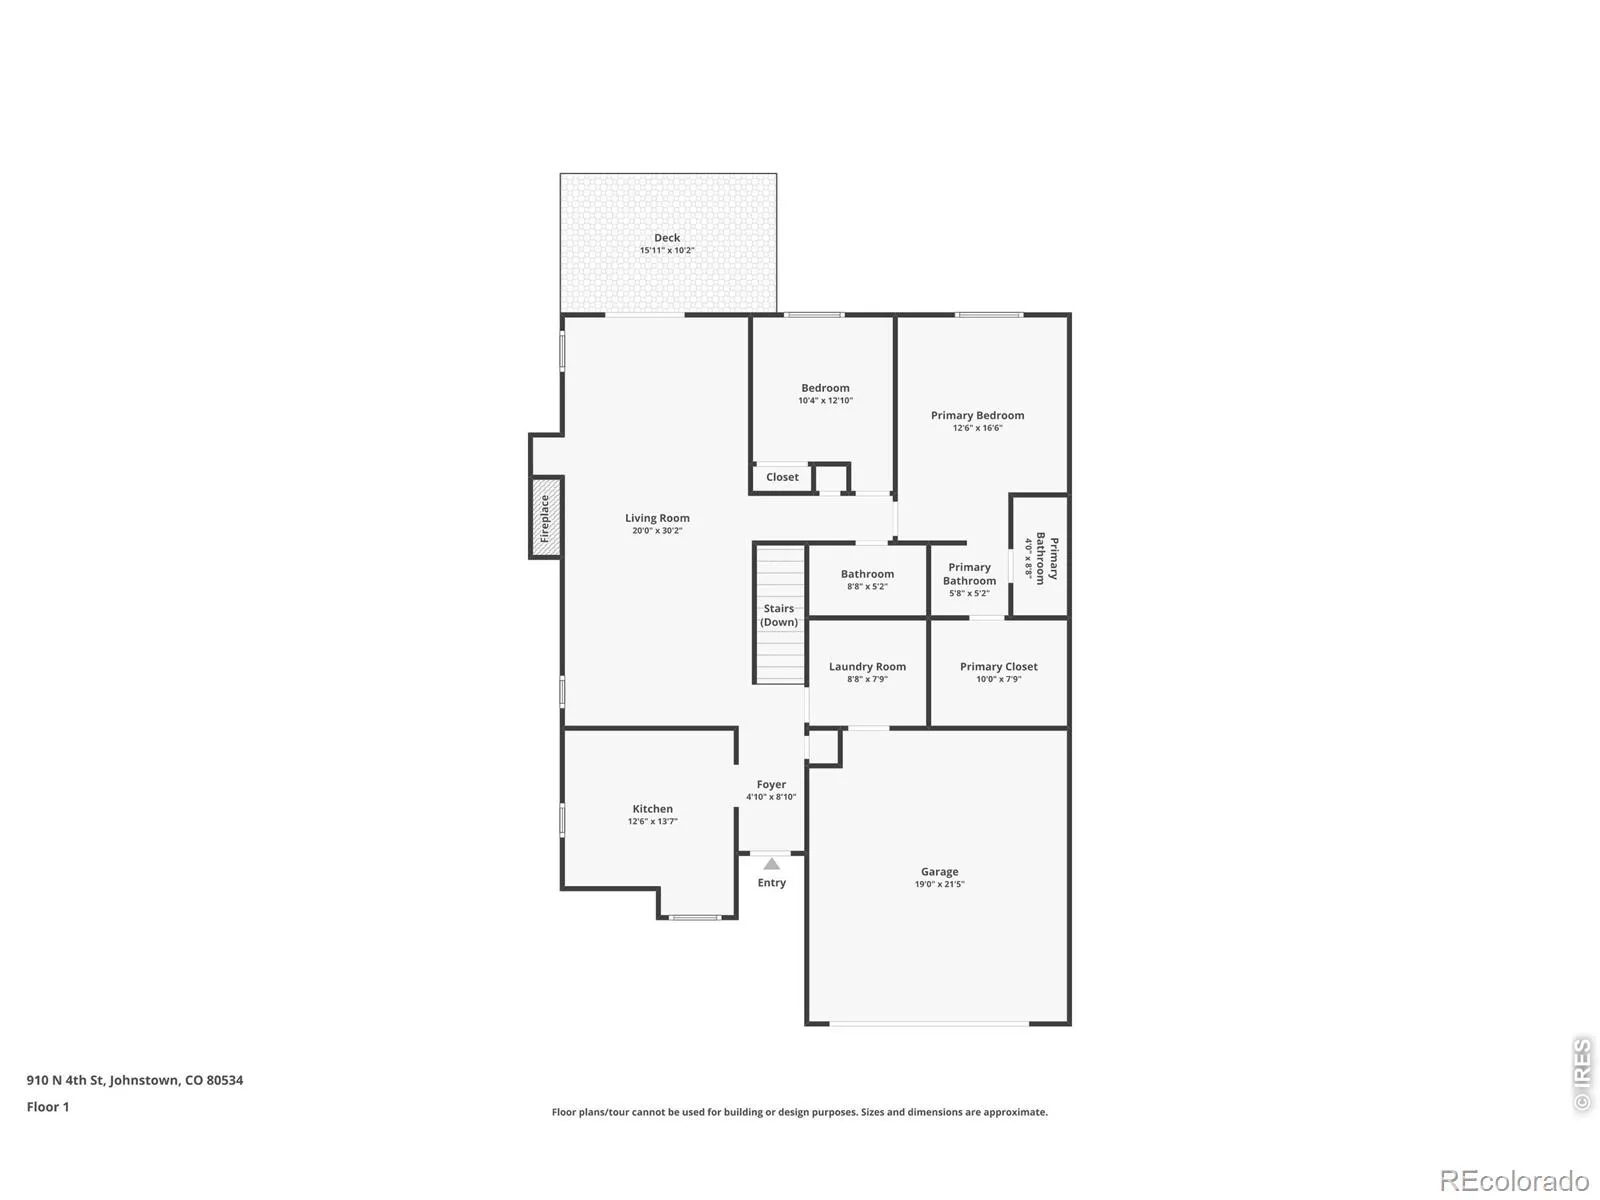
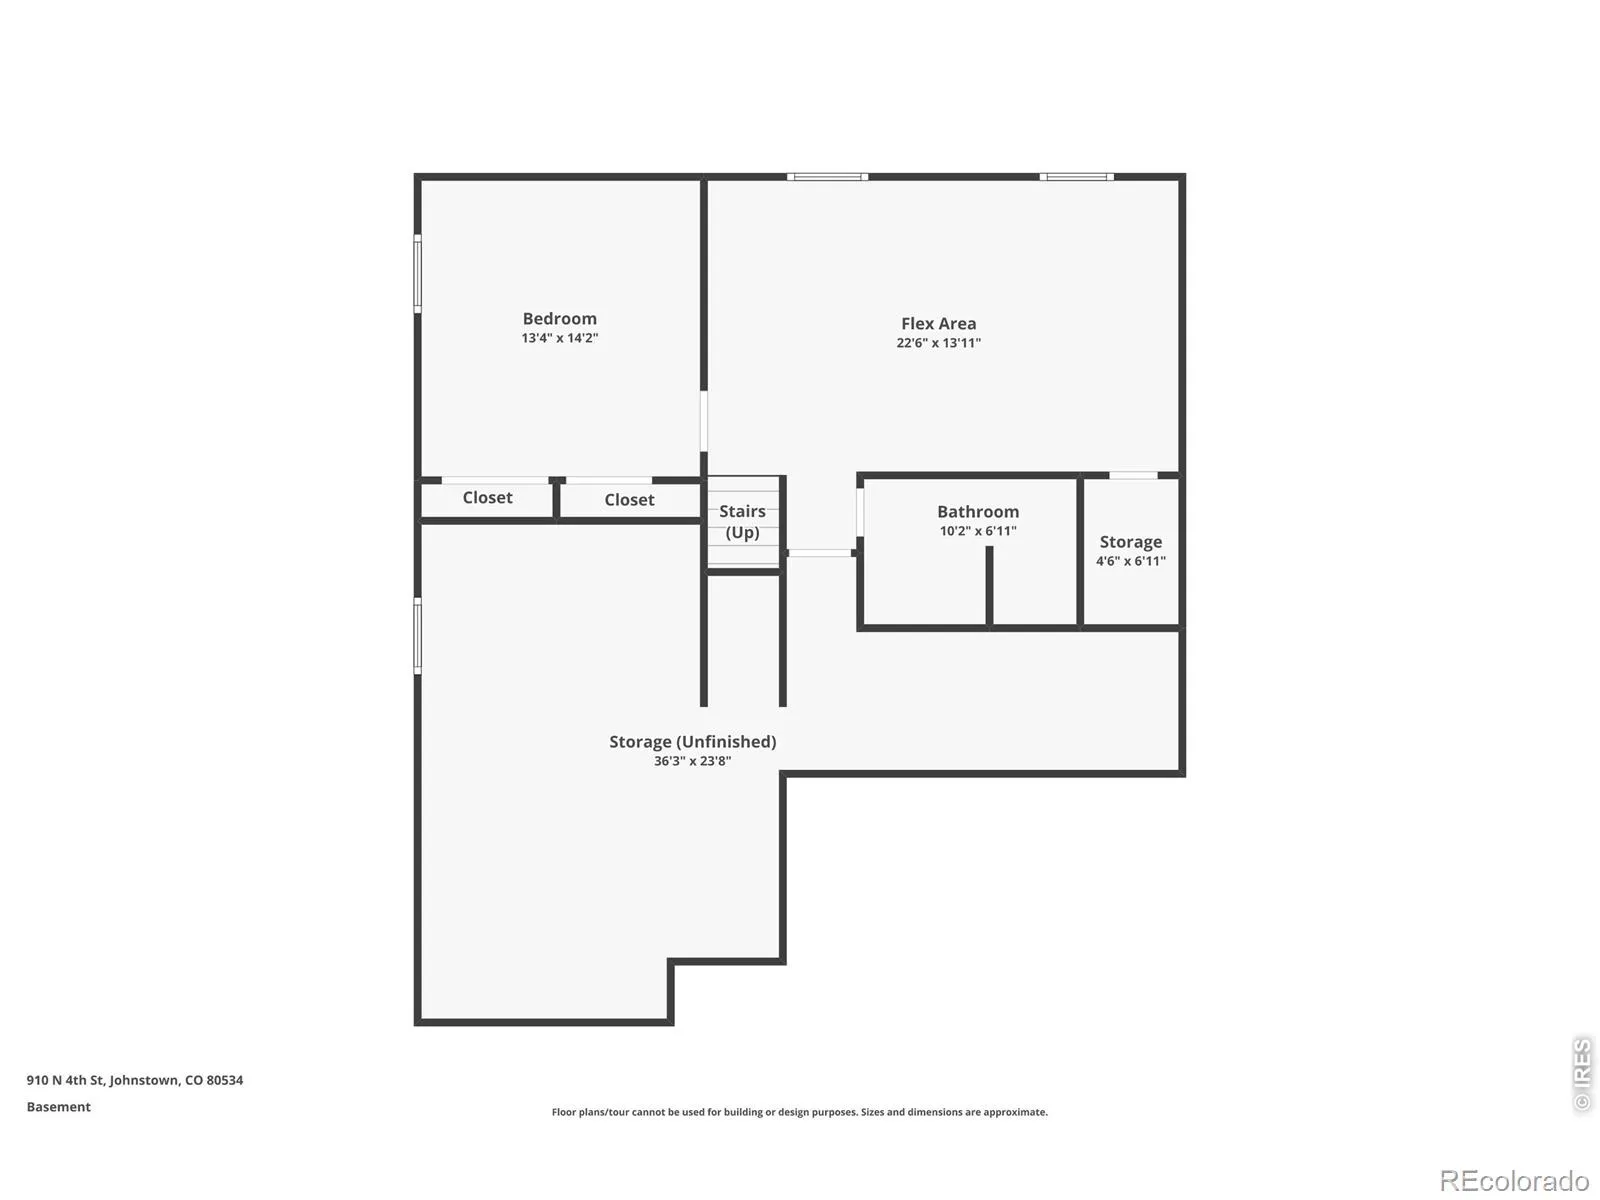
Conveniently nestled in the heart of this quiet neighborhood near the middle school & within walking distance to the charming, historic downtown, scenic Sunrise Park w/the lake & Nelson Farm Park w/its ballfields, pavilions & sweeping mountain views & only minutes from I-25, this home is wonderfully equipped w/lots of recent upgrades including new lighting fixtures, ceiling fans, curtains, smoke/C0 detectors, cabinet handles & pulls, overhead bathroom cabinetry, active radon mitigation system, water filtration system, premium Lift Master garage door opener & Class-4 hail resistant roof, under warranty, granting peace of mind while saving you money on homeowner’s insurance! The meticulously cared for interior will make you feel right at home. The kitchen features beautiful, solid raised panel oak cabinetry w/42″ uppers, glass display cabinets to showcase collectibles & heirlooms, new handy pull-out drawers in the lower cabinets, elegant quartz counters w/full wall tile backsplashes & black stainless appliances. A soaring vaulted ceiling, full wall brick fireplace w/an adjacent built-in shelving niche, overhead plant/decor ledges & a sunny south facing sliding door opening to the backyard create a magnificent atmosphere in the combined living & dining rooms. The spacious primary bedroom w/its ensuite bath & walk-in closet has a vaulted ceiling & lots of natural light. The 2nd bedroom also makes for a great office/flex space. Downstairs are the 3rd bedroom, family/recreation room (which could be a conforming 4th bedroom) & bath + a useful storage room w/built-in shelving which could be finished into additional living space. The laundry/mudroom, near the kitchen, has a practical utility sink + cabinets & leads to the finished, insulated garage. Enjoy fresh Fall air in the maturely landscaped low maintenance fenced backyard w/curbing, raised garden bed & storage shed then go relax on the spacious deck w/retractable awning, lattice privacy walls & built-in bench seating.

Advanced Home Search
Search by square footage, location, price, bedrooms, bathrooms and more.Just Listed
These homes just hit the market. Be among the first to see them. Schedule a showing, too.New Construction
See brand new homes and homes under construction now and available soon.Features & Amenities
Find homes with views or pools, in gated communities & with other desirable features.Cities
Take a look at luxury homes in each city in Metro Denver.Neighborhoods
Find the ideal neighborhood and the home that best fits you.Counties
Have your eye on a specific county? Browse these listings.Zip Codes
Start here to find a luxury home in a particular zip code.Single-Family Homes
See photos of single-family homes, get prices, neighborhood information & more.Townhomes
Get all the details about luxury townhomes for sale now throughout Metro Denver.Condos
Are you drawn to the low-maintenance, luxury lifestyle of condo living? Start here.One-Story Homes
Looking for a main floor master? Ranch-style homes may be perfect for your lifestyle.Featured Price Ranges
We’ve done the searching for you. Find homes in popular luxury price ranges.55-Plus
Explore beautiful homes and enviable amenities available in 55-and-over communities.Your Free MLS Search Account
Create and manage saved searches and properties with the Property Organizer.Schedule a Personal Consultation
We’re happy to help any time! Schedule a no-obligation 15-minute call.


