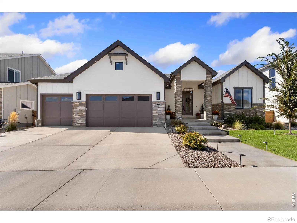
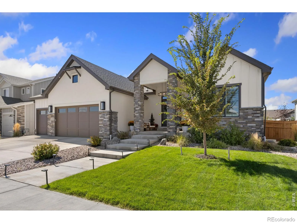
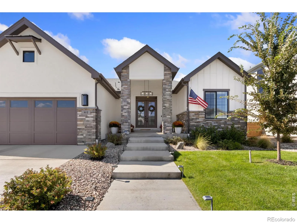
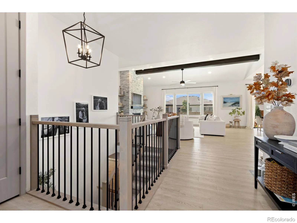
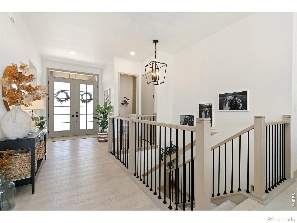
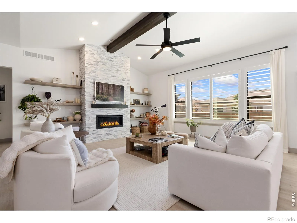
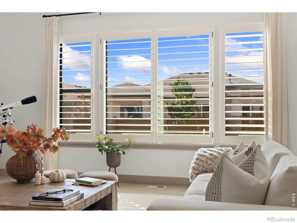
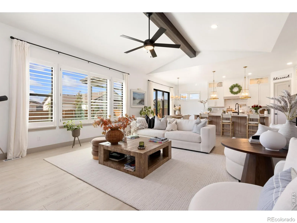
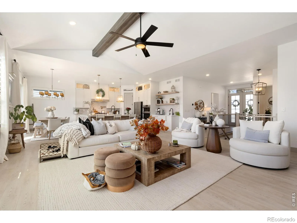
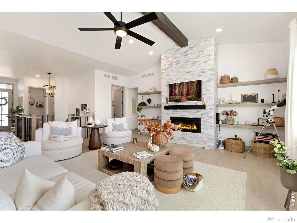
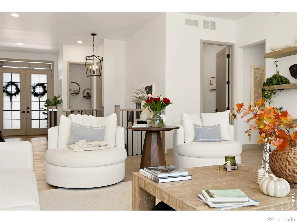
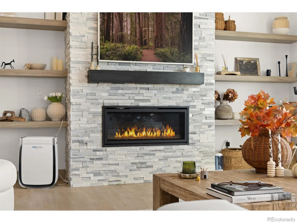
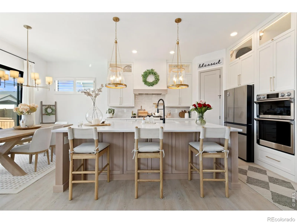
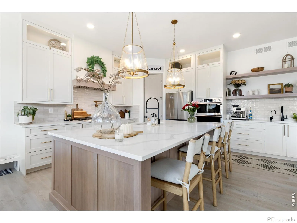
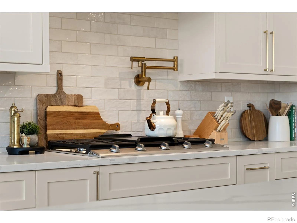
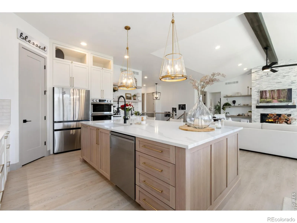
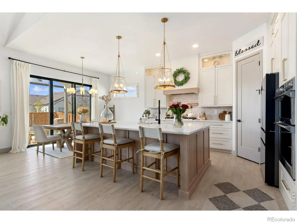
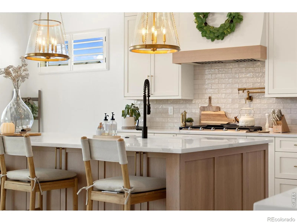
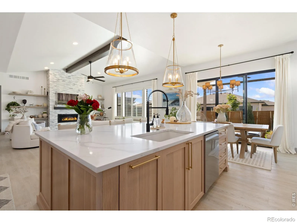
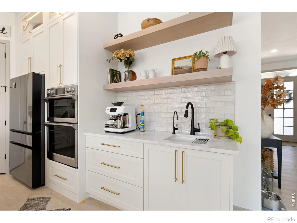
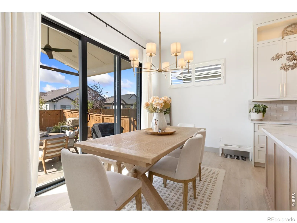
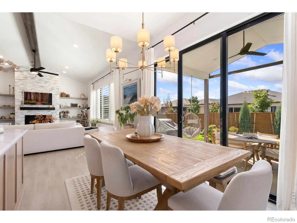
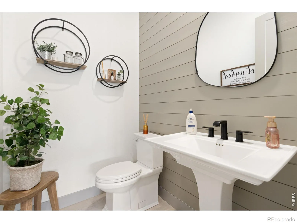
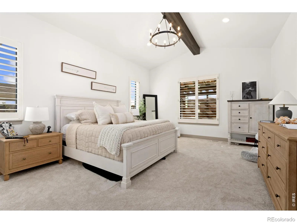
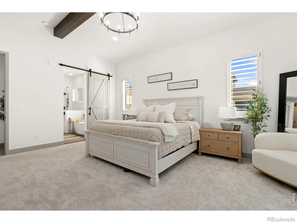
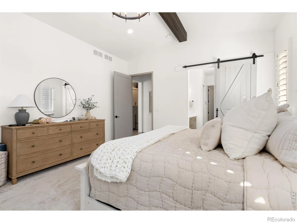
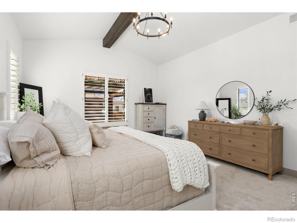
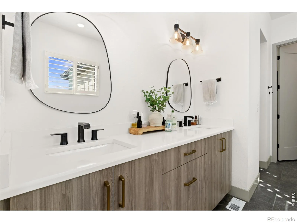
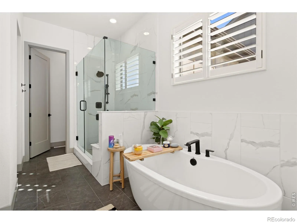
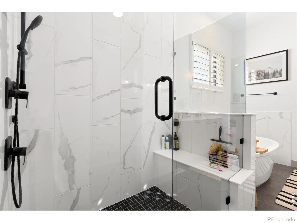
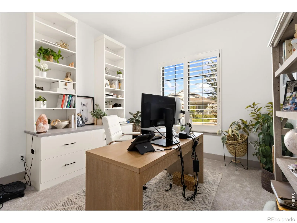
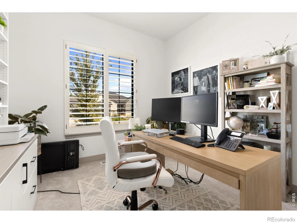
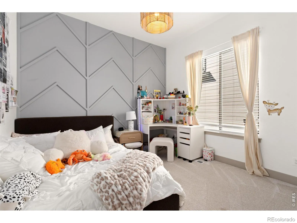
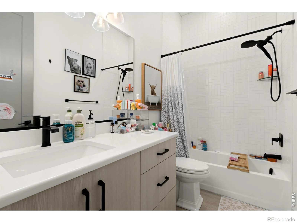
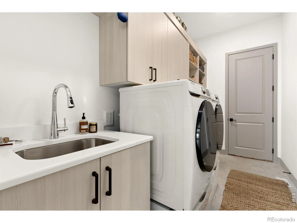
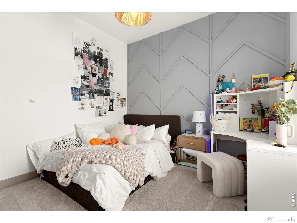
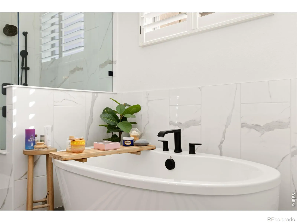
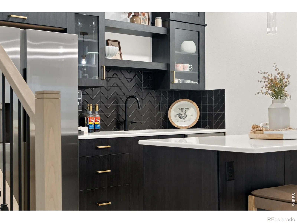
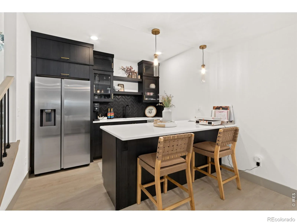
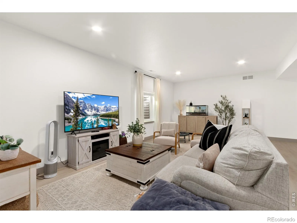
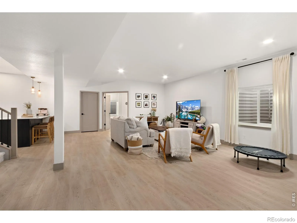
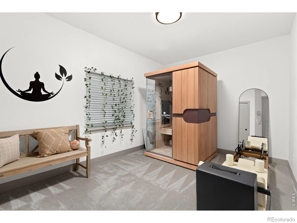
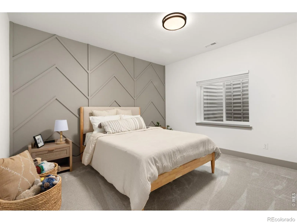
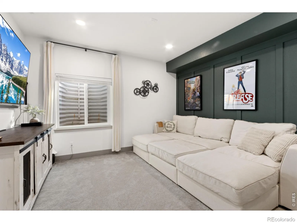
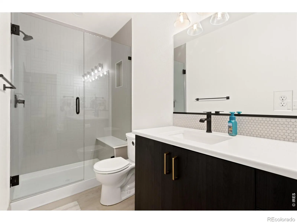
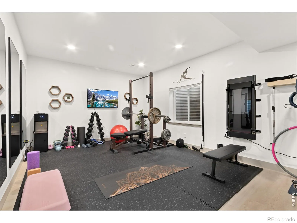
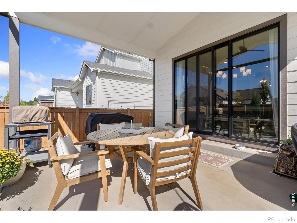
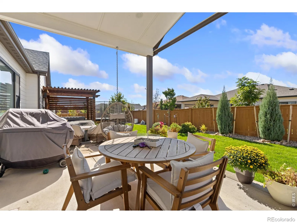
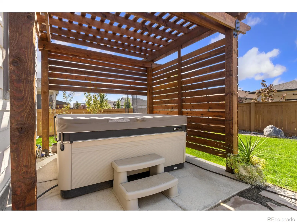
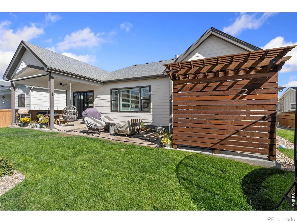
Welcome to this stunning home located in the highly desired Greenspire neighborhood in Windsor. Here luxury truly meets the pride of ownership. Step inside the double-door front entry and discover impeccable interior designs and quality finishes that define every inch of this residence. As you enter this spacious 5 bedroom, 4 bath home you are greeted by the front office space and half bath. Moving down the entry you are welcomed by the spacious great room with vaulted ceilings, exposed wood beams, a floor-to-ceiling rock fireplace with a linear flame, custom built-in shelving, an open floor plan with large windows covered by plantation shutters and plank flooring running throughout. The updated chef’s kitchen area features a large center island, quartz countertops, Tharp custom cabinets with pull-out soft-close drawers, a 48′ gas cooktop, double oven, a custom pantry, new pendant lighting, a new backsplash, all stainless appliances, and a separate coffee bar with a sink and reverse osmosis system with whole home water treatment system. Separate dining area with room for a formal dining table. The primary bedroom has new carpeting, a custom closet, and open-beam vaulted ceilings. Luxurious primary bath features walk in shower, soaker tub and double vanities. Follow the metal railing to a fully finished basement with a large family room, wet bar, two extra bedrooms, a workout room, under-stair storage and your own private theater room! Fully finished oversized tandem 4-car garage opens to a backyard with a large patio with motorized shades, a pergola perfectly set up for a hot tub, and is fully fenced and professionally landscaped. This is truly a premium one-of-a-kind home that needs to be seen to be appreciated!

Advanced Home Search
Search by square footage, location, price, bedrooms, bathrooms and more.Just Listed
These homes just hit the market. Be among the first to see them. Schedule a showing, too.New Construction
See brand new homes and homes under construction now and available soon.Features & Amenities
Find homes with views or pools, in gated communities & with other desirable features.Cities
Take a look at luxury homes in each city in Metro Denver.Neighborhoods
Find the ideal neighborhood and the home that best fits you.Counties
Have your eye on a specific county? Browse these listings.Zip Codes
Start here to find a luxury home in a particular zip code.Single-Family Homes
See photos of single-family homes, get prices, neighborhood information & more.Townhomes
Get all the details about luxury townhomes for sale now throughout Metro Denver.Condos
Are you drawn to the low-maintenance, luxury lifestyle of condo living? Start here.One-Story Homes
Looking for a main floor master? Ranch-style homes may be perfect for your lifestyle.Featured Price Ranges
We’ve done the searching for you. Find homes in popular luxury price ranges.55-Plus
Explore beautiful homes and enviable amenities available in 55-and-over communities.Your Free MLS Search Account
Create and manage saved searches and properties with the Property Organizer.Schedule a Personal Consultation
We’re happy to help any time! Schedule a no-obligation 15-minute call.


