


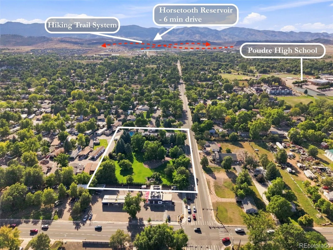
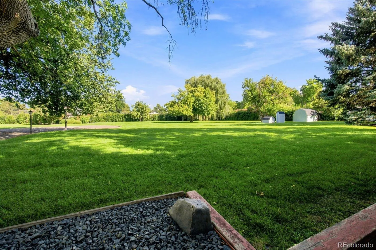
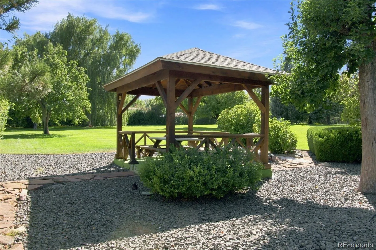
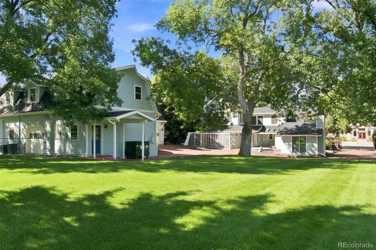
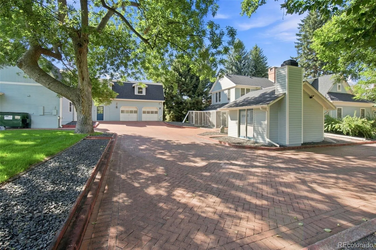
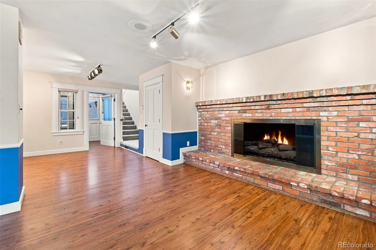
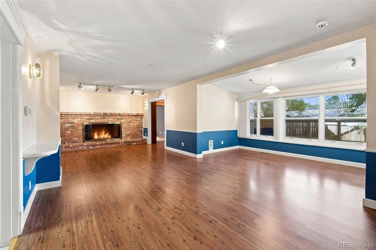
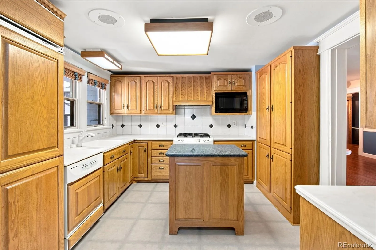
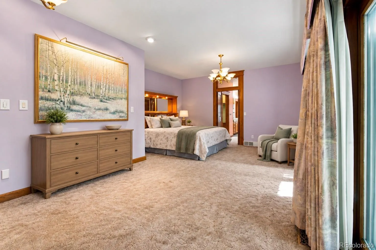
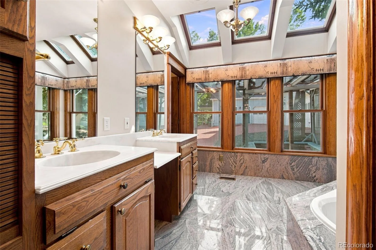
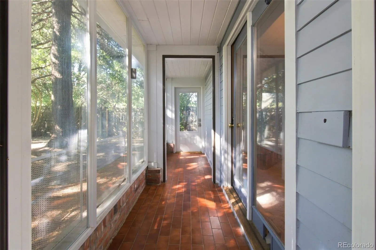
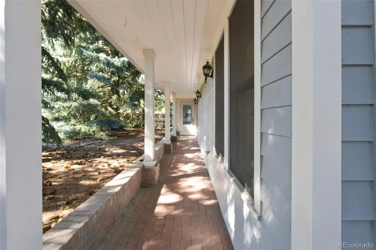
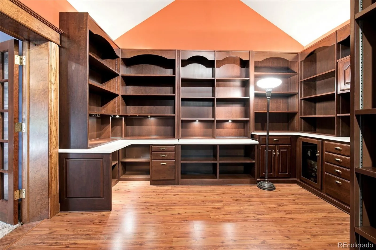
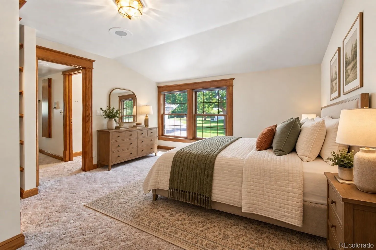
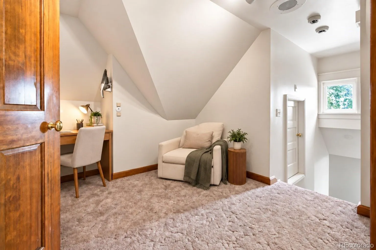
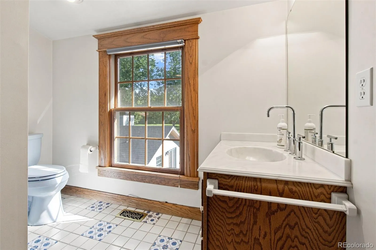
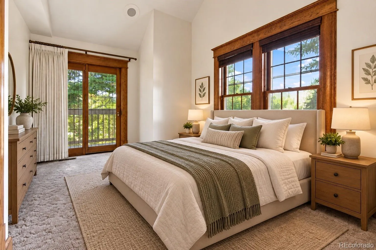
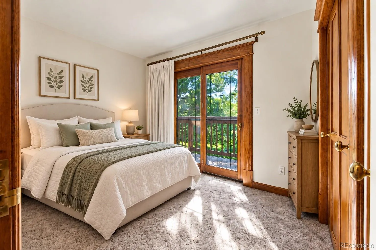
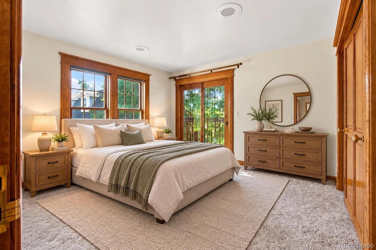
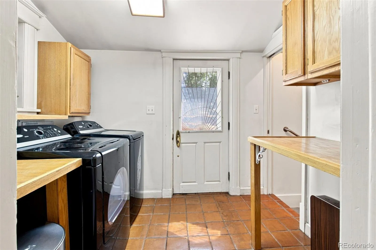
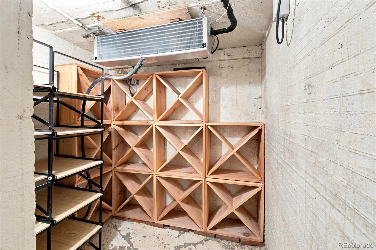
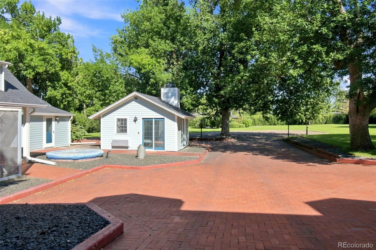
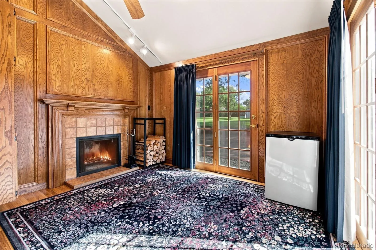
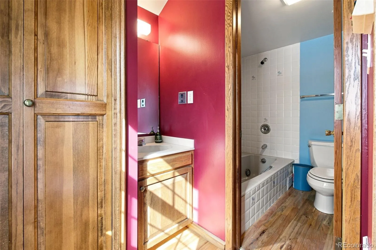
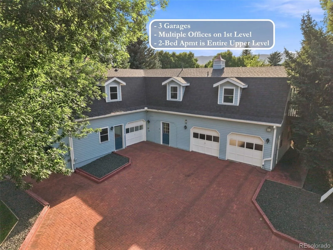
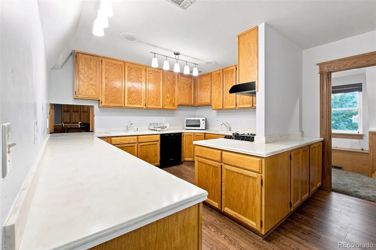
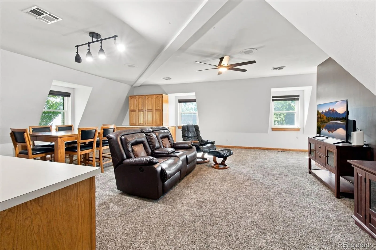
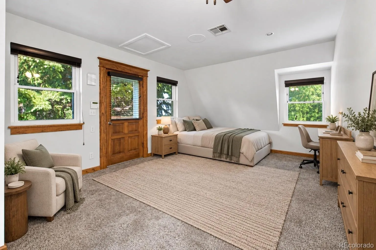
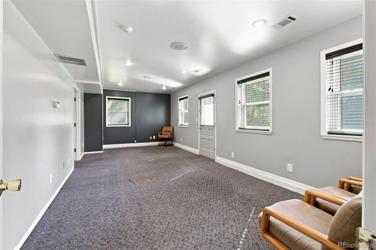
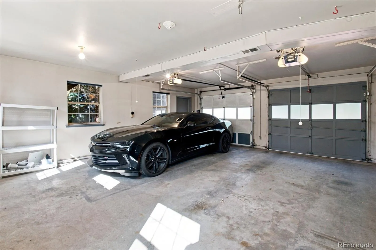
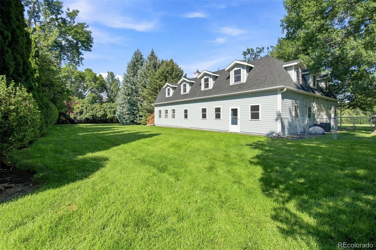
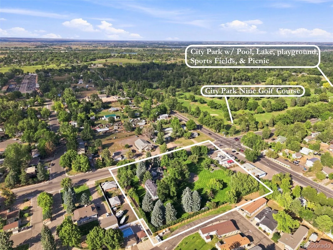
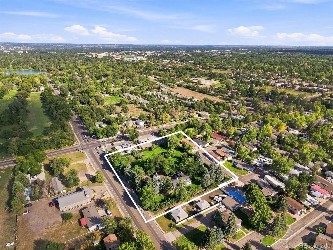
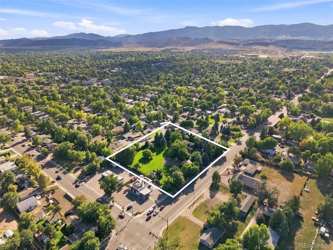
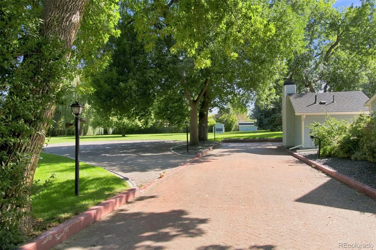
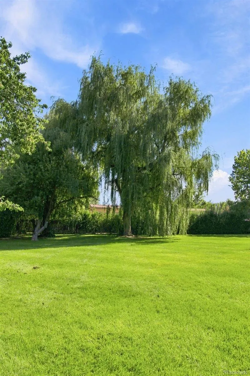
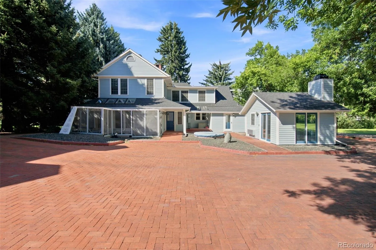
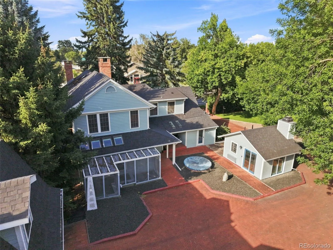
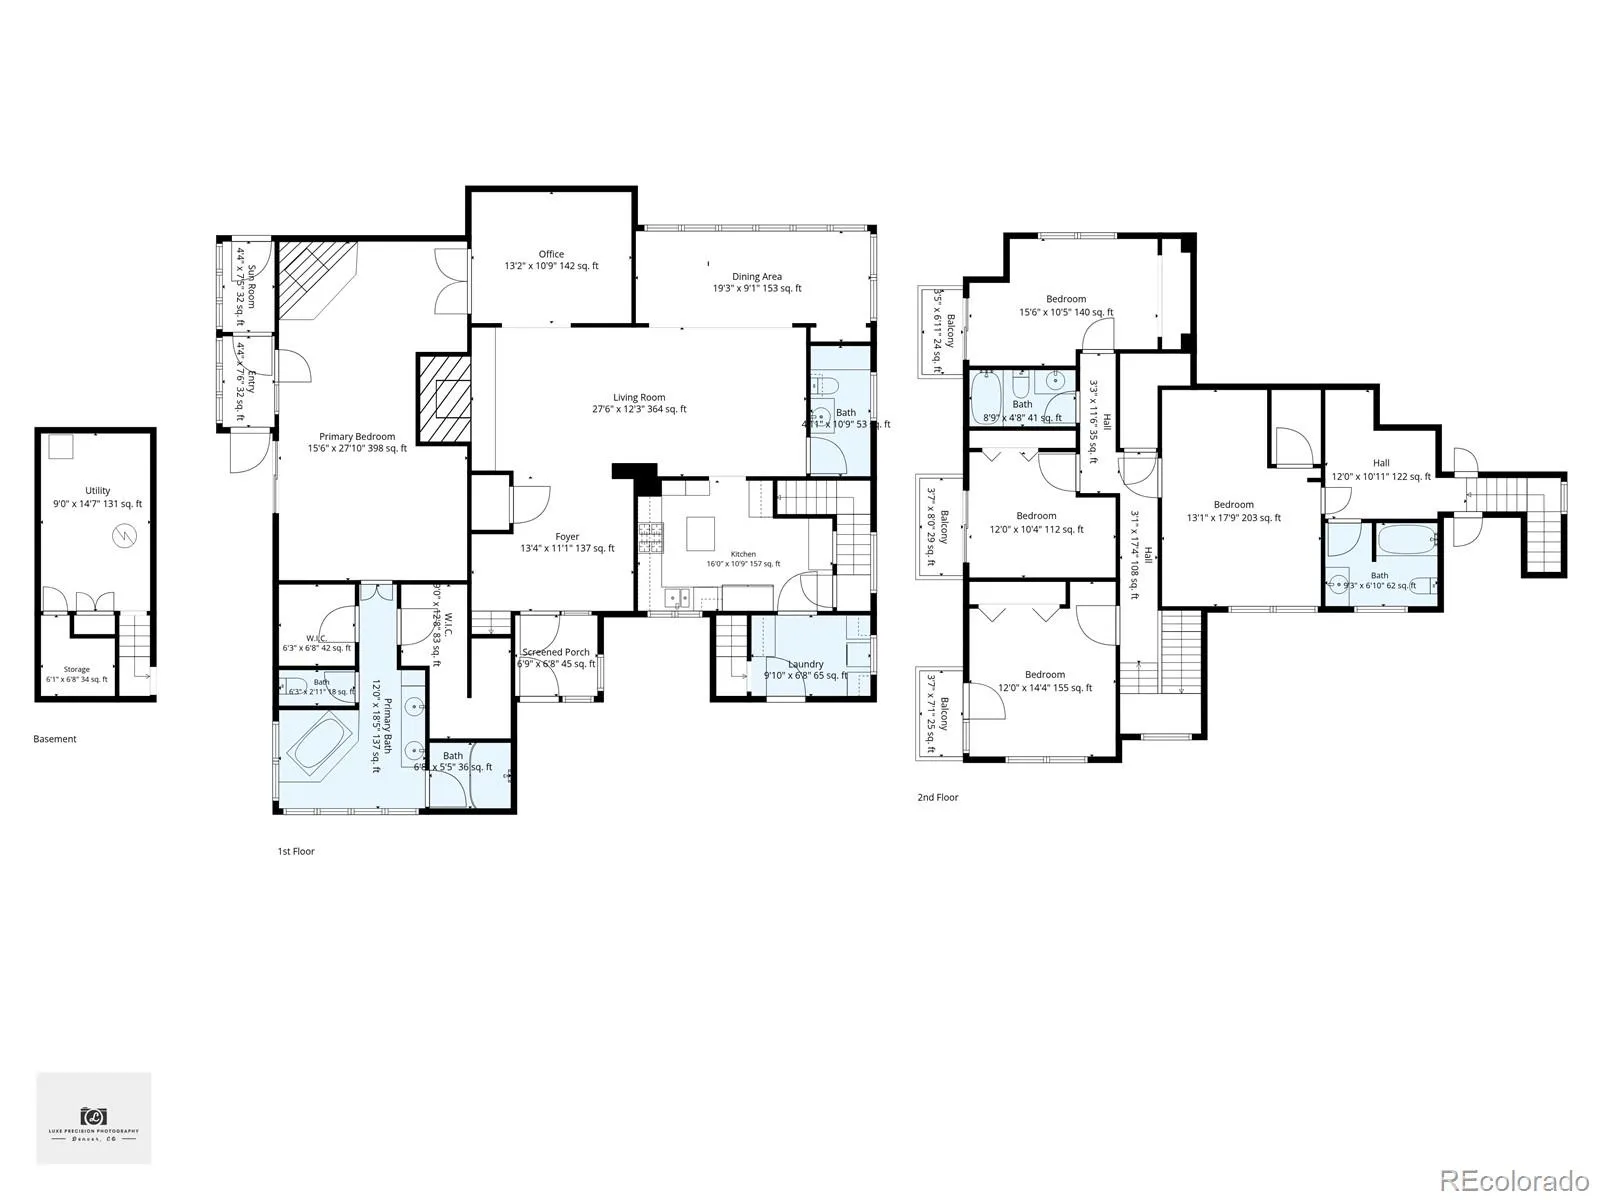
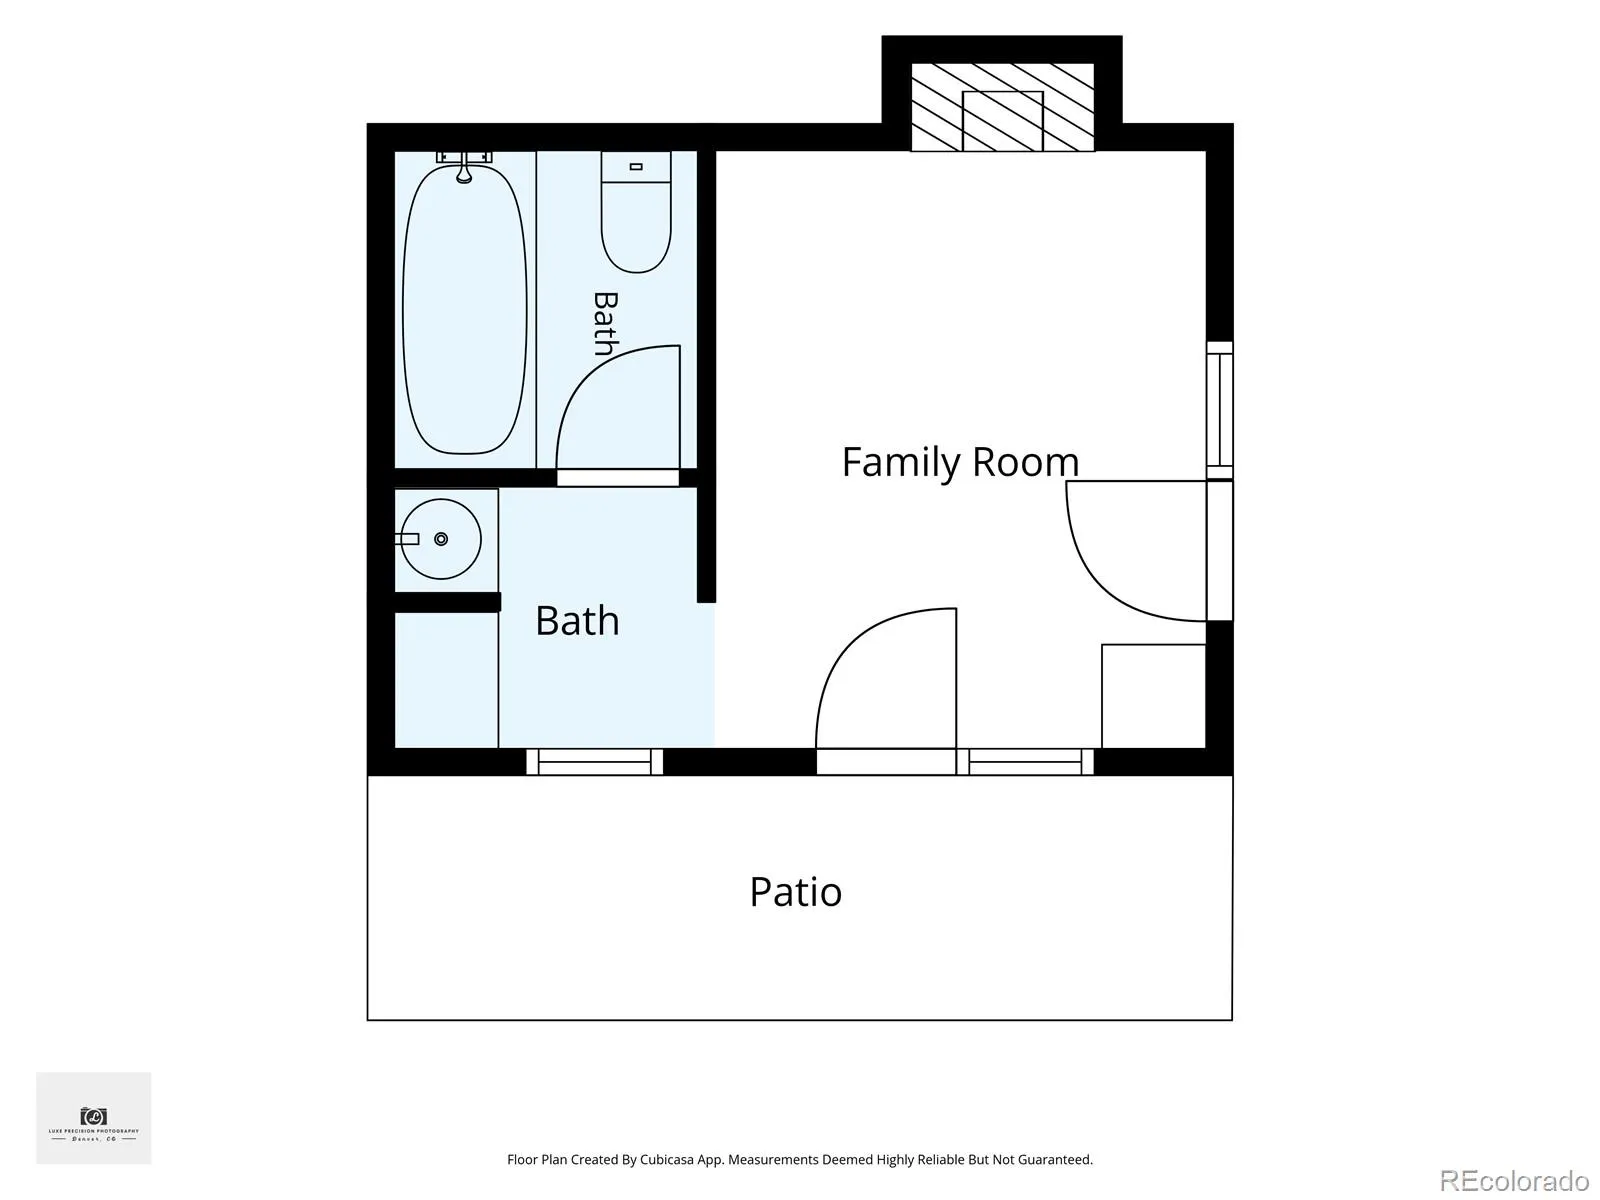
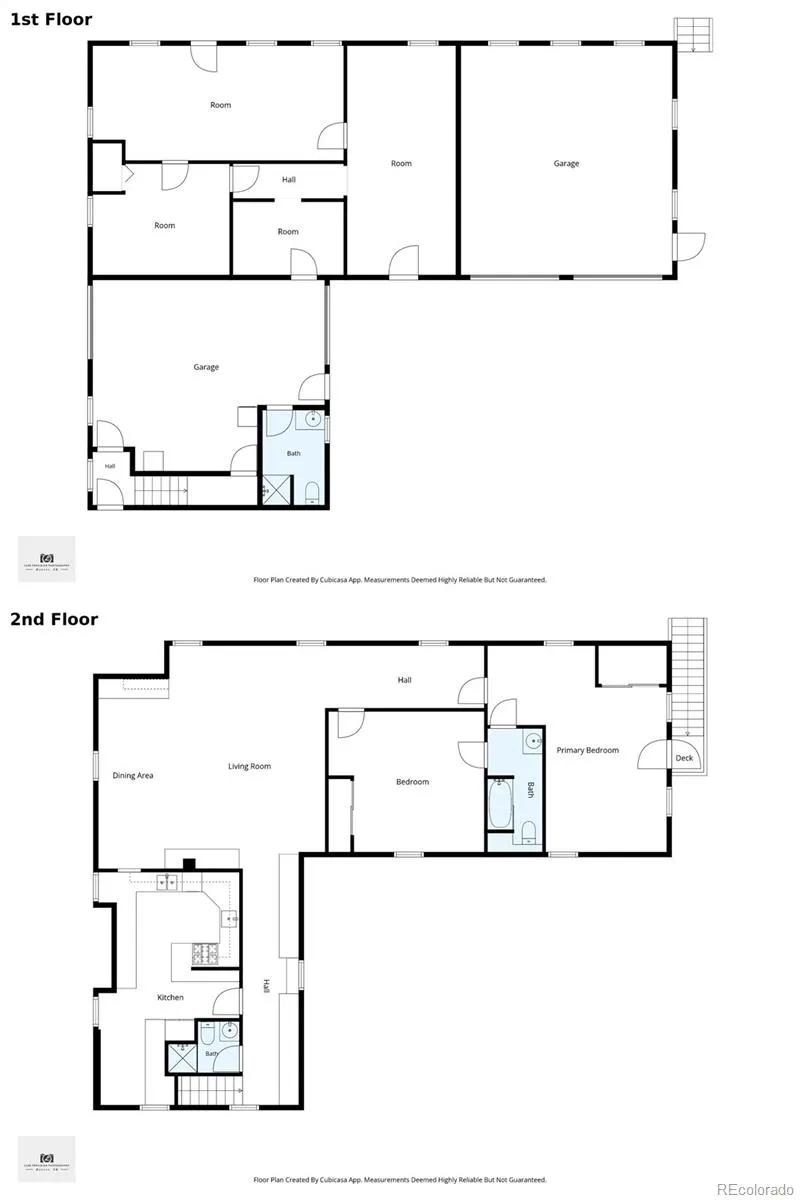
Rare opportunity to own nearly 2 acres of fenced grounds in central Ft. Collins, catty-corner from City Park & Golf Course. The property sits 1.4 mi from CSU & just mins from Horsetooth Res. & hiking trails. Perfect if you’re looking for both privacy & accessibility. City Park offers Sheldon Lake, swimming, paddle boats, playgrounds, tennis, bb courts, sports fields, & golf course. Enjoy a compound-like estate w/ a private park-like setting containing multiple living spaces, structures, offices, a 2-bed apt., carriage house, garages, & 8 baths throughout. The 1.98 ac is zoned LMN, creating compelling possibilities. LMN accommodates detached homes, duplexes, rowhomes, cottage courts & multifamily. Explore subdividing, add’l residential development, mixed-use, limited event use, BnB & short/mid/long-term rentals, all subject to City & County rules/approval. Anchoring everything is a 5-bed + office, 4-bath main home w/ old-world charm, wood details, built-ins & multiple fireplaces. The 1st level includes primary BR, office & laundry for 1-level living if desired. The primary suite has a brick FP, indoor & outdoor patios, walk-in closets, jetted tub, skylights & private yard access. Upstairs are 4 add’l BRs, several balconies, and one Bed w/ an en-suite bath, sitting room & private stairway. The current 1st floor layout offers opportunity to remodel for a large open-concept kitchen/living/dining area. The lower level offers storage space, a wine cellar & wine cabinet. Onsite, there is also a carriage-house studio w/ fireplace & full bath, a garage structure w/ a 2-bed, 2-bath apt. spanning the entire upper level, 3 garage bays, private offices & a 3/4 bath. The nearly 2-ac grounds feels like a private CO retreat w/ weeping willows, gazebo, well & room to add gardens or a dream outdoor oasis. Buyer is encouraged to explore the possibilities, uses, reconfiguration, &/or subdivision w/ city, county, etc. Owner & agents make no representations around zoning, uses, etc.

Advanced Home Search
Search by square footage, location, price, bedrooms, bathrooms and more.Just Listed
These homes just hit the market. Be among the first to see them. Schedule a showing, too.New Construction
See brand new homes and homes under construction now and available soon.Features & Amenities
Find homes with views or pools, in gated communities & with other desirable features.Cities
Take a look at luxury homes in each city in Metro Denver.Neighborhoods
Find the ideal neighborhood and the home that best fits you.Counties
Have your eye on a specific county? Browse these listings.Zip Codes
Start here to find a luxury home in a particular zip code.Single-Family Homes
See photos of single-family homes, get prices, neighborhood information & more.Townhomes
Get all the details about luxury townhomes for sale now throughout Metro Denver.Condos
Are you drawn to the low-maintenance, luxury lifestyle of condo living? Start here.One-Story Homes
Looking for a main floor master? Ranch-style homes may be perfect for your lifestyle.Featured Price Ranges
We’ve done the searching for you. Find homes in popular luxury price ranges.55-Plus
Explore beautiful homes and enviable amenities available in 55-and-over communities.Your Free MLS Search Account
Create and manage saved searches and properties with the Property Organizer.Schedule a Personal Consultation
We’re happy to help any time! Schedule a no-obligation 15-minute call.


