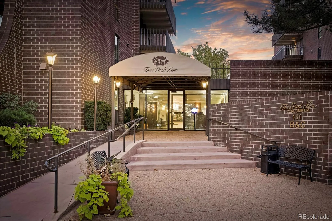
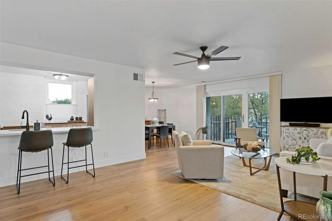
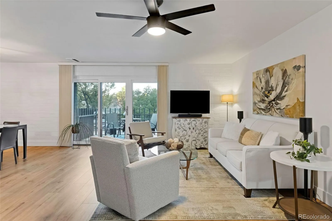
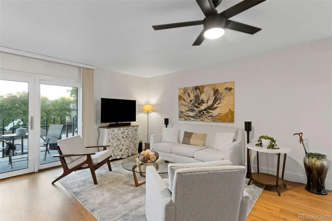
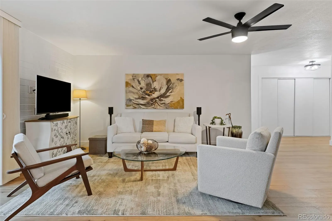
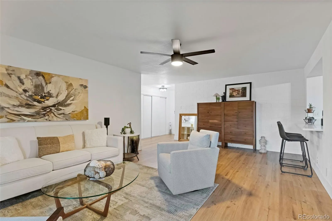
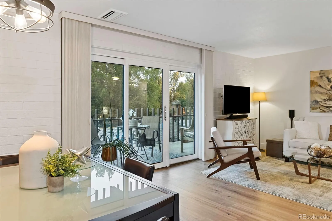
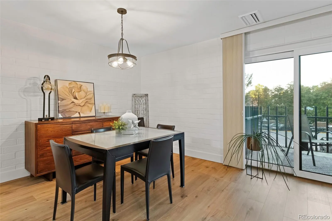
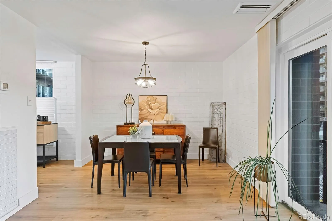
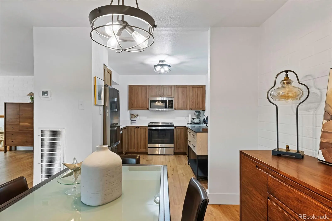
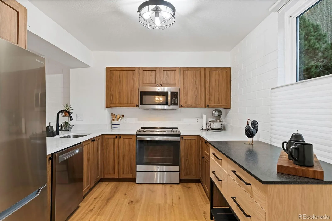
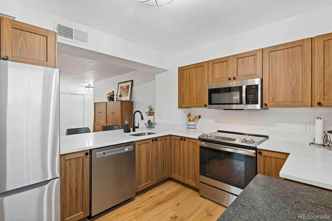
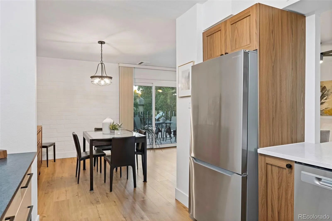
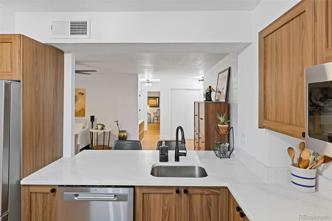
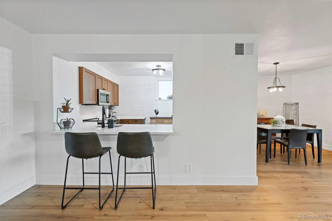
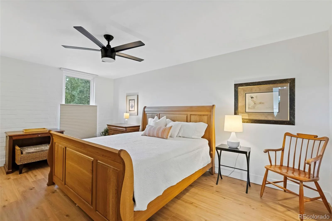
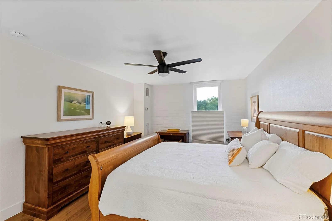
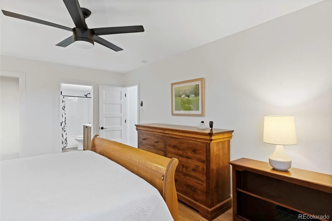
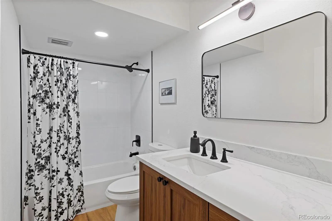
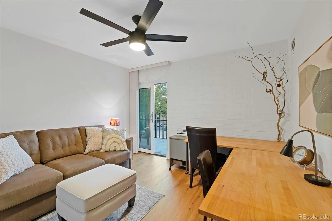
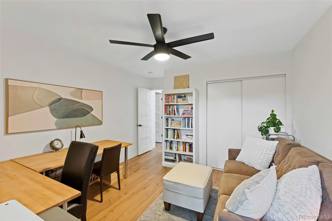
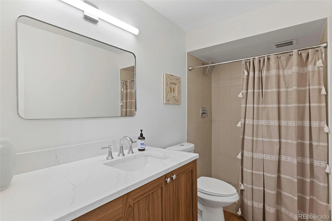
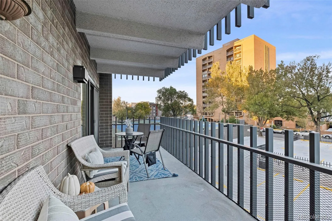
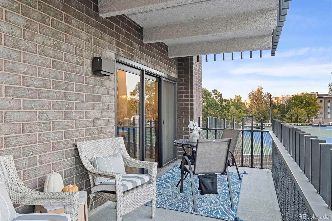
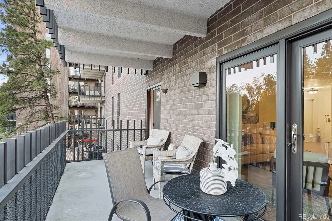
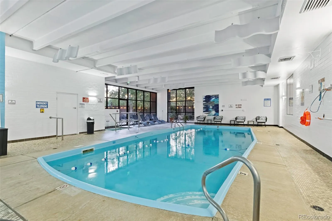
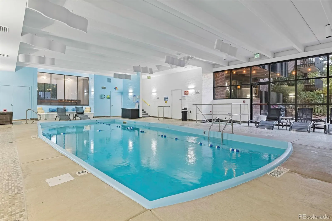
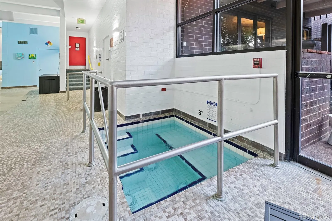
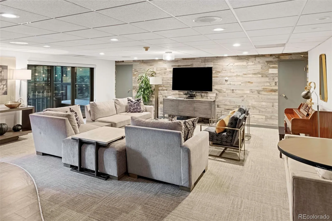
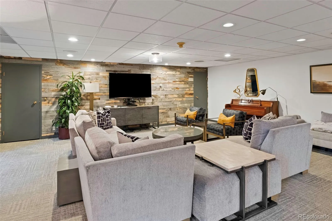
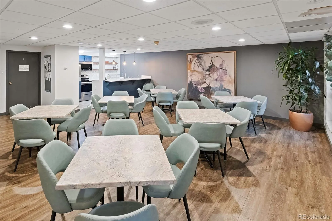
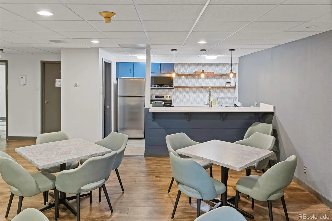
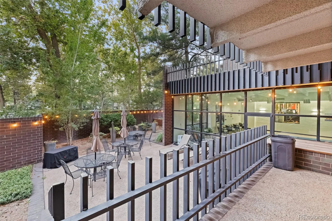
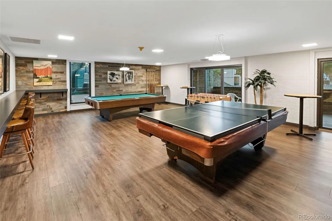
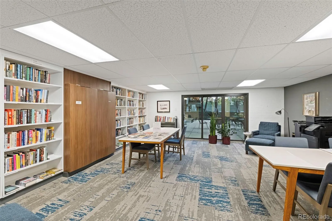
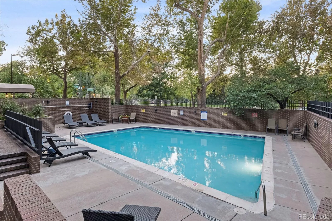
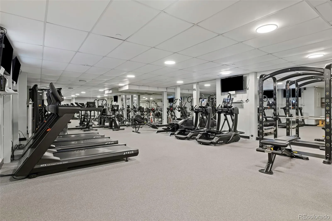
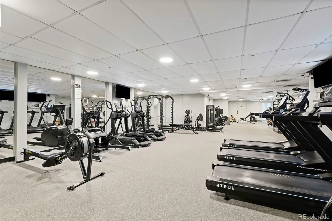
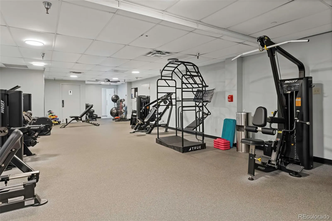
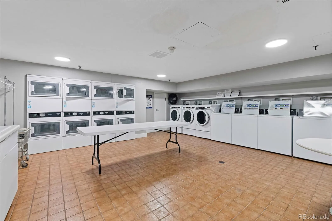
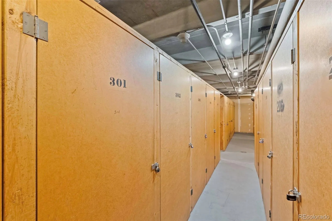
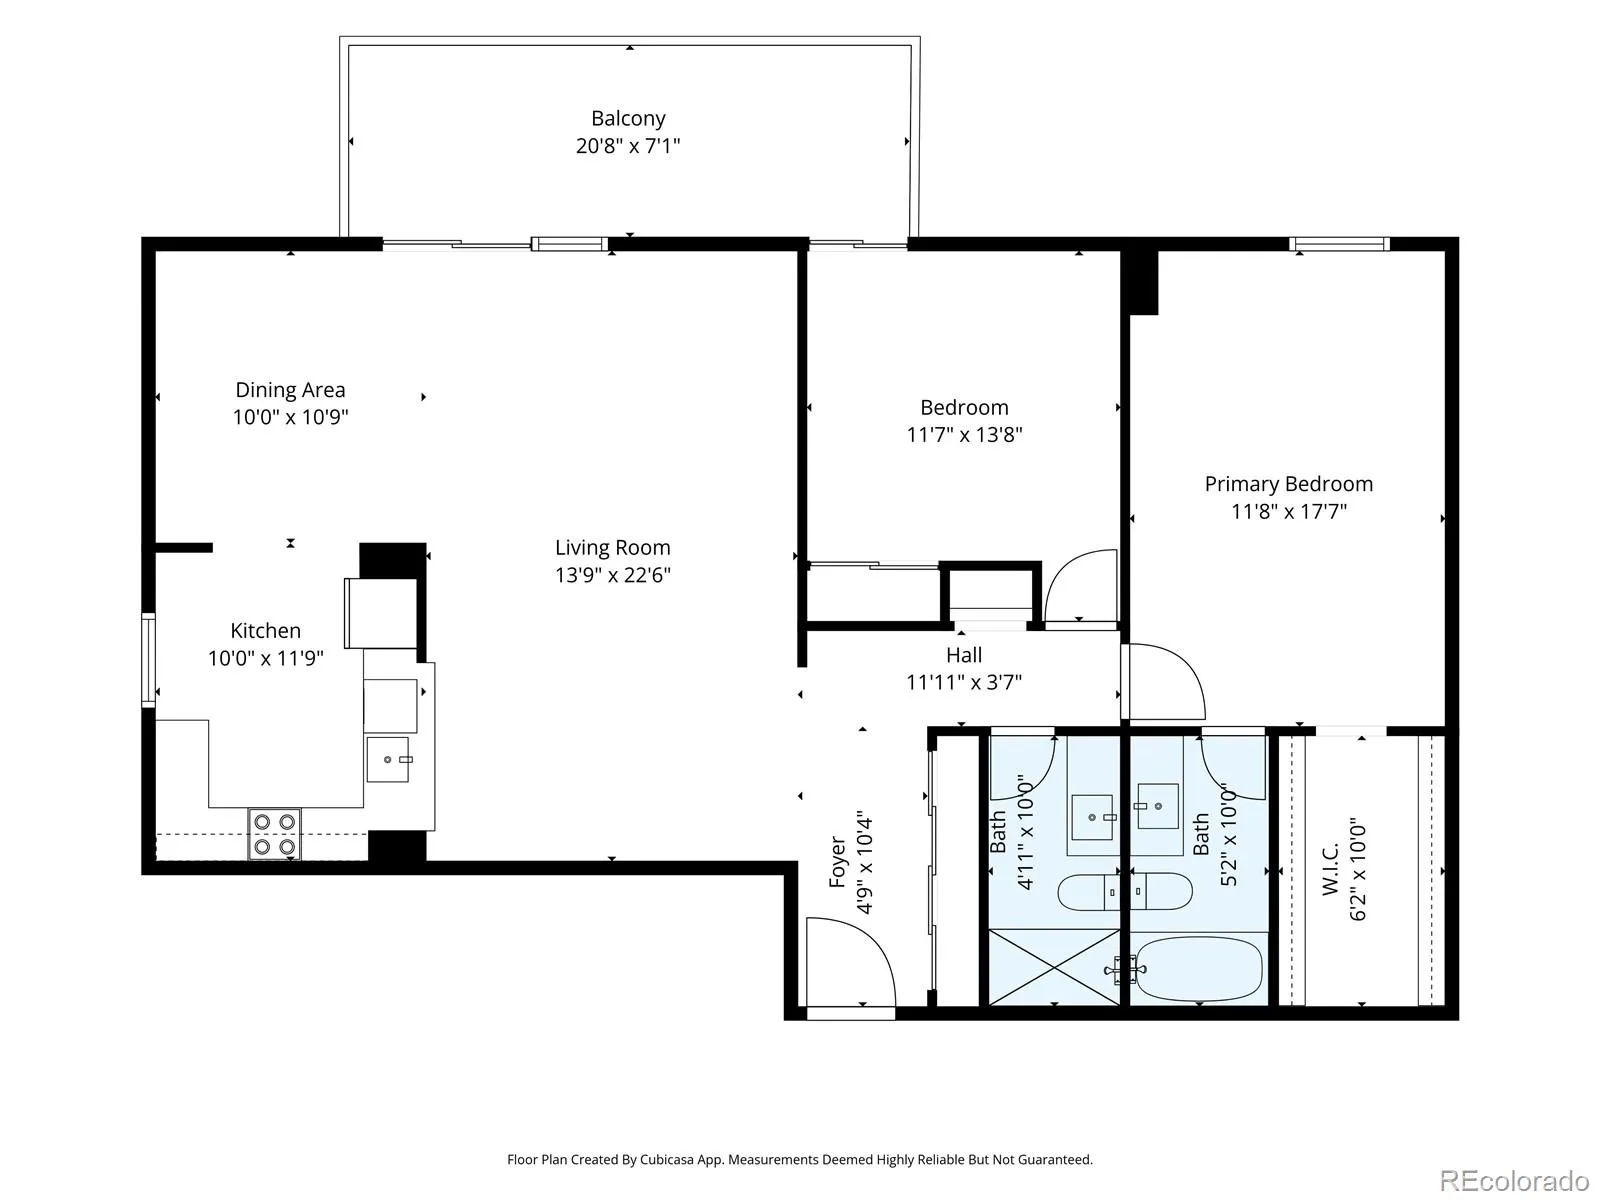
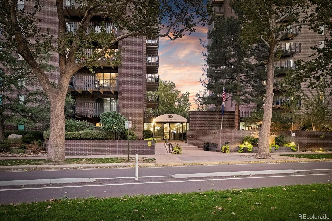
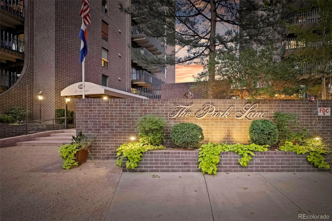
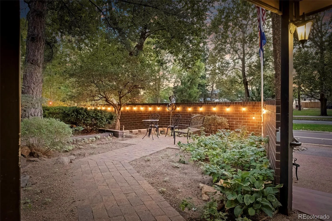
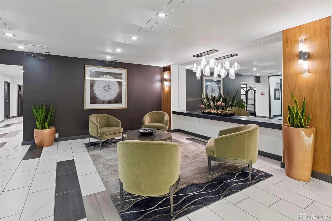
Welcome to 460 S Marion Parkway, Unit 301 in building C. This stunning corner residence faces east, offering a refreshing retreat for those who enjoy shadier summer evenings on the private patio. Inside, the home perfectly balances sophisticated urban living with a sense of tranquility. The open layout is designed for both everyday comfort and effortless entertaining, featuring expansive windows that invite an abundance of natural light. The kitchen and bathrooms have been thoughtfully updated to provide a modern, elevated lifestyle. The redesigned kitchen now flows seamlessly into the living area, complete with breakfast bar seating, custom cabinetry, quartz countertops, and updated appliances. Quality finishes abound, including waterproof laminate flooring throughout, new interior doors and trim, fresh paint, new window coverings and updated lighting fixtures. Significant functional upgrades have also been completed, including new windows and patio doors and a new electric sub-panel. The building offers an impressive suite of amenities, including indoor and outdoor pools, a hot tub, sauna, steam room, and a fitness center. Residents enjoy a 24-hour concierge and secure entrance with on-site management, as well as access to guest suites for a reasonable fee, common laundry facilities, bike storage, and individual storage lockers. HOA includes heat and air. Perfectly positioned next to the lush greenery of Washington Park, you’re just moments from formal flower gardens, Smith Lake, and miles of winding trails. The vibrant Old South Gaylord Street district is also nearby, offering a curated mix of chic boutiques, galleries, and a variety of dining options ranging from casual bistros to lively sports bars. Up to 2 parking spaces can be rented from the HOA as they become available. Garage spots are $90 a month and surface spots are approx $70.00 a month.

Advanced Home Search
Search by square footage, location, price, bedrooms, bathrooms and more.Just Listed
These homes just hit the market. Be among the first to see them. Schedule a showing, too.New Construction
See brand new homes and homes under construction now and available soon.Features & Amenities
Find homes with views or pools, in gated communities & with other desirable features.Cities
Take a look at luxury homes in each city in Metro Denver.Neighborhoods
Find the ideal neighborhood and the home that best fits you.Counties
Have your eye on a specific county? Browse these listings.Zip Codes
Start here to find a luxury home in a particular zip code.Single-Family Homes
See photos of single-family homes, get prices, neighborhood information & more.Townhomes
Get all the details about luxury townhomes for sale now throughout Metro Denver.Condos
Are you drawn to the low-maintenance, luxury lifestyle of condo living? Start here.One-Story Homes
Looking for a main floor master? Ranch-style homes may be perfect for your lifestyle.Featured Price Ranges
We’ve done the searching for you. Find homes in popular luxury price ranges.55-Plus
Explore beautiful homes and enviable amenities available in 55-and-over communities.Your Free MLS Search Account
Create and manage saved searches and properties with the Property Organizer.Schedule a Personal Consultation
We’re happy to help any time! Schedule a no-obligation 15-minute call.


