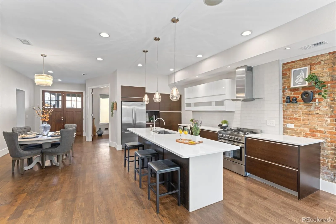
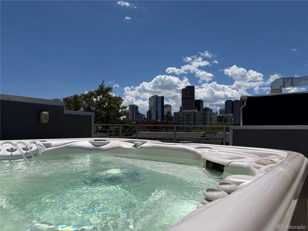
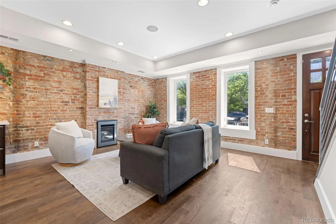
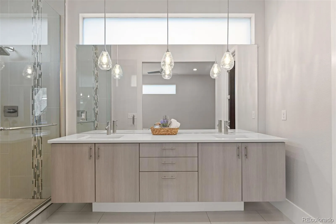
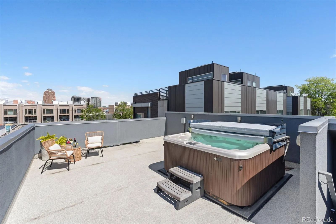
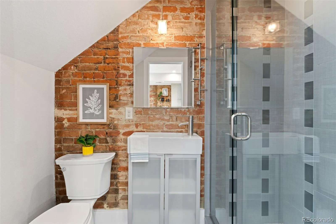
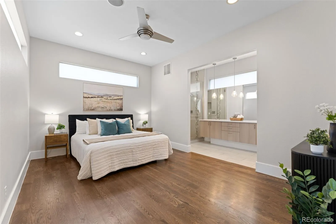
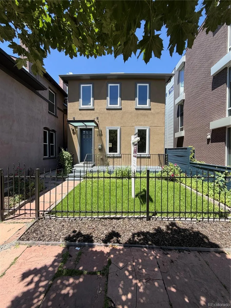
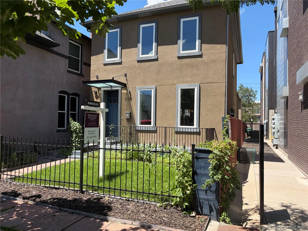
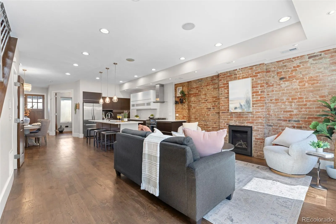
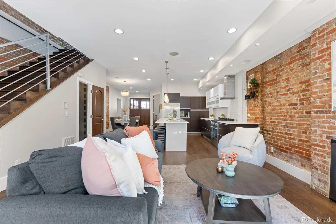
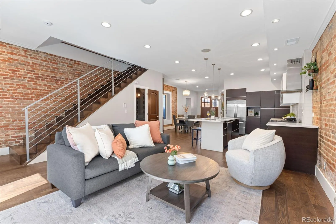
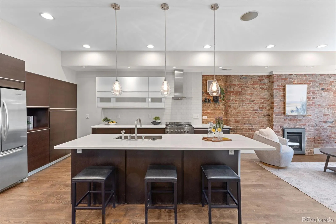
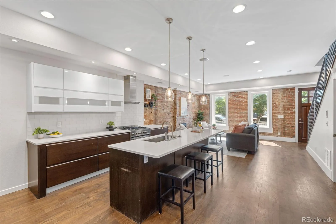
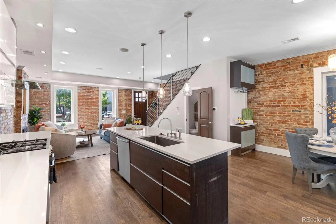
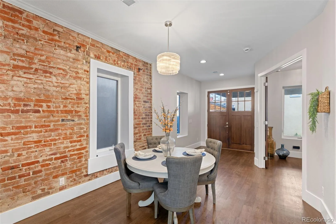
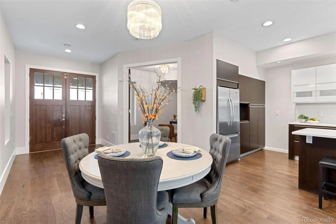
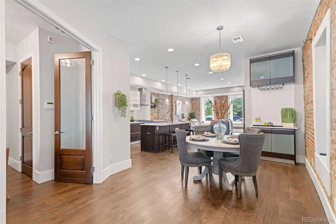
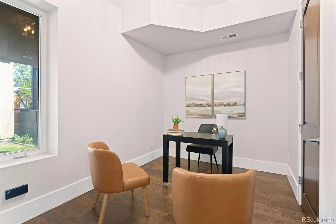
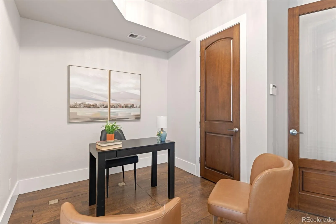
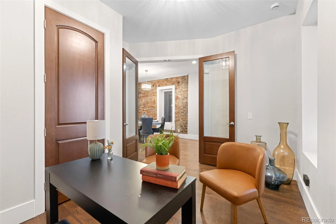
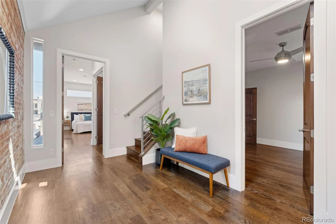
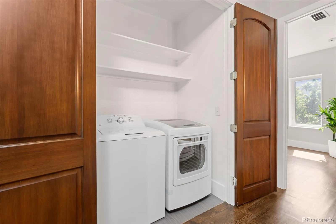
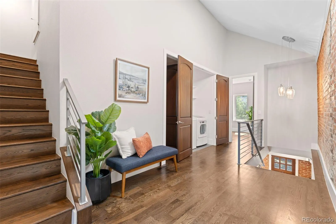
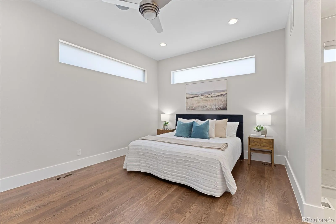
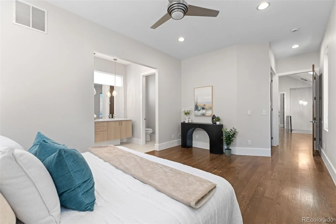
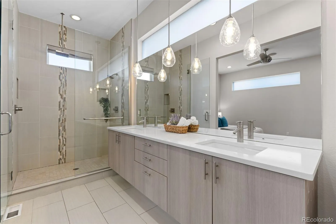
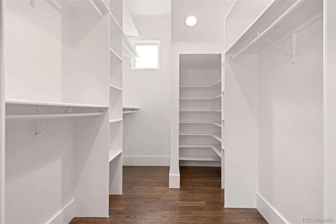
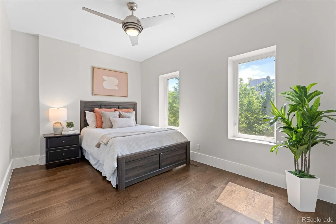
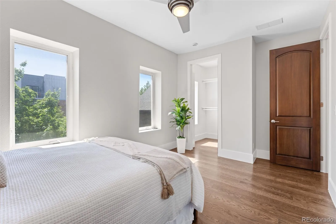
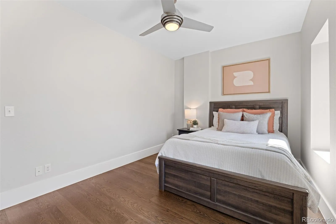
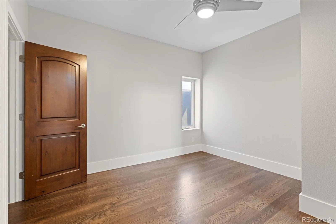
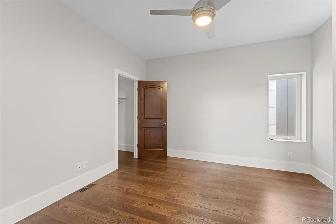
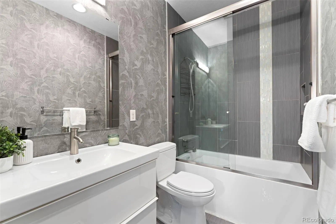
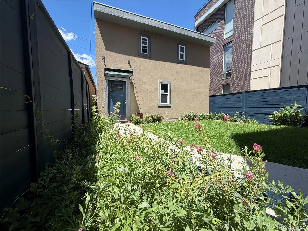
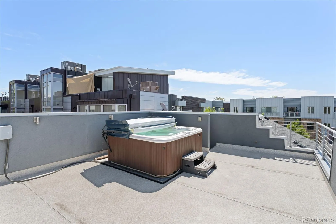
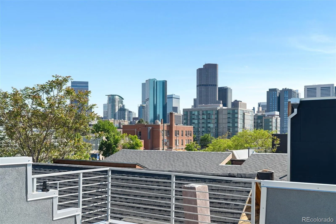
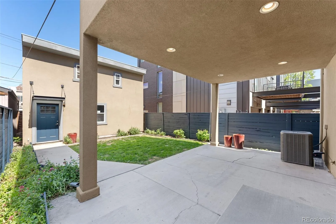
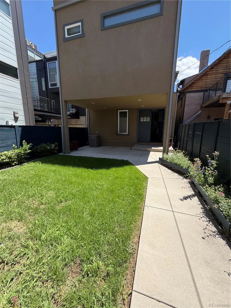
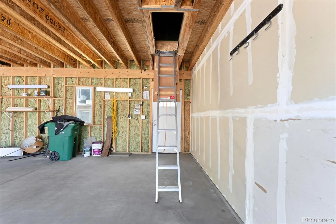
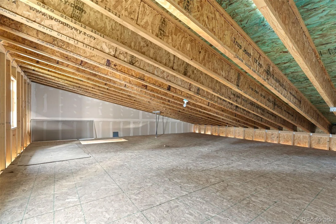
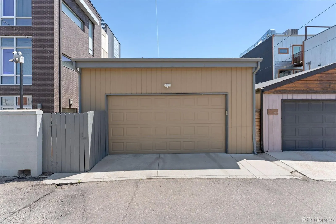

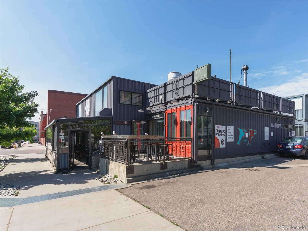
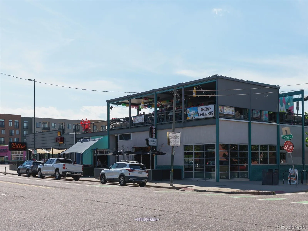
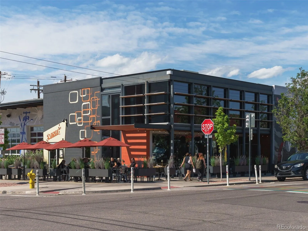
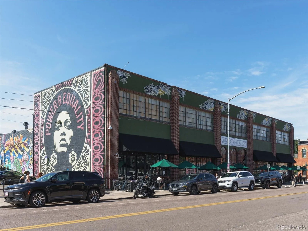
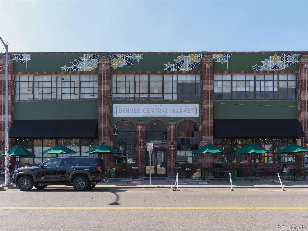
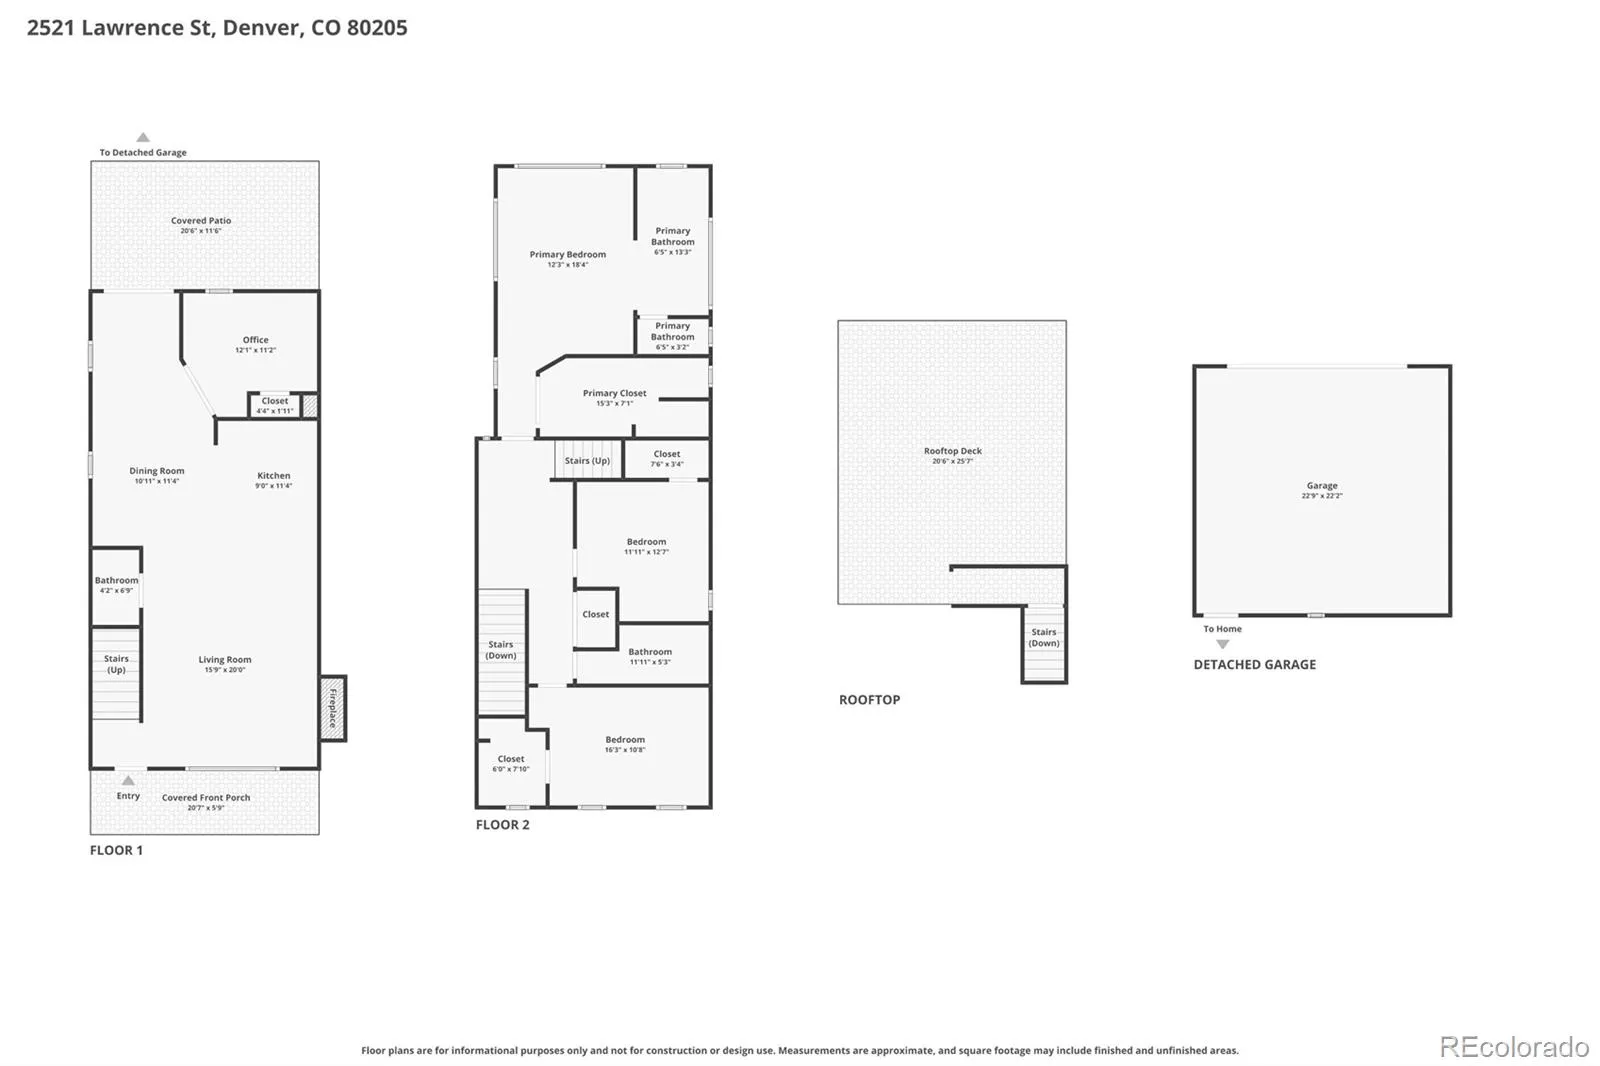
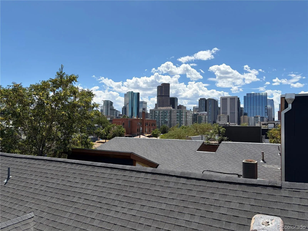
**Financing incentives available through preferred lender—ask agent for details!** Historic character, modern comfort, and a rooftop hot tub overlooking the city and mountains—all in the heart of RiNo. Built in 1892 and beautifully remodeled, this detached single-family home pairs exposed brick and timeless architectural details with thoughtfully updated living spaces. Set back from the street, the home features a private backyard and a detached two-car garage—a standout combination in this urban neighborhood. A loft above the garage offers additional space to explore your vision, including potential for a future ADU, subject to zoning and city approval. The open main level brings together a welcoming living room with a fireplace, a dedicated dining area, and a stylish kitchen with quartz countertops, a glass tile backsplash, and stainless steel appliances. A private home office and guest powder room add everyday convenience. Upstairs, the spacious primary suite features an en-suite bathroom with dual sinks and a custom-tiled walk-in shower. Two additional bedrooms, a full bathroom, and a dedicated laundry room round out the second floor. Head up to the rooftop patio for one of the home’s most memorable features: a hot tub with panoramic views of the Denver skyline and mountains. From quiet evenings soaking under the stars to weekends entertaining friends, this space makes staying home just as appealing as heading out. When you do venture out, RiNo’s restaurants, coffee shops, bars, shopping, and entertainment are just steps away. Enjoy the energy of the neighborhood with private outdoor space, your own garage, and a historic home full of personality. **Explore the home and neighborhood through the cinematic video walkthroughs linked below.**

Advanced Home Search
Search by square footage, location, price, bedrooms, bathrooms and more.Just Listed
These homes just hit the market. Be among the first to see them. Schedule a showing, too.New Construction
See brand new homes and homes under construction now and available soon.Features & Amenities
Find homes with views or pools, in gated communities & with other desirable features.Cities
Take a look at luxury homes in each city in Metro Denver.Neighborhoods
Find the ideal neighborhood and the home that best fits you.Counties
Have your eye on a specific county? Browse these listings.Zip Codes
Start here to find a luxury home in a particular zip code.Single-Family Homes
See photos of single-family homes, get prices, neighborhood information & more.Townhomes
Get all the details about luxury townhomes for sale now throughout Metro Denver.Condos
Are you drawn to the low-maintenance, luxury lifestyle of condo living? Start here.One-Story Homes
Looking for a main floor master? Ranch-style homes may be perfect for your lifestyle.Featured Price Ranges
We’ve done the searching for you. Find homes in popular luxury price ranges.55-Plus
Explore beautiful homes and enviable amenities available in 55-and-over communities.Your Free MLS Search Account
Create and manage saved searches and properties with the Property Organizer.Schedule a Personal Consultation
We’re happy to help any time! Schedule a no-obligation 15-minute call.


