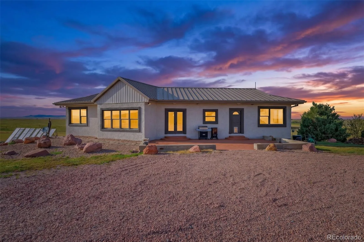
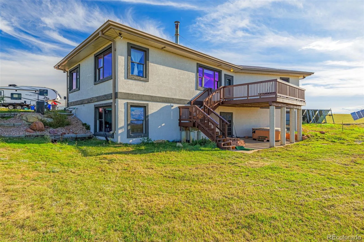
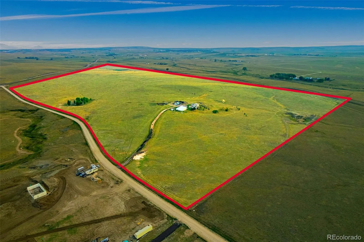
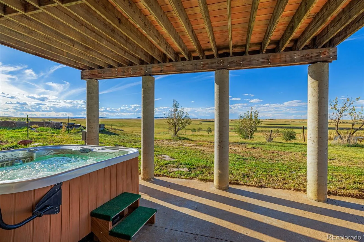
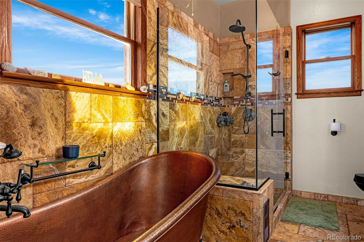
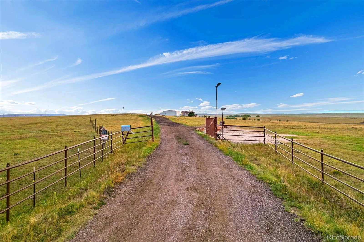
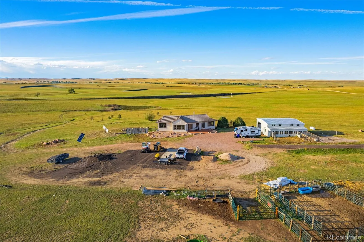
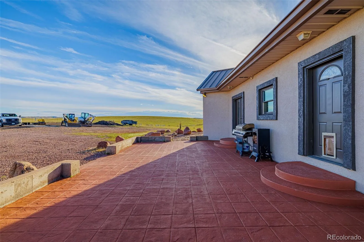
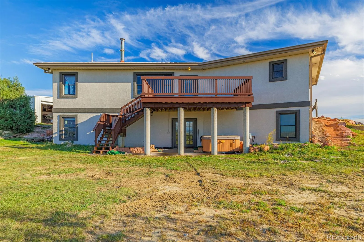
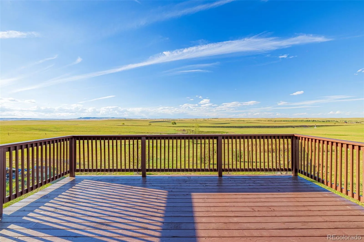
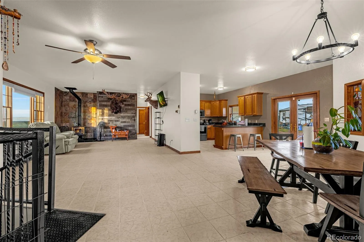
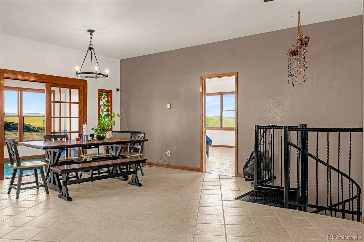
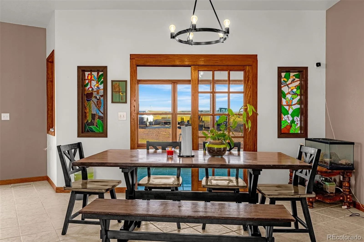
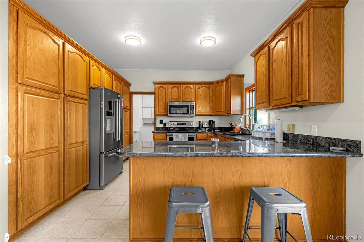
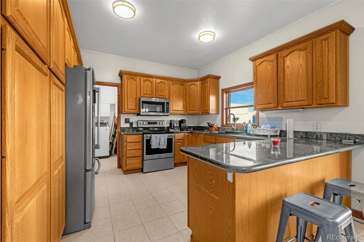
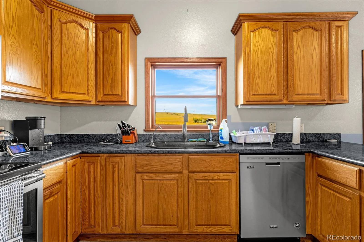
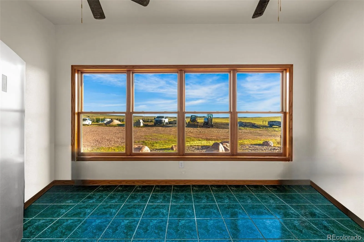
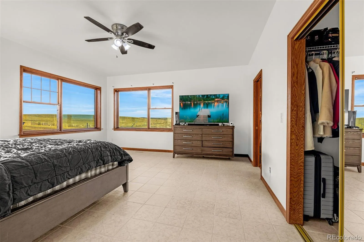
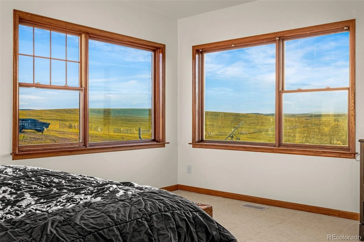
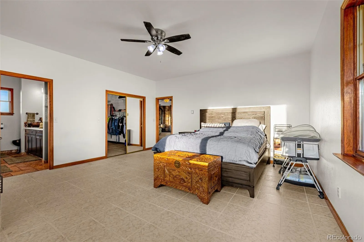
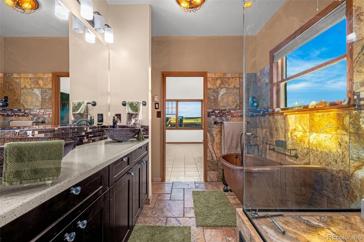
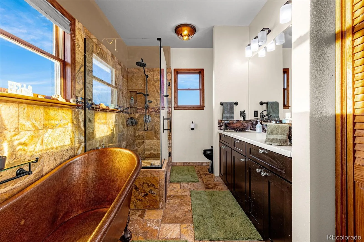
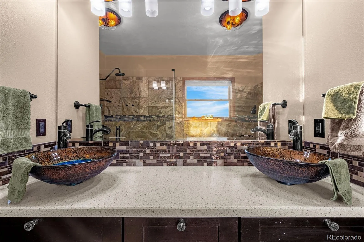
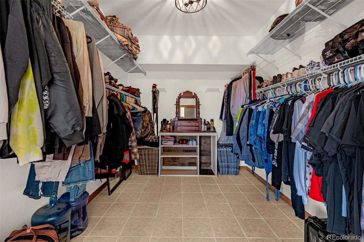
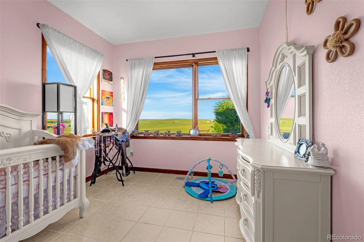
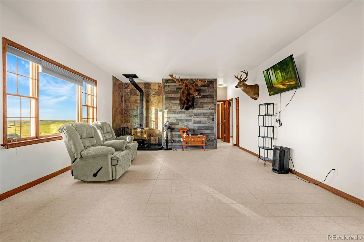
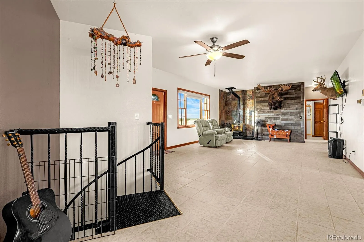
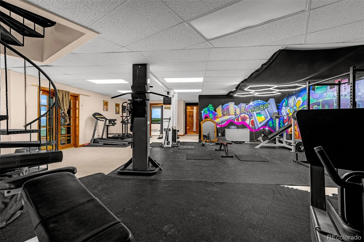
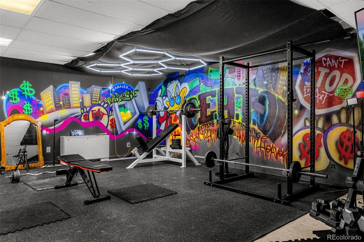
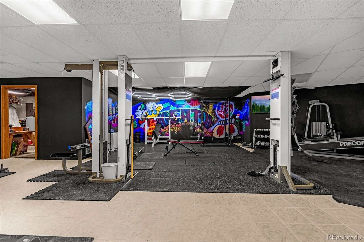
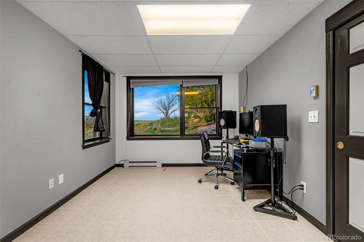
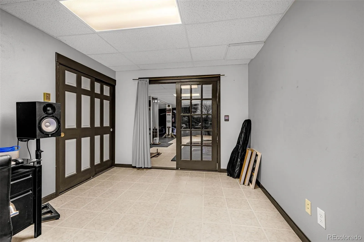
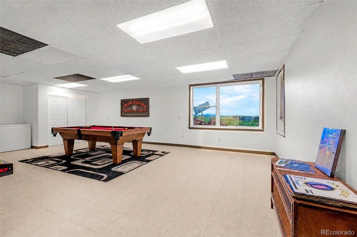
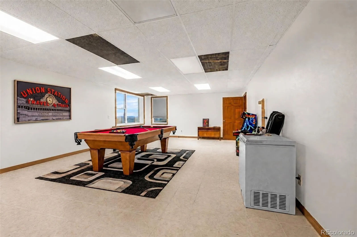
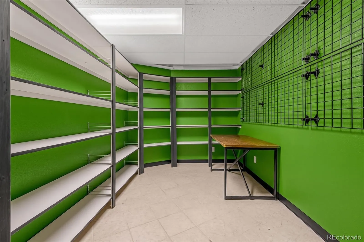
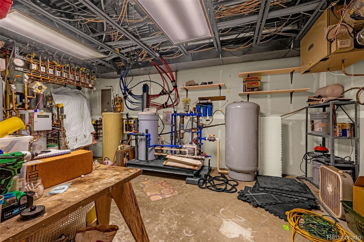


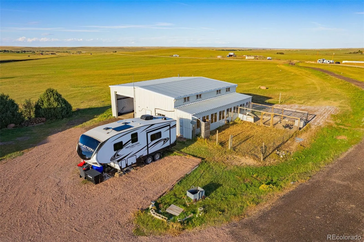


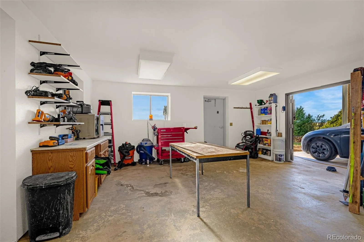


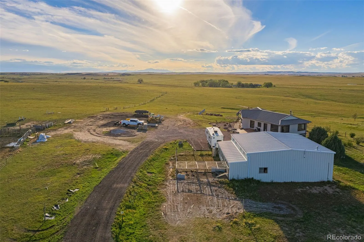

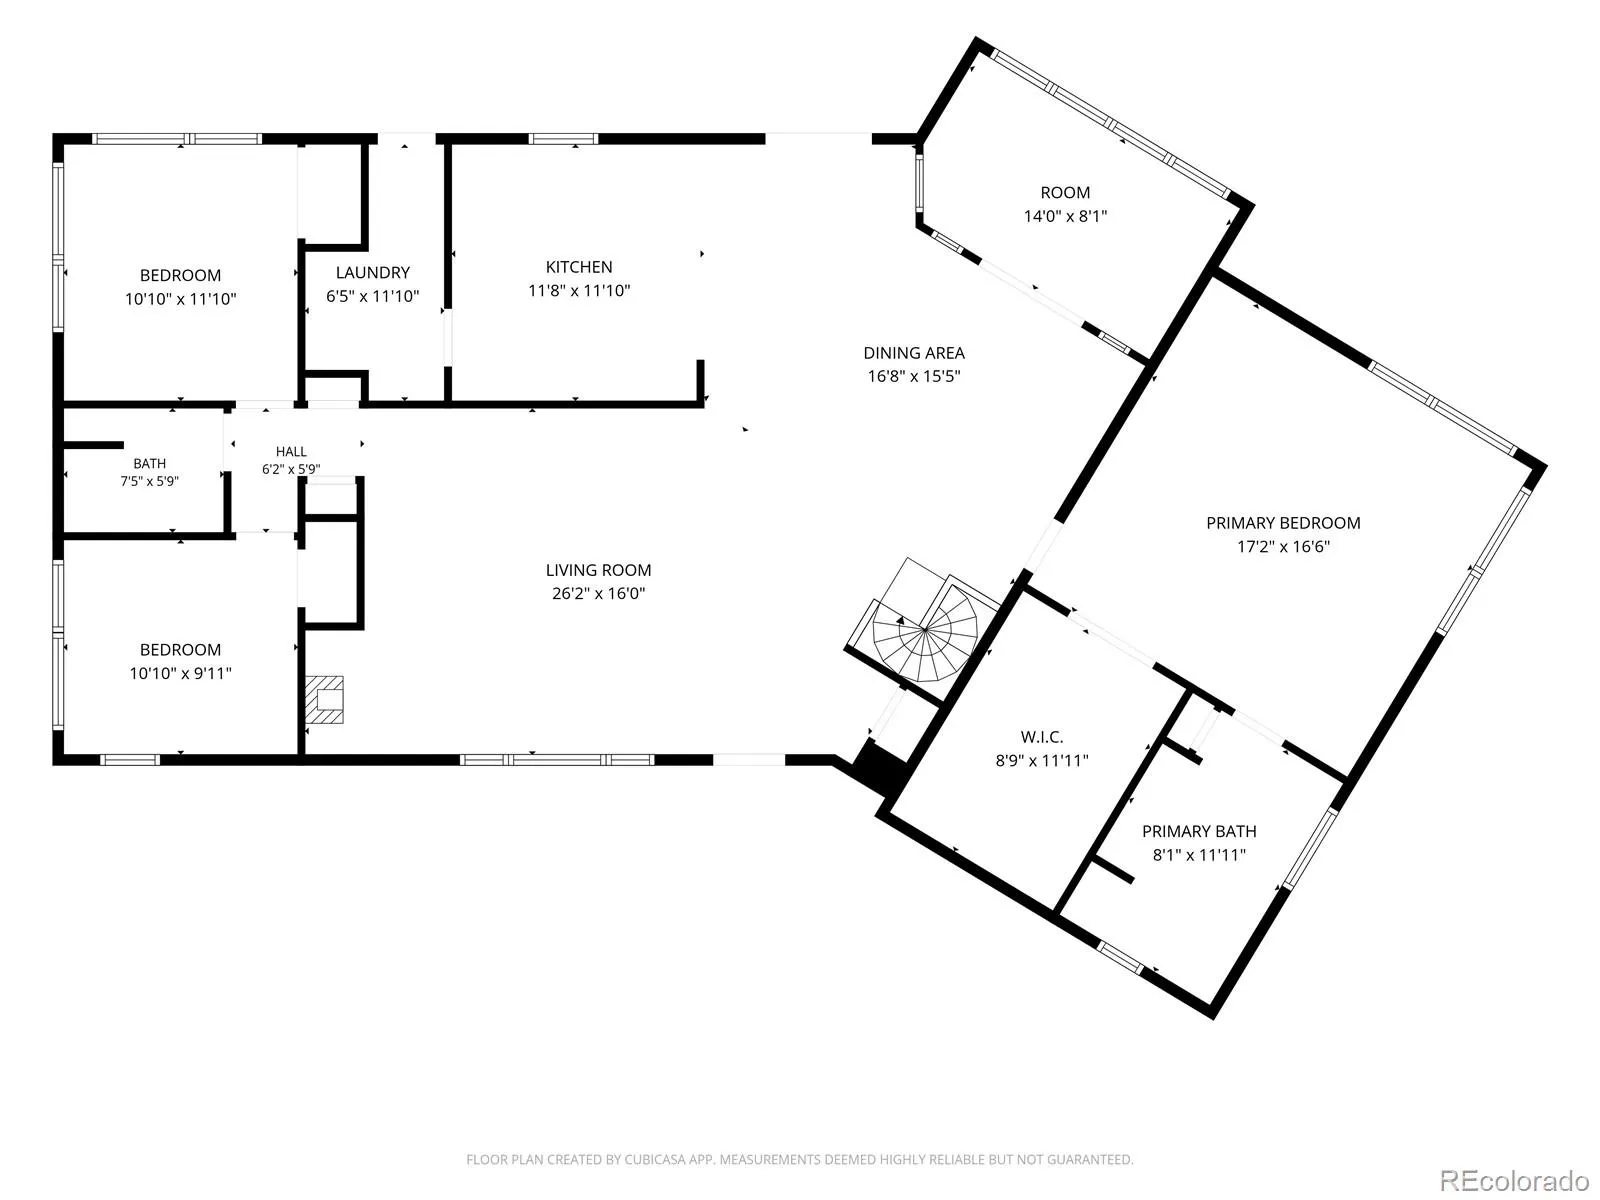
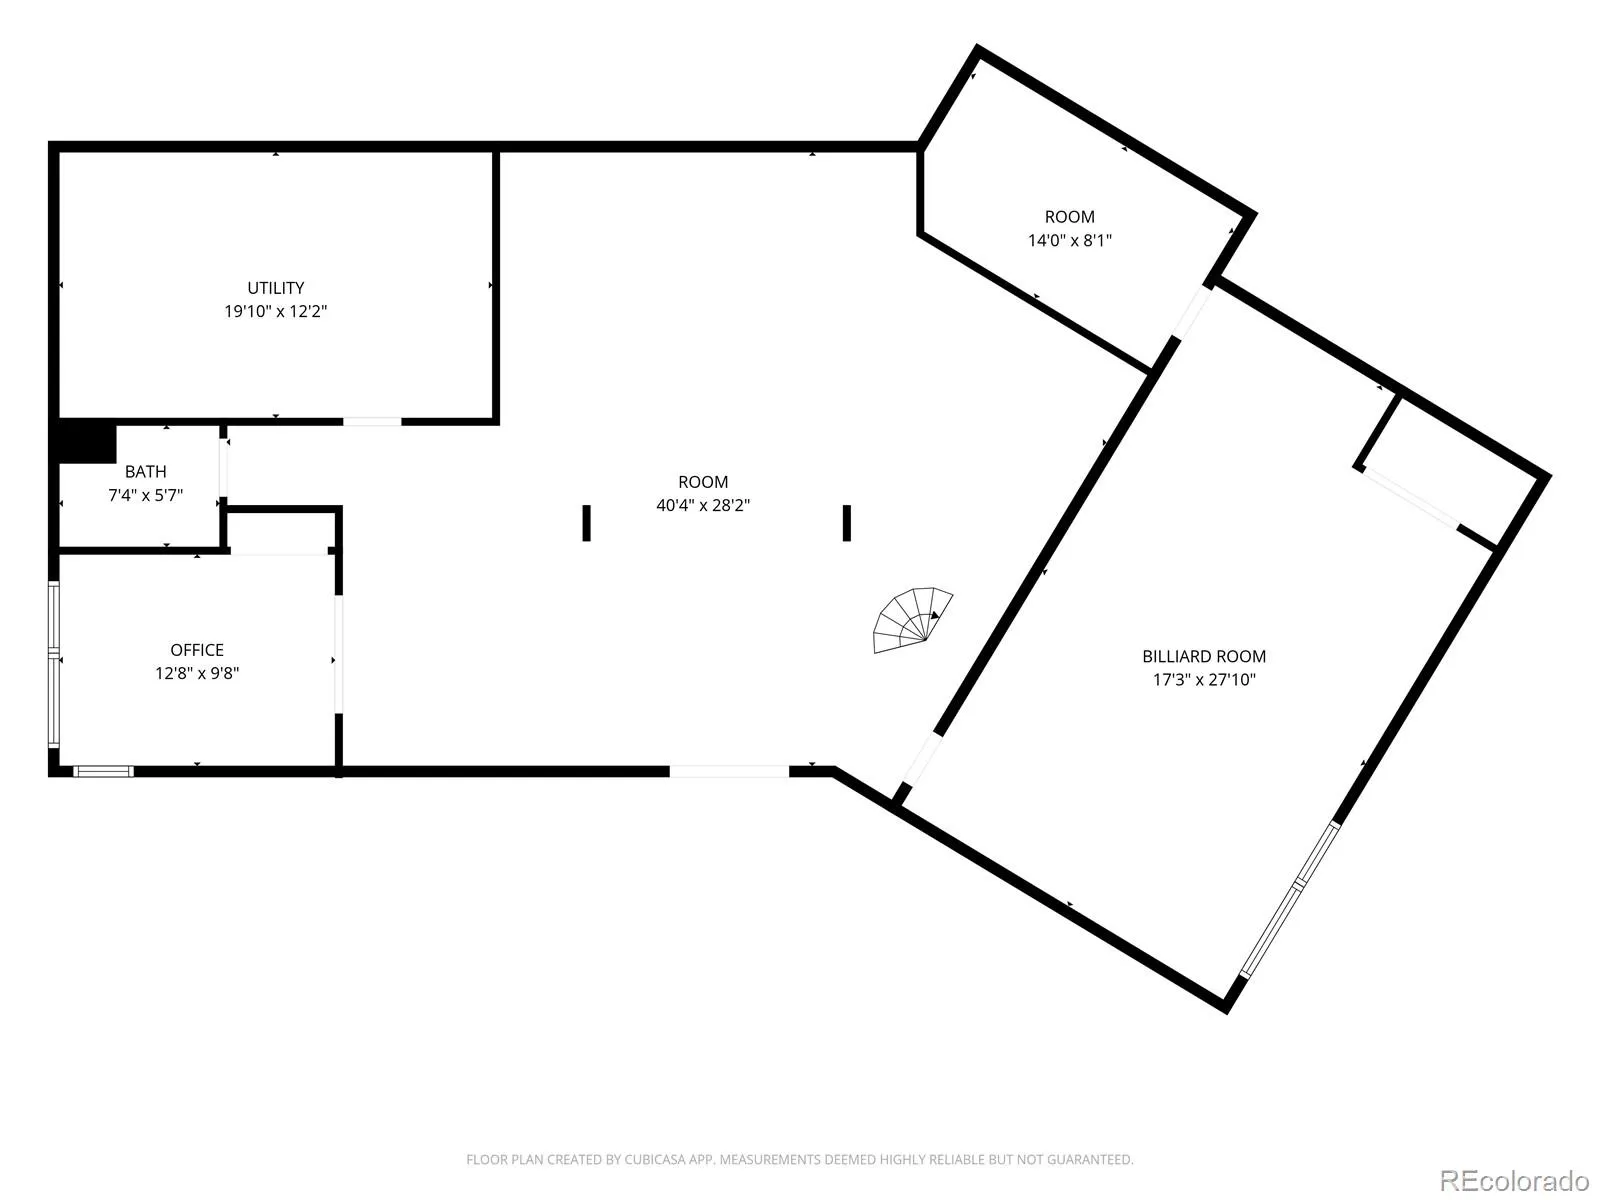
Stucco ICF ranch with walkout, 5 bed, 3 bath, 3, 164 sq ft, and a detached heated 4 car garage and shop on 98 acres. True horse property, zoned A-35, backing to open space with unobstructed Pikes Peak views. HERS score of 12. Solar PV and solar thermal, radiant heated floors, two domestic wells, cistern, and RO/UV treatment. Built to outlast and engineered to run lean, this home cannot be replicated from a plan book. ICF walls on a steel frame, stucco, and a metal roof keep it quiet in a prairie wind and warm through the winter, with propane and a wood stove for backup. Inside, 9 ft+ ceilings and tile floors over radiant heat run throughout. The great room centers on the wood stove against a rustic accent wall, framed by big windows full of sky. The kitchen offers granite counters, all stainless steel appliances, a breakfast bar, and floor to ceiling oak pantry cabinets. Stained glass panels flank French doors in the dining room. The primary suite is a retreat: a hammered copper clawfoot soaking tub, stone tile, a frameless glass rain shower, and dual copper vessel sinks. A spiral staircase leads to the walkout lower level, where a huge rec room, big enough for a pool table and games, opens outside, with two more bedrooms, an office, and a bath for guests or multigenerational living. A sunroom captures the long horizon, and a safe room adds peace of mind. Outside, enjoy morning coffee or an evening glass of wine on the wood deck overlooking green pastures and Pikes Peak. The covered patio below holds the hot tub, and a stamped concrete patio greets you at the front door. The steel frame shop has an oversized bay, 220V power, workbenches, office, studio, and a full bath, with an attached greenhouse. Record, build, restore, create, or run a business from home. The fully fenced acreage includes a barn, corrals and pens, a storage shed, RV parking, and a tree-lined pond. No HOA, no covenants. Room to ride, graze, grow, and watch the sun set over the Front Range.

Advanced Home Search
Search by square footage, location, price, bedrooms, bathrooms and more.Just Listed
These homes just hit the market. Be among the first to see them. Schedule a showing, too.New Construction
See brand new homes and homes under construction now and available soon.Features & Amenities
Find homes with views or pools, in gated communities & with other desirable features.Cities
Take a look at luxury homes in each city in Metro Denver.Neighborhoods
Find the ideal neighborhood and the home that best fits you.Counties
Have your eye on a specific county? Browse these listings.Zip Codes
Start here to find a luxury home in a particular zip code.Single-Family Homes
See photos of single-family homes, get prices, neighborhood information & more.Townhomes
Get all the details about luxury townhomes for sale now throughout Metro Denver.Condos
Are you drawn to the low-maintenance, luxury lifestyle of condo living? Start here.One-Story Homes
Looking for a main floor master? Ranch-style homes may be perfect for your lifestyle.Featured Price Ranges
We’ve done the searching for you. Find homes in popular luxury price ranges.55-Plus
Explore beautiful homes and enviable amenities available in 55-and-over communities.Your Free MLS Search Account
Create and manage saved searches and properties with the Property Organizer.Schedule a Personal Consultation
We’re happy to help any time! Schedule a no-obligation 15-minute call.


