
Property Description
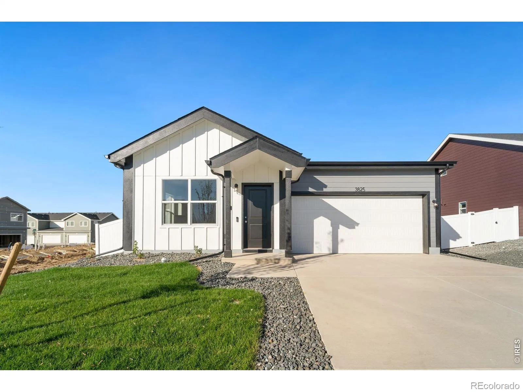
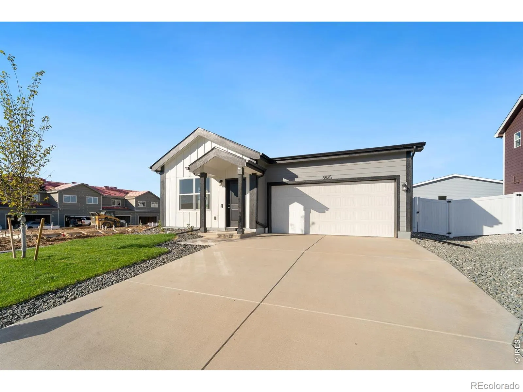
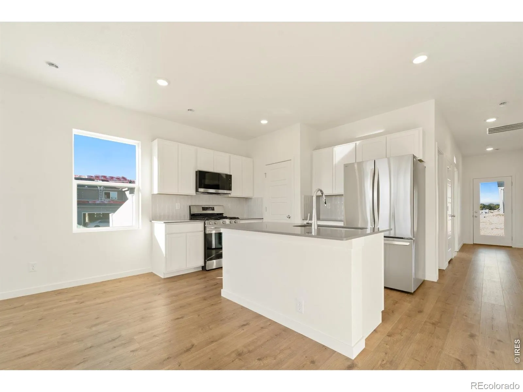
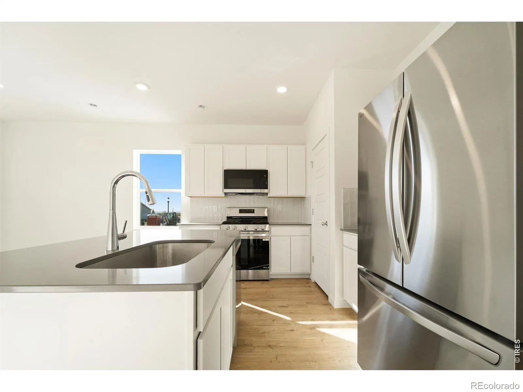
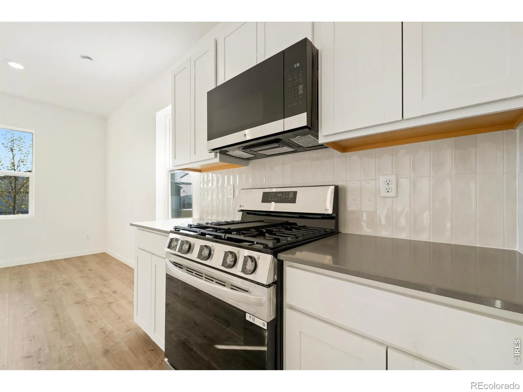
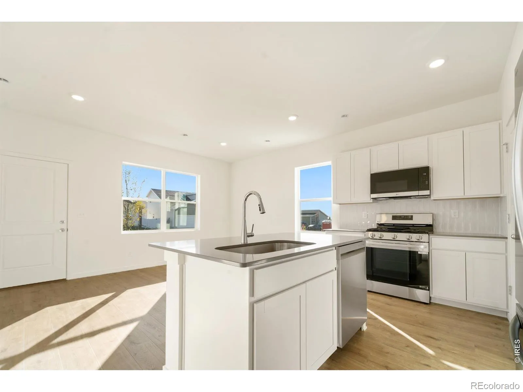
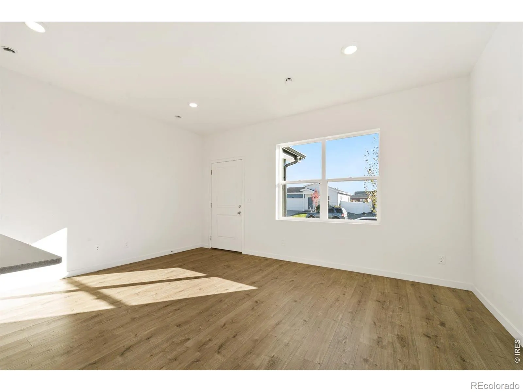
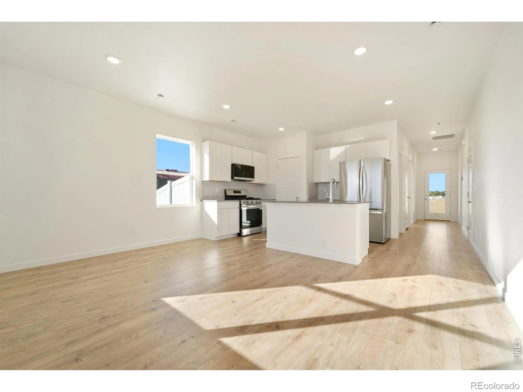
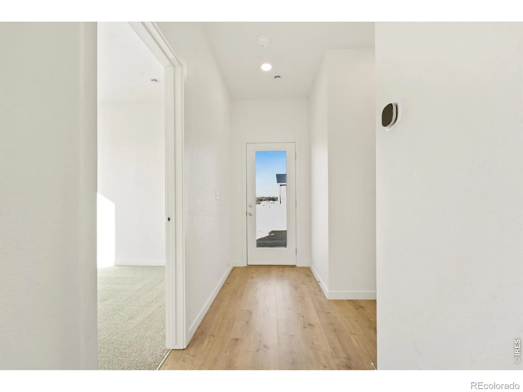
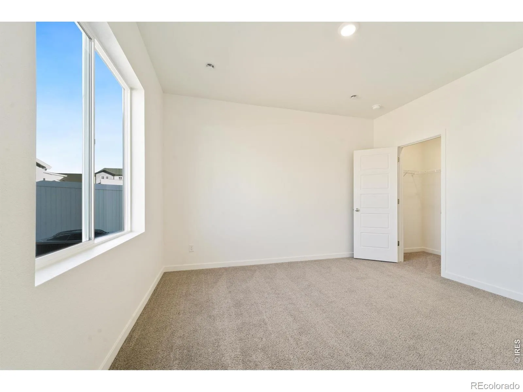
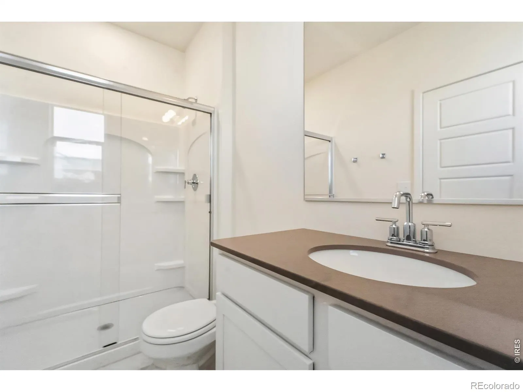
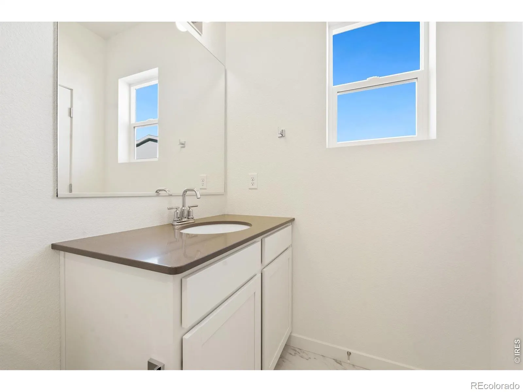
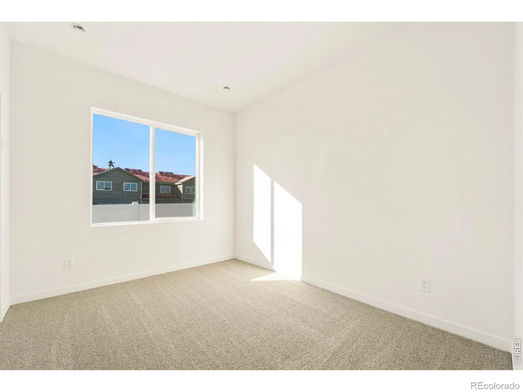
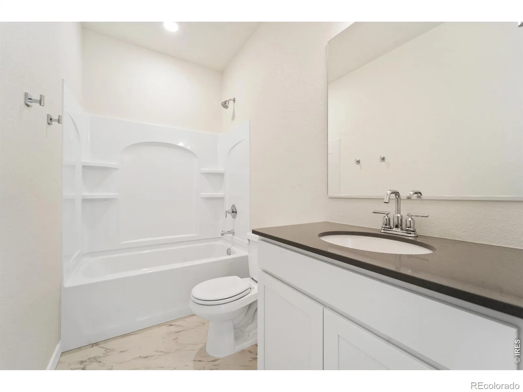
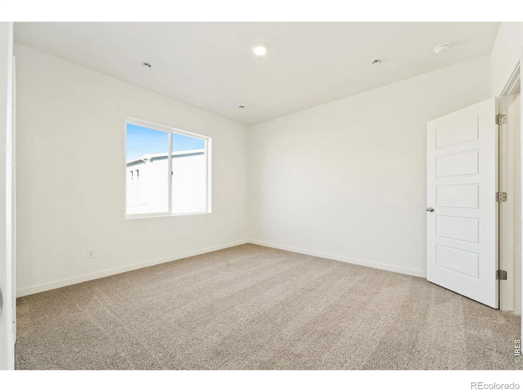
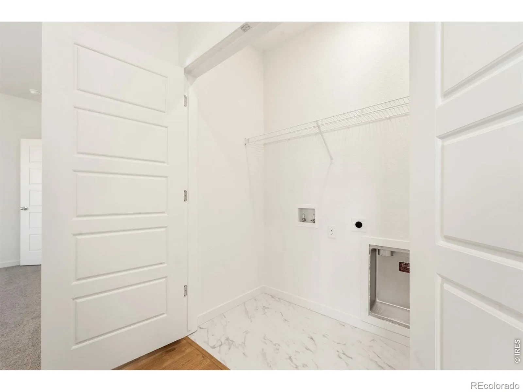
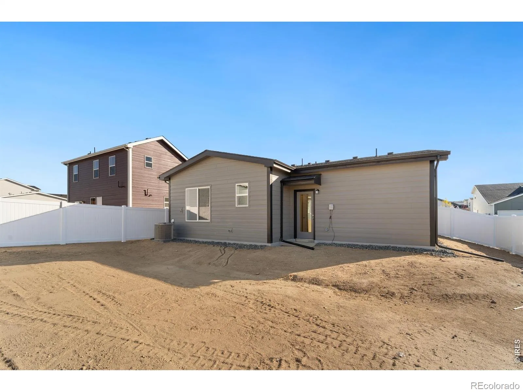
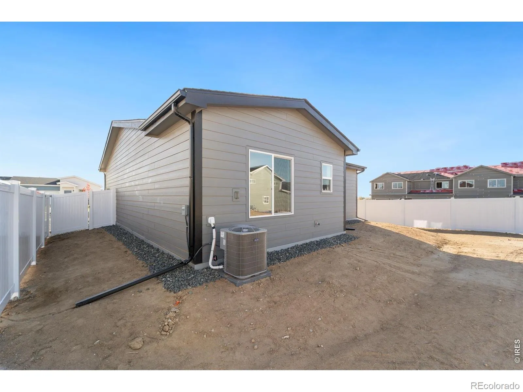
This adorable, cozy 2 bed single family home is move in ready and waiting for you! Call builder for incentive and special rate opportunities. The Camden is a thoughtfully designed 992 sqft floor plan, meticulously crafted for attainability. Discover a perfect blend of functionality and comfort in this charming open-concept living space, boasting modern features and a smart layout of two bedrooms and two full baths. Upgrades included in the home are 42″ Cabinets, Gas Range, Refrigerator, Quartz countertops throughout and front landscaping.
Features
: Forced Air
: Central Air
: None
: Smoke Detector(s)
: Patio
: 2
: Dishwasher, Disposal, Microwave, Refrigerator, Oven
: Composition
: Public Sewer
Address Map
CO
Weld
Evans
80620
Soapstone
3825
Street
W105° 15' 15.6''
N40° 22' 32.8''
Additional Information
: Frame
27
Other
2
Greeley West
: Pantry, Open Floorplan, Eat-in Kitchen, Walk-In Closet(s)
Yes
Yes
1031 Exchange, Cash, Conventional, FHA, USDA Loan, VA Loan
: Sprinklers In Front
Prairie Heights
Group Mulberry
R8993300
: House
Liberty Draw
2026
: Electricity Available, Natural Gas Available
Res
10/02/2026
992
Active
1
Greeley 6
Slab
Greeley 6
In Unit
10/27/2026
Residential
10/02/2026
Public
: Two
Liberty Draw
3825 Soapstone Street, Evans, CO 80620
2 Bedrooms
2 Total Baths
992 Square Feet
$350,000
Listing ID #IR1069916
Basic Details
Property Type : Residential
Listing Type : For Sale
Listing ID : IR1069916
Price : $350,000
Bedrooms : 2
Rooms : 6
Total Baths : 2
Full Bathrooms : 1
3/4 Bathrooms : 1
Square Footage : 992 Square Feet
Year Built : 2026
Lot Acres : 0.13
Property Sub Type : Single Family Residence
Status : Active
Originating System Name : REcolorado
Agent info


Mortgage Calculator
Contact Agent
