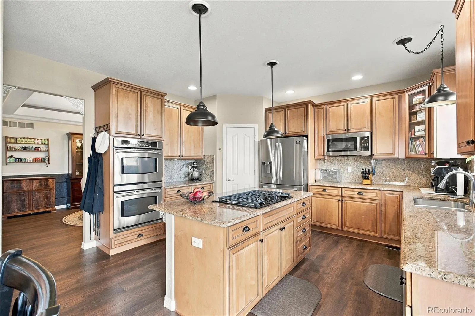
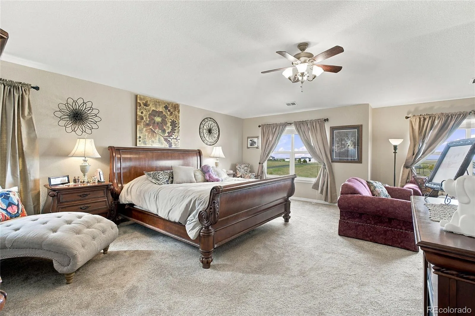
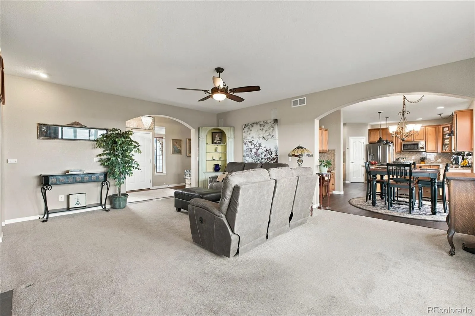
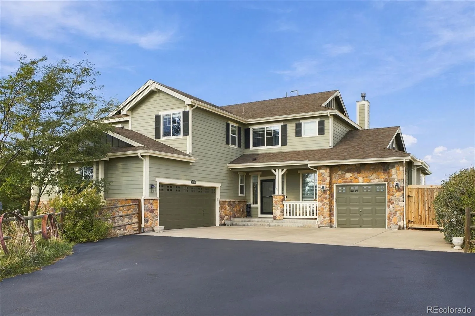
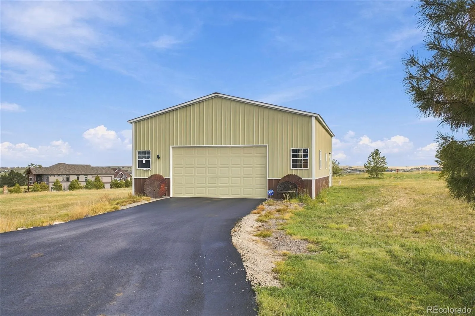
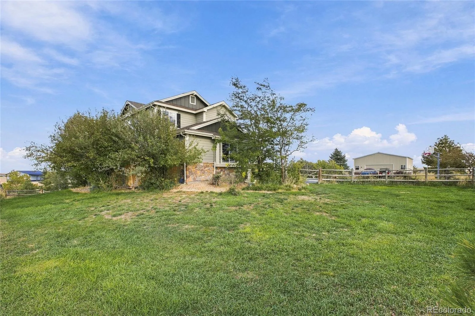
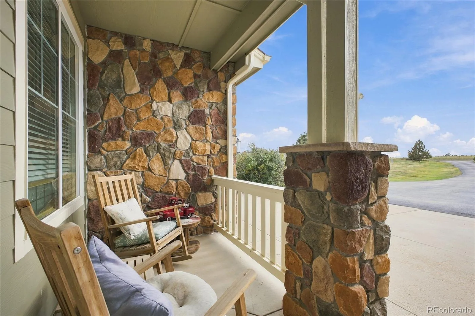
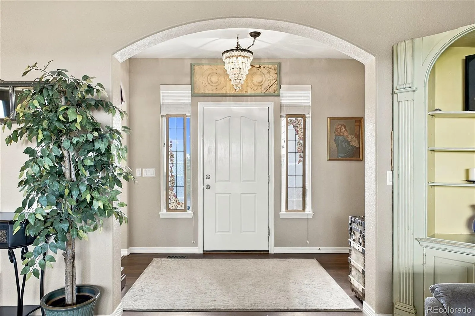
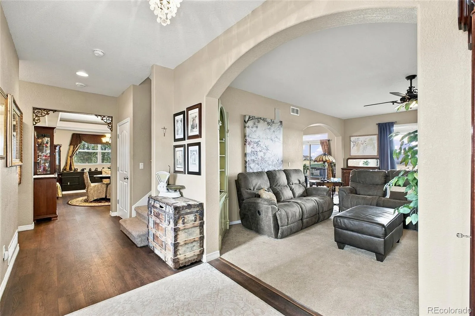
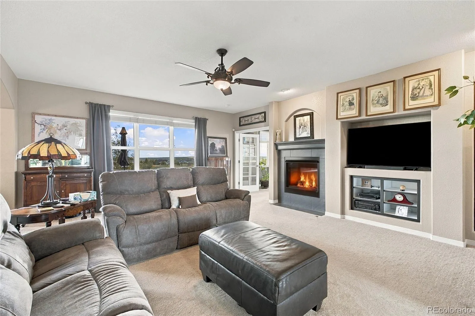
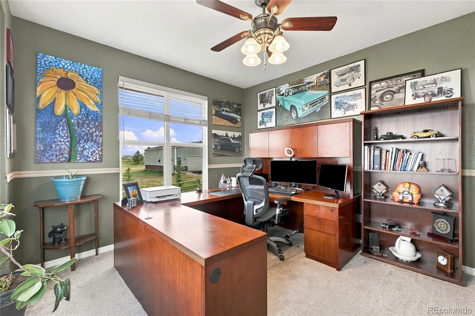
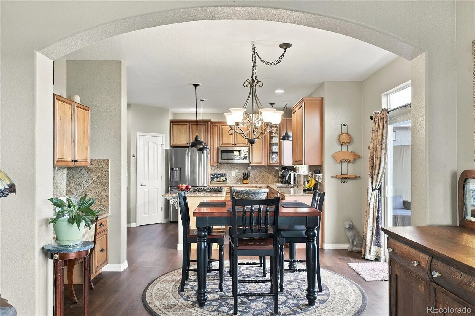
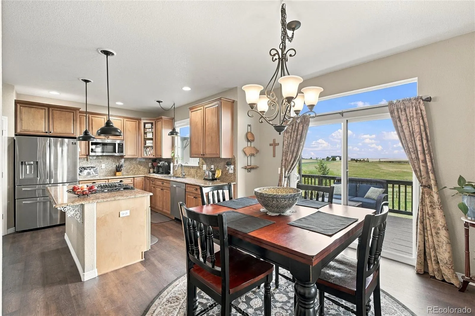
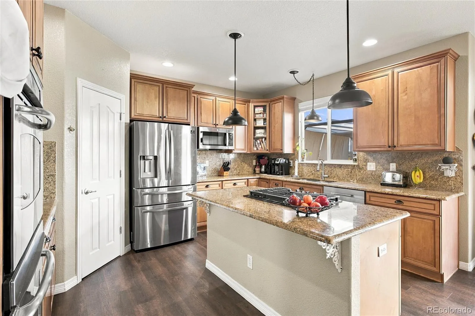
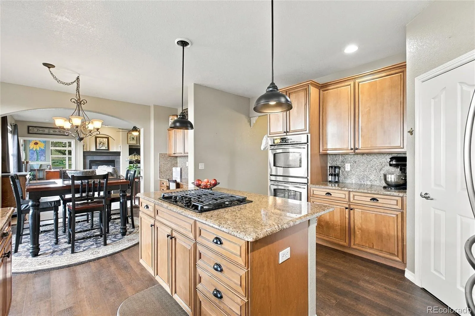
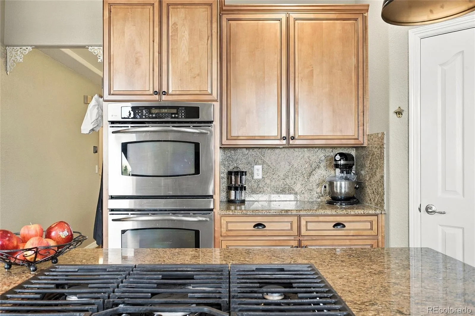
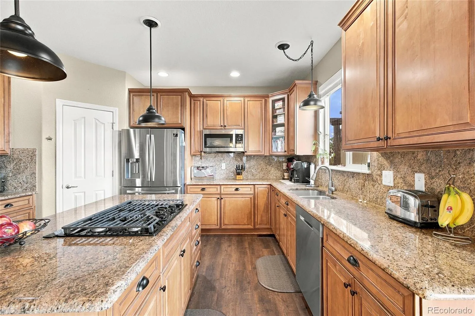
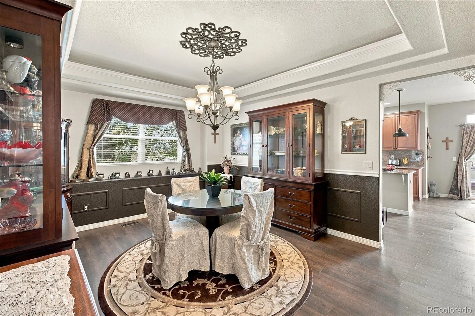

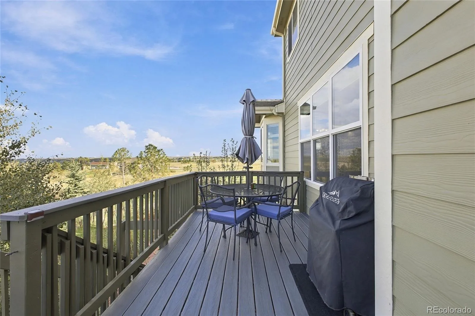


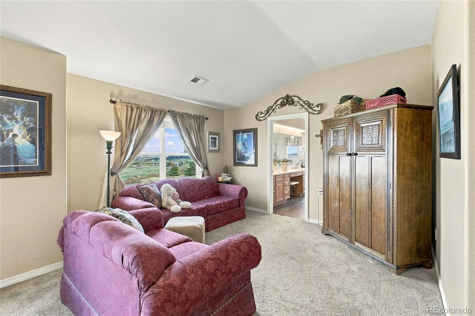
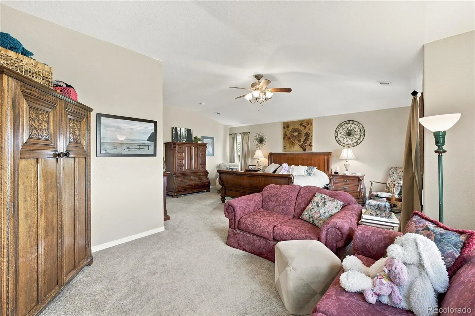


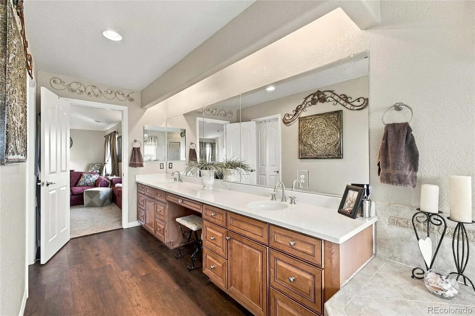


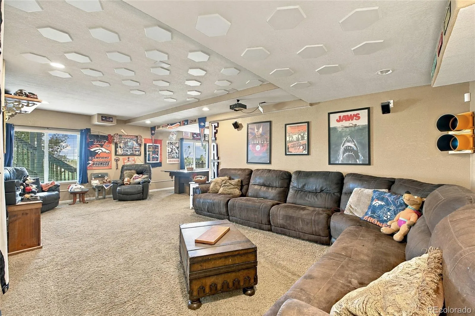







Come home, where rolling hills, sweeping meadows, big skies, and room to spread out set the tone the moment you arrive. Tucked into Parker’s Coveted Elkhorn Ranch on 5.1 acres, this home has over 4, 600 finished square feet that feel as cozy as they are elegant. Elkhorn Ranch is located just over 10 minutes to local amenities. Natural wood tones, a gracious fireplace, and generous rooms set the tone from the moment you arrive. The living room invites you to curl up and stay awhile, while the formal dining room is ready for holiday dinners and long, lingering conversations. The kitchen is truly the heart of the home, with natural wood cabinetry, granite counters, a center island, a double oven, and a breakfast nook. A main-level office with big windows gives you a bright, inspiring place to work with views to match. Upstairs, the primary suite is a spacious private retreat, with a walk-in closet and a spa-like custom five-piece bath that includes a deep soaking tub. Every space in this home is generously sized and filled with natural light, including a guest room your visitors will never want to leave. There’s a walk-out lower level, made for having fun. Movie night is easy in the media room with its projector and screen, and the flexible family room is ready for game nights, hobbies, or whatever brings everyone together. Enjoy watching wildlife on your back deck or gardening in your raised garden beds. In addition to the 2 attached garages, you’ll find a 1, 200 sq ft barn, with a concrete floor and room for up to 6 more vehicles. That’s 9 covered spaces in all! This space is yours to make your own: a workshop, a car lover’s dream garage, a place for the RV and toys, a creative studio, or a workspace for your business or hobby. It’s all here and ready for your next chapter. Come see it for yourself at our open house on Sunday, October 4, from 12 to 3

Advanced Home Search
Search by square footage, location, price, bedrooms, bathrooms and more.Just Listed
These homes just hit the market. Be among the first to see them. Schedule a showing, too.New Construction
See brand new homes and homes under construction now and available soon.Features & Amenities
Find homes with views or pools, in gated communities & with other desirable features.Cities
Take a look at luxury homes in each city in Metro Denver.Neighborhoods
Find the ideal neighborhood and the home that best fits you.Counties
Have your eye on a specific county? Browse these listings.Zip Codes
Start here to find a luxury home in a particular zip code.Single-Family Homes
See photos of single-family homes, get prices, neighborhood information & more.Townhomes
Get all the details about luxury townhomes for sale now throughout Metro Denver.Condos
Are you drawn to the low-maintenance, luxury lifestyle of condo living? Start here.One-Story Homes
Looking for a main floor master? Ranch-style homes may be perfect for your lifestyle.Featured Price Ranges
We’ve done the searching for you. Find homes in popular luxury price ranges.55-Plus
Explore beautiful homes and enviable amenities available in 55-and-over communities.Your Free MLS Search Account
Create and manage saved searches and properties with the Property Organizer.Schedule a Personal Consultation
We’re happy to help any time! Schedule a no-obligation 15-minute call.


