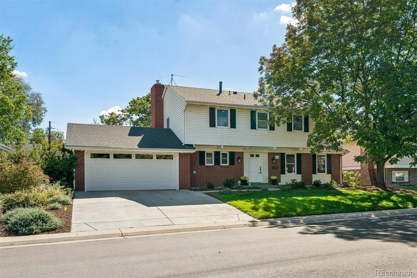
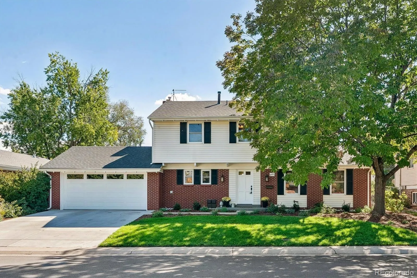
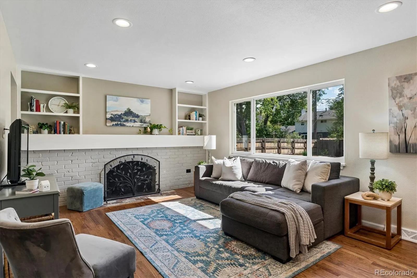
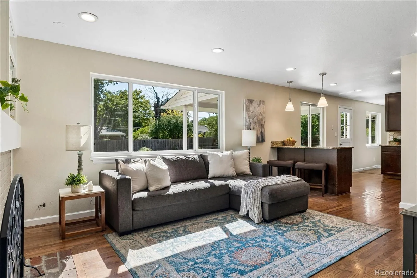
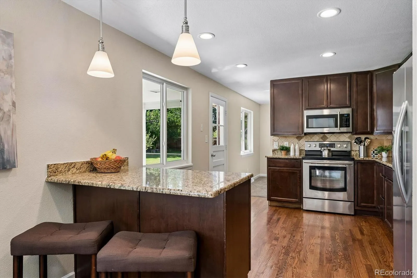
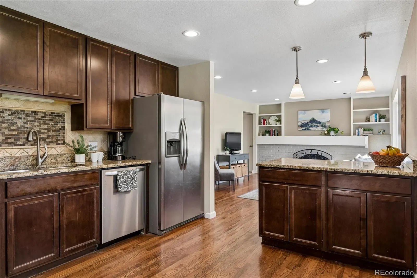
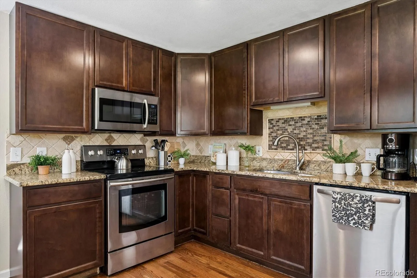
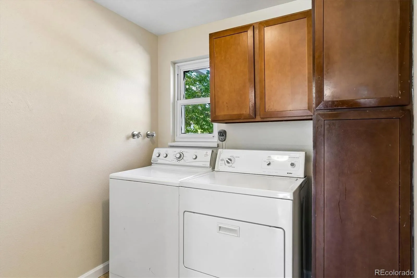
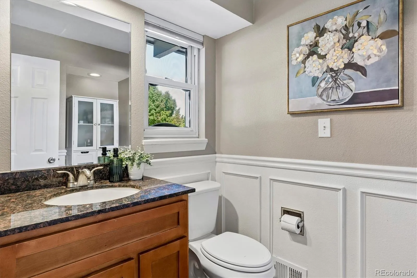
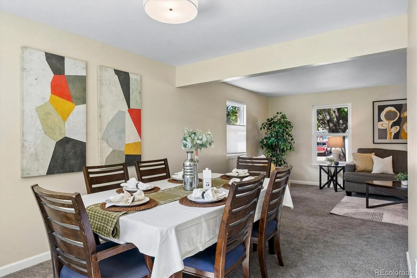
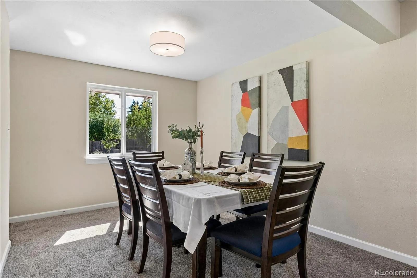
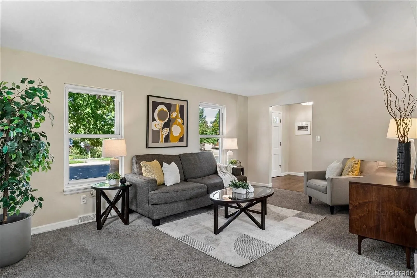
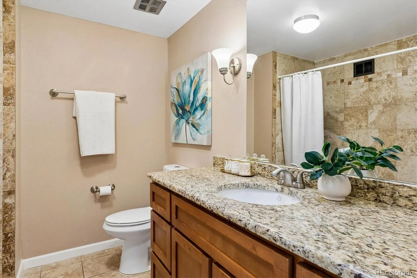
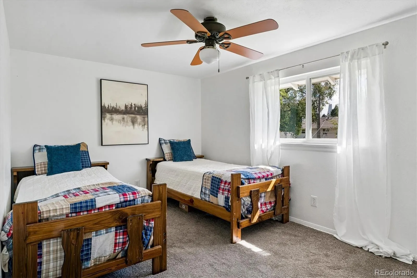
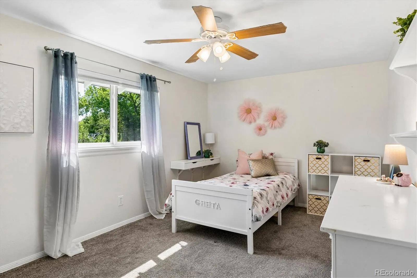
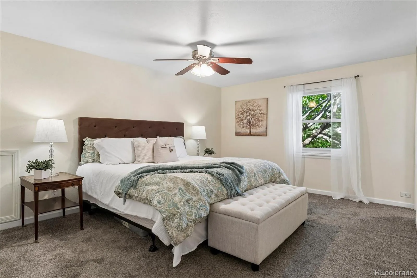
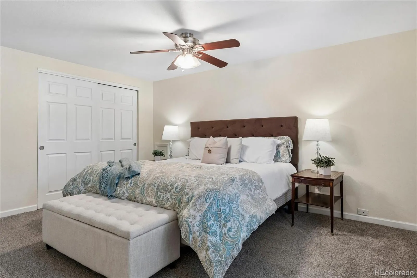
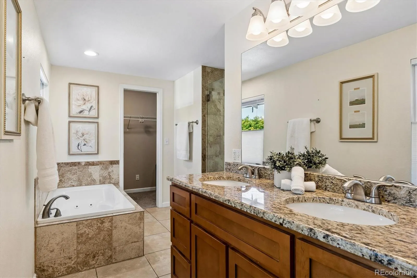
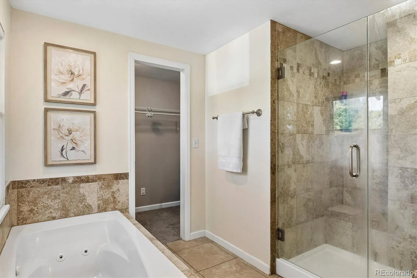
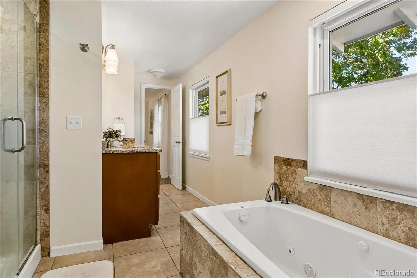
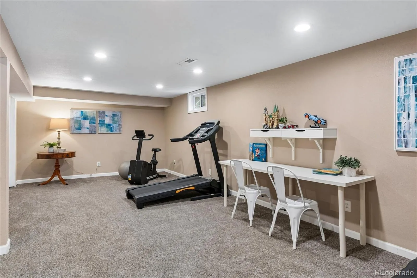
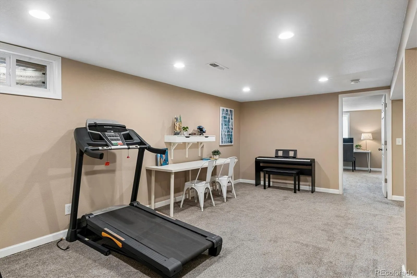
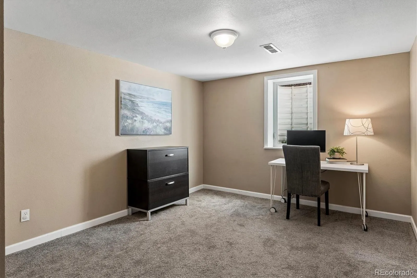
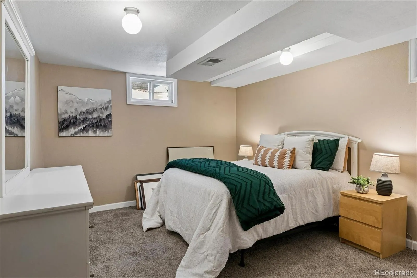
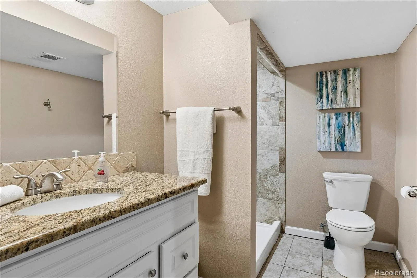
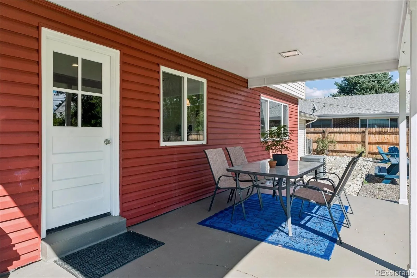
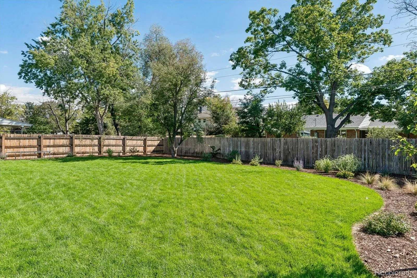
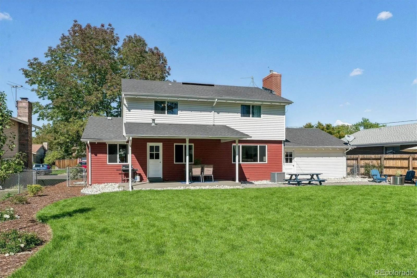
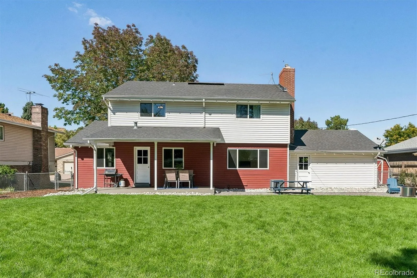
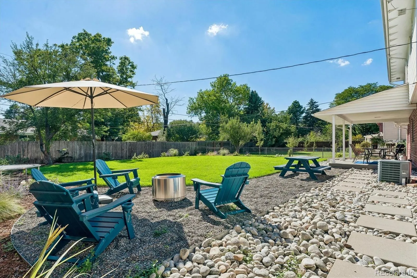
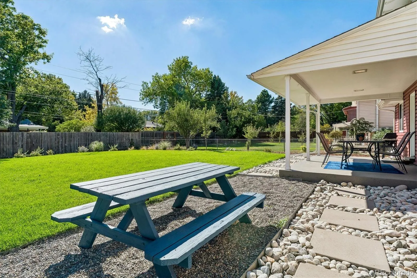
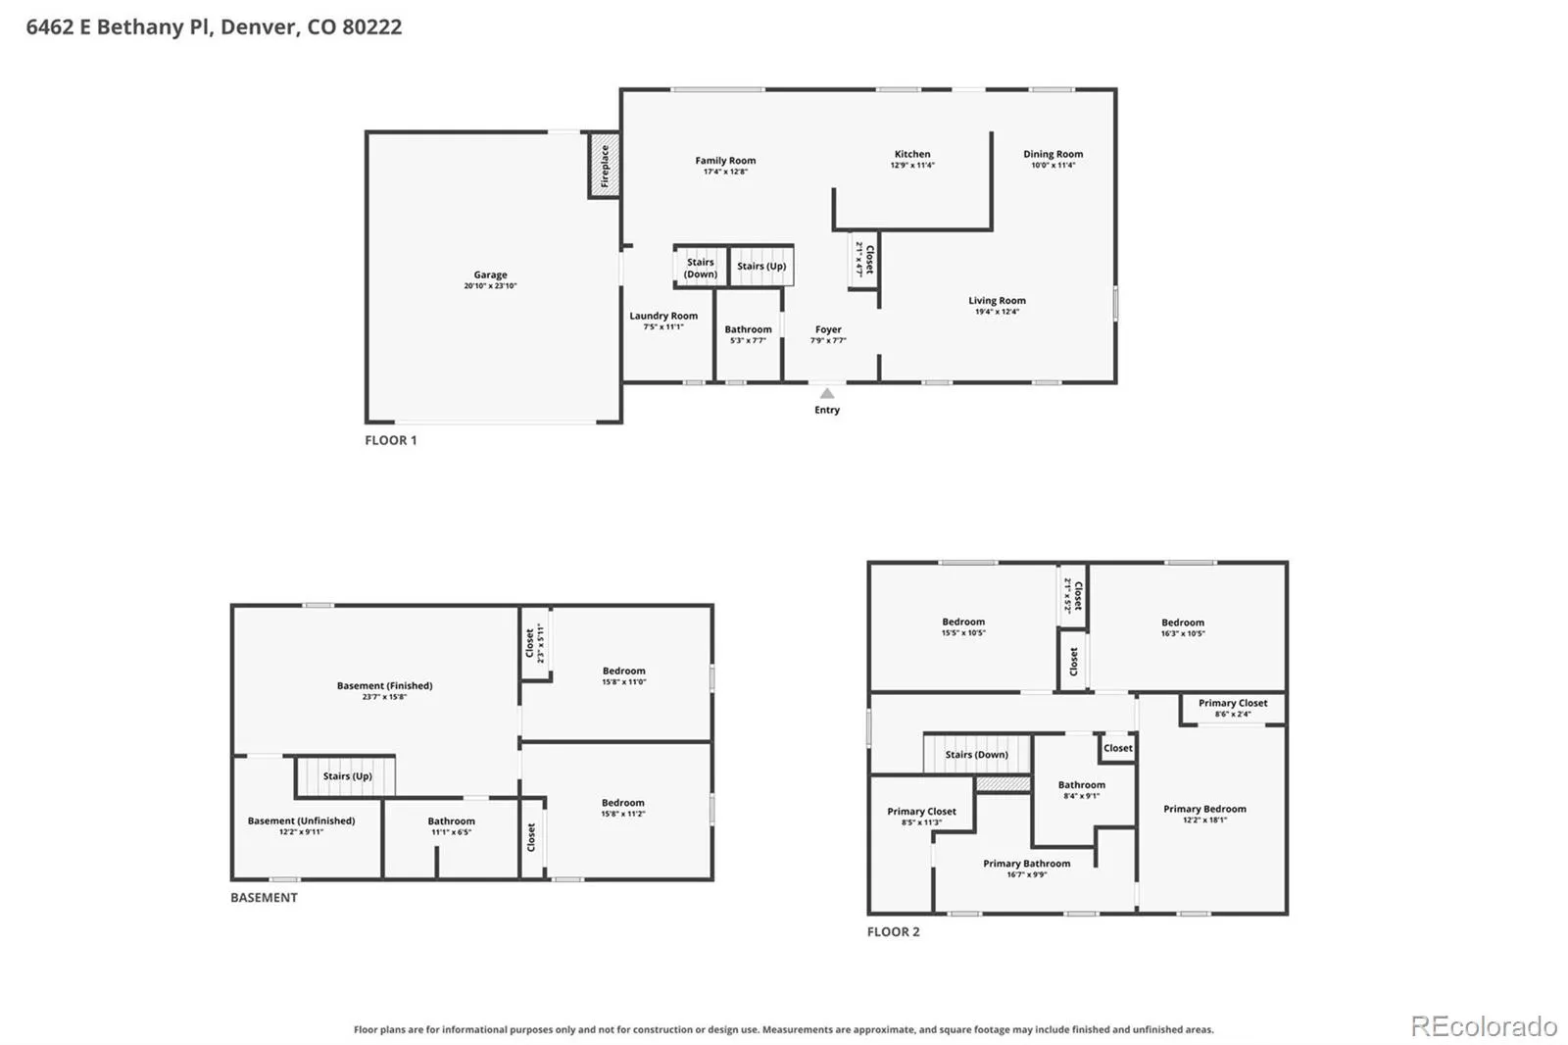
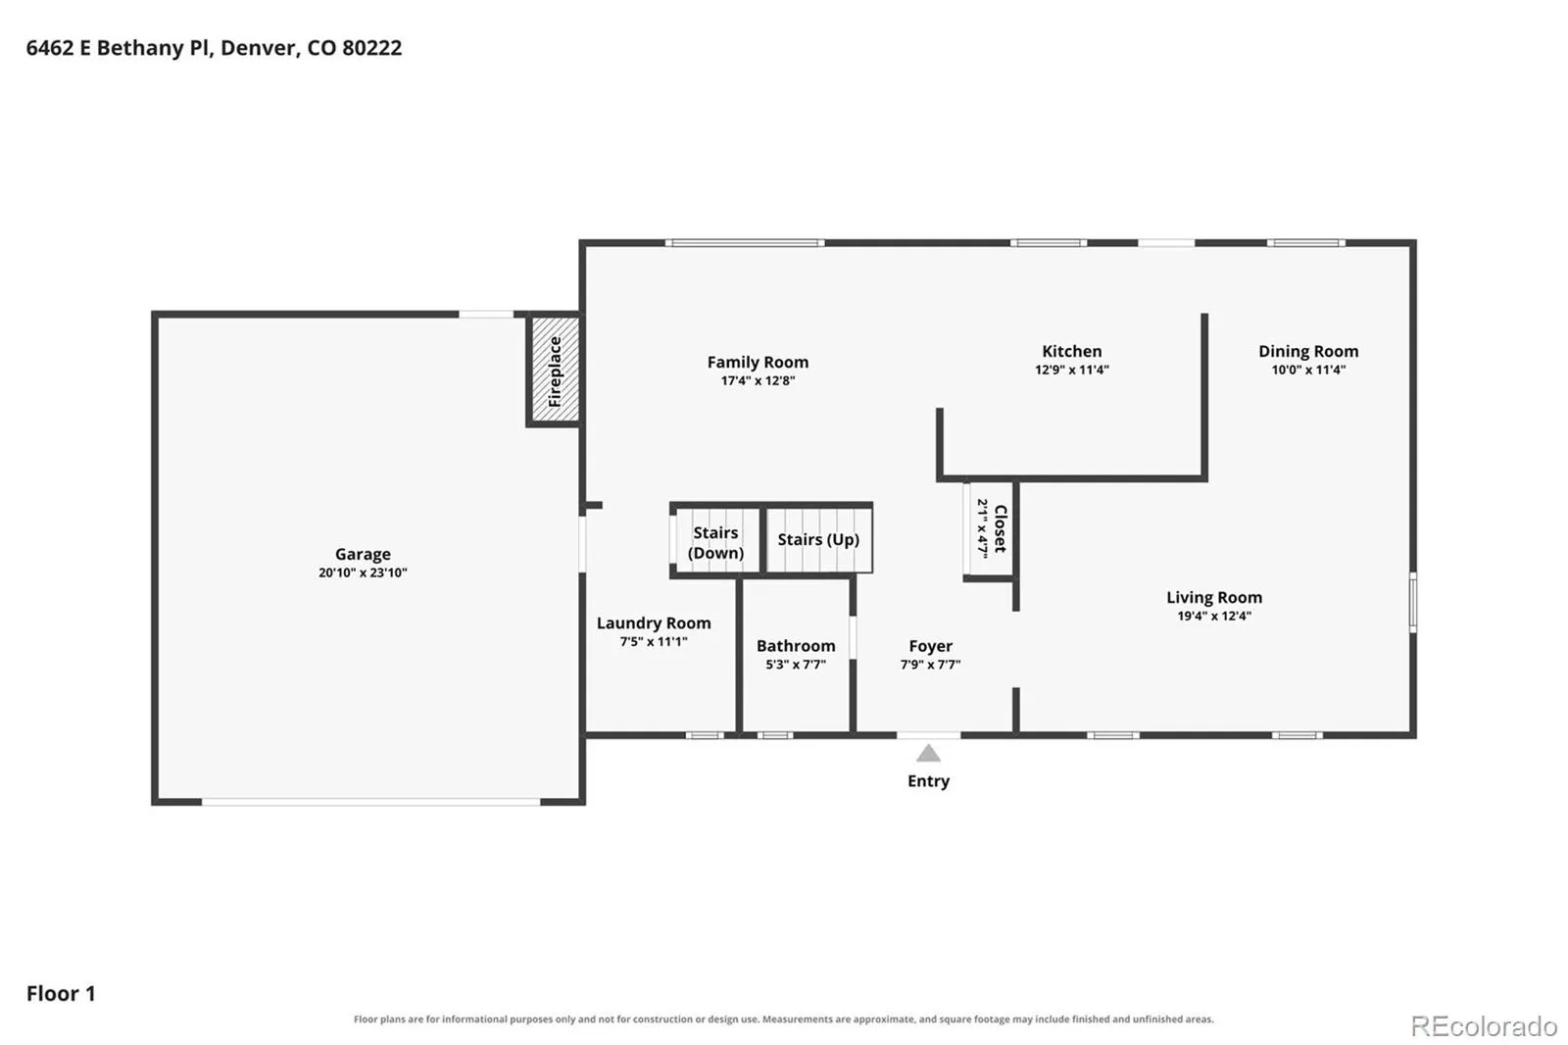
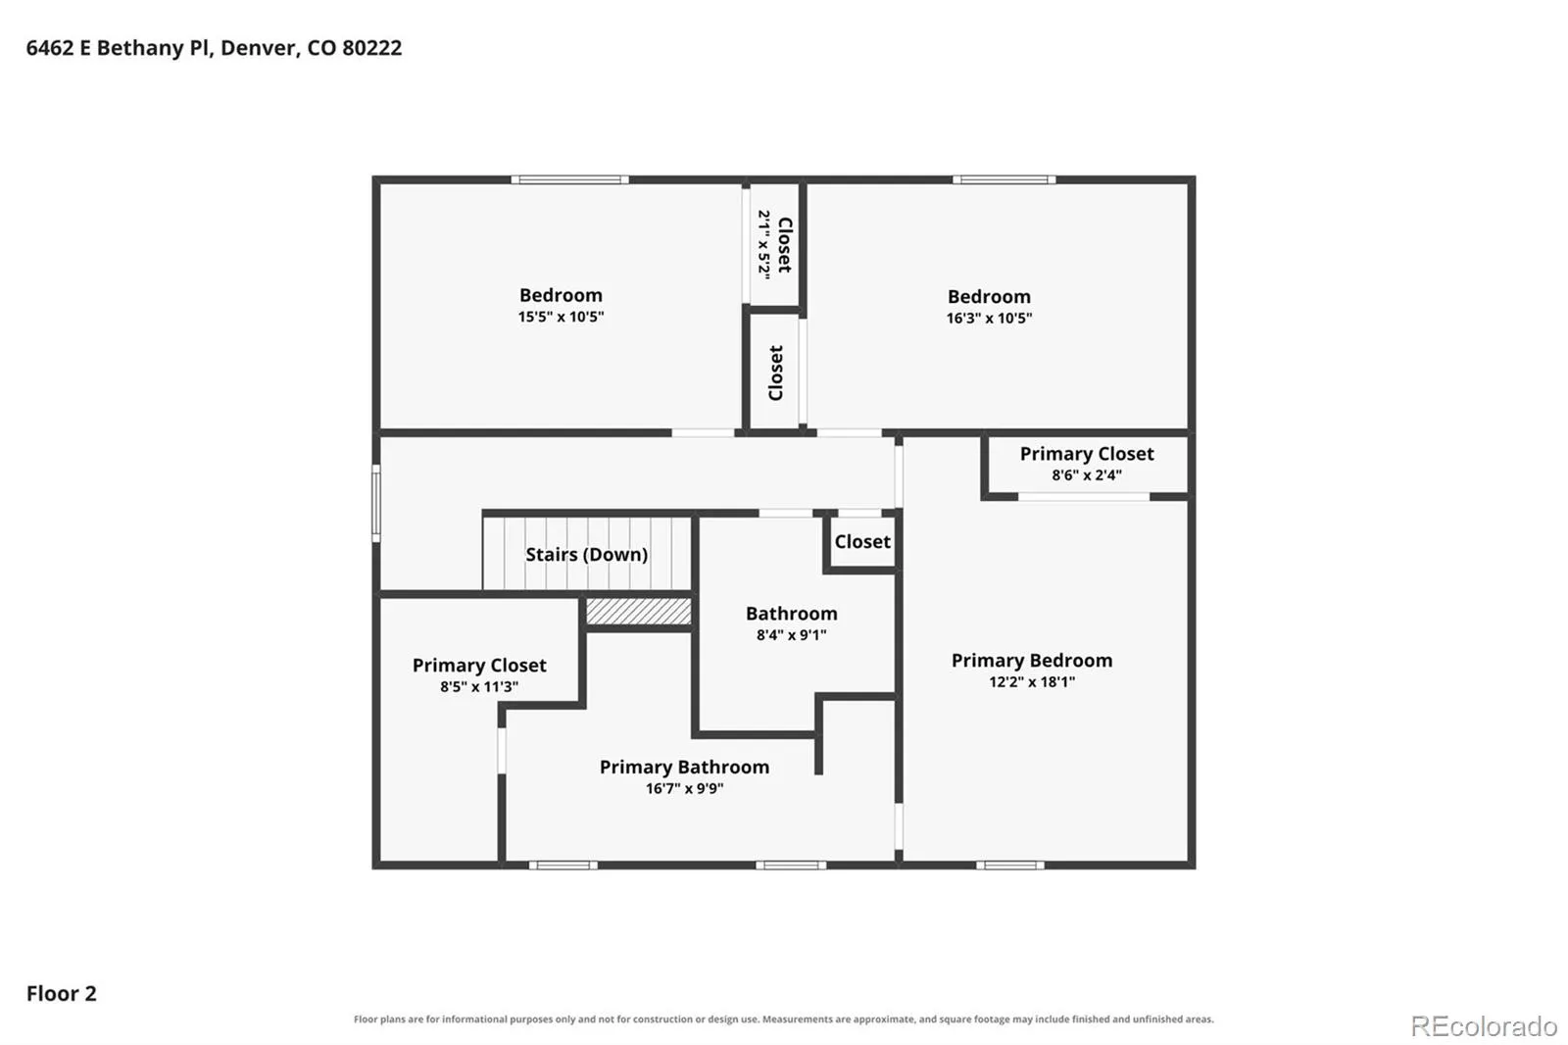
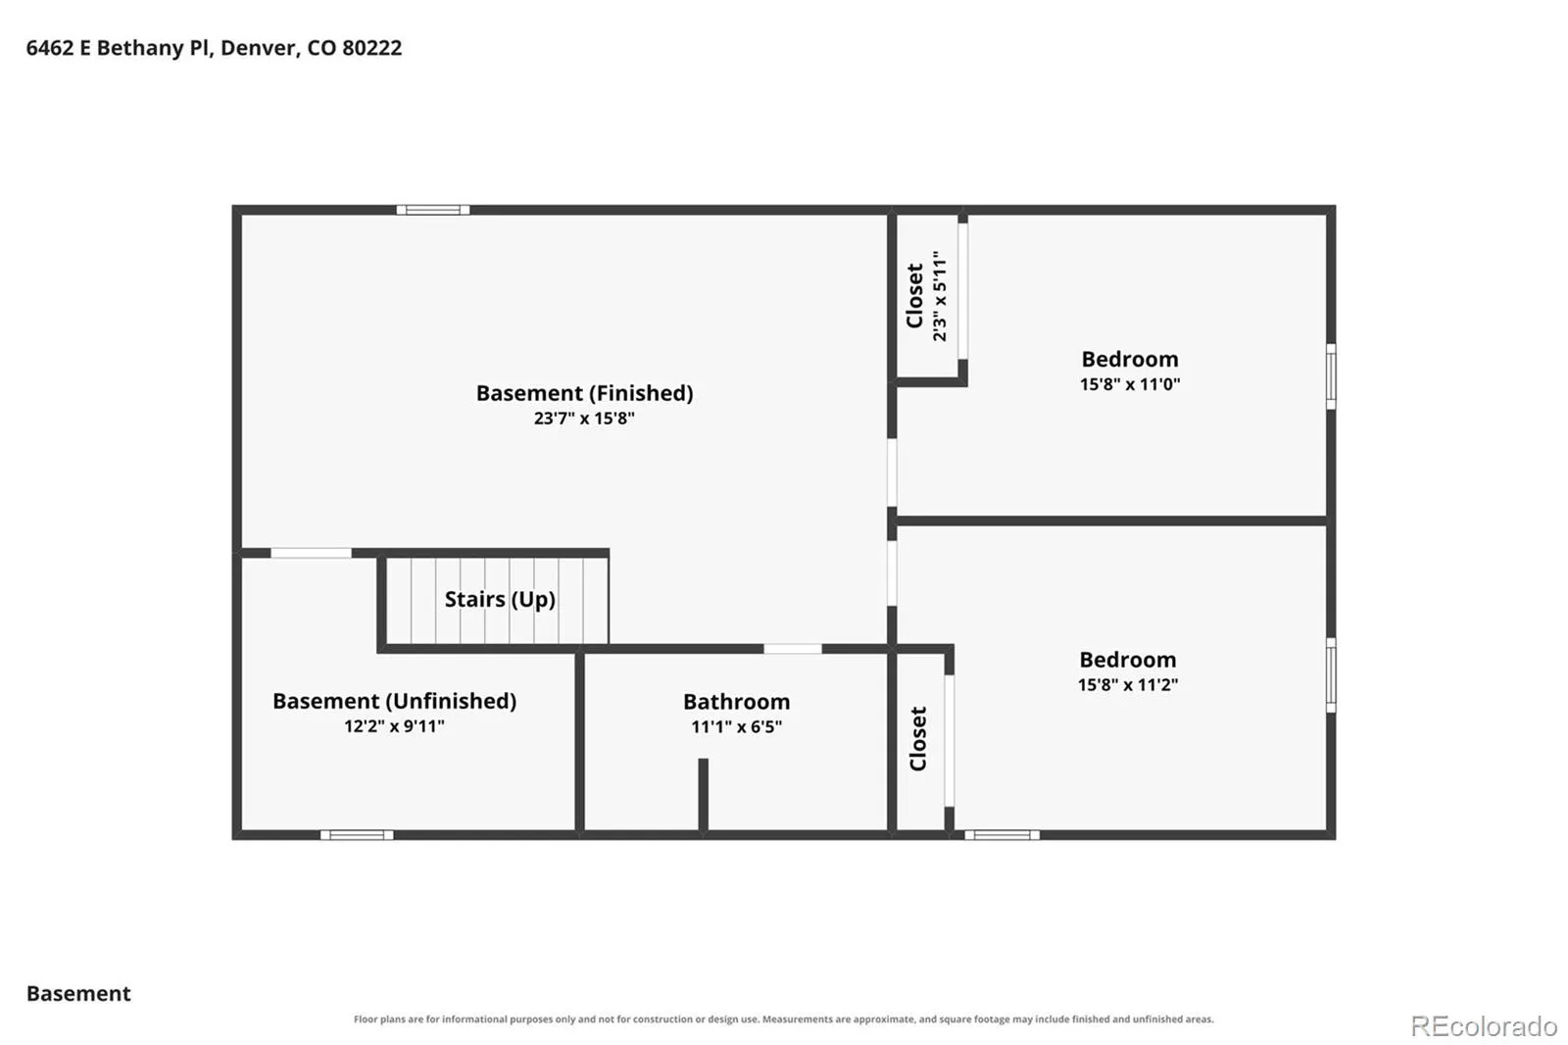
Some homes just feel easy to live in, and this is one of them. It sits on a big 9, 630 sq ft lot shaded by mature trees, and it’s been well cared for and thoughtfully updated. Walk in and you’ll find warm hardwood floors and windows that let in plenty of sunshine. The family room is where everyone ends up, gathered around the brick fireplace with built-in shelves on each side, open to a kitchen made for real cooking: granite counters, stainless appliances, lots of storage, and a breakfast bar for morning coffee or homework. A separate living room and dining room give you room for holidays and dinner parties. Main-floor laundry and a charming powder room round it out. Exceptional access to educational options is another advantage of this south-central Denver location. DPS is the home school option, but you can explore options across Cherry Creek Schools, Littleton Public Schools and a wide range of private and independent schools with the strong Choice In options in Colorado, giving you flexibility without giving up this highly convenient location. Upstairs are three bedrooms, including a primary suite you’ll look forward to at the end of the day. It has a walk-in closet and a 5 piece bath with a jetted tub, a glass-enclosed tile shower, and double sinks. The finished basement gives you room to spread out. The large rec room works for a home gym, playroom, or movie nights, and there’s a full bath plus two more bedrooms. The backyard is the real showstopper. You can relax on the covered patio, gather around the fire pit on cool evenings, or let the kids and dogs run across the fully fenced lawn. Sprinklers and easy-care rock landscaping keep it low-maintenance. Sod is new along with the sprinkler system! Central air, an attached 2-car garage, no HOA, and no metro district. You’re also just minutes from Bible Park, light rail, I-25, and the DTC. Come see it and picture yourself here.

Advanced Home Search
Search by square footage, location, price, bedrooms, bathrooms and more.Just Listed
These homes just hit the market. Be among the first to see them. Schedule a showing, too.New Construction
See brand new homes and homes under construction now and available soon.Features & Amenities
Find homes with views or pools, in gated communities & with other desirable features.Cities
Take a look at luxury homes in each city in Metro Denver.Neighborhoods
Find the ideal neighborhood and the home that best fits you.Counties
Have your eye on a specific county? Browse these listings.Zip Codes
Start here to find a luxury home in a particular zip code.Single-Family Homes
See photos of single-family homes, get prices, neighborhood information & more.Townhomes
Get all the details about luxury townhomes for sale now throughout Metro Denver.Condos
Are you drawn to the low-maintenance, luxury lifestyle of condo living? Start here.One-Story Homes
Looking for a main floor master? Ranch-style homes may be perfect for your lifestyle.Featured Price Ranges
We’ve done the searching for you. Find homes in popular luxury price ranges.55-Plus
Explore beautiful homes and enviable amenities available in 55-and-over communities.Your Free MLS Search Account
Create and manage saved searches and properties with the Property Organizer.Schedule a Personal Consultation
We’re happy to help any time! Schedule a no-obligation 15-minute call.


