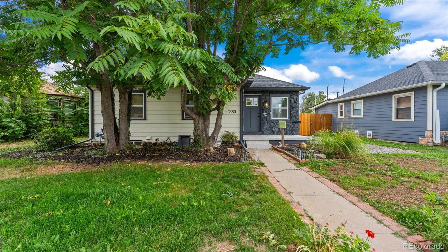
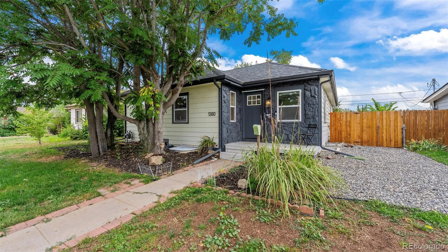
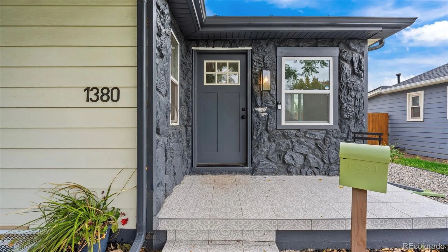
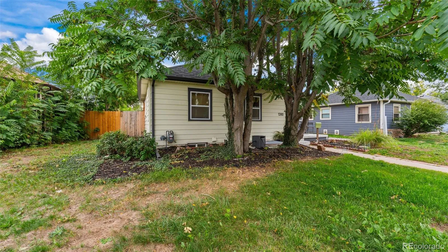
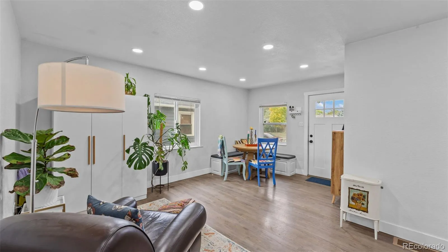
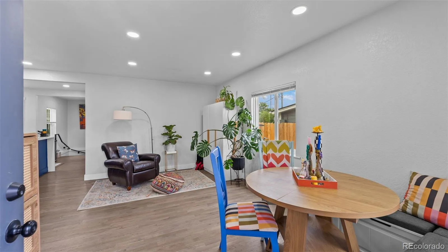
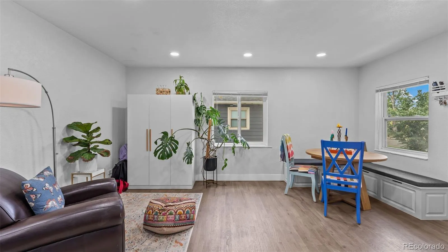
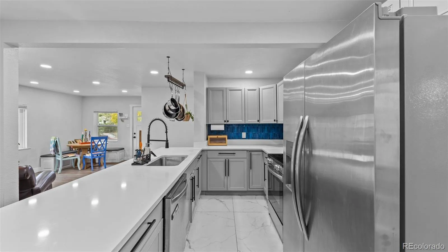
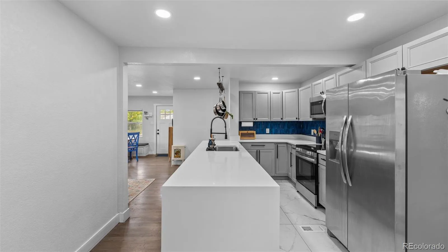
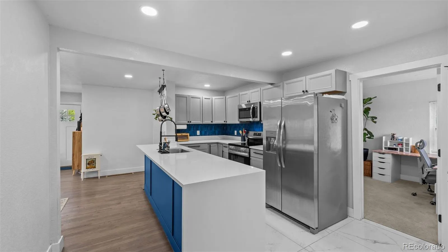
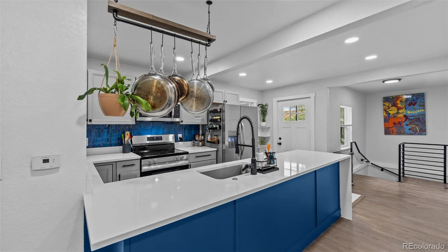
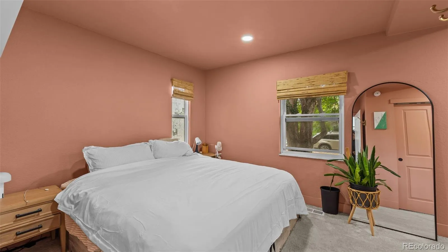
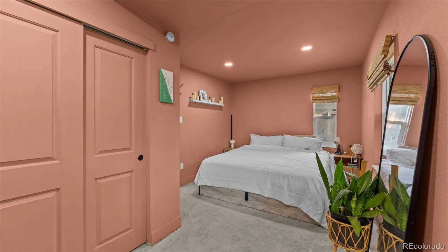
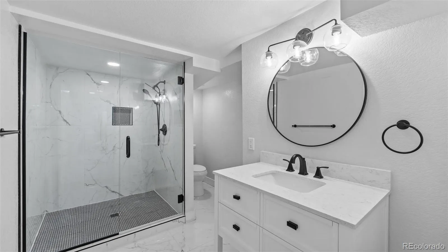
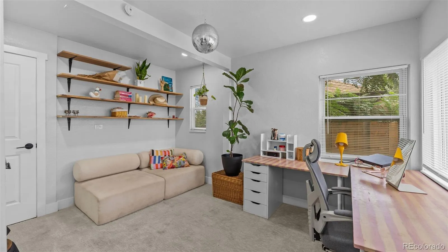
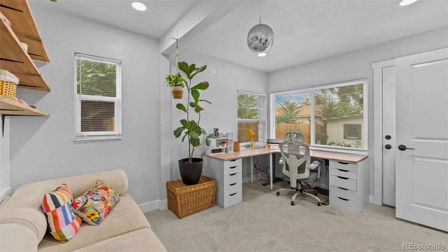
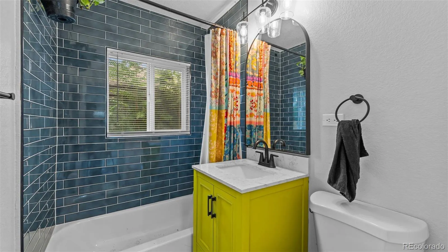
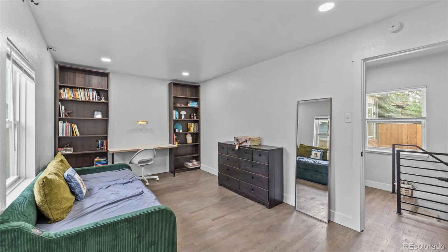
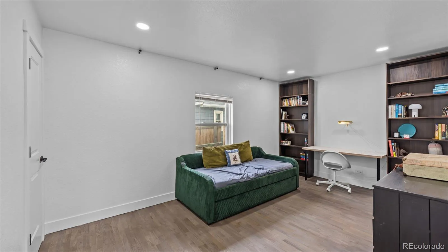
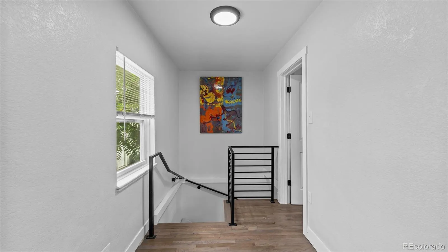
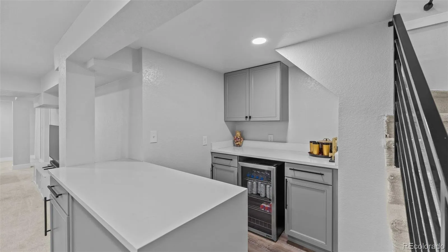
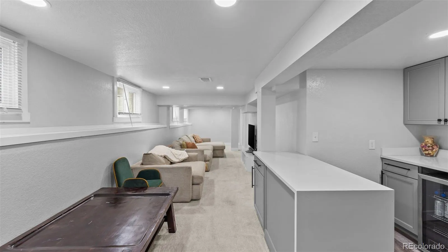
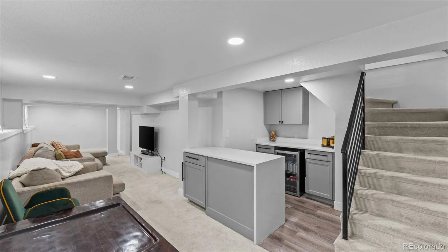
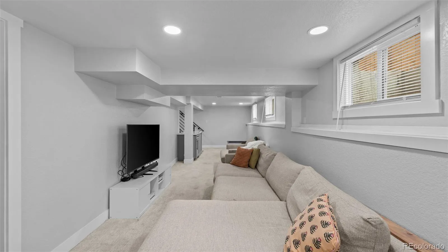
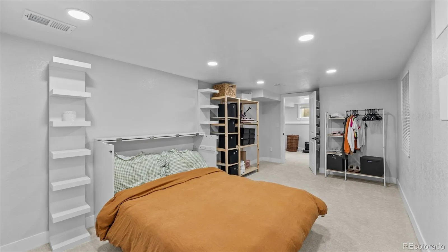
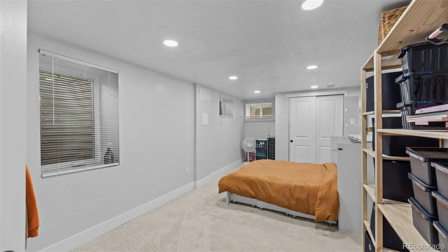
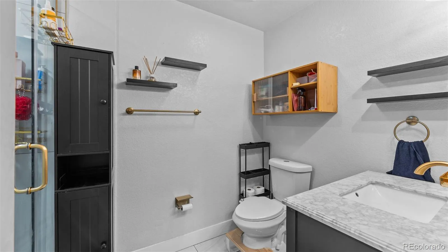
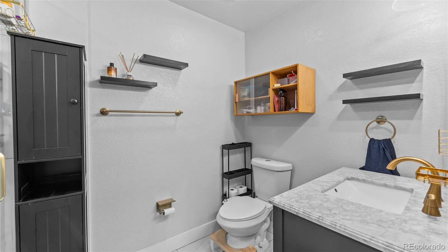
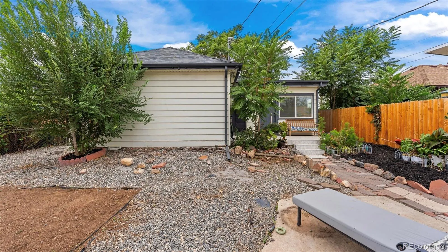
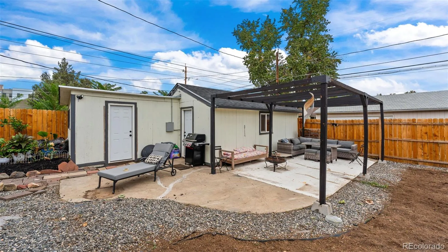
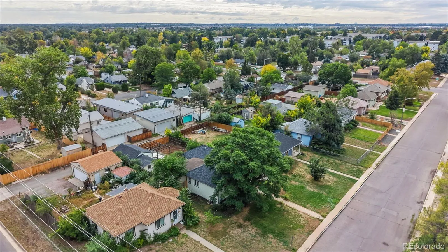
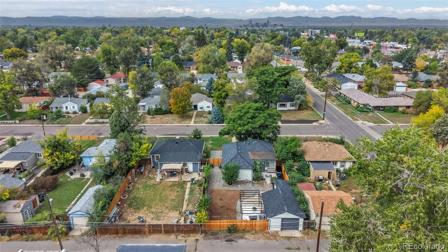
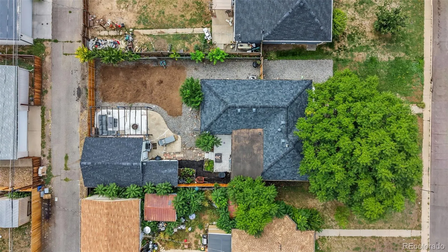
Natural light, refinished hardwood floors and inviting spaces set the tone for this 4 bedroom, 3 bathroom Denver ranch with 2, 144 square feet. The open concept main level blends warm character with everyday functionality, while the kitchen features quartz countertops, stainless steel appliances and marble flooring. The connected living spaces make it easy to prepare dinner while catching up with guests or enjoying a quiet evening at home. Three bedrooms on the main level include a primary bedroom with its own bathroom, plus a second full bathroom for added convenience. Use an extra bedroom as a home office, guest room or creative space to suit your needs. A sleek black metal railing accents the stairs leading to the finished basement. accents the stairs leading to the finished basement, where an additional living area and wet bar with a mini fridge create the perfect setting for movie nights or entertaining. With living spaces on both levels, there is room to gather together or enjoy a little privacy. A spacious fourth bedroom offers a comfortable retreat for guests, while the bathroom featuring an oversized spa inspired shower with marble tile brings a touch of everyday luxury. Outside, the 0.14 acre lot offers space to garden, gather or create your own backyard retreat. Imagine summer evenings dining outdoors and weekends bringing your landscaping ideas to life. A detached two car garage and storage shed provide plenty of room for vehicles, tools and outdoor gear. Situated just north of Lowry and south of Central Park, this walkable, bikeable location is close to transit and offers easy access to Denver’s shopping, dining and recreation. From the welcoming main level to the versatile basement, this ranch offers space to settle in and make it your own.

Advanced Home Search
Search by square footage, location, price, bedrooms, bathrooms and more.Just Listed
These homes just hit the market. Be among the first to see them. Schedule a showing, too.New Construction
See brand new homes and homes under construction now and available soon.Features & Amenities
Find homes with views or pools, in gated communities & with other desirable features.Cities
Take a look at luxury homes in each city in Metro Denver.Neighborhoods
Find the ideal neighborhood and the home that best fits you.Counties
Have your eye on a specific county? Browse these listings.Zip Codes
Start here to find a luxury home in a particular zip code.Single-Family Homes
See photos of single-family homes, get prices, neighborhood information & more.Townhomes
Get all the details about luxury townhomes for sale now throughout Metro Denver.Condos
Are you drawn to the low-maintenance, luxury lifestyle of condo living? Start here.One-Story Homes
Looking for a main floor master? Ranch-style homes may be perfect for your lifestyle.Featured Price Ranges
We’ve done the searching for you. Find homes in popular luxury price ranges.55-Plus
Explore beautiful homes and enviable amenities available in 55-and-over communities.Your Free MLS Search Account
Create and manage saved searches and properties with the Property Organizer.Schedule a Personal Consultation
We’re happy to help any time! Schedule a no-obligation 15-minute call.


