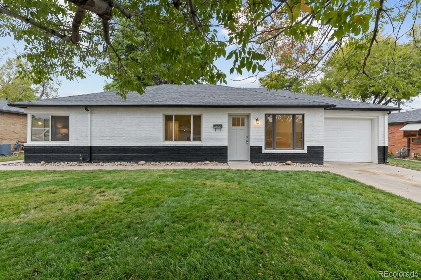
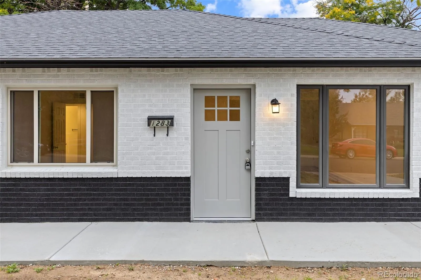
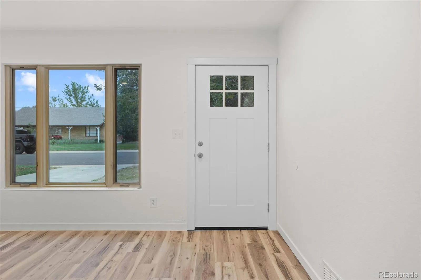
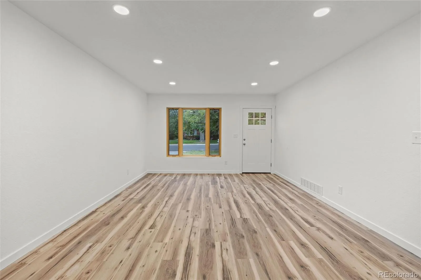
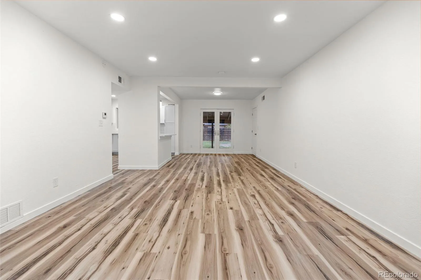
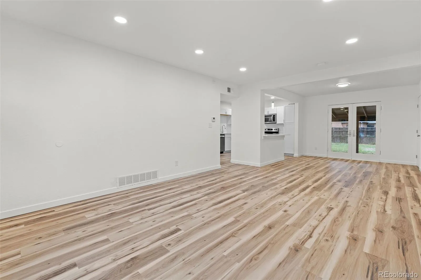
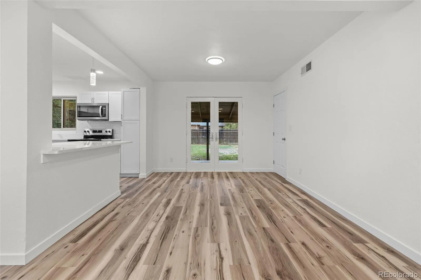
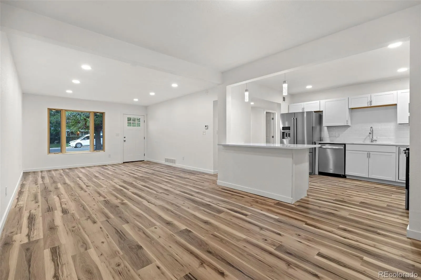
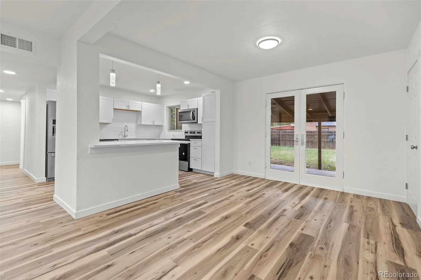
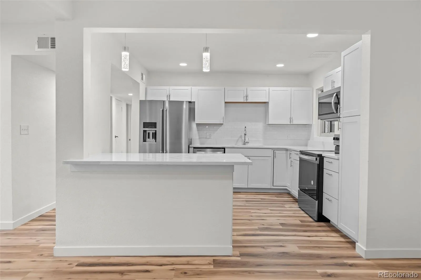
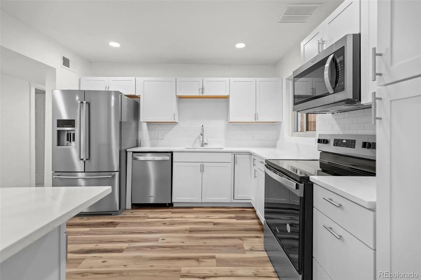
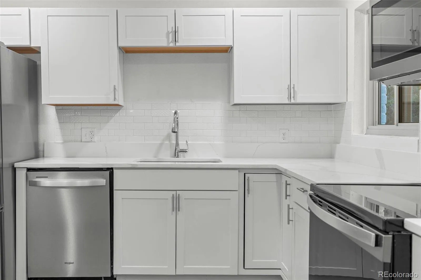
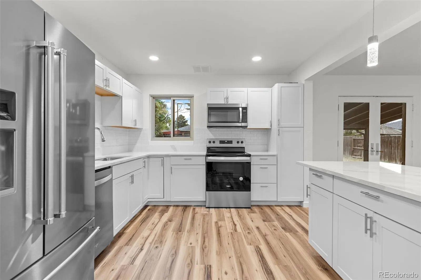
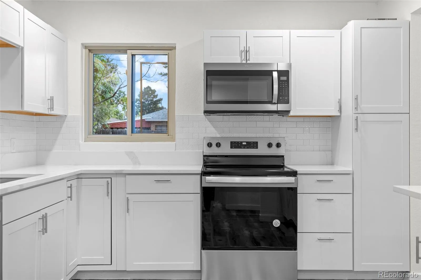
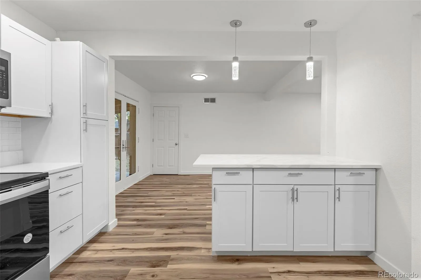
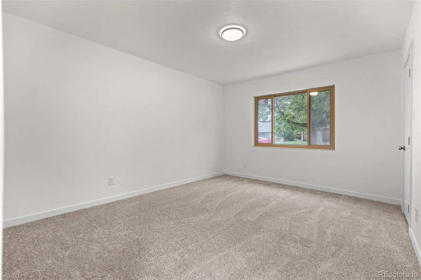
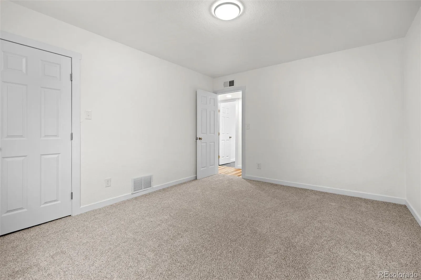
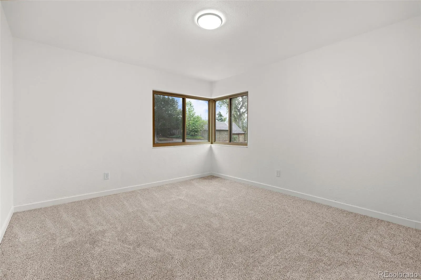
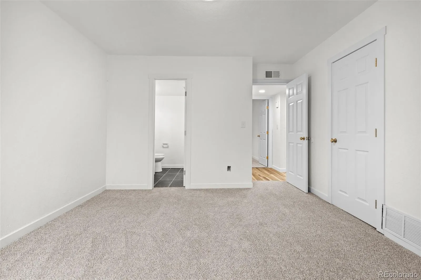
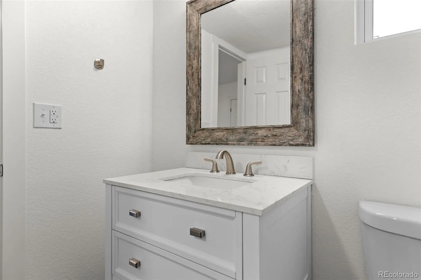
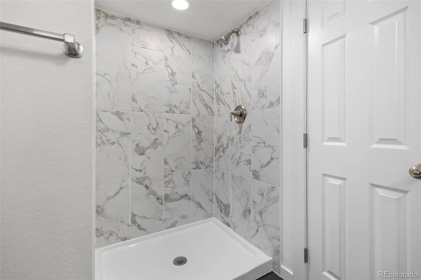
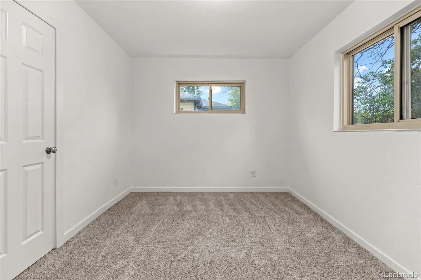
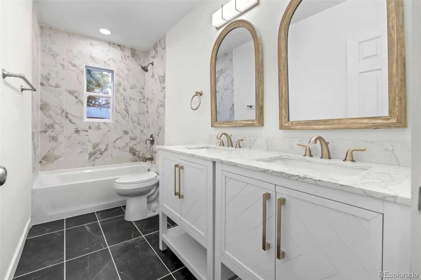
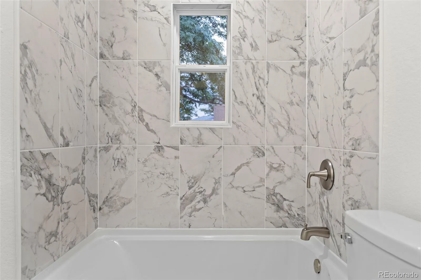
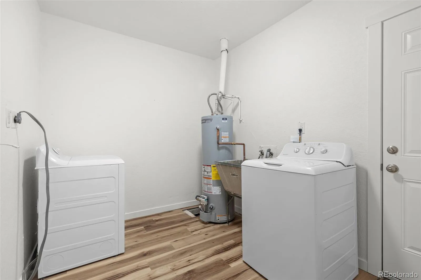
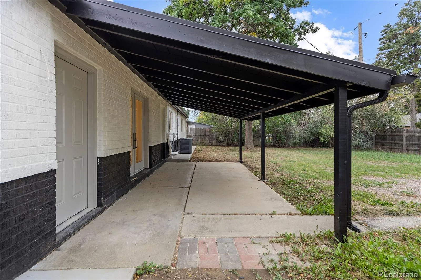
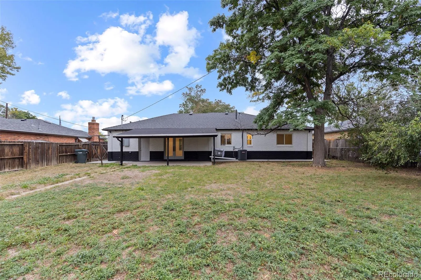
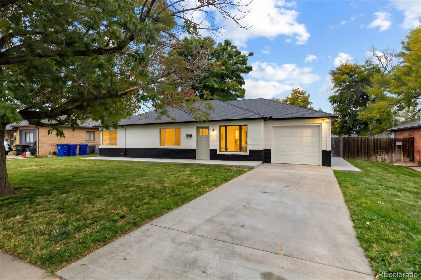
Freshly renovated and move-in ready, this ranch-style home combines a functional single-level layout with an impressive list of recent improvements. From the finishes you see to the major systems behind the scenes, much of the work has already been done. Updates include a new Class 3 impact-resistant roof, furnace, air conditioning, water heater, kitchen appliances, concrete, interior and exterior paint, sewer line, and additional improvements throughout the home. With more than 1, 400 finished square feet, the home offers three bedrooms, two bathrooms, and multiple living spaces, all on one level. The spacious living room and separate family room give you plenty of flexibility for everyday life, whether you need extra room for entertaining, a home office, playroom, or simply another place to spread out. The kitchen and dining area connect easily to the main living spaces, while all three bedrooms are tucked together down the hall. The primary bedroom includes its own private bathroom, with a second full bathroom conveniently serving the additional bedrooms and guests. Outside, the generously sized lot gives you room to make the space your own, whether that means gardening, entertaining, creating a play area, or simply enjoying more time outdoors. An attached garage and additional storage add even more everyday functionality. The central Aurora location keeps you close to so much of the metro, with convenient access to I-225, I-70, and Colfax Avenue, along with nearby shopping, dining, parks, and everyday services. Anschutz Medical Campus, Children’s Hospital Colorado, and the VA Medical Center are just minutes away, and the home is well positioned for getting to Denver, Denver International Airport, and surrounding areas. With a renovated interior, flexible floor plan, spacious lot, and many of the big-ticket improvements already completed, this home offers a lot more than meets the eye. And if you saw it before the renovation, it is absolutely worth another look.

Advanced Home Search
Search by square footage, location, price, bedrooms, bathrooms and more.Just Listed
These homes just hit the market. Be among the first to see them. Schedule a showing, too.New Construction
See brand new homes and homes under construction now and available soon.Features & Amenities
Find homes with views or pools, in gated communities & with other desirable features.Cities
Take a look at luxury homes in each city in Metro Denver.Neighborhoods
Find the ideal neighborhood and the home that best fits you.Counties
Have your eye on a specific county? Browse these listings.Zip Codes
Start here to find a luxury home in a particular zip code.Single-Family Homes
See photos of single-family homes, get prices, neighborhood information & more.Townhomes
Get all the details about luxury townhomes for sale now throughout Metro Denver.Condos
Are you drawn to the low-maintenance, luxury lifestyle of condo living? Start here.One-Story Homes
Looking for a main floor master? Ranch-style homes may be perfect for your lifestyle.Featured Price Ranges
We’ve done the searching for you. Find homes in popular luxury price ranges.55-Plus
Explore beautiful homes and enviable amenities available in 55-and-over communities.Your Free MLS Search Account
Create and manage saved searches and properties with the Property Organizer.Schedule a Personal Consultation
We’re happy to help any time! Schedule a no-obligation 15-minute call.


