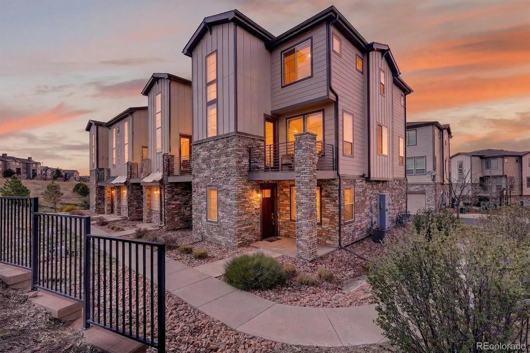
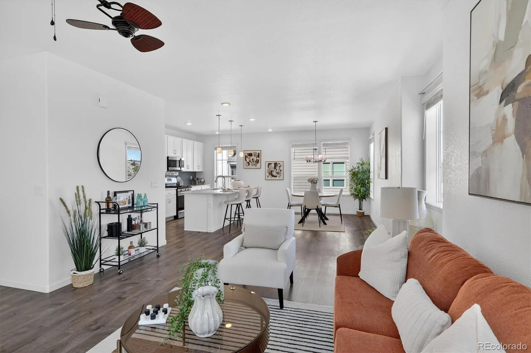
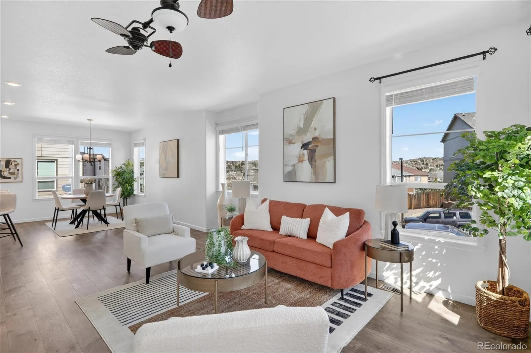
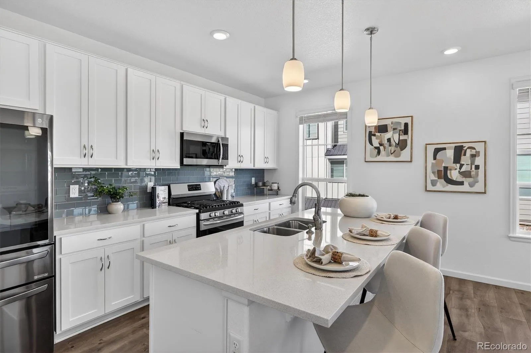
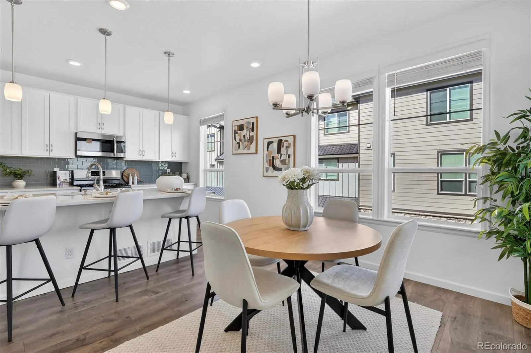
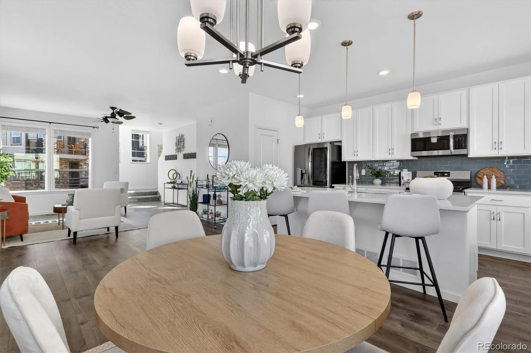
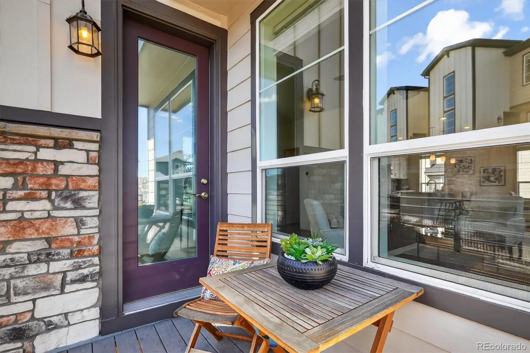
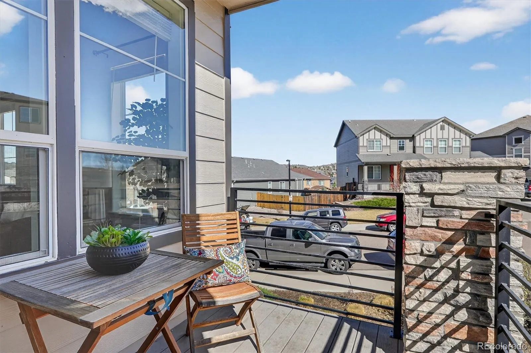
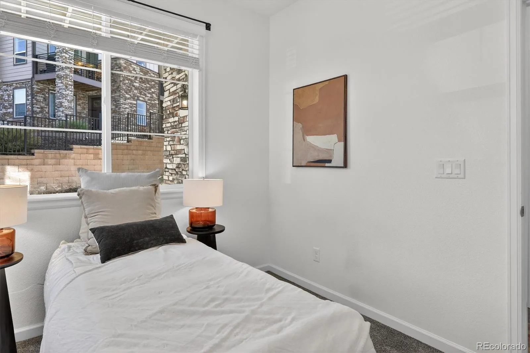
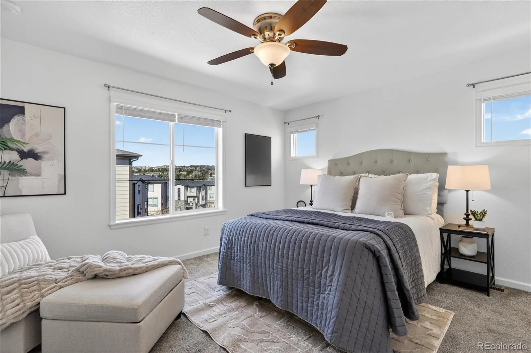
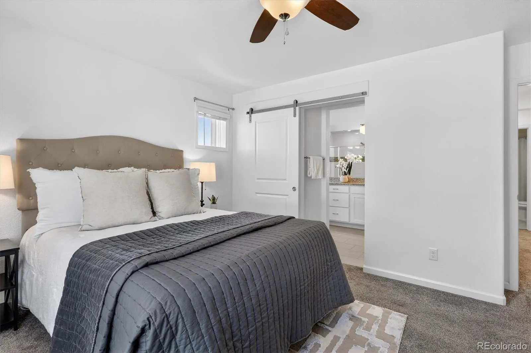
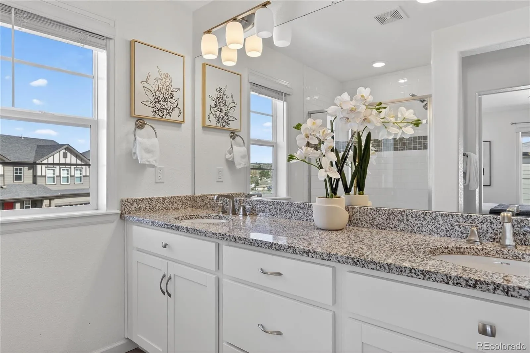
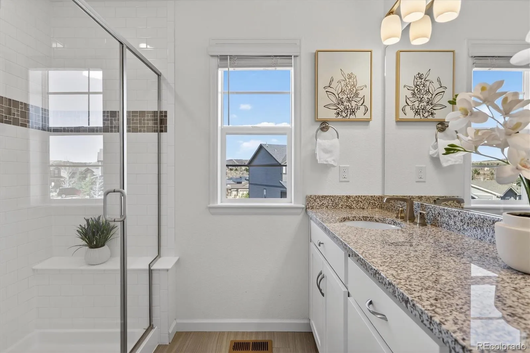
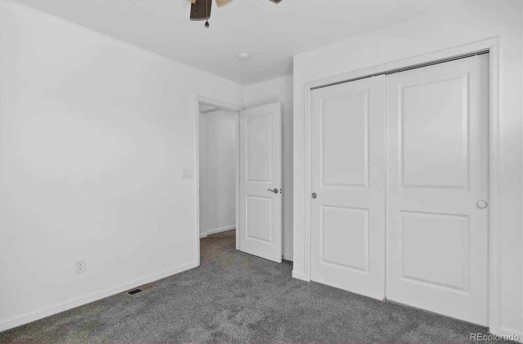
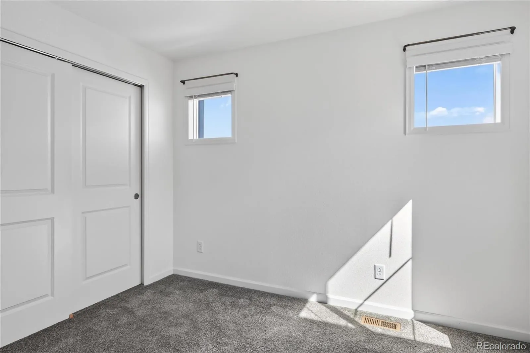
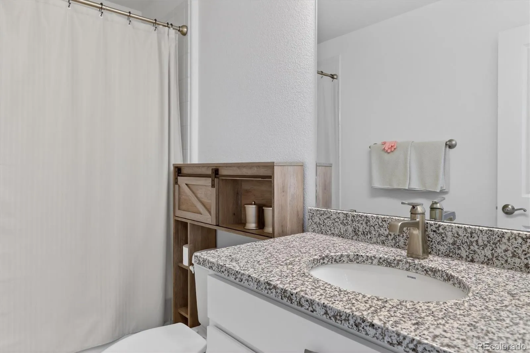
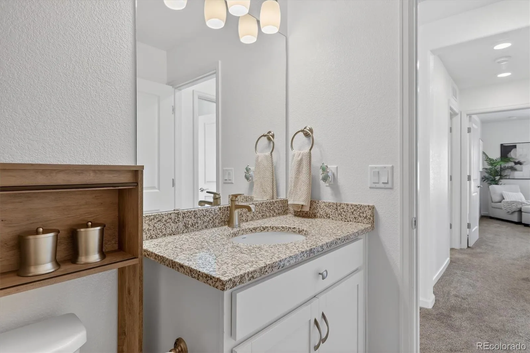
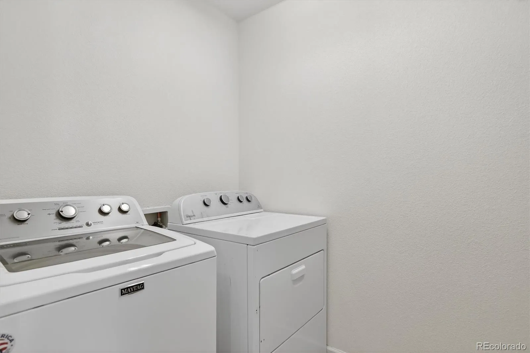
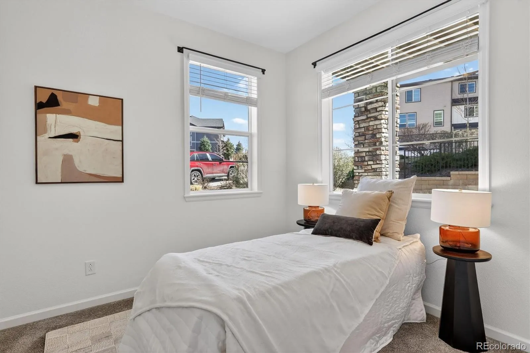
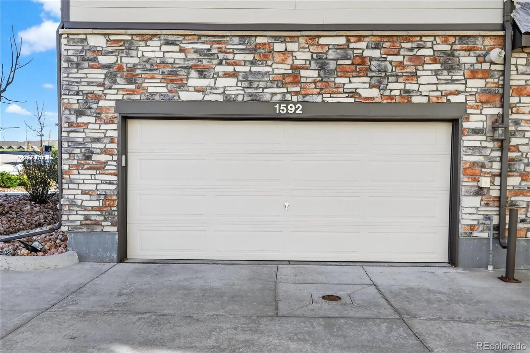
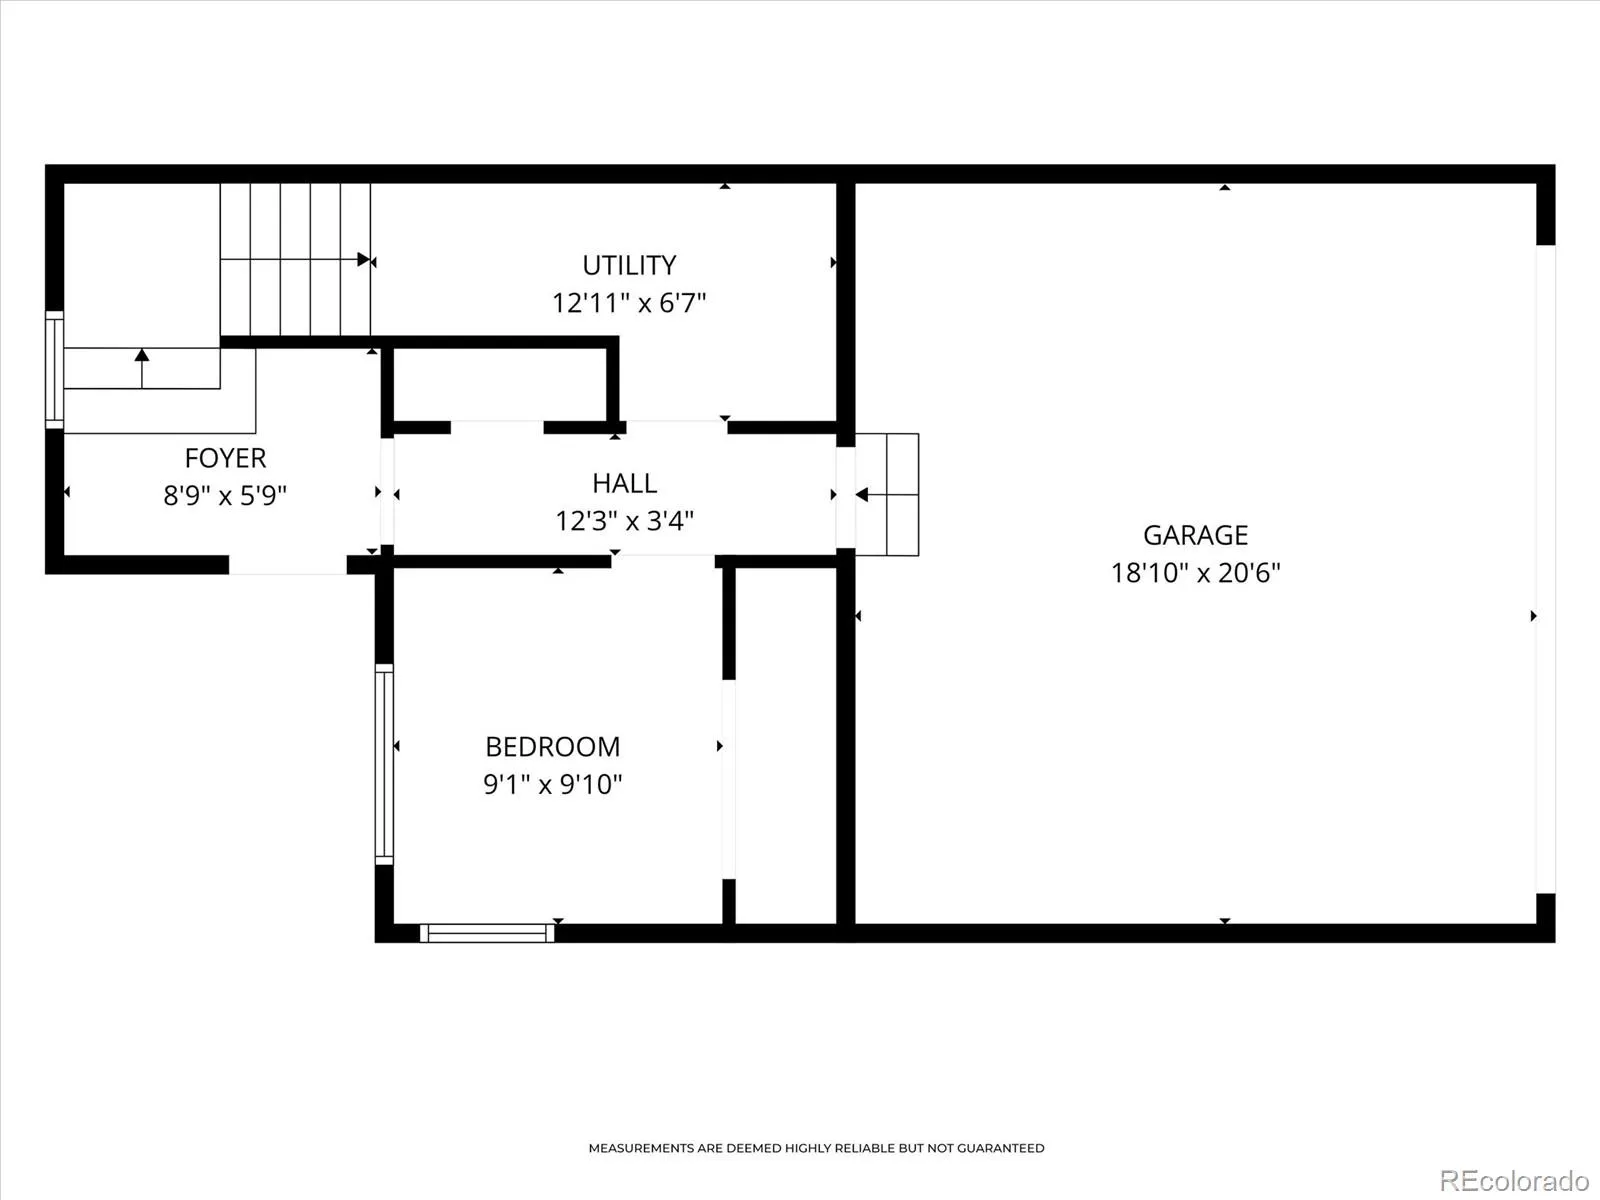
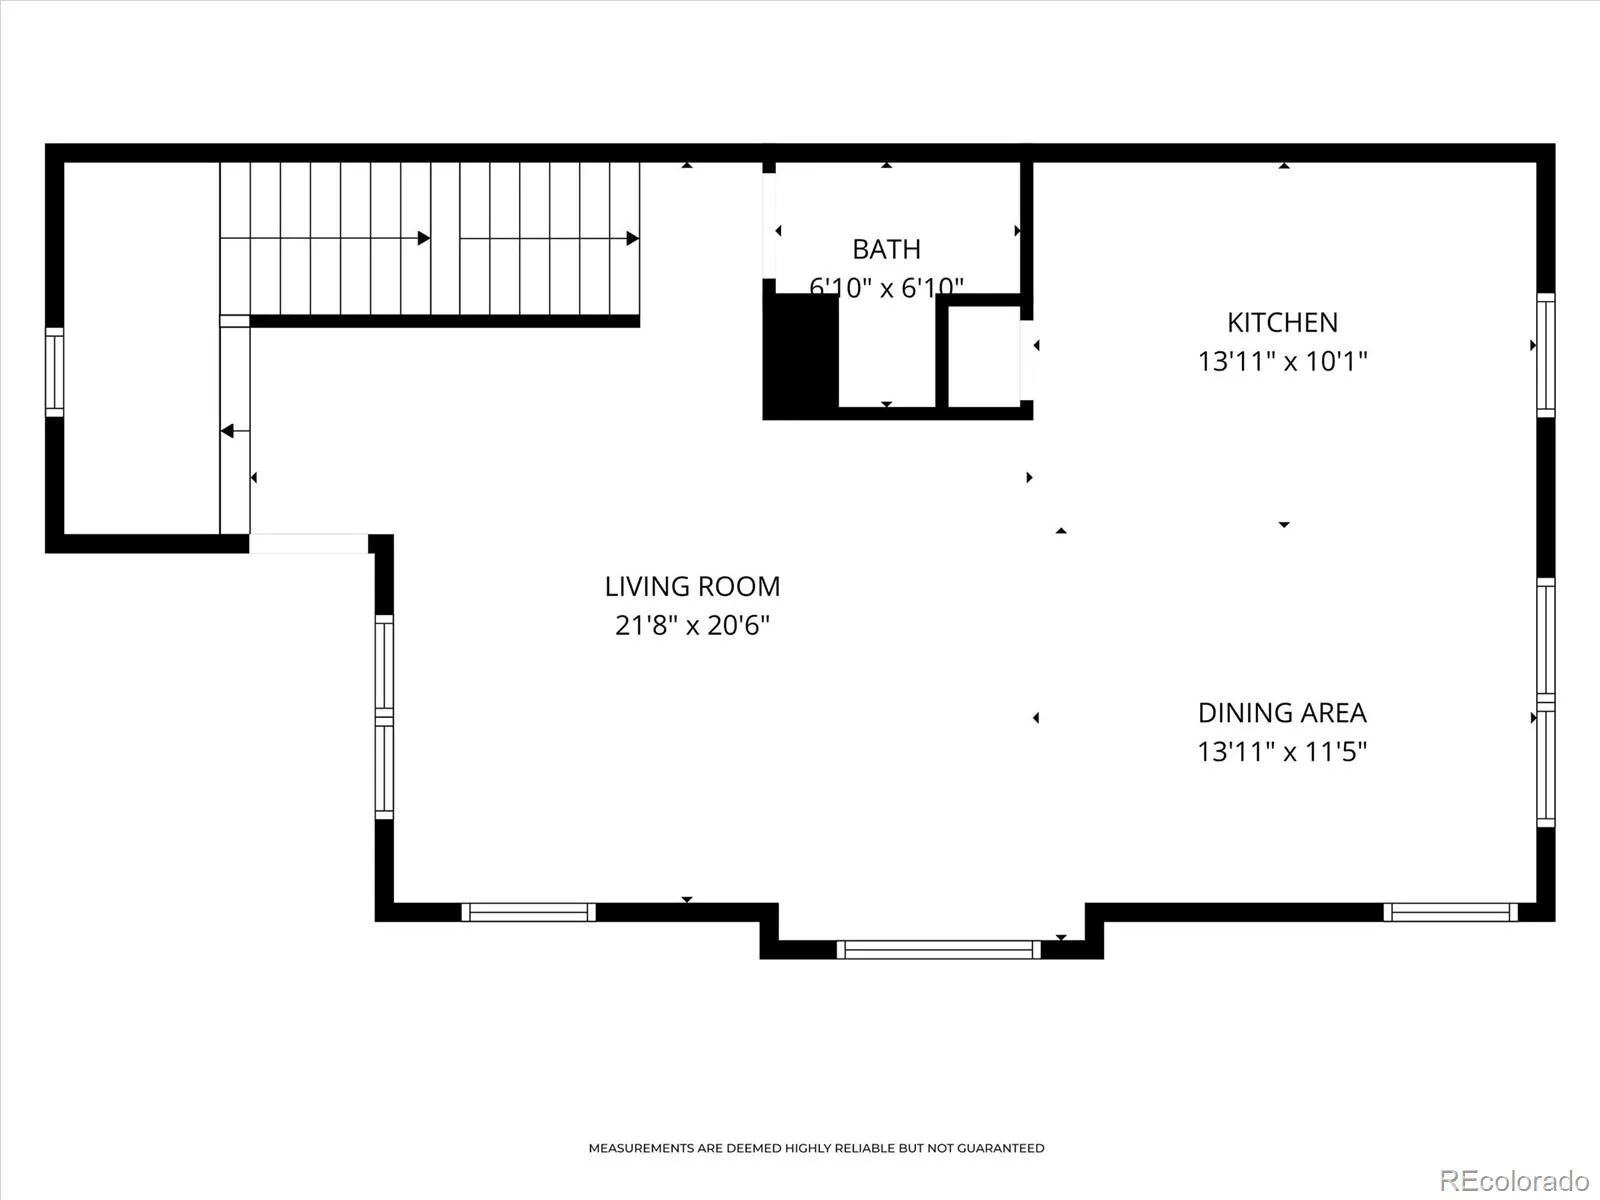
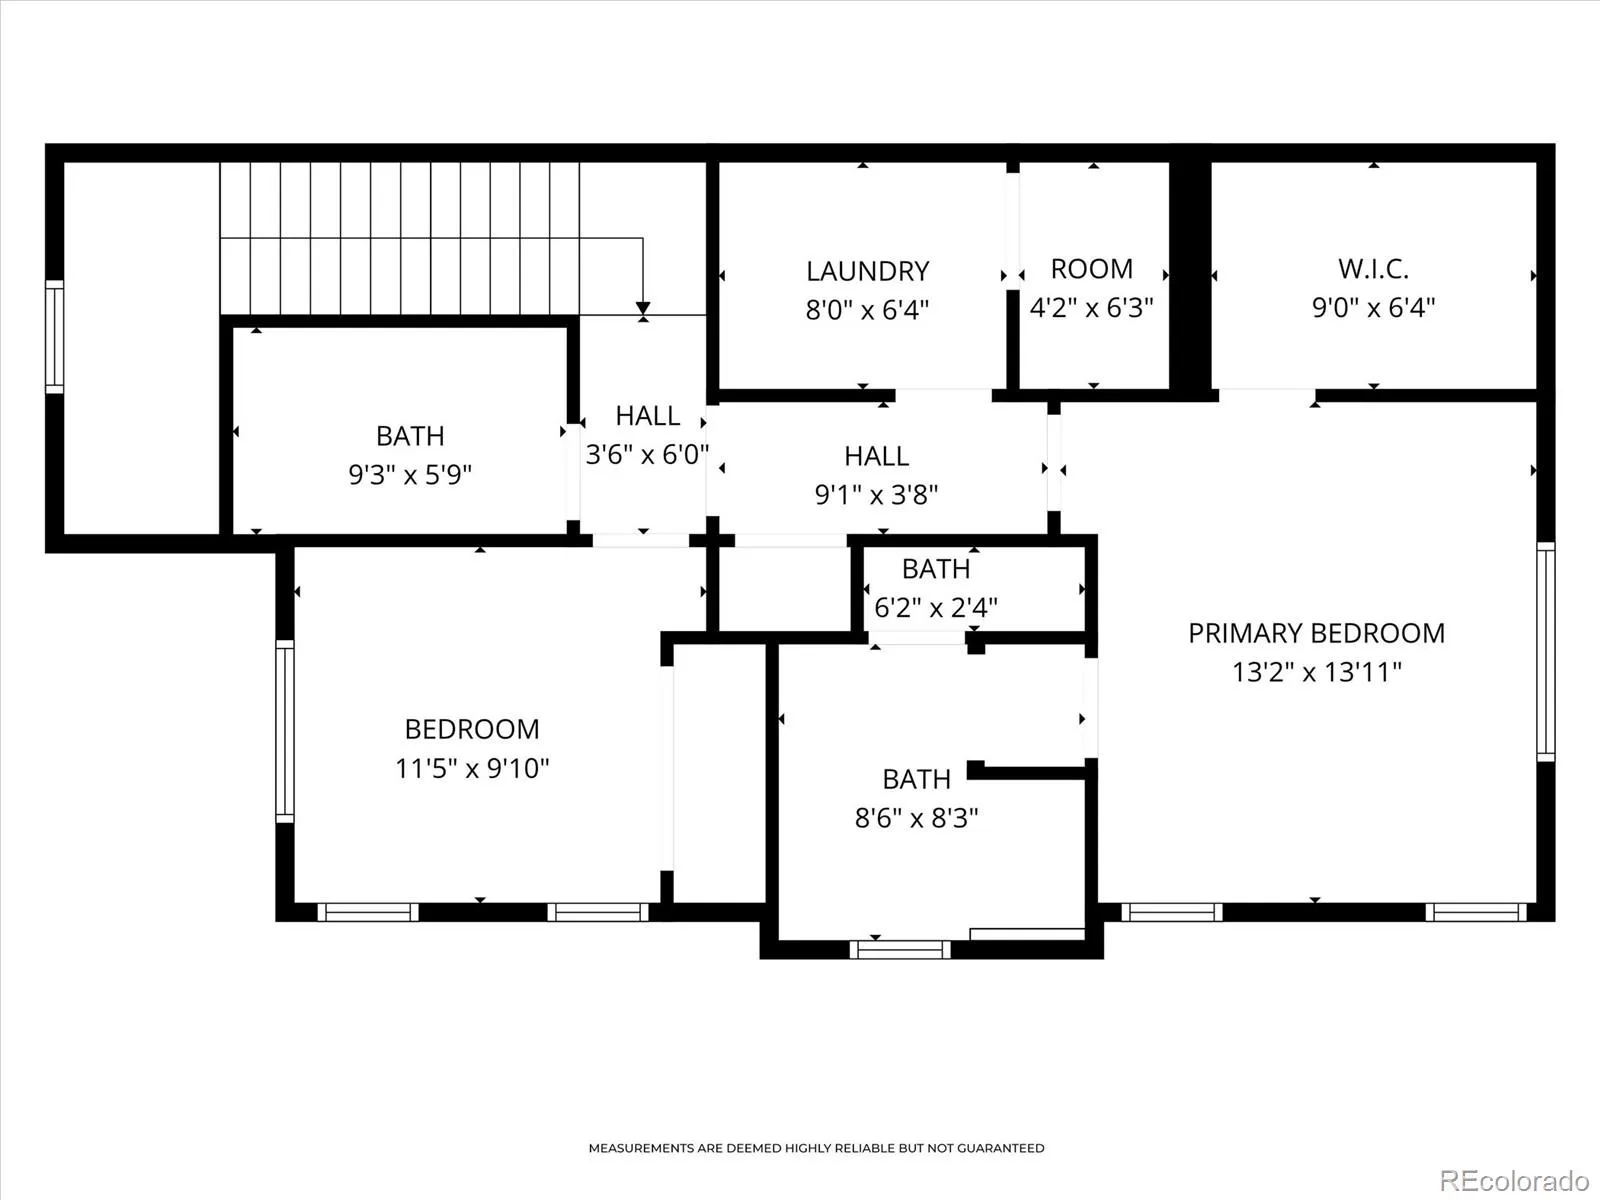
Imagine coming home to a place that gives you the space and comfort you want, without all the maintenance that comes with it. This beautifully maintained end-unit townhome offers just that, along with a brand-new roof and the added privacy and natural light that come with having only one shared wall and an abundance of windows! Step inside and you’ll find a flexible, multi-level floor plan designed to fit the way life actually happens. The entry level offers a versatile room that could easily become a home office, workout space, guest room, or whatever you need it to be, plus convenient access to the attached 2-car garage. Upstairs, the kitchen, dining, and living areas flow naturally into one inviting gathering space. Crisp white cabinetry, stainless steel appliances, and a generous center island make the kitchen both functional and welcoming, while the private patio offers the perfect spot to sip your morning coffee, unwind after a long day, or enjoy a beautiful Colorado afternoon. Continue upstairs to find a primary suite complete with its own en-suite bath. Additional bedroom space, another full bath, and conveniently located laundry make everyday living comfortable and easy. And perhaps that’s what you’ll love most about this home—it simply makes life easier. With the HOA taking care of exterior maintenance, you can spend less time worrying about the house and more time enjoying everything that makes Castle Rock such a great place to call home. Historic Downtown Castle Rock, local restaurants and breweries, boutiques, parks, trails, the Castle Rock Incline, shopping, and I-25 are all within easy reach. More light. More flexibility. A brand-new roof. Less maintenance. More time to enjoy where you live. Castle Rock living made easy. Come check it out!

Advanced Home Search
Search by square footage, location, price, bedrooms, bathrooms and more.Just Listed
These homes just hit the market. Be among the first to see them. Schedule a showing, too.New Construction
See brand new homes and homes under construction now and available soon.Features & Amenities
Find homes with views or pools, in gated communities & with other desirable features.Cities
Take a look at luxury homes in each city in Metro Denver.Neighborhoods
Find the ideal neighborhood and the home that best fits you.Counties
Have your eye on a specific county? Browse these listings.Zip Codes
Start here to find a luxury home in a particular zip code.Single-Family Homes
See photos of single-family homes, get prices, neighborhood information & more.Townhomes
Get all the details about luxury townhomes for sale now throughout Metro Denver.Condos
Are you drawn to the low-maintenance, luxury lifestyle of condo living? Start here.One-Story Homes
Looking for a main floor master? Ranch-style homes may be perfect for your lifestyle.Featured Price Ranges
We’ve done the searching for you. Find homes in popular luxury price ranges.55-Plus
Explore beautiful homes and enviable amenities available in 55-and-over communities.Your Free MLS Search Account
Create and manage saved searches and properties with the Property Organizer.Schedule a Personal Consultation
We’re happy to help any time! Schedule a no-obligation 15-minute call.


