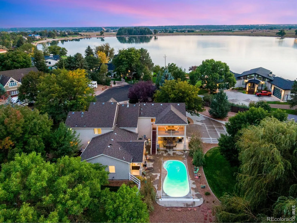
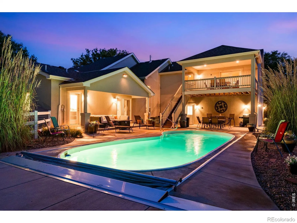
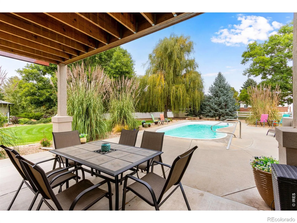
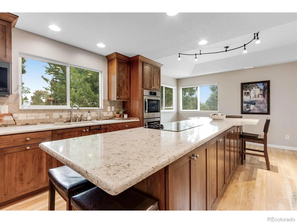
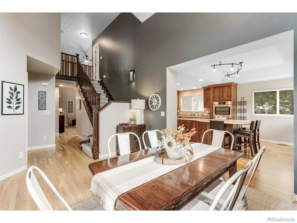
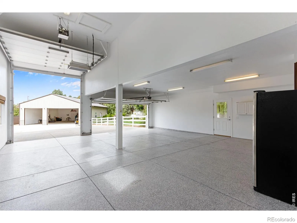
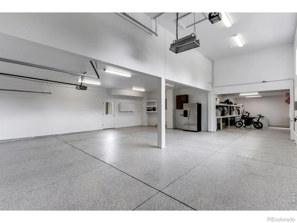
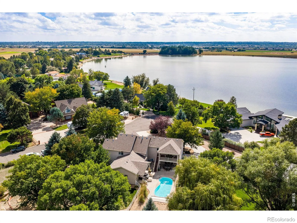
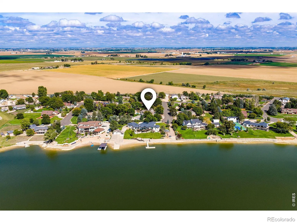
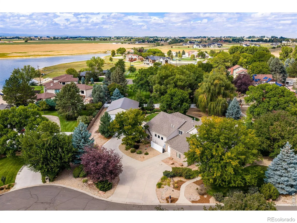
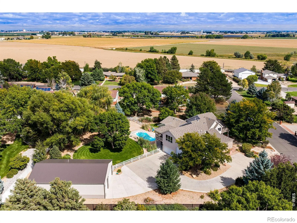
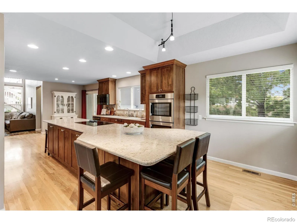
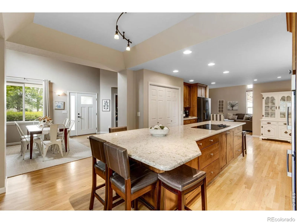
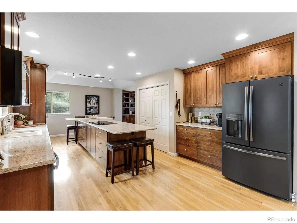
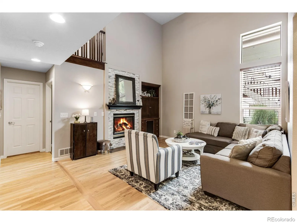
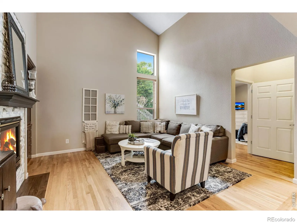
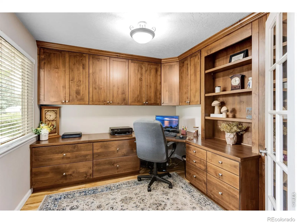
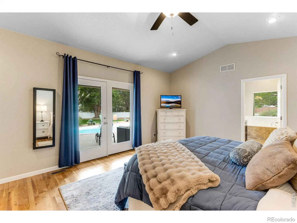
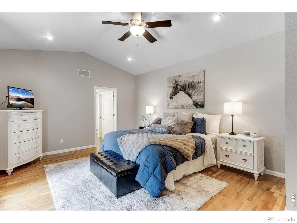
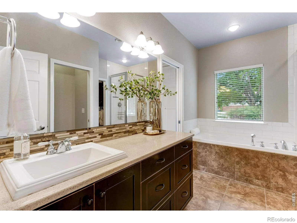
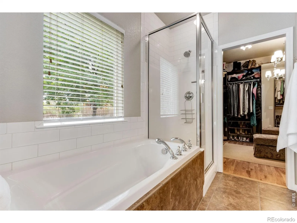
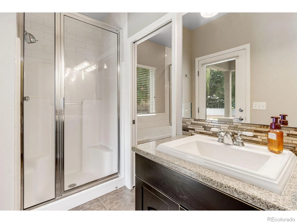
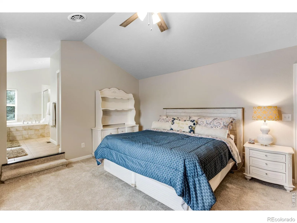
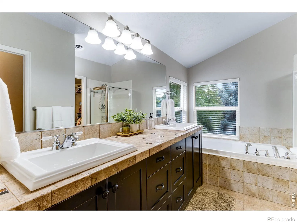
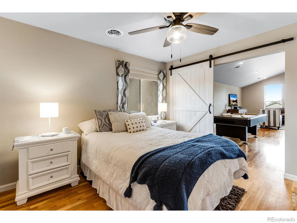
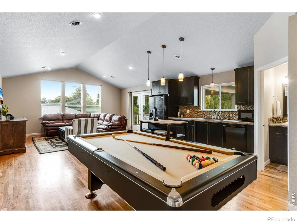
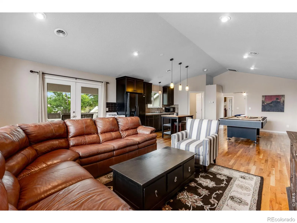
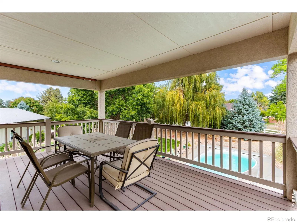
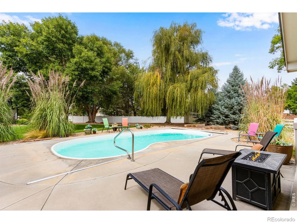
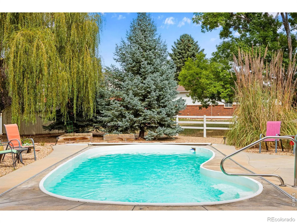
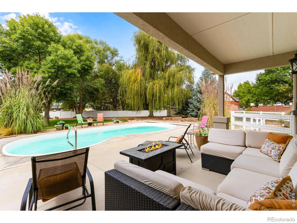
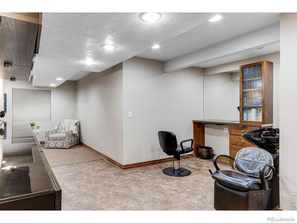
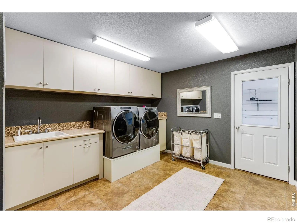
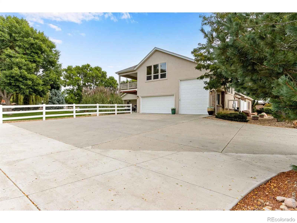
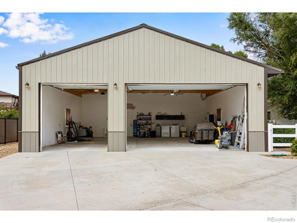
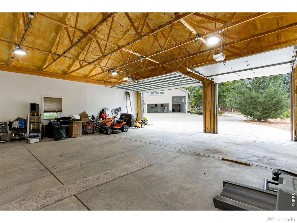
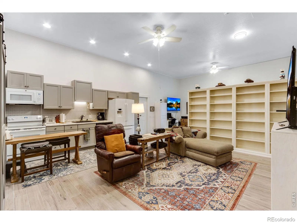
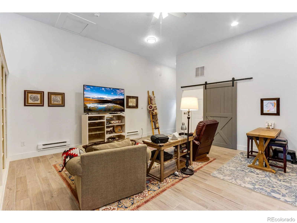
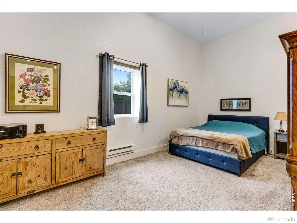
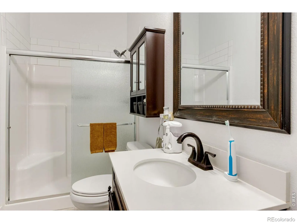
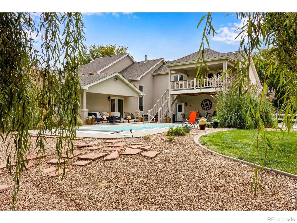
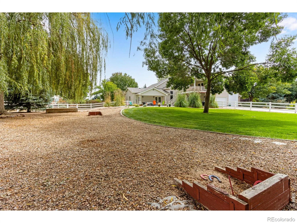
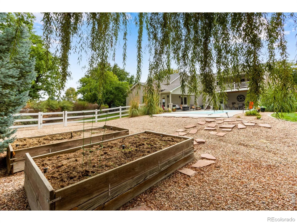
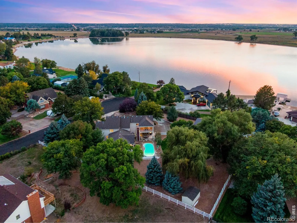
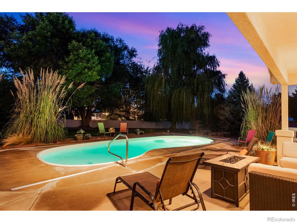
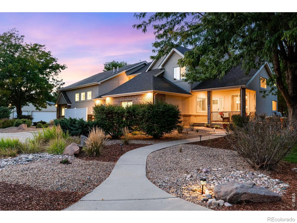
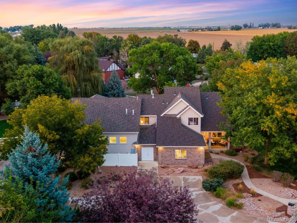
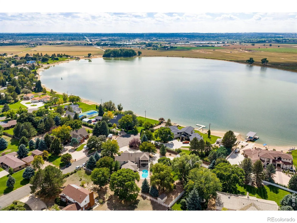
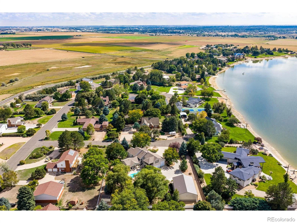
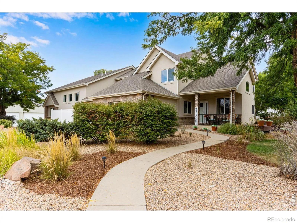
Where country living, lake life, and city convenience come together for one spectacular Colorado lifestyle. This custom-built home offers 5, 204 finished sq. ft.* on one acre, a private pool, Seeley Lake Boating Club access, ** where motorized watercraft are permitted and an incredible 12-car tandem garage configuration.An entertainer’s dream inside and out, the 4, 497-finished-sq.-ft. main residence features five bedrooms across three levels, including a main-floor primary suite, three upper-level bedrooms-one with its own ensuite bath-and an additional lower-level bedroom. Multiple living and recreation spaces provide room to gather, entertain, and spread out. At the heart of the home, the kitchen features a massive center island, quartz countertops, and Milarc cabinetry.The outdoor setting is just as impressive. One full acre provides the space and breathing room that define Colorado living, while the private pool creates your own backyard retreat for summer afternoons, entertaining, and relaxing under the Colorado sky. With room to gather, play, and enjoy the outdoors, this property offers a lifestyle that extends well beyond the walls of the home.For the collector, hobbyist, or anyone with serious toys, the 12-car tandem garage configuration includes an approx. 1, 446-sq.-ft. heated attached garage plus approx. 1, 309 sq. ft. of garage/shop space within the fully insulated 36′ x 56′ detached building.The detached building also offers approx. 707 sq. ft. of finished flex space with a kitchen, full bath, sleeping area, living area, and private entrance-ideal for guests, work, hobbies, or entertaining.Located in Sonny View Estates within the highly desired Eaton School District and unincorporated Weld County, offering the potential benefit of lower taxes. Enjoy private country lake life while remaining minutes from Greeley, Windsor, shopping, dining, and major highways. Pool days. Lake days.Wide-open space.Garage space for everything.One exceptional Colorado lifestyle.

Advanced Home Search
Search by square footage, location, price, bedrooms, bathrooms and more.Just Listed
These homes just hit the market. Be among the first to see them. Schedule a showing, too.New Construction
See brand new homes and homes under construction now and available soon.Features & Amenities
Find homes with views or pools, in gated communities & with other desirable features.Cities
Take a look at luxury homes in each city in Metro Denver.Neighborhoods
Find the ideal neighborhood and the home that best fits you.Counties
Have your eye on a specific county? Browse these listings.Zip Codes
Start here to find a luxury home in a particular zip code.Single-Family Homes
See photos of single-family homes, get prices, neighborhood information & more.Townhomes
Get all the details about luxury townhomes for sale now throughout Metro Denver.Condos
Are you drawn to the low-maintenance, luxury lifestyle of condo living? Start here.One-Story Homes
Looking for a main floor master? Ranch-style homes may be perfect for your lifestyle.Featured Price Ranges
We’ve done the searching for you. Find homes in popular luxury price ranges.55-Plus
Explore beautiful homes and enviable amenities available in 55-and-over communities.Your Free MLS Search Account
Create and manage saved searches and properties with the Property Organizer.Schedule a Personal Consultation
We’re happy to help any time! Schedule a no-obligation 15-minute call.


