Metro Denver Luxury Homes For Sale

Property Description

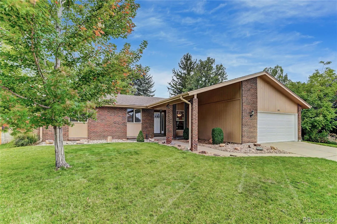
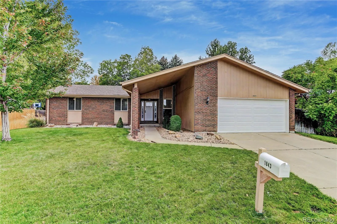
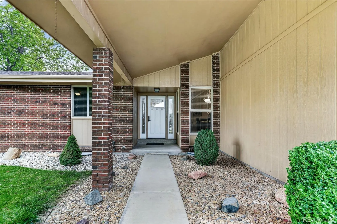
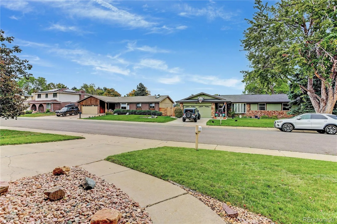
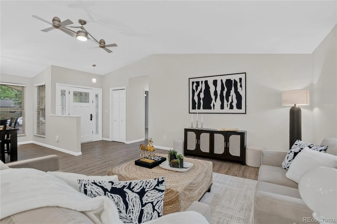
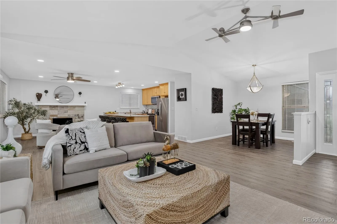
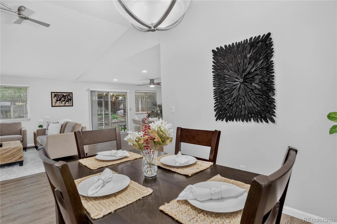
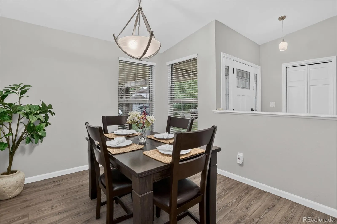
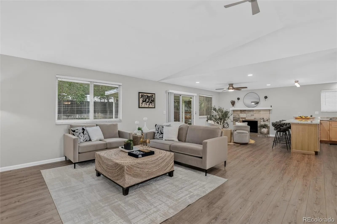
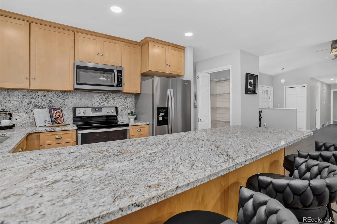
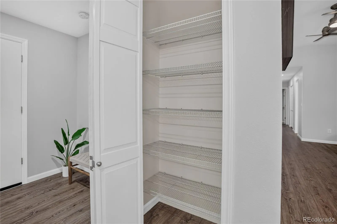
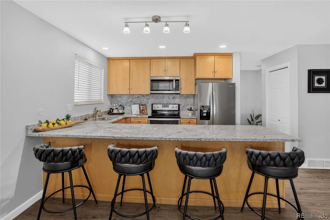
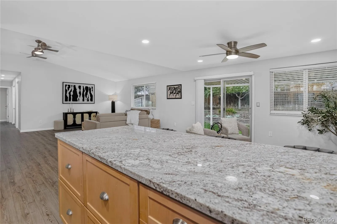
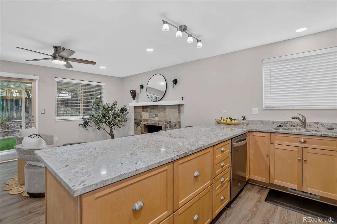
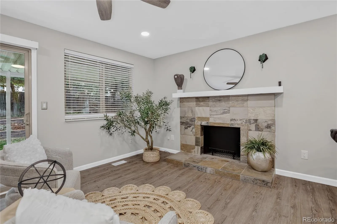
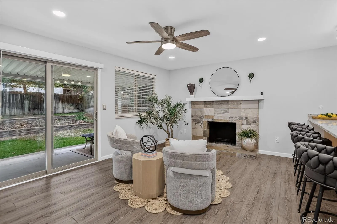
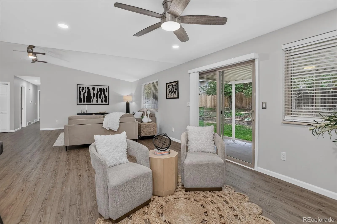
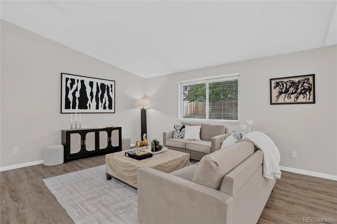
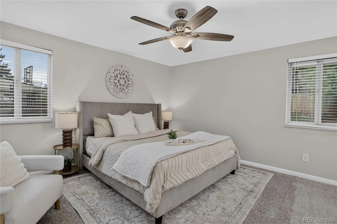
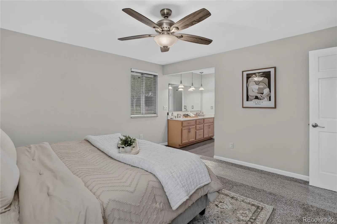
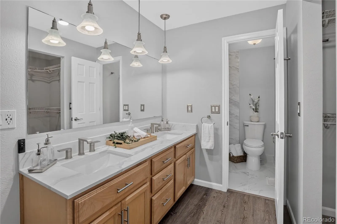
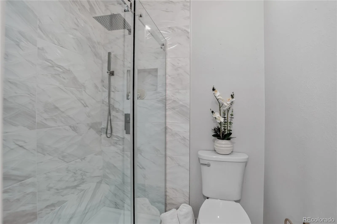
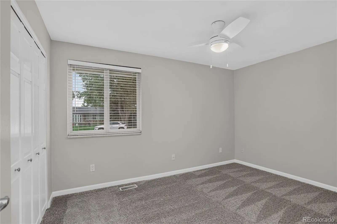
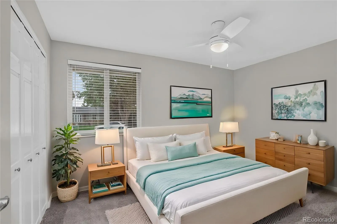
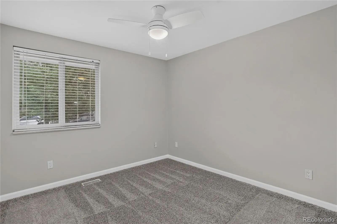
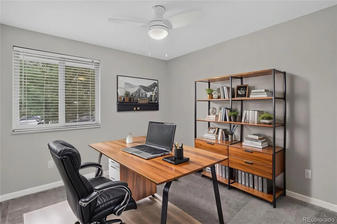
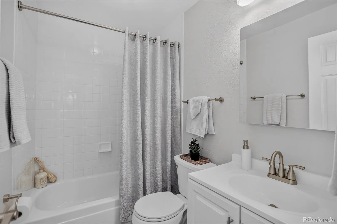
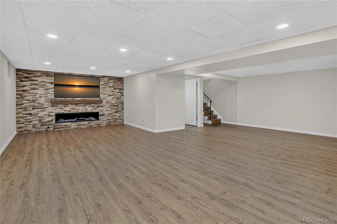
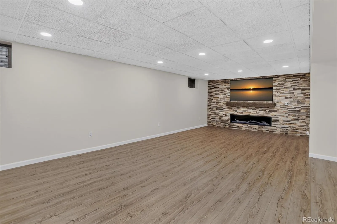
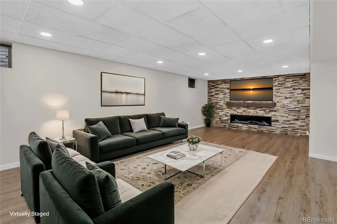
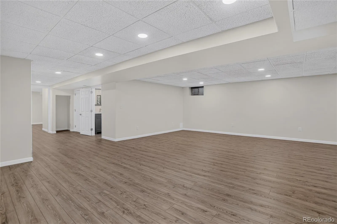
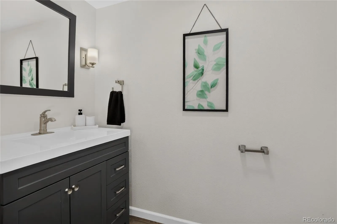
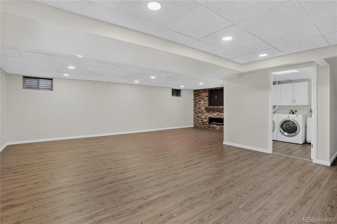
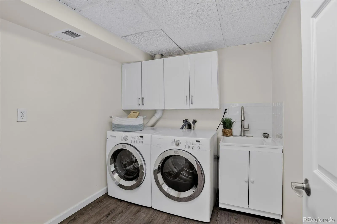
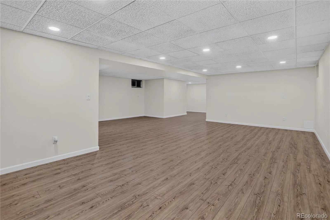
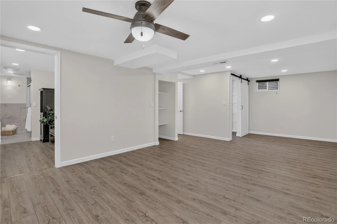
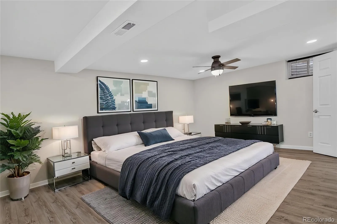
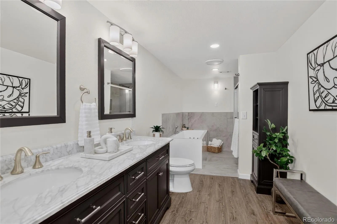
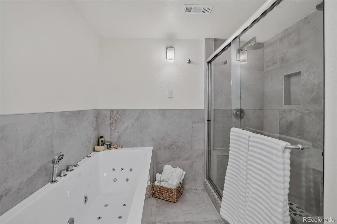
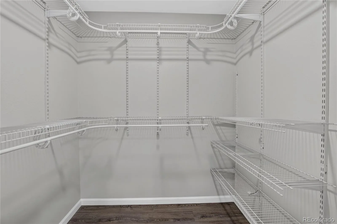
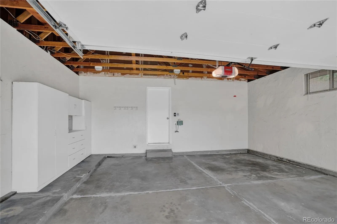
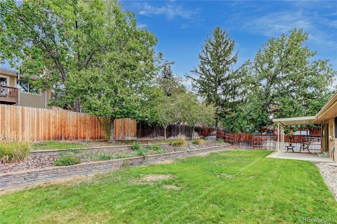
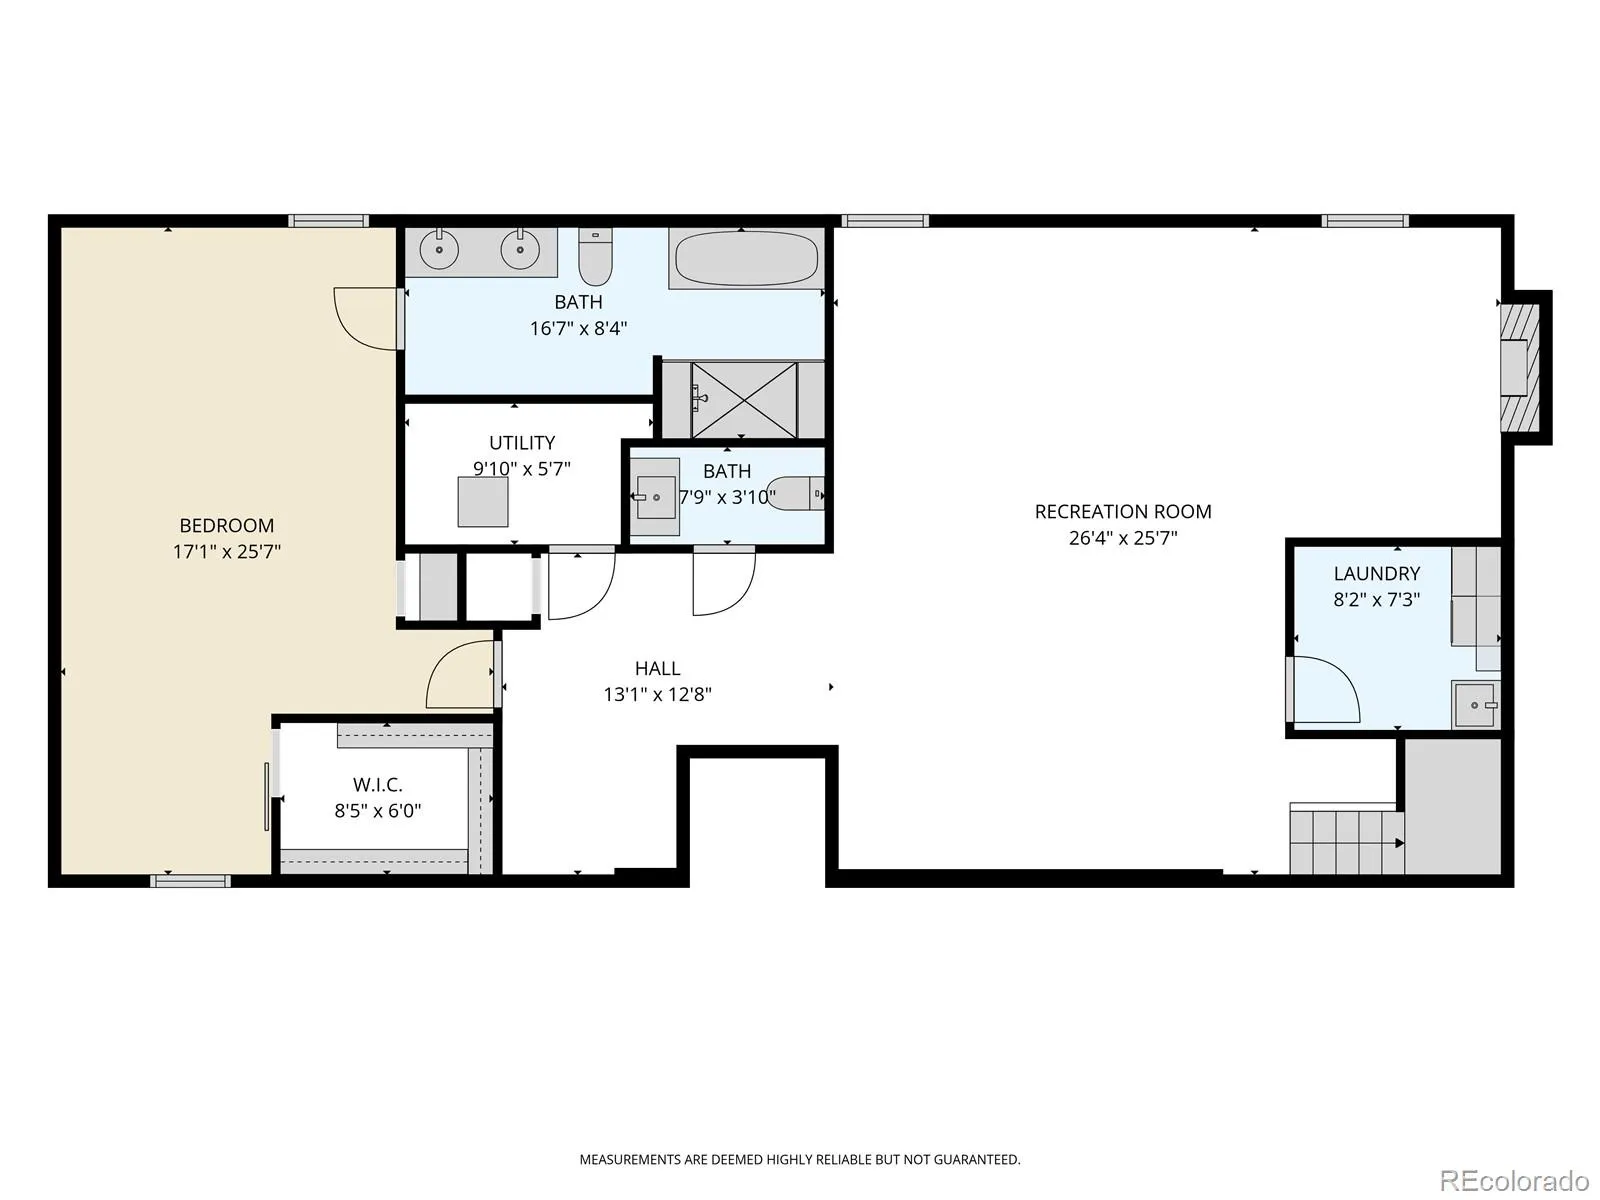
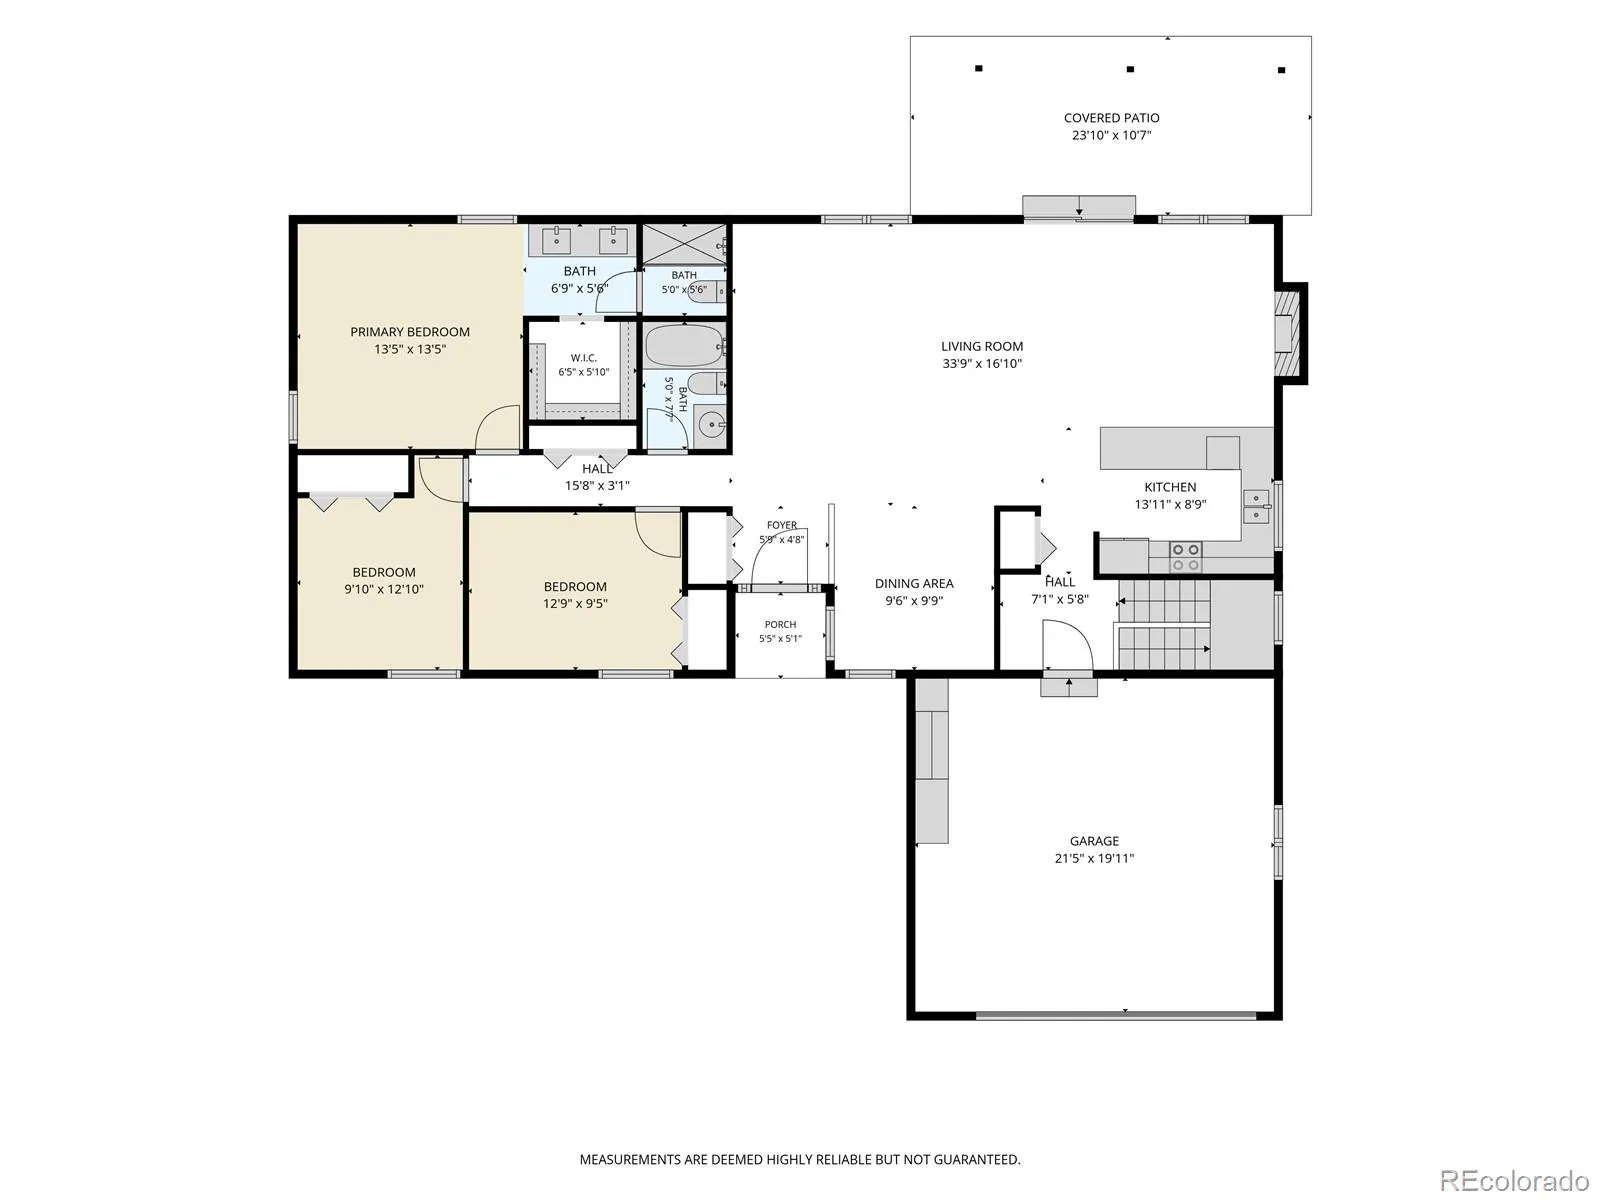
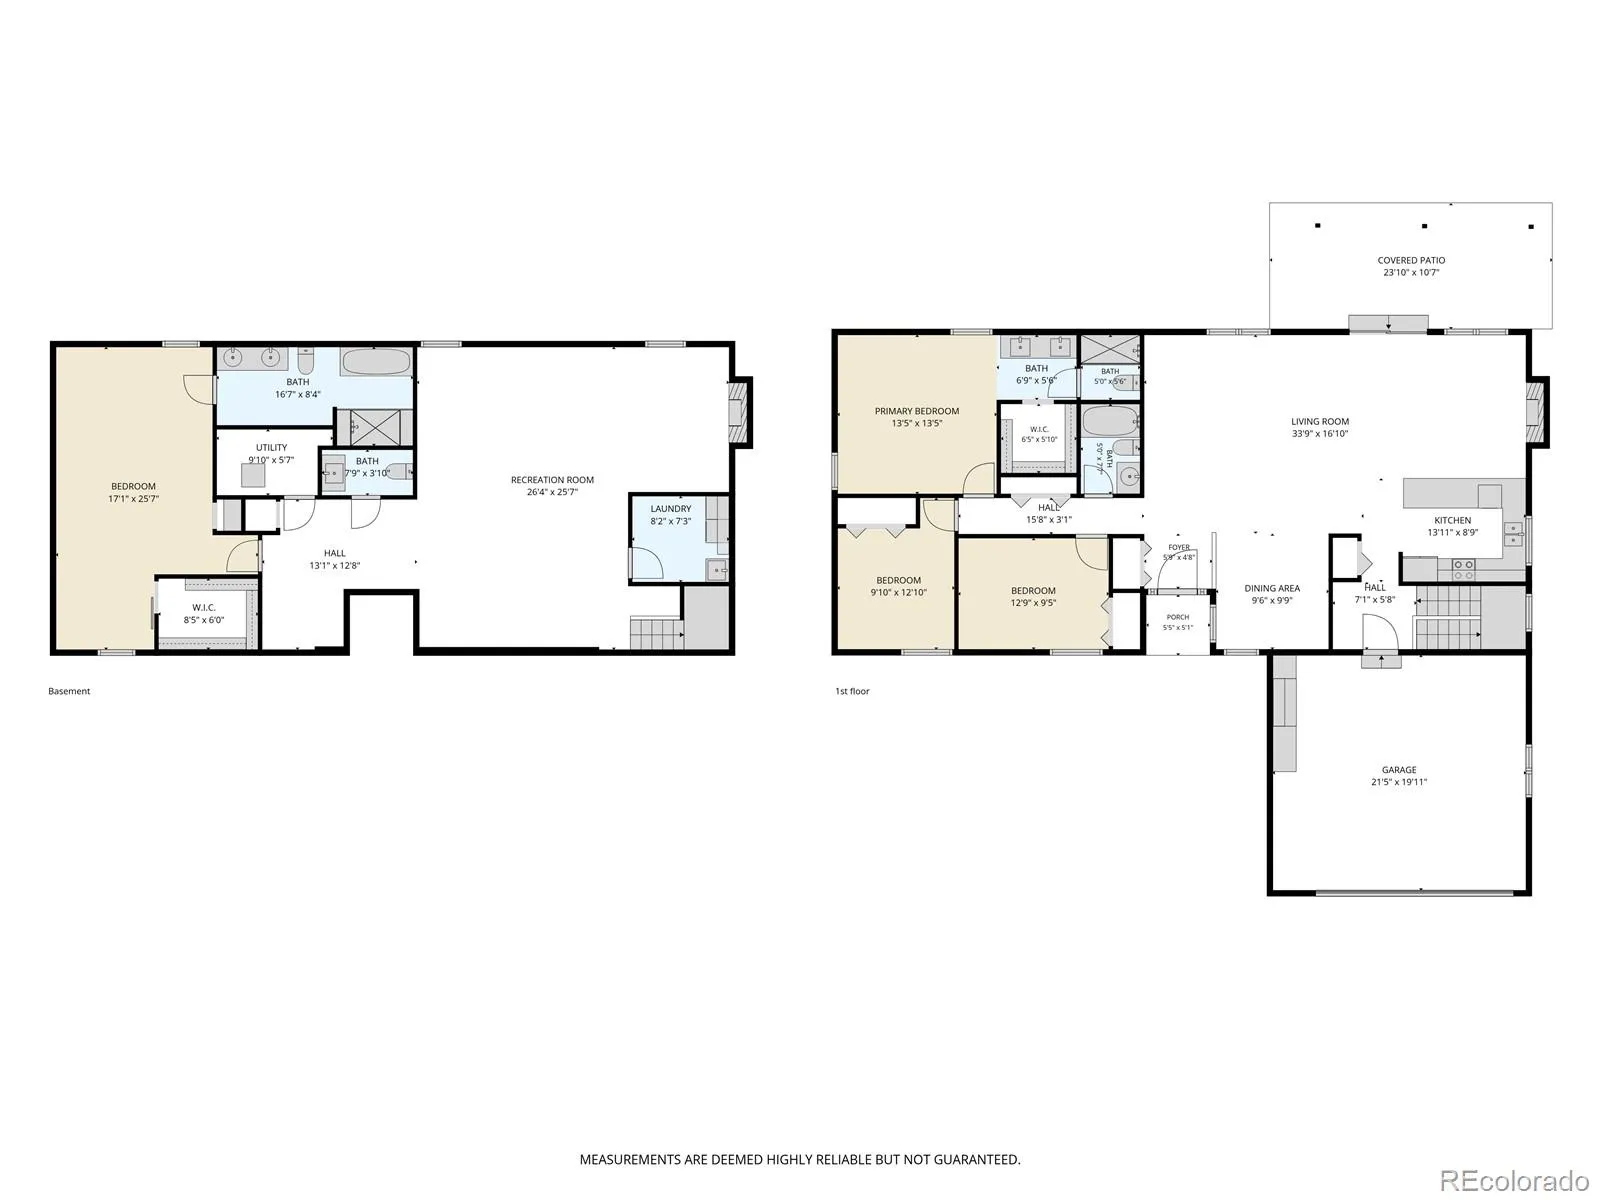
A beautifully updated brick ranch-style home nestled on a quiet cul-de-sac in desirable Lochwood is waiting for you. This move-in-ready home offers an open floor plan, tasteful finishes, and exceptional flexibility with TWO PRIMARY SUITES. The main level features a cozy primary bedroom with a spa-inspired bath offering dual sinks, quartz vanity, a walk-in shower and walk-in closet. Two additional bedrooms and a remodeled full bath complete the main floor. Upgraded LED can lights, new carpet in all main floor bedrooms and Cortec LVT flooring extends throughout the home, enhancing both style and functionality. The updated kitchen features granite countertops, newer stainless-steel appliances, and an open-concept design that seamlessly connects to the living and dining spaces, creating an ideal setting for entertaining and gathering. A spacious finished basement provides ample additional living space! The cozy family room, and gas fireplace with a modern full-wall stone tile offer a perfect area to retreat, relax and entertain! A second primary suite, walk-in closet and en-suite bath featuring dual sinks, granite counters, designer cabinetry, jetted tub, and dual rain showers await you after a day in race. The home improvements also include a 2024 tankless water heater and new furnace; 2025 new A/C, and thermostat; radon mitigation system; new garage door opener; and garage torsion spring replacement. A five-year roof certification is available. Pre-inspection and recommended corrections were completed for added peace of mind! Enjoy the convenience of nearby shopping, dining, and major routes including 285, C-470, I-70, and 6th Ave. Truly a must-see!

Features
: Forced Air
: Central Air
: Finished, Full
: Full
: Gas, Family Room, Wood Burning, Basement
: Carbon Monoxide Detector(s), Smoke Detector(s), Radon Detector
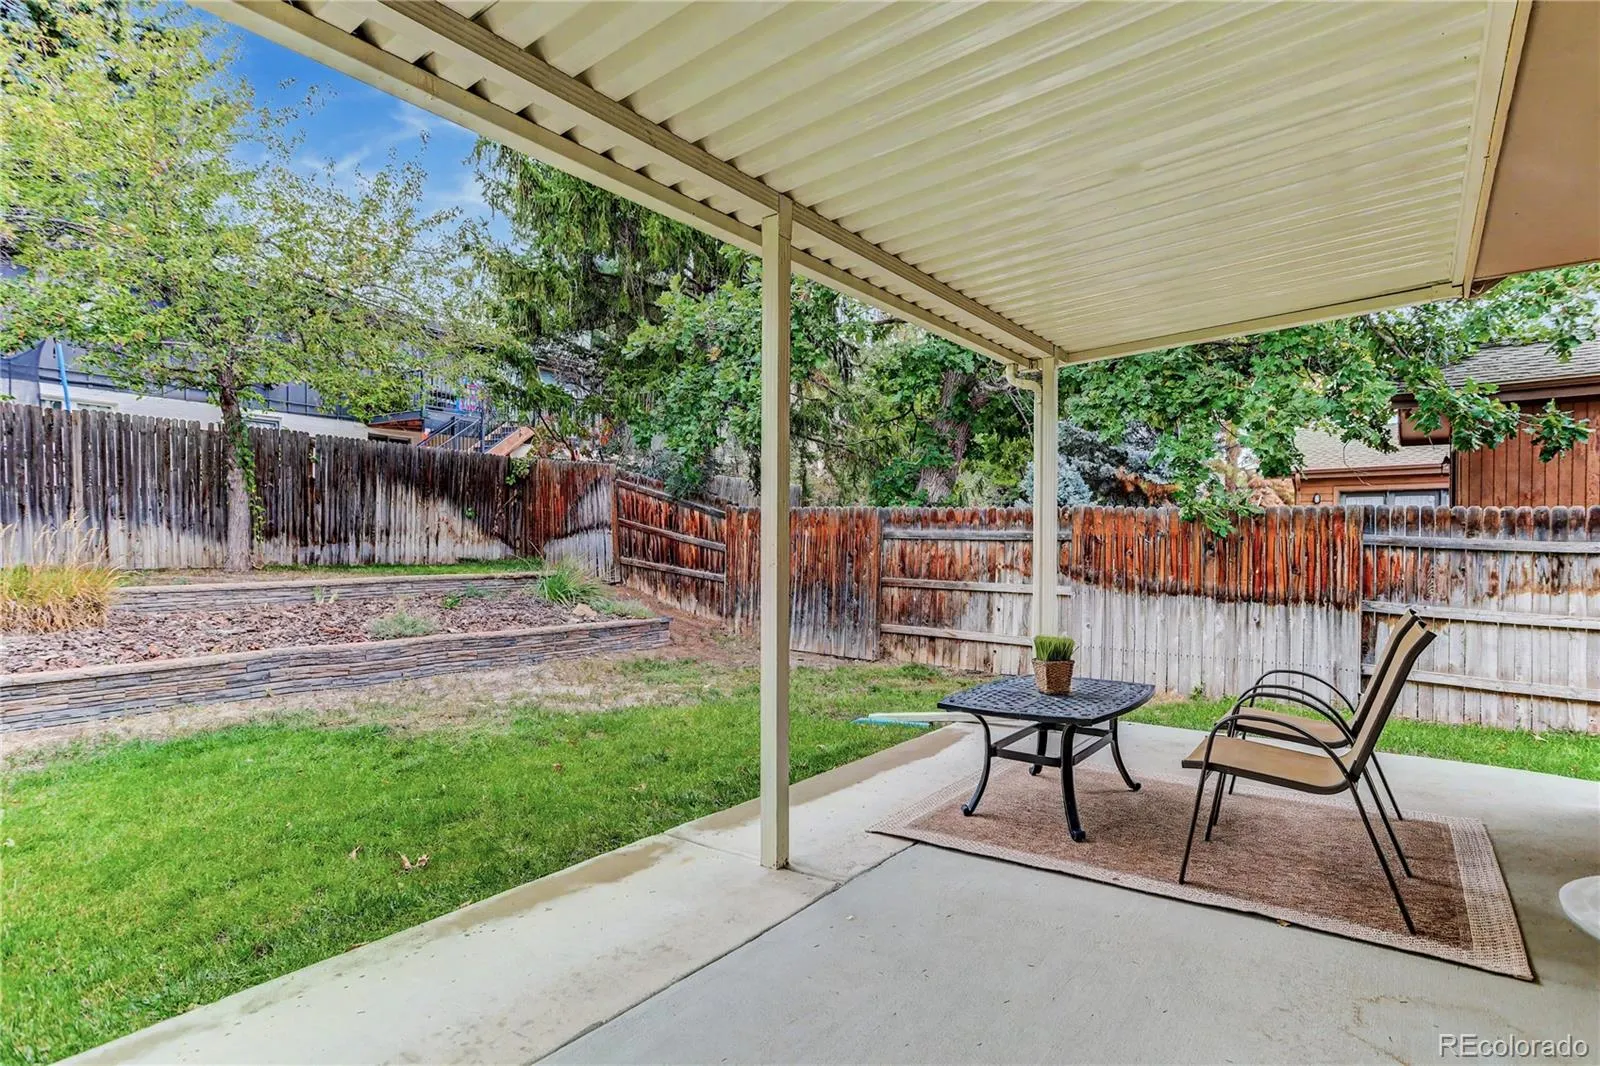
: Covered, Front Porch, Patio
: 2
: Unfurnished
: Dryer, Dishwasher, Disposal, Microwave, Range, Refrigerator, Self Cleaning Oven, Washer, Oven, Tankless Water Heater
: Mid-Century Modern
: Concrete, Heated Garage, Finished Garage, Insulated Garage, Lighted, Smart Garage Door
: Shingle
: Public Sewer
: Bath
Address Map
CO
Jefferson
Lakewood
80232
Pierson
1843
Court
W106° 52' 36''
N39° 40' 59.4''
S
Additional Information
$40
Annually
: Vinyl Siding, Brick
3
East
GPS is accurate.
Kendrick Lakes
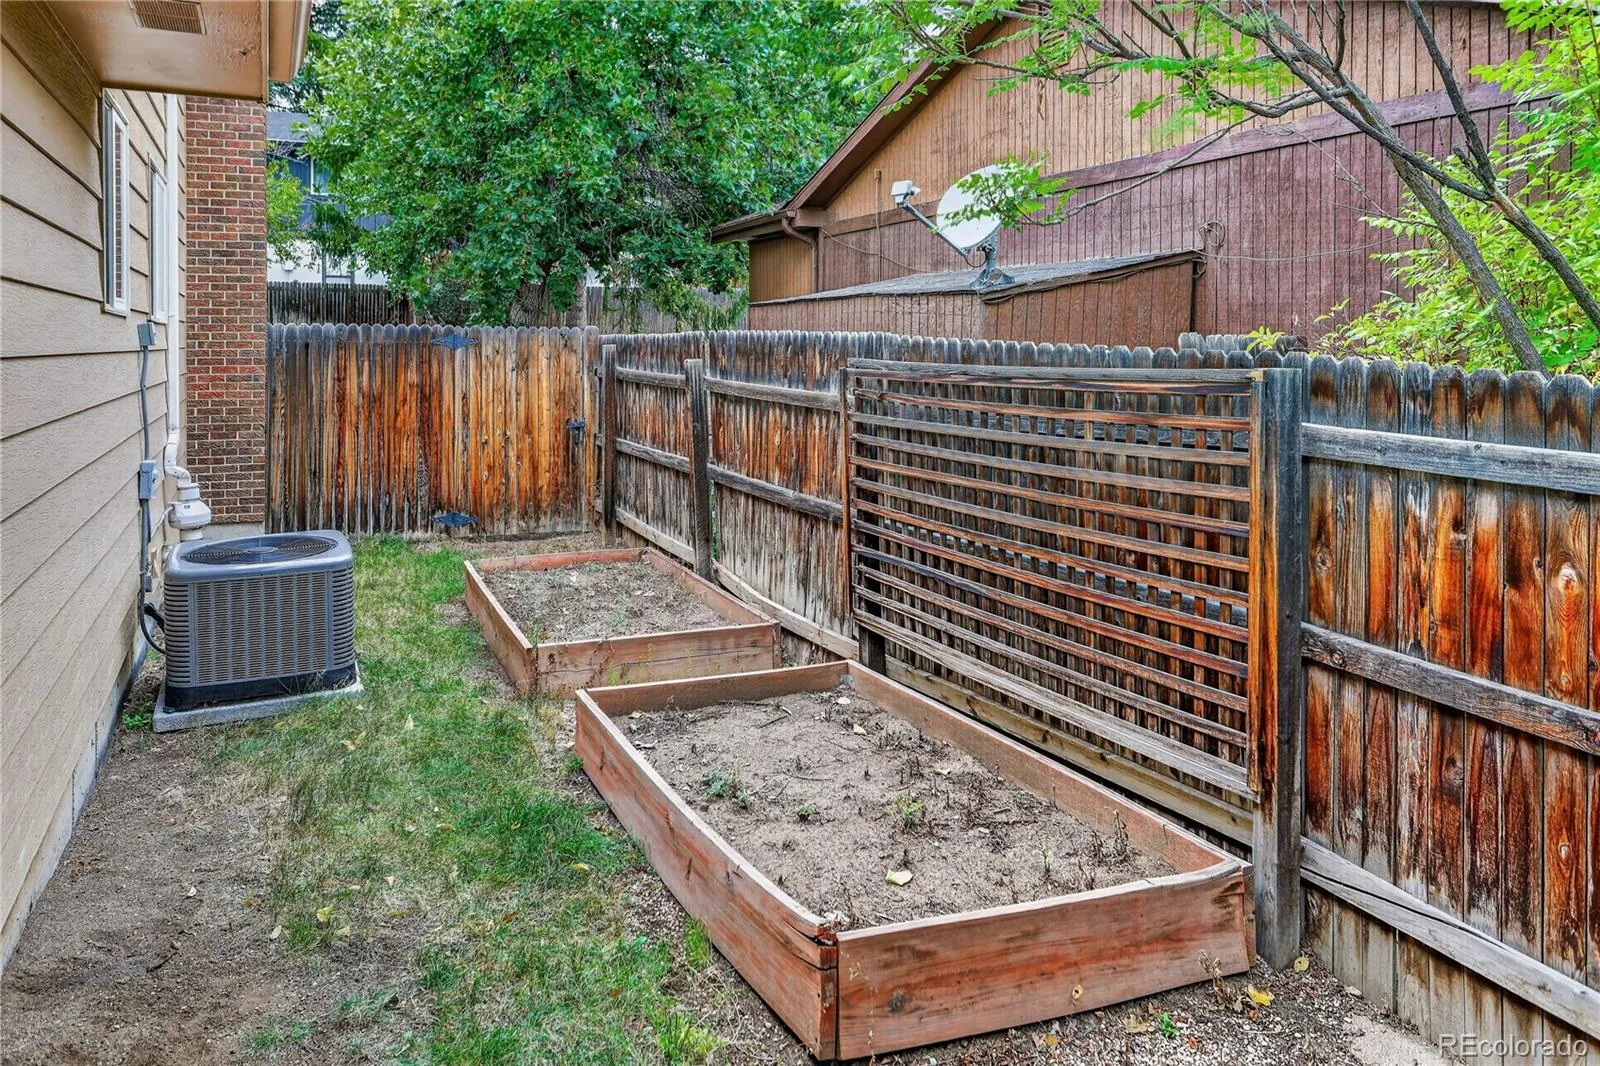
: Private Yard, Rain Gutters
: Laminate
2
Bear Creek
: Pantry, High Ceilings, Open Floorplan, Granite Counters, Kitchen Island, Eat-in Kitchen, Built-in Features, Primary Suite, Five Piece Bath, Radon Mitigation System, Walk-In Closet(s)
Yes
Yes
Cash, Conventional, FHA, VA Loan
: Sprinklers In Front, Landscaped, Foothills, Sprinklers In Rear, Cul-De-Sac
Carmody
Coldwell Banker Realty 54
085765
: None
: House
Lochwood Fig
$4,831
2025
: Cable Available, Electricity Available, Electricity Connected, Internet Access (Wired)
R-1B
10/02/2026
3266
Active
Yes
1
Live/Work
Jefferson County R-1
Concrete Perimeter
Jefferson County R-1
Sink
Jefferson County R-1
10/05/2026
10/02/2026
Public
: One

Lochwood Fig

1843 S Pierson Court, Lakewood, CO 80232

4 Bedrooms
4 Total Baths
3,141 Square Feet
$775,000
Listing ID #5300663
Basic Details
Property Type : Residential
Listing Type : For Sale
Listing ID : 5300663
Price : $775,000
Bedrooms : 4
Rooms : 12
Total Baths : 4
Full Bathrooms : 2
3/4 Bathrooms : 1
1/2 Bathrooms : 1
Square Footage : 3,141 Square Feet
Year Built : 1970
Lot Area : 0.21 Acres
Lot Acres : 0.21
Property Sub Type : Single Family Residence
Status : Active
Originating System Name : REcolorado
Mortgage Calculator
$
$ %
years
%
$ %per year
$ %per year

$
Contact Agent
Open Dates
  • 1. 2026-10-05 (Start time: 00:00 - End time: 14:00)

