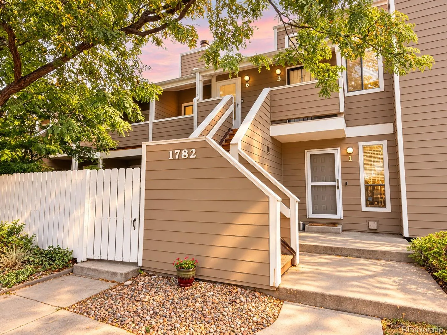
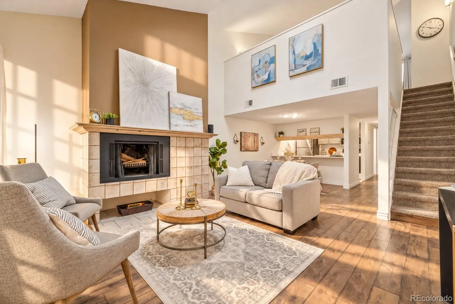
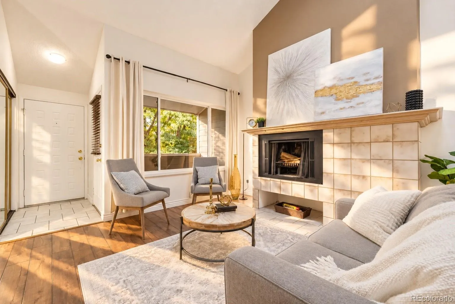
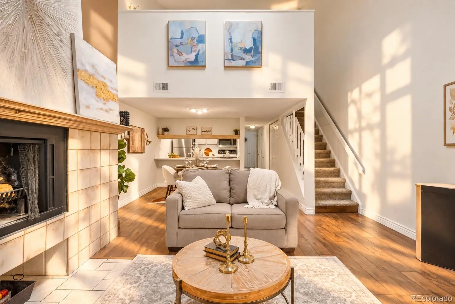
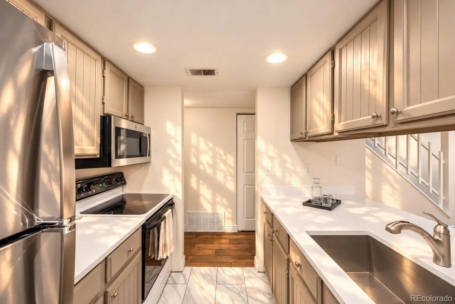
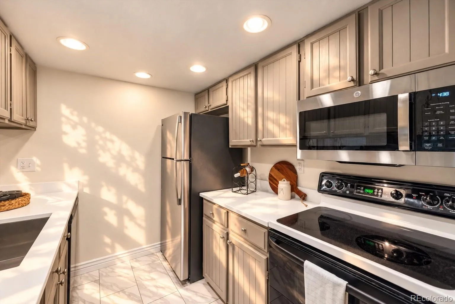
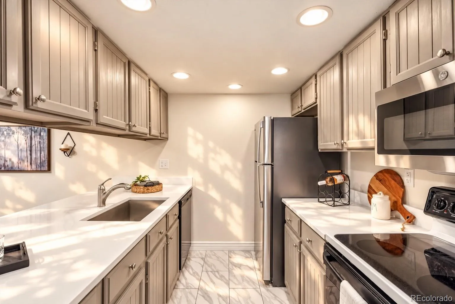
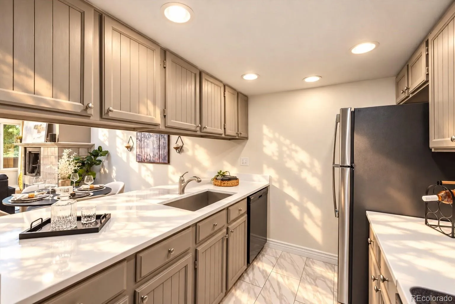
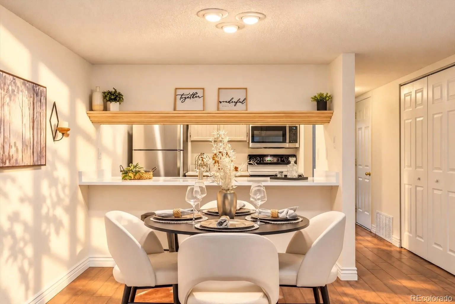
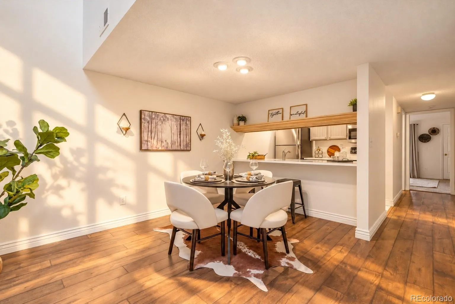
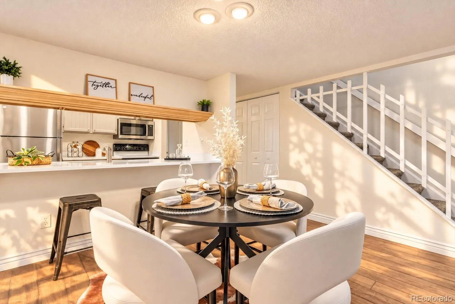
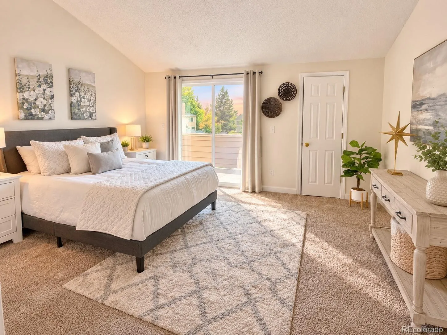
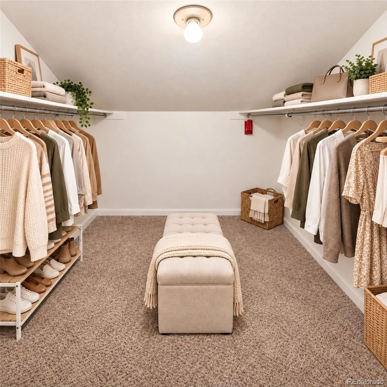
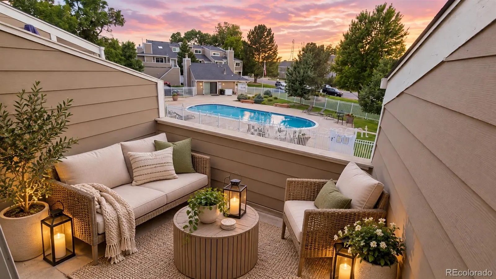
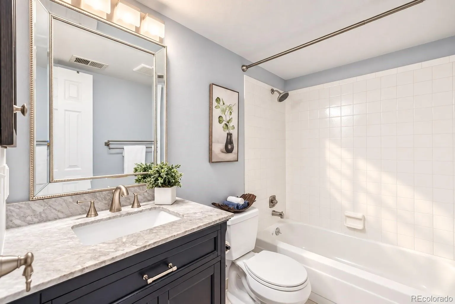
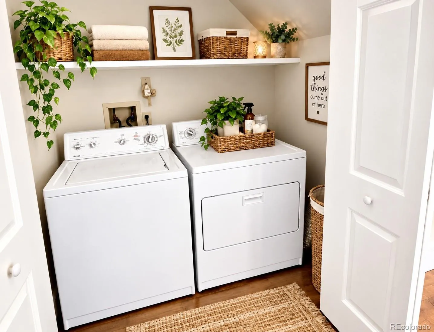
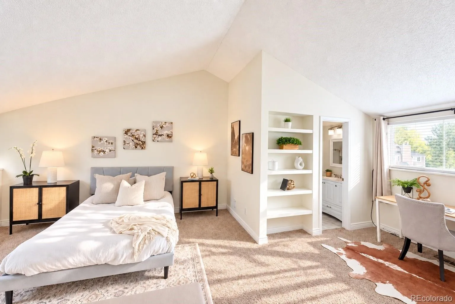
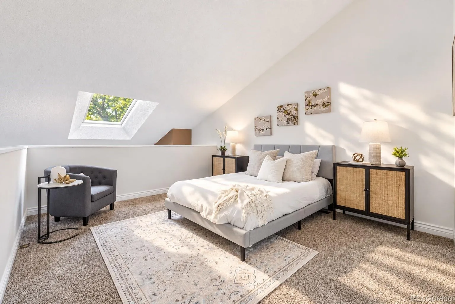
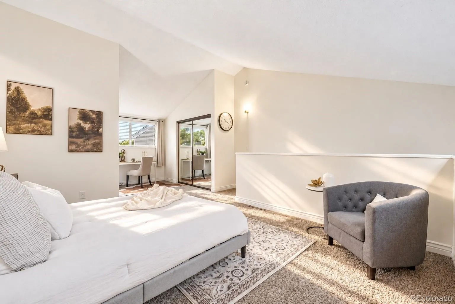
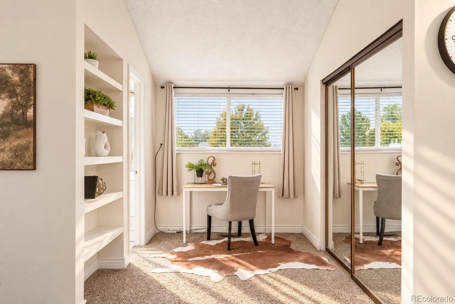
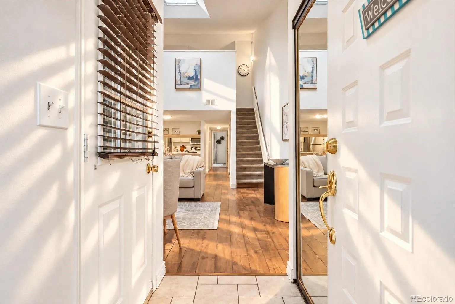
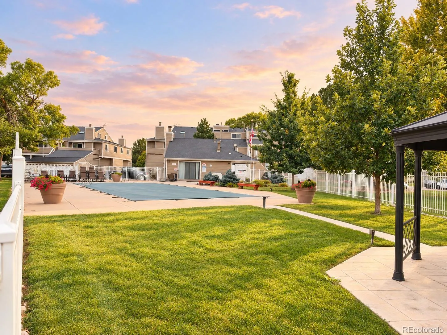
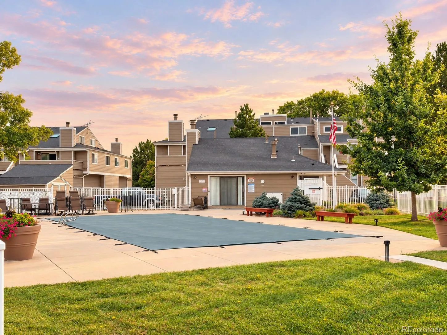
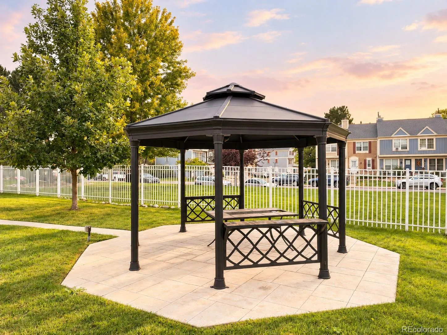
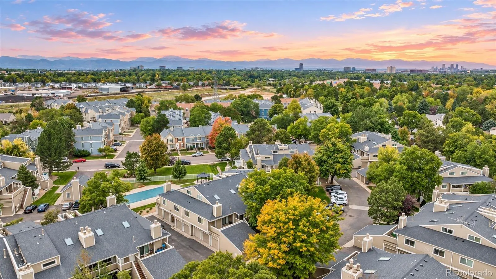
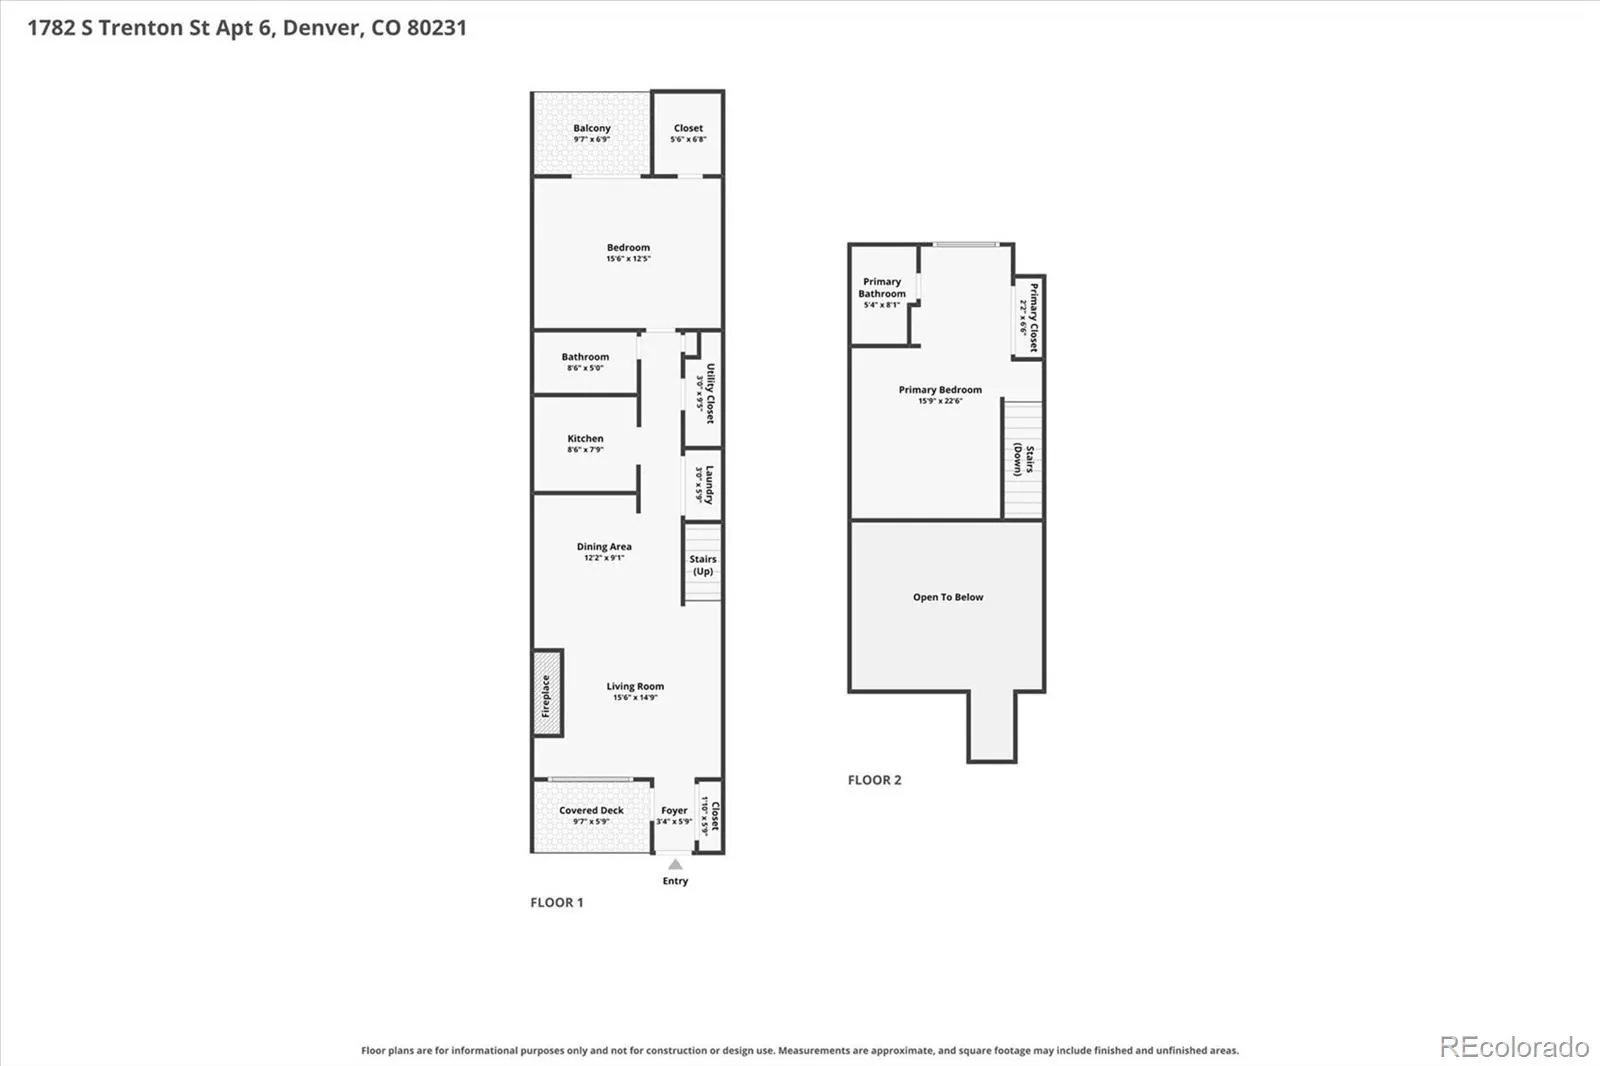
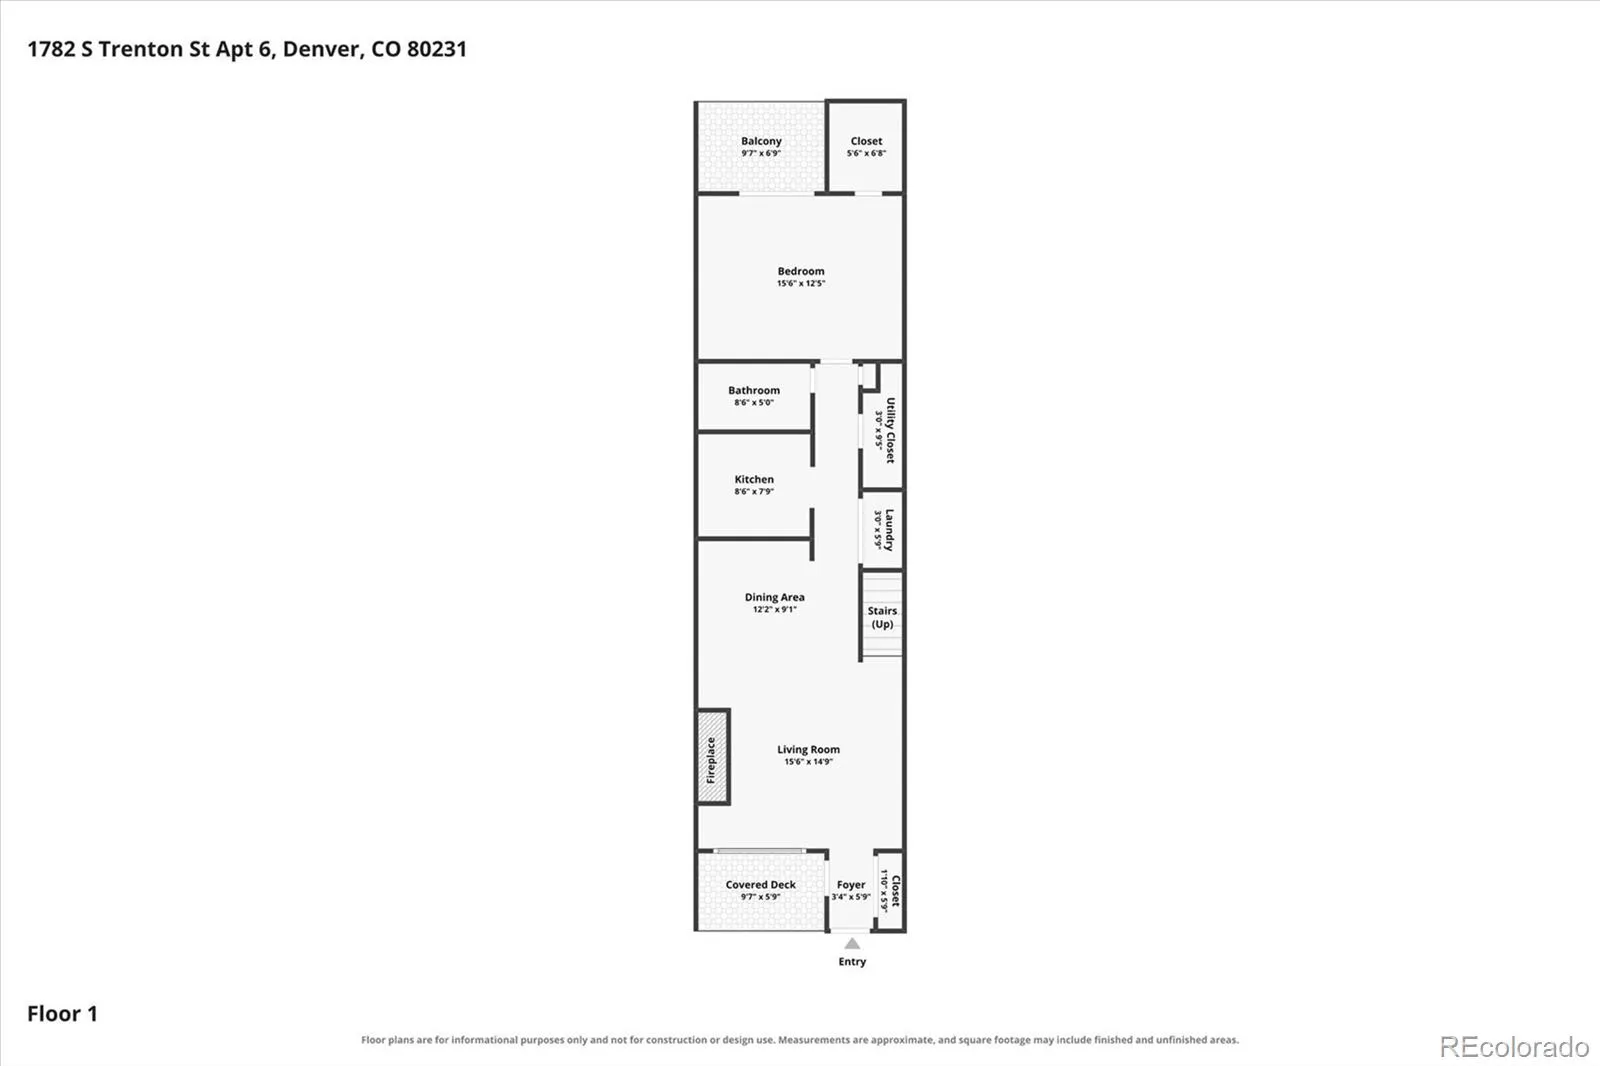
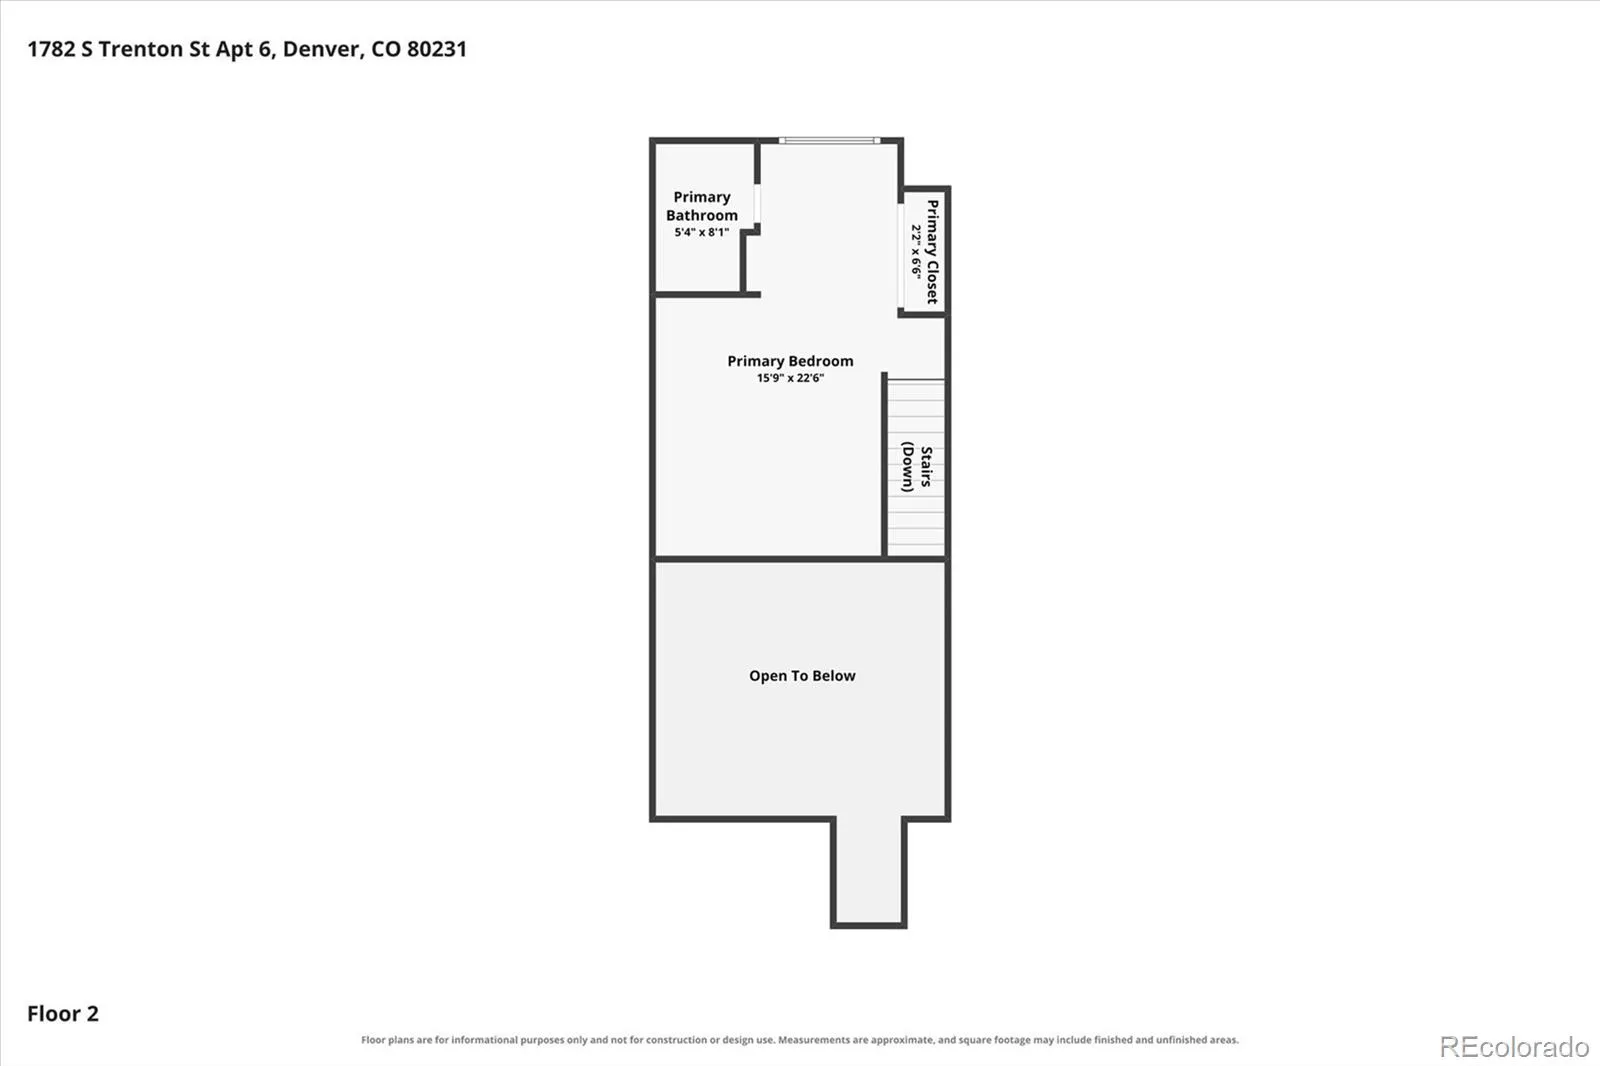
PRIVATE POOL-VIEW PATIO, vaulted ceilings and incredible natural light make this upper-floor Indian Creek condo stand out right away. With more than 1, 200 square feet, a large skylight and two separate outdoor spaces, the home feels bright, open and airy. The family room features a wood-burning fireplace and opens to a cozy front patio surrounded by lush, mature landscaping. It feels tucked away and private, almost like its own little oasis. The dining area is generously sized with room for a full-size table and entertaining. The updated kitchen features quartz countertops, stainless and black appliances, and refreshed cabinetry. There is also beautiful vinyl plank flooring runs throughout the majority of the main floor. The main-floor bedroom easily accommodates a king-size bed, includes a walk-in closet and opens directly to one of the home’s standout features: a PRIVATE PATIO OVERLOOKING THE COMMUNITY POOL. Both bathrooms have been updated, and the upper level offers a second bedroom with its own 3/4 bath. Currently staged as a bedroom, the space could also work beautifully as a second family room, loft, study or home office. Additional features include in-unit laundry, DETACHED ONE CAR GARAGE, and updated electrical panel!! Indian Creek offers a tucked-away Denver setting while keeping you just minutes from downtown Denver, the Denver Tech Center and Cherry Creek, with a wide variety of dining and shopping nearby. The Cherry Creek Trail and High Line Canal are also close by, offering miles of trails for biking, walking and dog walking. With vaulted ceilings, great natural light, two patios, pool views and a versatile layout, this condo offers a lot to love both inside and out.

Advanced Home Search
Search by square footage, location, price, bedrooms, bathrooms and more.Just Listed
These homes just hit the market. Be among the first to see them. Schedule a showing, too.New Construction
See brand new homes and homes under construction now and available soon.Features & Amenities
Find homes with views or pools, in gated communities & with other desirable features.Cities
Take a look at luxury homes in each city in Metro Denver.Neighborhoods
Find the ideal neighborhood and the home that best fits you.Counties
Have your eye on a specific county? Browse these listings.Zip Codes
Start here to find a luxury home in a particular zip code.Single-Family Homes
See photos of single-family homes, get prices, neighborhood information & more.Townhomes
Get all the details about luxury townhomes for sale now throughout Metro Denver.Condos
Are you drawn to the low-maintenance, luxury lifestyle of condo living? Start here.One-Story Homes
Looking for a main floor master? Ranch-style homes may be perfect for your lifestyle.Featured Price Ranges
We’ve done the searching for you. Find homes in popular luxury price ranges.55-Plus
Explore beautiful homes and enviable amenities available in 55-and-over communities.Your Free MLS Search Account
Create and manage saved searches and properties with the Property Organizer.Schedule a Personal Consultation
We’re happy to help any time! Schedule a no-obligation 15-minute call.


