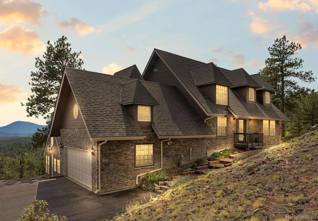
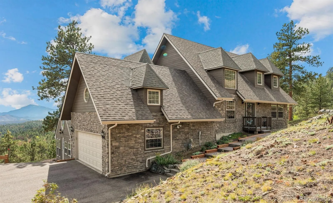
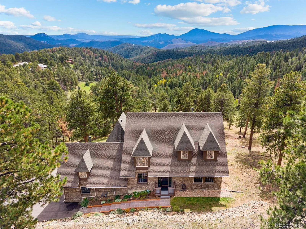
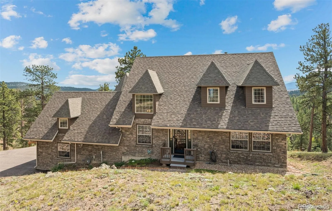
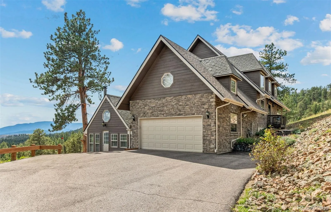
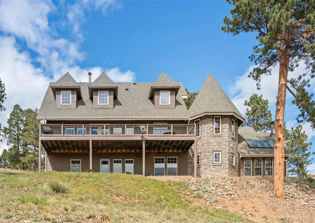
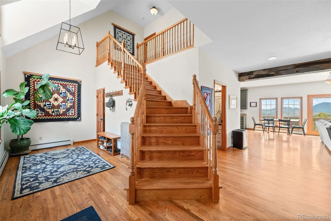
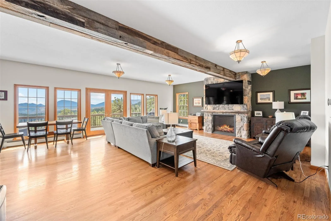
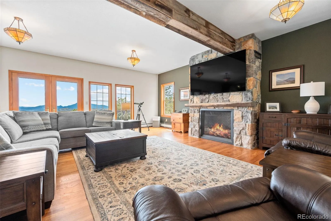
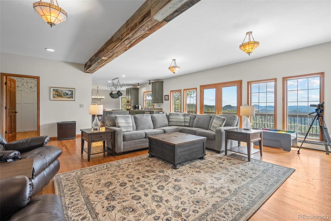
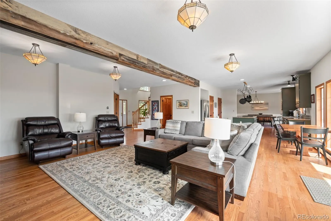
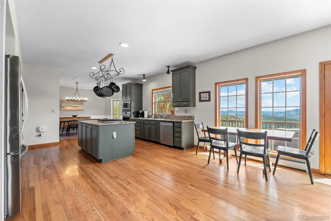
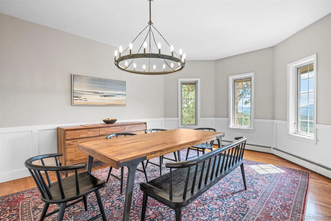
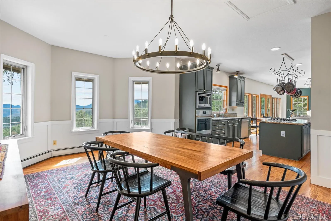
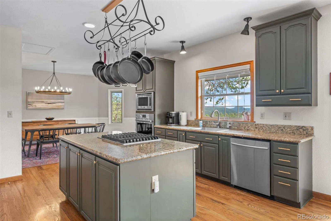
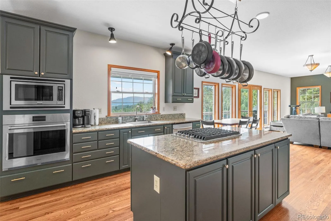
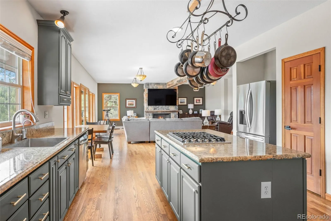
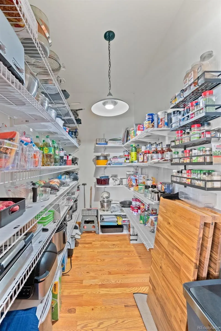
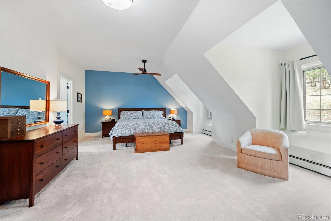
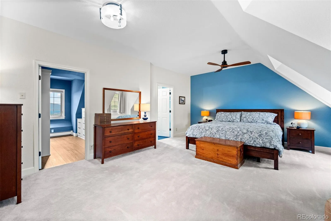
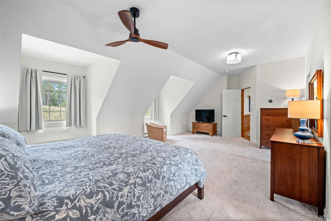
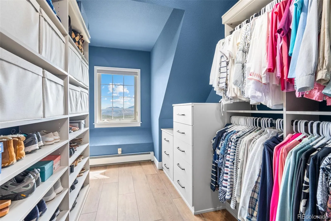
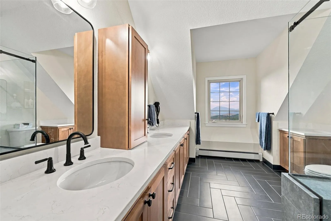
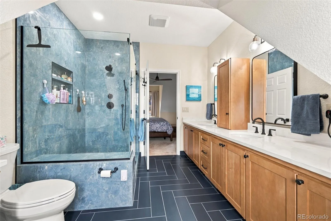
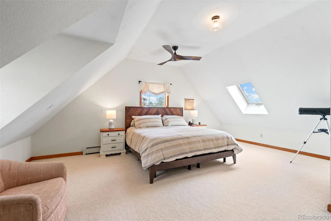
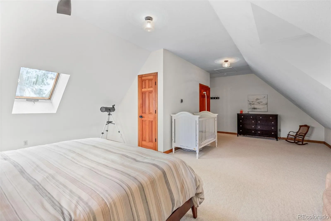
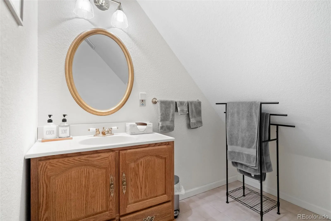
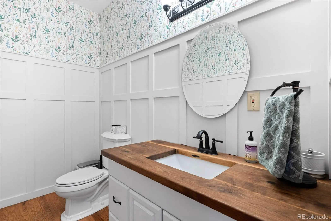
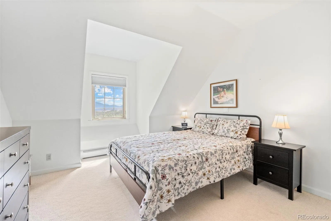
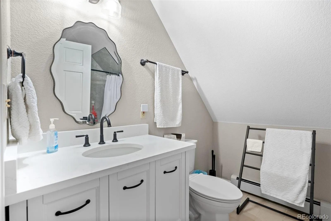
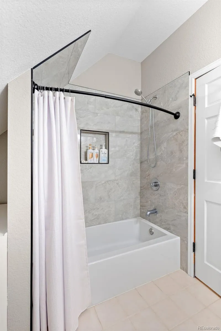
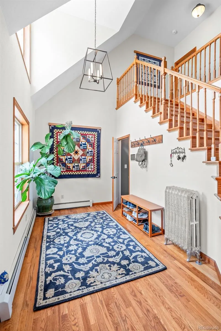
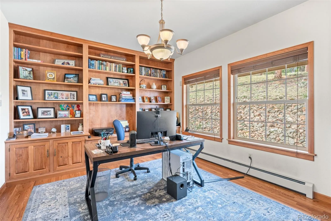
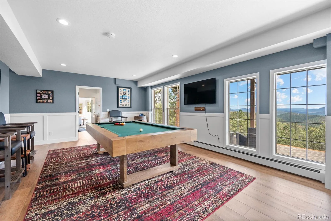
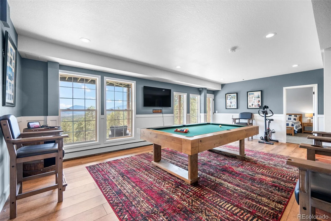
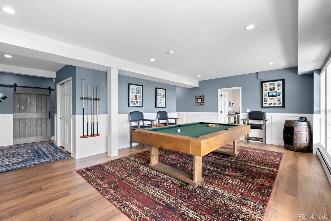
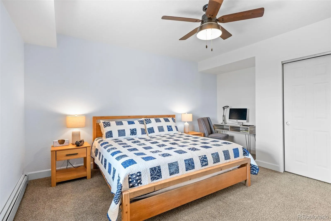
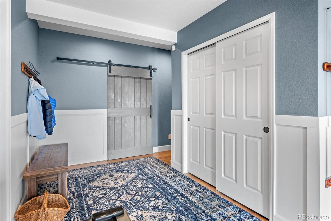
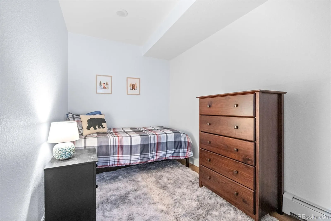
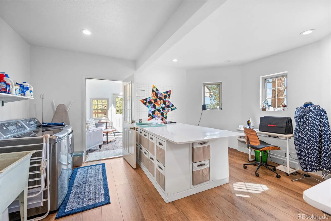
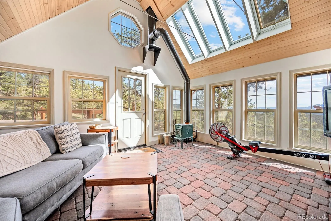
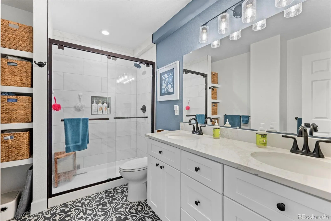

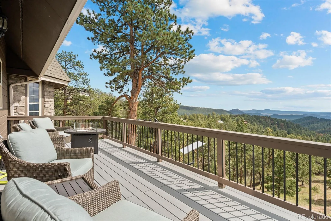
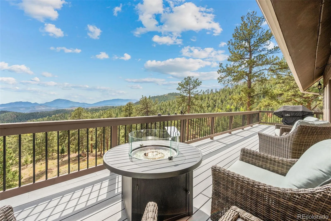
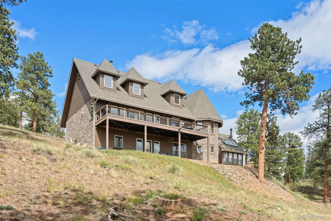
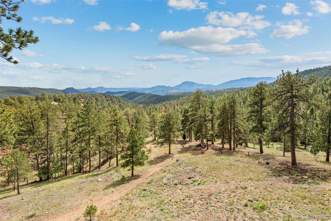
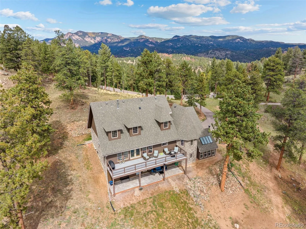
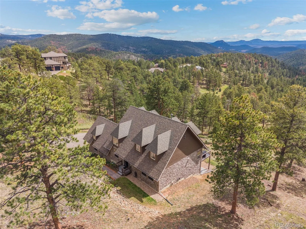
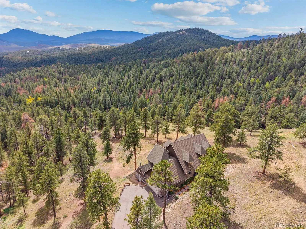
Turn-key mountain living with stunning views, privacy in a coveted neighborhood bordering Conifer, and immaculate charm and care-it doesn’t get better. This pristine home sits on a rolling sloped lot directly adjacent to 30 acres of open space, creating an incredible sense of peace and connection to nature. Extensive wildfire mitigation earned the property an Elk Creek certificate and a 15% insurance discount for the current sellers through State Farm. The location offers the best of mountain living with convenient access to both city and outdoor adventures. Inside, a flowing floorplan brings the outdoors in with abundant natural light, wood floors, a gas fireplace, and spaces designed for gathering. The updated kitchen features a walk-in pantry and new refrigerator with reverse-osmosis water line, while new dining-room wainscoting adds warmth and character. A large home office provides dedicated work-from-home space. The brand-new primary suite is a standout, featuring a gorgeous new bathroom and expansive walk-in closet with California Closets. The newly finished walkout lower level dramatically expands the living space with a family room, bedroom, full bath, laundry, office/craft space, playroom, storage and immaculate utility room. The charming sunroom with wood-burning stove has also been newly finished. Enjoy new Trex decking and deck joists, a new lower patio, new paint throughout, whole-house water filtration, security with exterior cameras, and Starlink with extenders for high-speed internet. Spacious yet warm, private yet connected—this updated English country mountain retreat pairs an incredible nature-filled setting with effortless access to everything Colorado has to offer.

Advanced Home Search
Search by square footage, location, price, bedrooms, bathrooms and more.Just Listed
These homes just hit the market. Be among the first to see them. Schedule a showing, too.New Construction
See brand new homes and homes under construction now and available soon.Features & Amenities
Find homes with views or pools, in gated communities & with other desirable features.Cities
Take a look at luxury homes in each city in Metro Denver.Neighborhoods
Find the ideal neighborhood and the home that best fits you.Counties
Have your eye on a specific county? Browse these listings.Zip Codes
Start here to find a luxury home in a particular zip code.Single-Family Homes
See photos of single-family homes, get prices, neighborhood information & more.Townhomes
Get all the details about luxury townhomes for sale now throughout Metro Denver.Condos
Are you drawn to the low-maintenance, luxury lifestyle of condo living? Start here.One-Story Homes
Looking for a main floor master? Ranch-style homes may be perfect for your lifestyle.Featured Price Ranges
We’ve done the searching for you. Find homes in popular luxury price ranges.55-Plus
Explore beautiful homes and enviable amenities available in 55-and-over communities.Your Free MLS Search Account
Create and manage saved searches and properties with the Property Organizer.Schedule a Personal Consultation
We’re happy to help any time! Schedule a no-obligation 15-minute call.


