

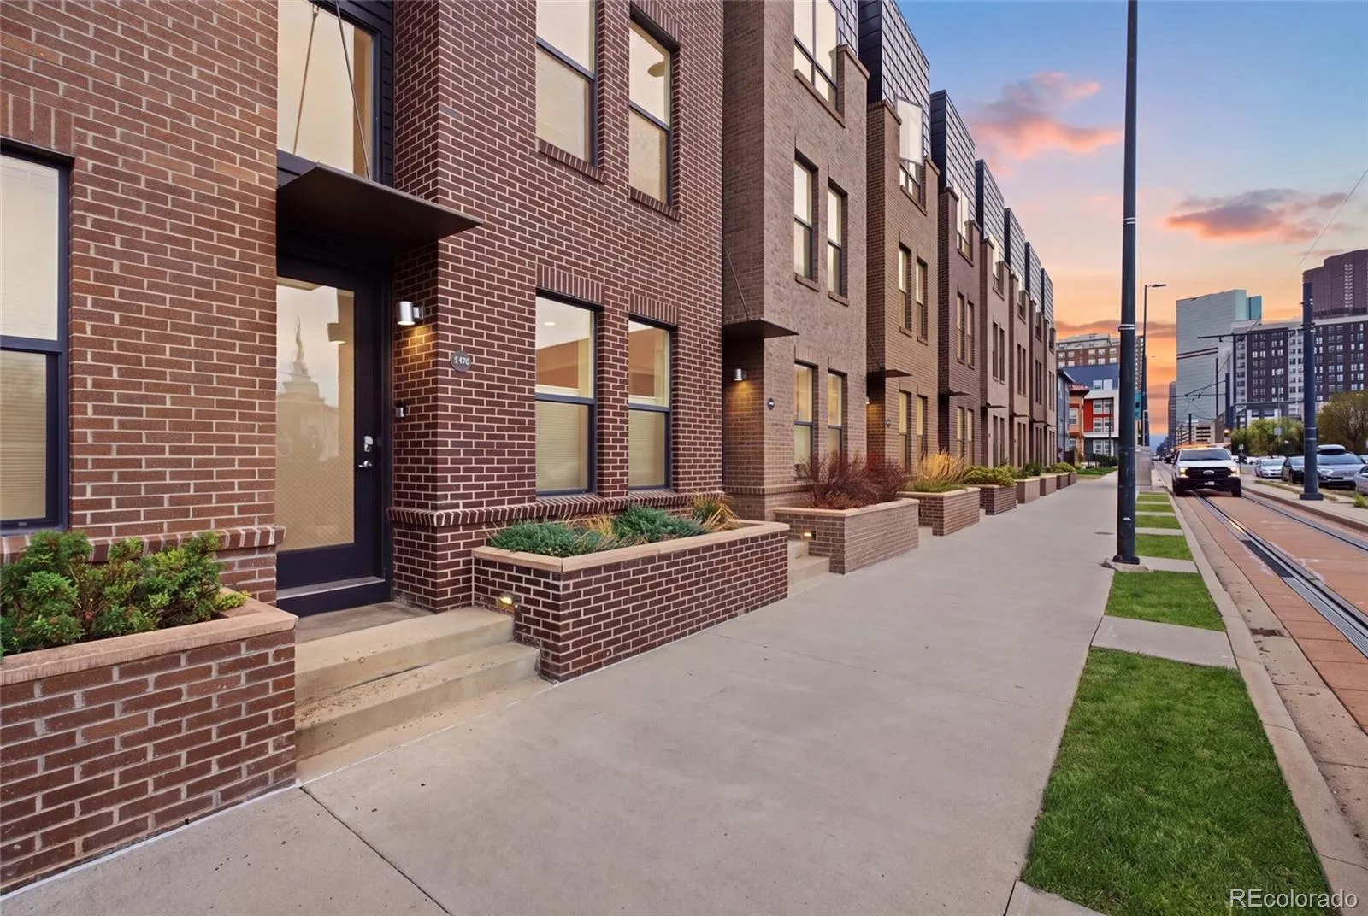


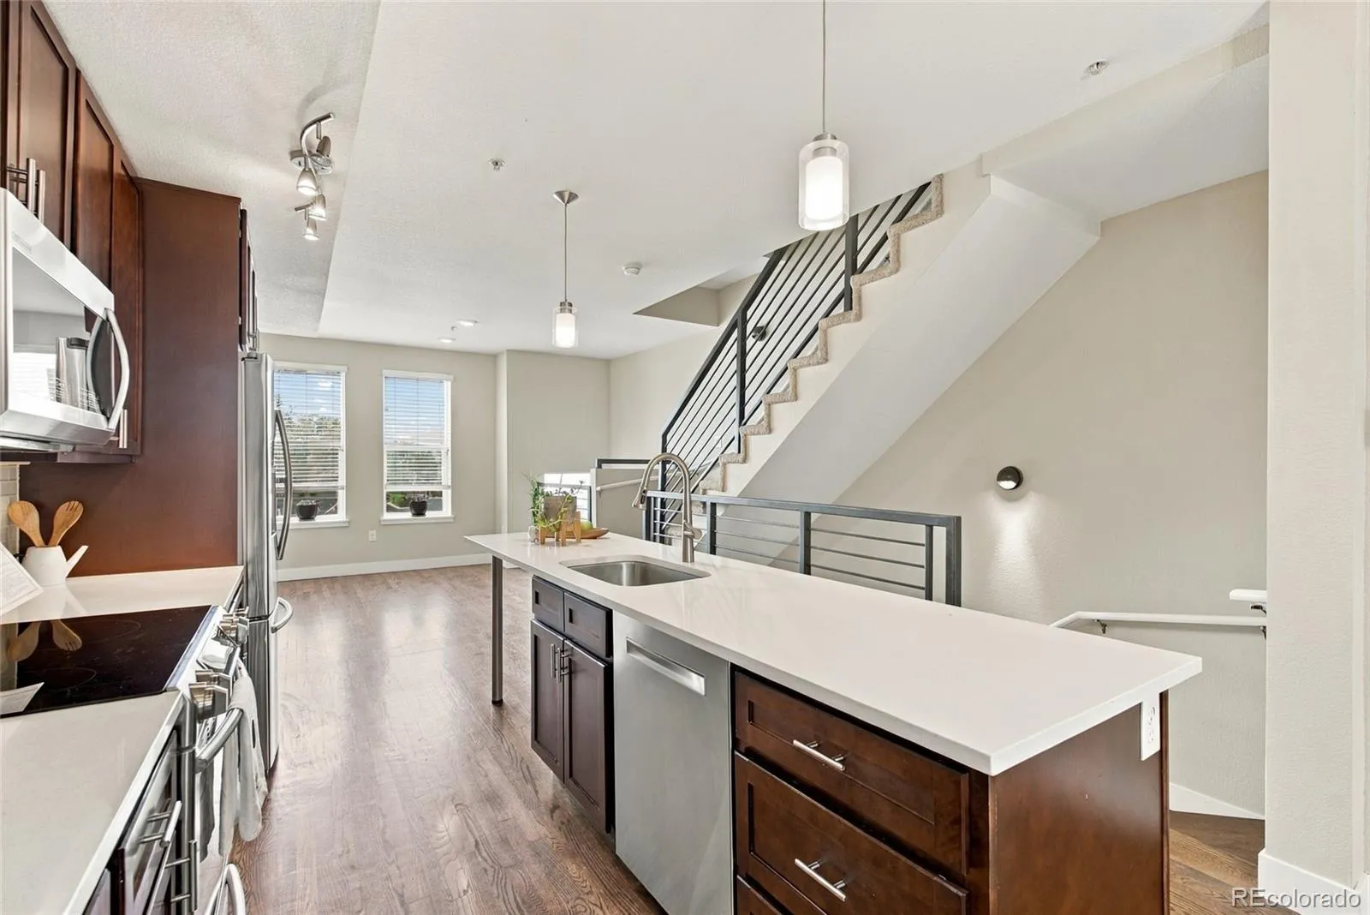


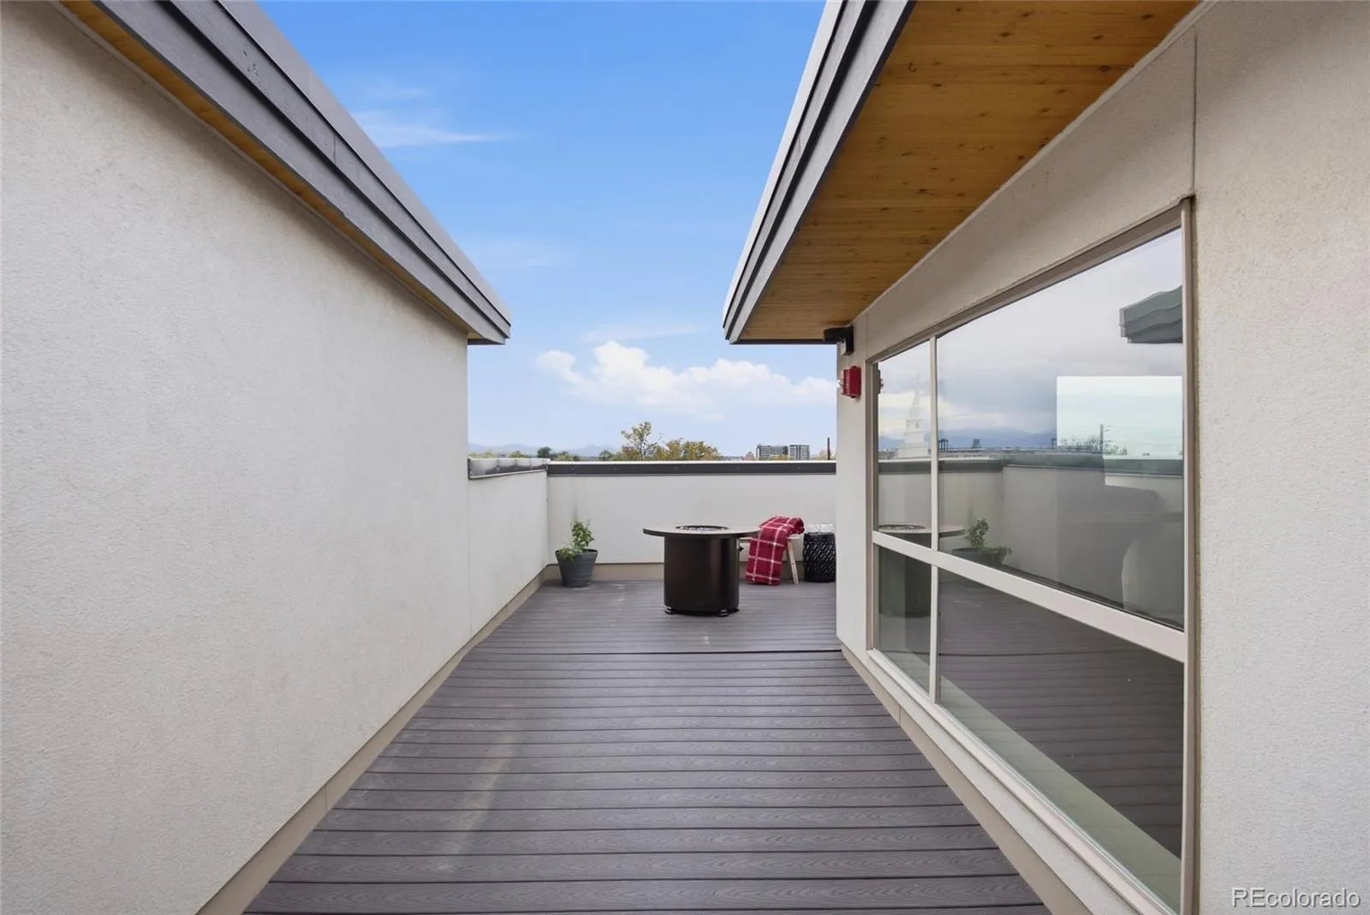


Rooftop views, Private en-suites, and Five Points right outside your front door! This urban townhouse delivers a great combination of space, privacy, and lives in one of Denver’s most vibrant addresses. The front door opens into an office or bonus room, and is across from the attached 1-car garage. An updated kitchen brings stainless steel appliances and quartz counters, with a long island for prepping or entertaining. Dedicated dining and living spaces on either side of the kitchen make for a nice, elongated flow to the home. Head upstairs to both bedrooms, each with their own private en-suite, the primary adds a walk-in closet, and bath has a step in shower and double vanity. The laundry is also on this floor. The top floor opens to the rooftop deck – Your own open-air retreat for morning coffee, sunset drinks, and skyline views. The fire pit and gas grill are included with the townhome. The home also has an upgraded filter system on the HVAC system that further purifies the air in the townhome. The Neighborhood Five Points was once called the “Harlem of the West, ” a jazz hub that drew legends like Duke Ellington and Billie Holiday. That history still shapes the Welton Street corridor, from the landmark Rossonian building to the Blair-Caldwell African American Research Library to the annual Juneteenth Music Festival, one of the largest in the country. Today the neighborhood mixes that heritage with local coffee shops, restaurants, and breweries, and the location is hard to beat. RiNo’s galleries and food scene are also minutes away, and downtown, Coors Field, and Ball Arena are an easy walk or bike ride. Quick access to I-25 and I-70 makes commuting both and weekend mountain trips fairly simple. 2 Beds | 2.5 Baths | 1, 478 Sq Ft | Office | Rooftop Deck | 1-Car Garage | Central AC.

Advanced Home Search
Search by square footage, location, price, bedrooms, bathrooms and more.Just Listed
These homes just hit the market. Be among the first to see them. Schedule a showing, too.New Construction
See brand new homes and homes under construction now and available soon.Features & Amenities
Find homes with views or pools, in gated communities & with other desirable features.Cities
Take a look at luxury homes in each city in Metro Denver.Neighborhoods
Find the ideal neighborhood and the home that best fits you.Counties
Have your eye on a specific county? Browse these listings.Zip Codes
Start here to find a luxury home in a particular zip code.Single-Family Homes
See photos of single-family homes, get prices, neighborhood information & more.Townhomes
Get all the details about luxury townhomes for sale now throughout Metro Denver.Condos
Are you drawn to the low-maintenance, luxury lifestyle of condo living? Start here.One-Story Homes
Looking for a main floor master? Ranch-style homes may be perfect for your lifestyle.Featured Price Ranges
We’ve done the searching for you. Find homes in popular luxury price ranges.55-Plus
Explore beautiful homes and enviable amenities available in 55-and-over communities.Your Free MLS Search Account
Create and manage saved searches and properties with the Property Organizer.Schedule a Personal Consultation
We’re happy to help any time! Schedule a no-obligation 15-minute call.


